

1159 Falgarwood Drive
1159 Falgarwood Drive
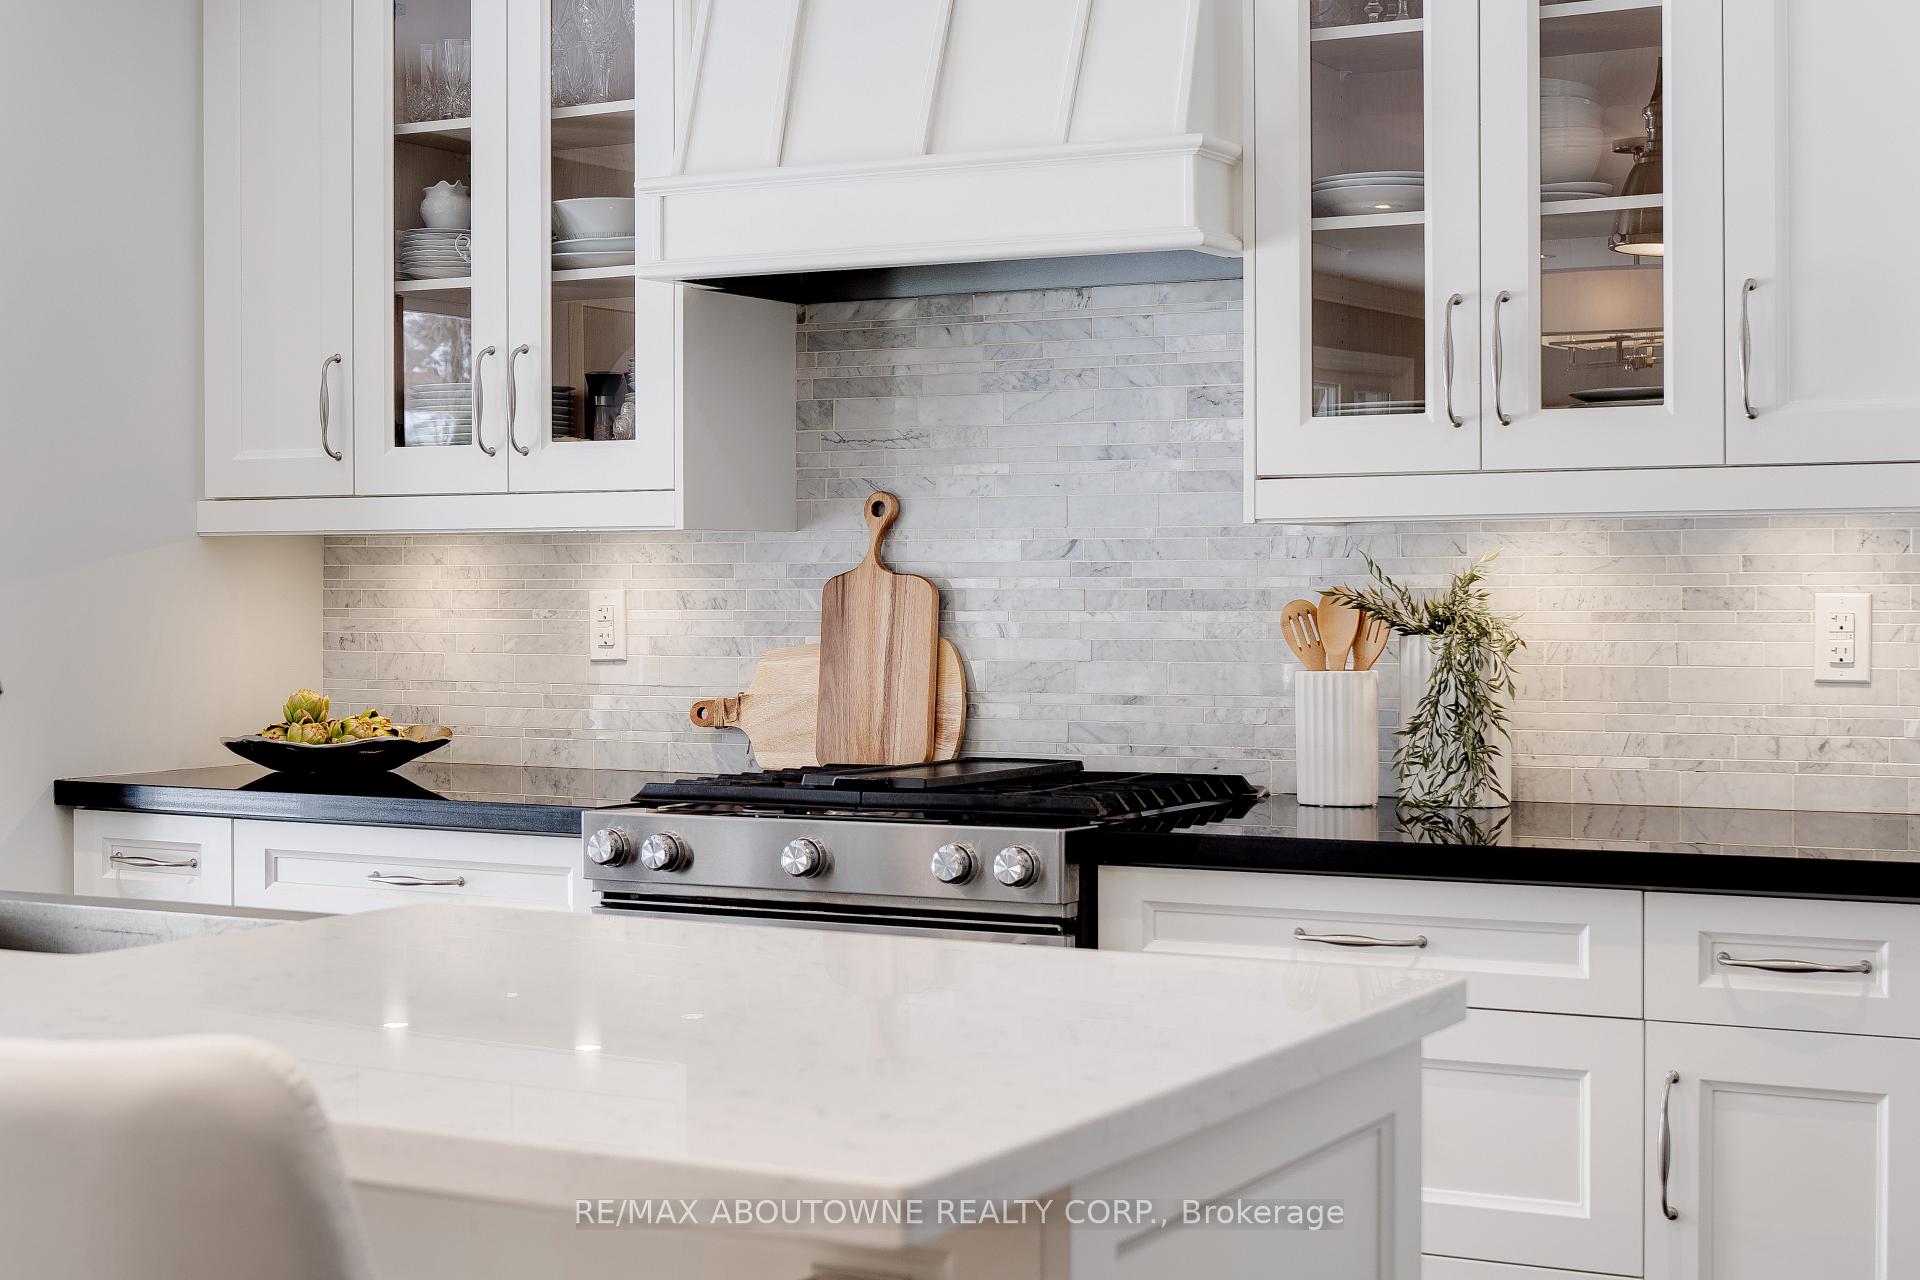 See all 31 photos
Property history
Facts and features
- BasementFinished
- Age of home51–99 years
- Water, sewerMunicipal
- Lot shapeRectangular
- Hardwood floors
- Fireplace
- Central air
The homeDetached, Sidesplit 3, Age 51–99 years
- Type: Detached
- Style: Sidesplit 3
- Age: 51–99 years
- Basement: Finished
InsideFireplace Yes, natural gas, Hardwood, Broadloom, Lower level
- Fireplace: Yes, natural gas
- Flooring: Hardwood, Broadloom
- Laundry: Lower level
- Features: Auto garage door remote
- Rooms above ground: 5
- Rooms in the basement: 1
- Bedrooms: 3
- Bathrooms: 2
- Kitchens: 1
- Family room: Yes
Outside and lotBrick, Asphalt shingle, Poured concrete
- Exterior: Brick
- Roof: Asphalt shingle
- Foundation: Poured concrete
- Features: Patio
- Size: 65.05 × 133.81 ft
- Shape: Rectangular
- Zoning: RL7
Parking1 Garage, Attached, Private
- Spaces: 1 Garage
- Garage: Attached
- Driveway: Private
Heating, water and powerForced air, gas, Central air, Municipal water
- Heating: Forced air, gas
- Cooling: Central air
- Water: Municipal water
- Sewer: Municipal sewer
Costs and taxesTaxes $5,077 a year, Hot water tank
- Taxes, 2024: $5,077 a year
- Rental items: Hot water tank
Included in the saleExisting appliances, elfs, window coverings, garage door opener, Drapes
- Included: Existing appliances, elfs, window coverings, garage door opener
- Not included: Drapes
Listing detailsW11945102, Sold, Jan 29, 2025
- MLS® number: W11945102
- Status: Sold
- Listed on: Jan 29, 2025
- Days on market: 29
- Updated: Feb 27, 2025
- Possession: Flexible
- Occupied by: Owner
- Listing brokerage: RE/MAX ABOUTOWNE REALTY CORP.
About this home
1159 Falgarwood Drive, Oakville (Falgarwood), ON L6H 2L4
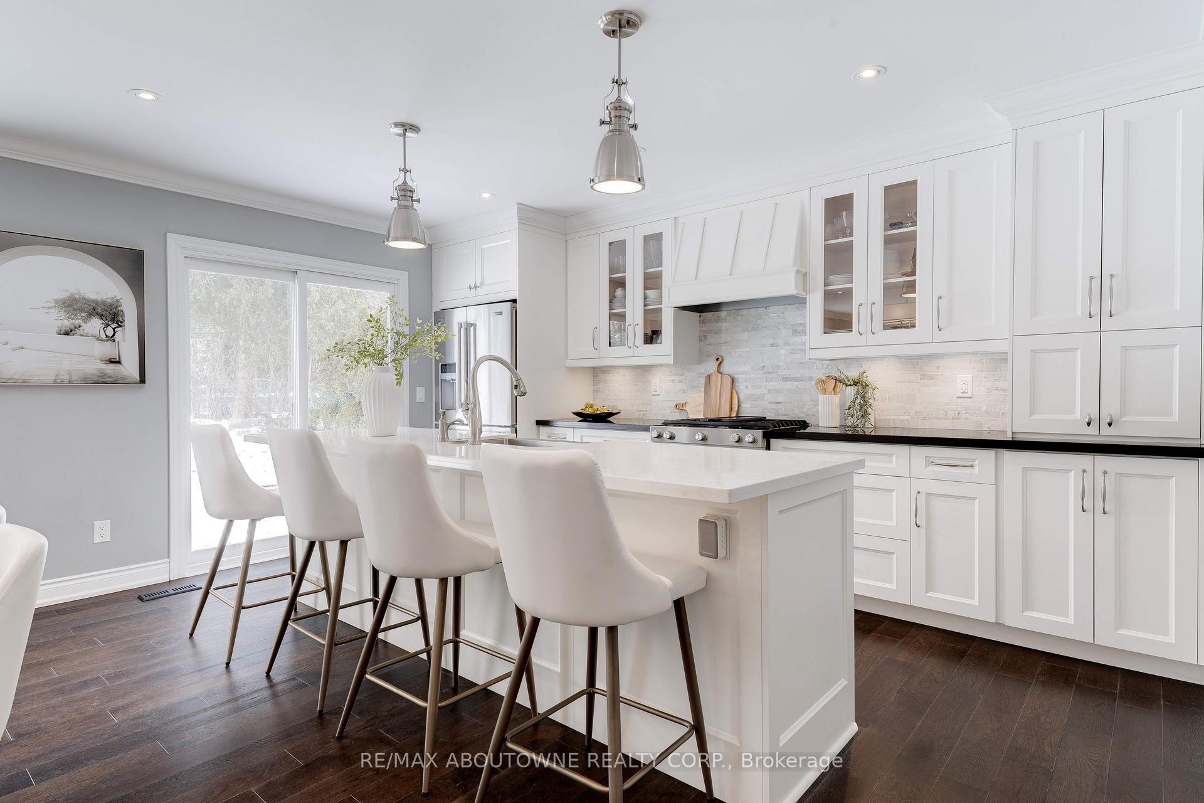
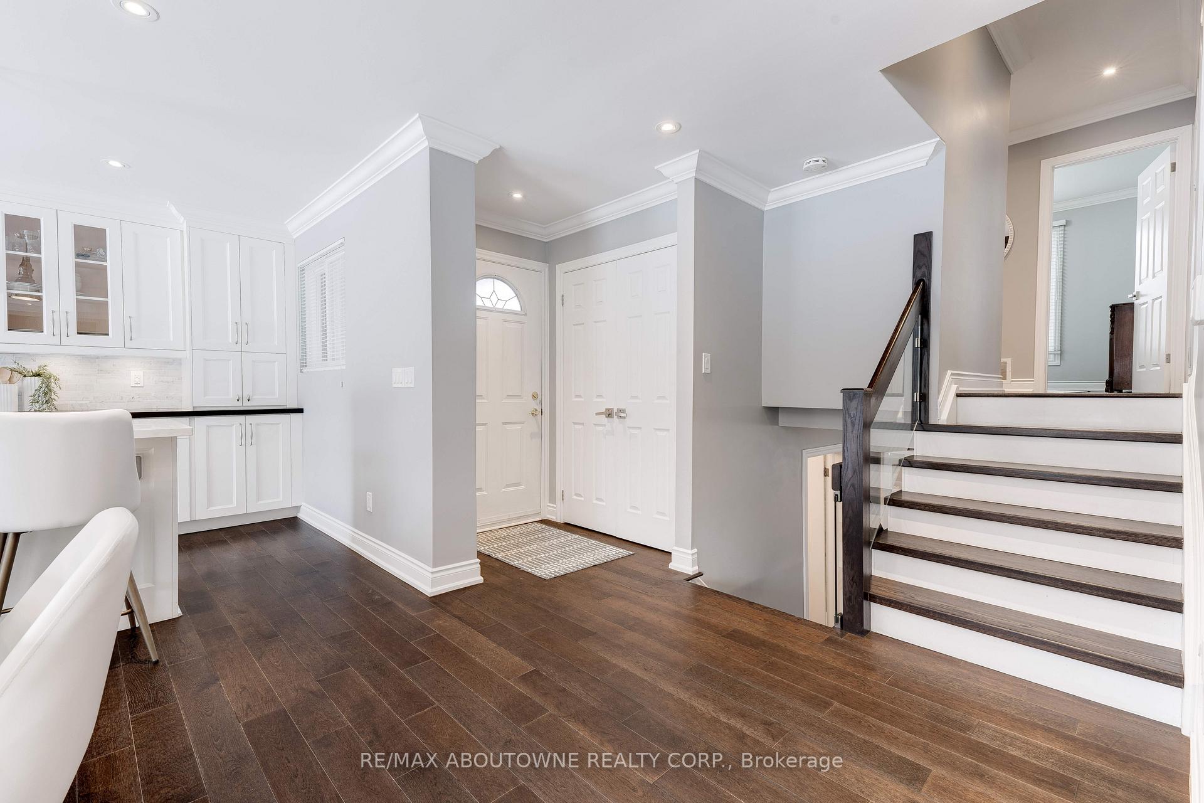
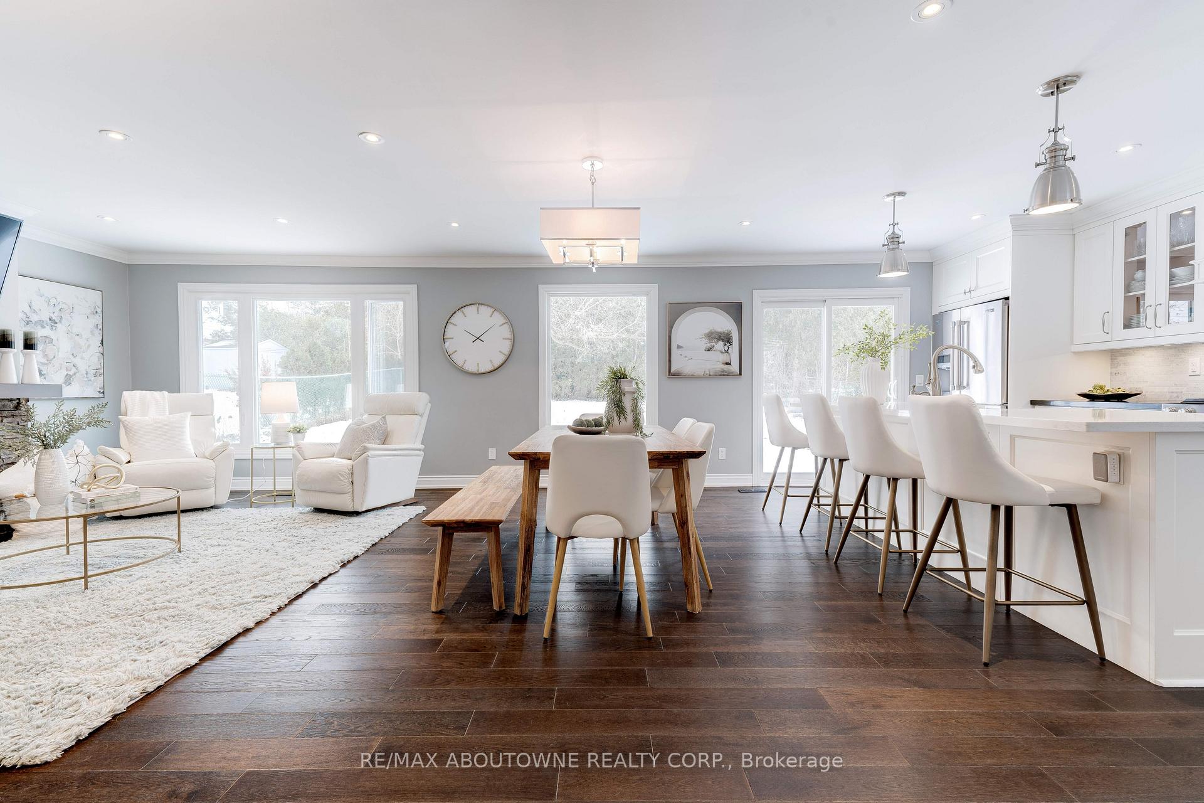
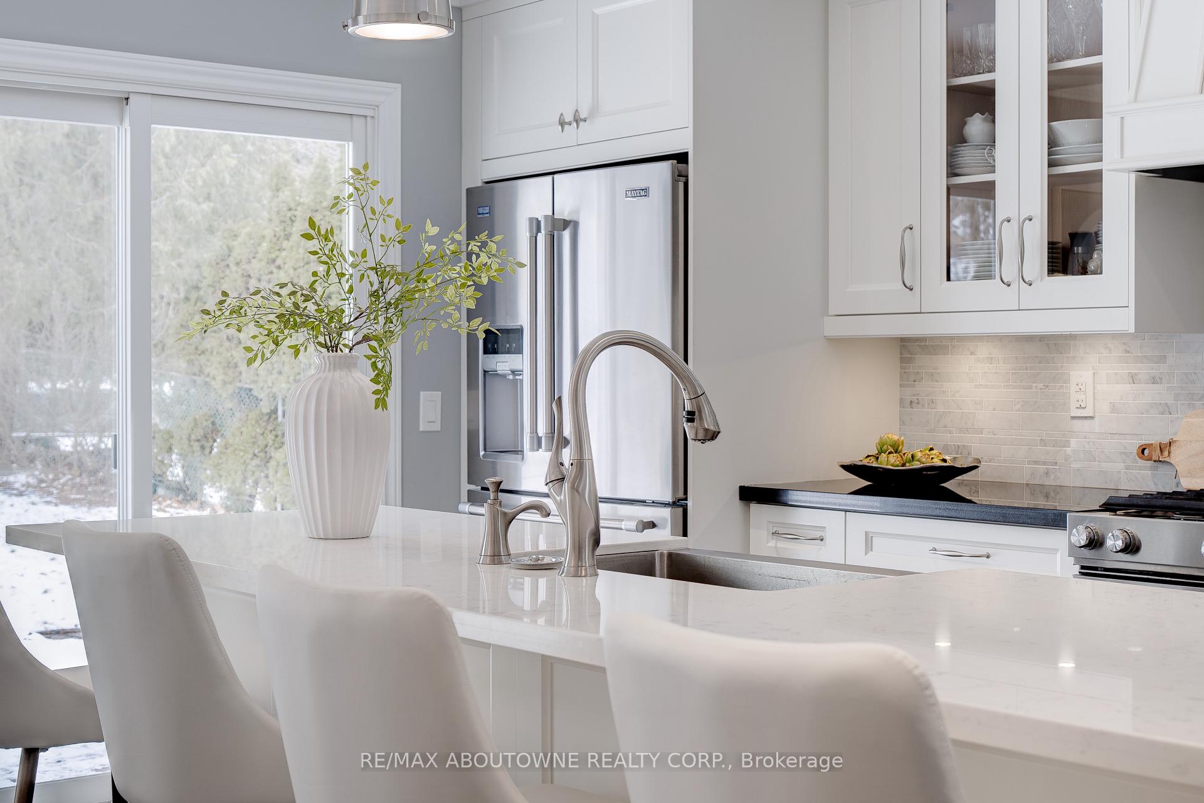
This one will check all your boxes! All you need to do is call the movers, this home is in move in condition. Major renovation done 8 years ago. Custom white kitchen is open to the great room. The large island is great for entertaining! Beautiful feature wall and gas fireplace compliment this space. Perfect for entertaining - and in the summer, walkout to the private pool sized lot with large patio. Boasting 65' frontage and a deep lot, there is lots of room to make your dream backyard oasis. Engineered hardwood. Glass railings. Reno was back to the studs on the main floor & lower level family room, and spray foam insulation was added for energy efficiency. 3 bedrooms upstairs and an upgraded 4 piece bath. Extra living space on the lower level features a super cozy family room and an updated 3 piece bath. It could be an office, play room, bedroom or family room and boasts a 2nd fireplace. The crawl space offers lots of extra storage. Most windows replaced. Furnace and air 2019. Updated electrical including breaker panel. Long driveway. Single car garage. Ideally located in the sought after Falgarwood neighbourhood. Walk to schools, including Iroquois Ridge Secondary School. Great commuter access close to the 403,QEW,407 and Oakville GO. This mature area is surrounded by trails, trees and lots of local parks for kids. The fully fenced yard is safe for kids and pets to play. Lots of memories have been made here for the past 28 years and now its time for a new family to enjoy this home just as much, and with peace of mind that all upgrades were done professionally.
Ask about this home
A HOMEH agent will answer your questions about this home.
Around this home
Daily convenience, out of 100, from the distances below
Schools nearby
School rating, out of 10.
Helpful calculators
Your HOMEH agent

"I would see it this week."