

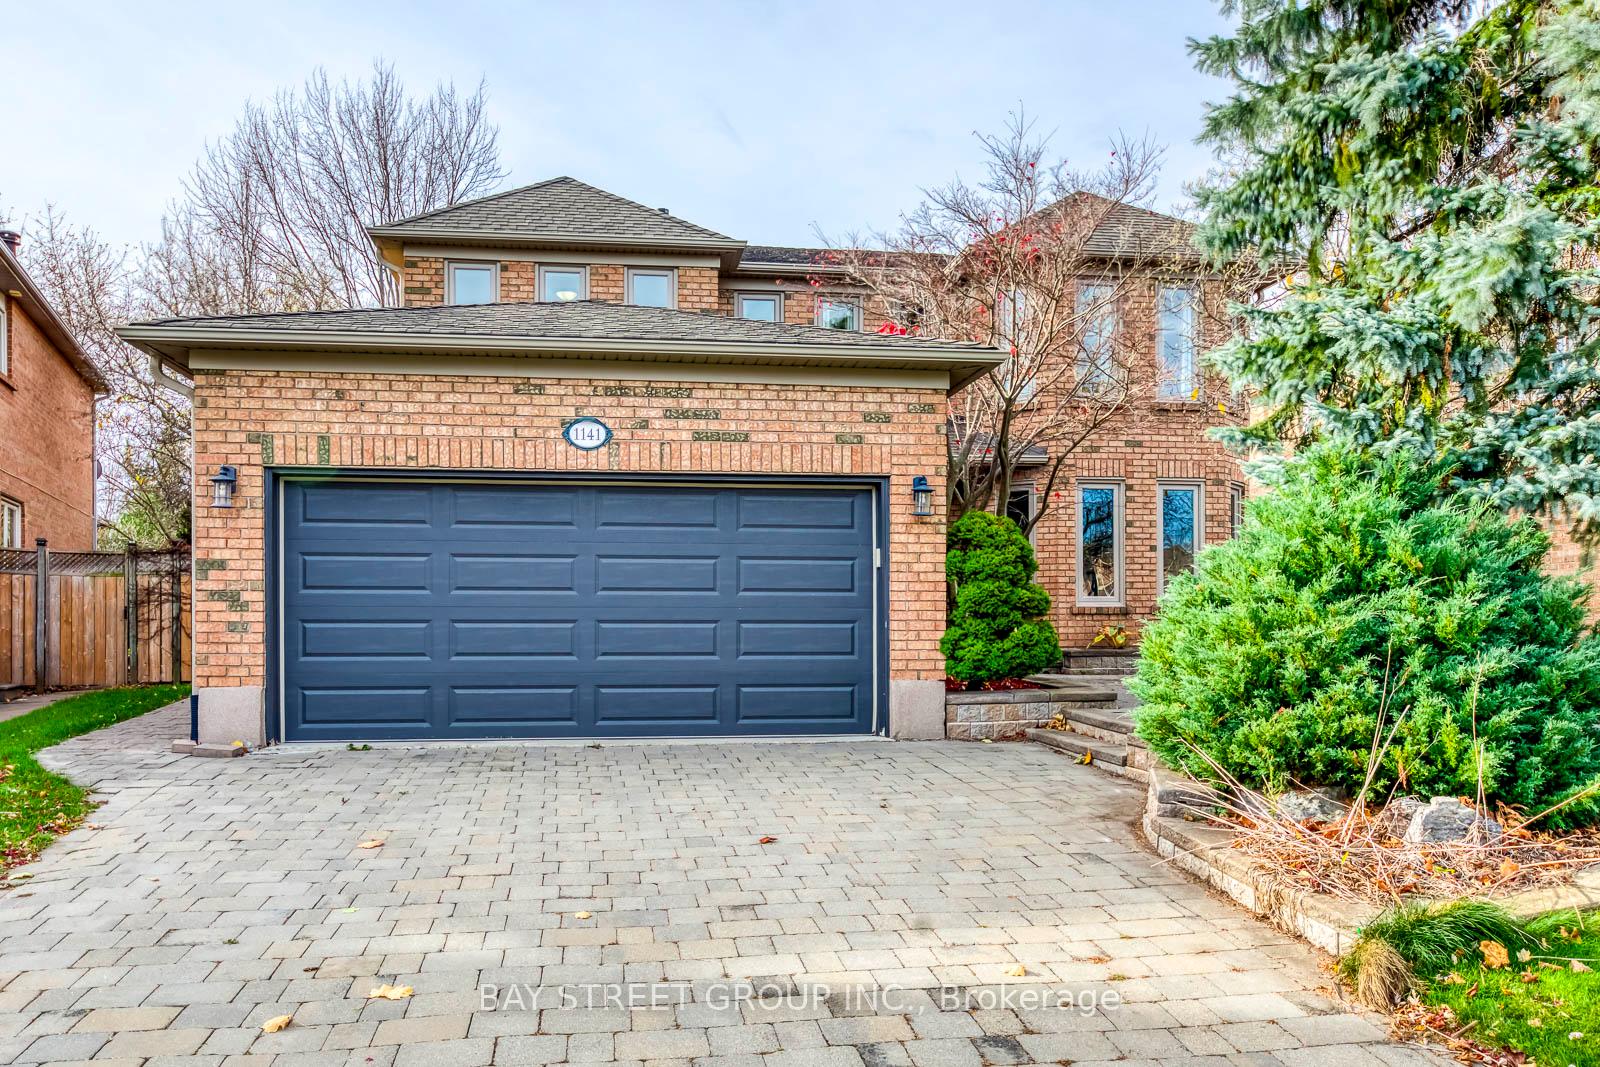
1141 Windrush Drive
1141 Windrush Drive
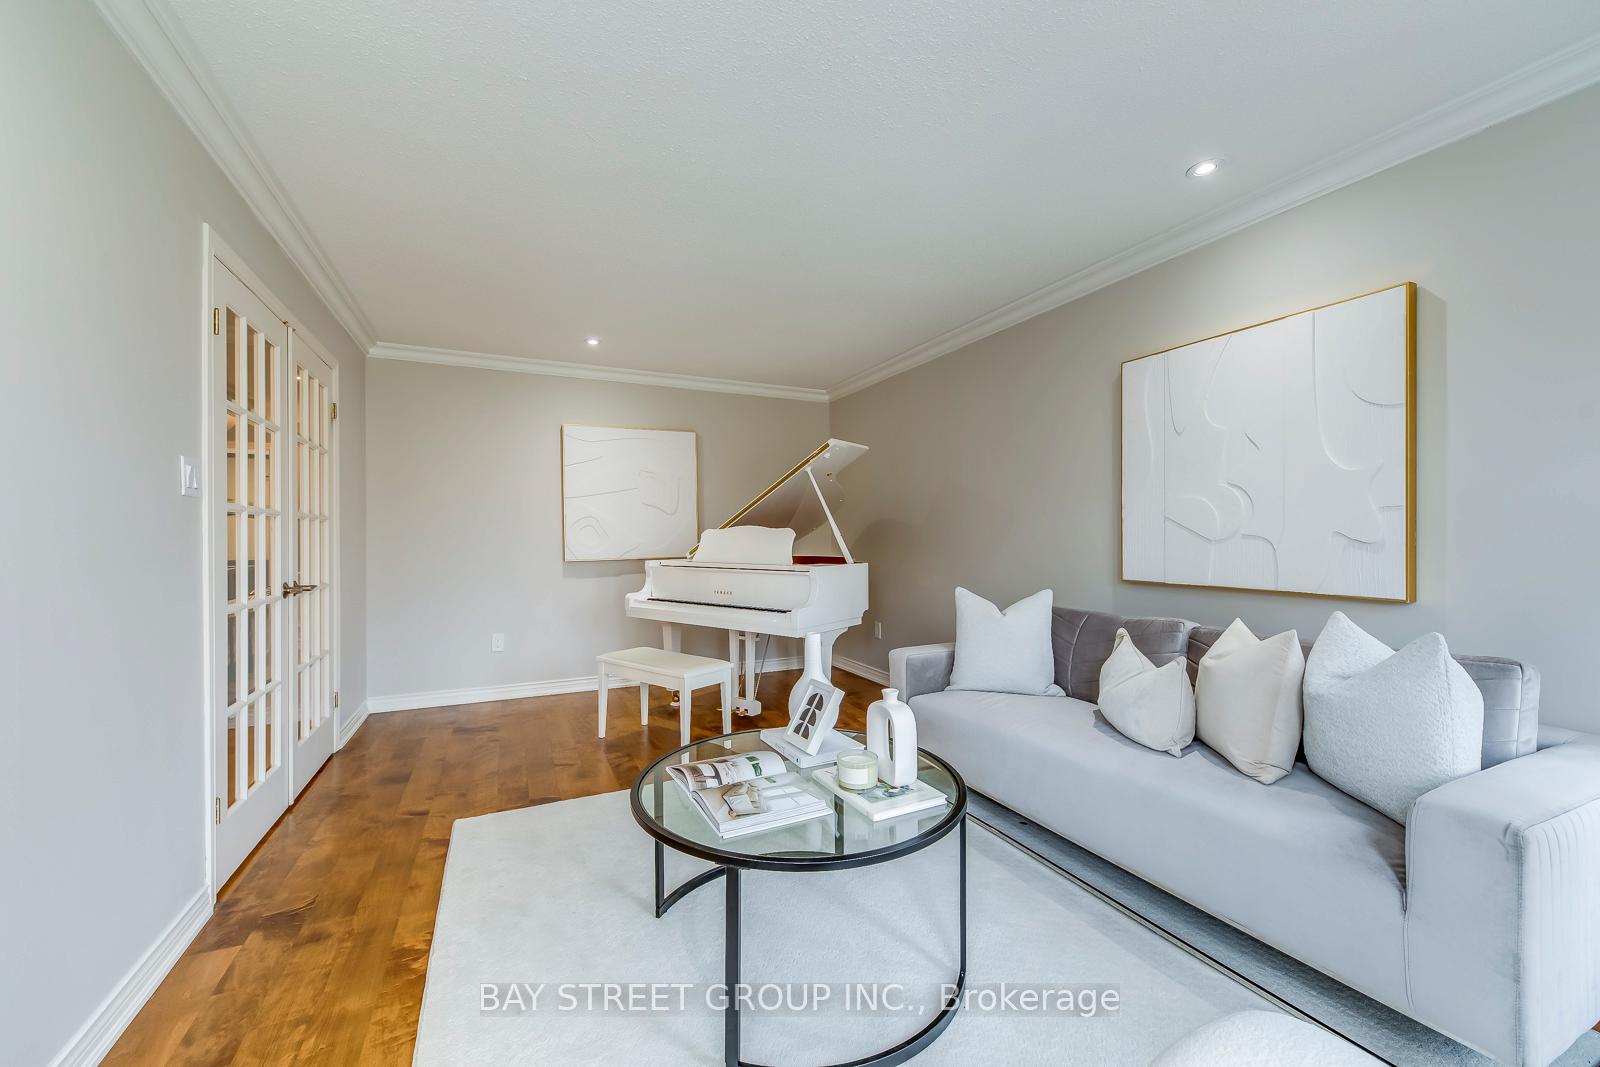 See all 40 photos
Property history
Facts and features
- BasementPart finished
- Age of home31–50 years
- Water, sewerMunicipal
- HeatingForced air
- Fireplace
- Central air
The homeDetached, 2-storey, Age 31–50 years
- Type: Detached
- Style: 2-storey
- Age: 31–50 years
- Living space: 3,000–3,500 sq ft
- Basement: Partially finished
InsideFireplace Yes, natural gas, Main level, Auto garage door remote, water heater owned
- Fireplace: Yes, natural gas
- Laundry: Main level
- Features: Auto garage door remote, water heater owned
- Rooms above ground: 17
- Bedrooms: 4 + 1 in the basement
- Bathrooms: 4
- Kitchens: 1
- Family room: Yes
Outside and lotBrick front, other, Asphalt shingle, Unknown
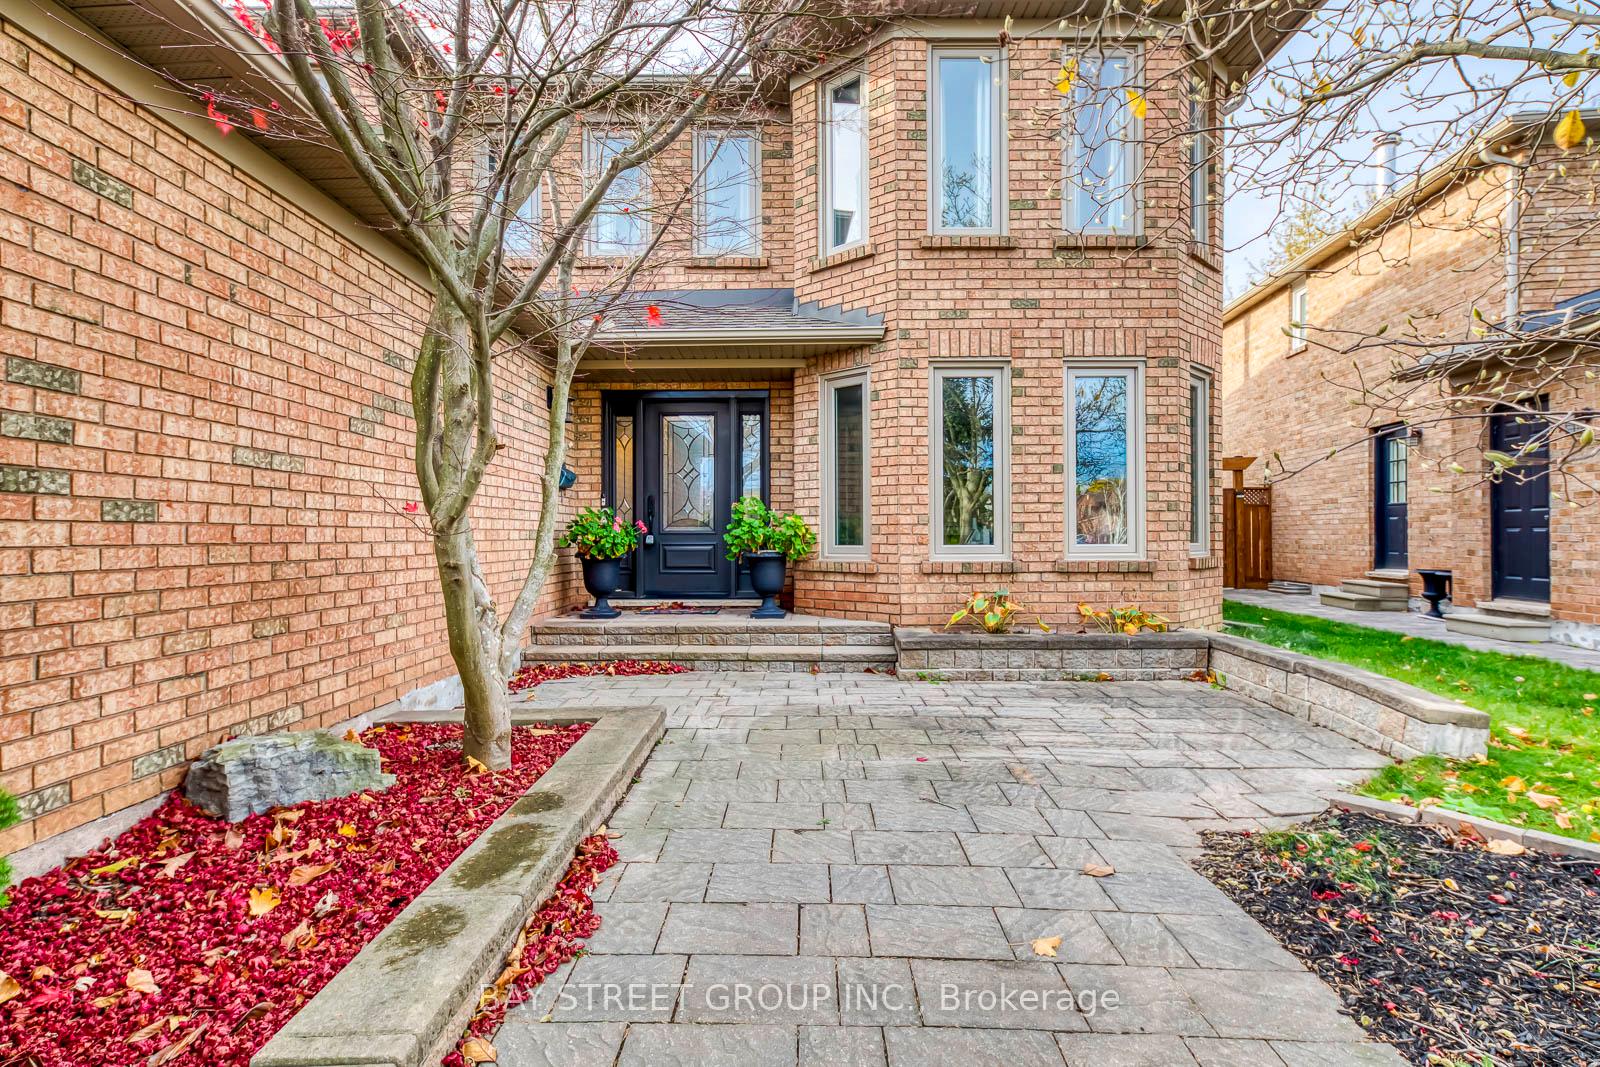
- Exterior: Brick front, other
- Roof: Asphalt shingle
- Foundation: Unknown
- Size: 46.58 × 122.66 ft
Parking2 Garage, Attached, Private double
- Spaces: 2 Garage
- Garage: Attached
- Driveway: Private double
Heating, water and powerForced air, gas, Central air, Municipal water
- Heating: Forced air, gas
- Cooling: Central air
- Water: Municipal water
- Sewer: Municipal sewer
- Natural gas: Yes
- Hydro: Yes
- Cable: Yes
- Telephone: Yes
Costs and taxesTaxes $6,955 a year, HST included in the price, Rental items None
- Taxes, 2024: $6,955 a year
- HST: HST included in the price
- Rental items: None
Included in the saleFridge, stove, b/i microwave, dishwasher, washer, dryer, chandelier, Tv
- Included: Fridge, stove, b/i microwave, dishwasher, washer, dryer, chandelier
- Not included: Tv
Listing detailsW11915595, Sold, Jan 9, 2025
- MLS® number: W11915595
- Status: Sold
- Listed on: Jan 9, 2025
- Days on market: 49
- Updated: Feb 27, 2025
- Possession: 2025-01-09 / January 9, 2025
- Occupied by: Vacant
- Listing brokerage: BAY STREET GROUP INC.
About this home
1141 Windrush Drive, Oakville (Glen Abbey), ON L6M 1S9
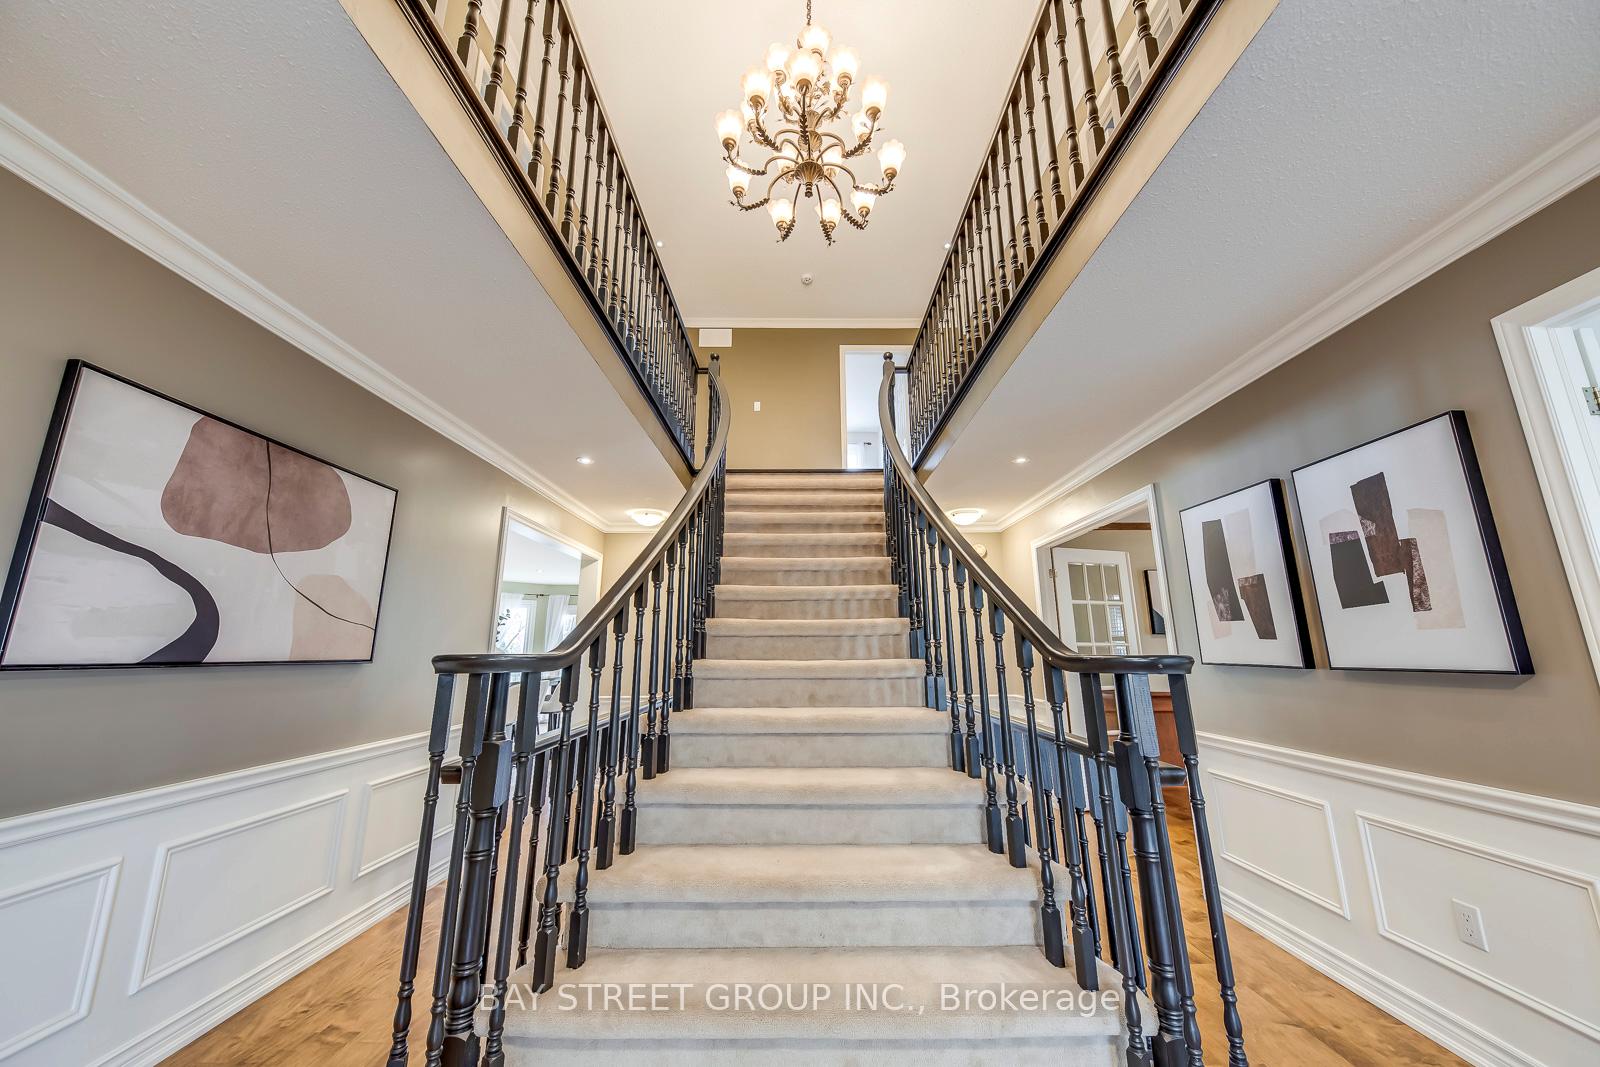
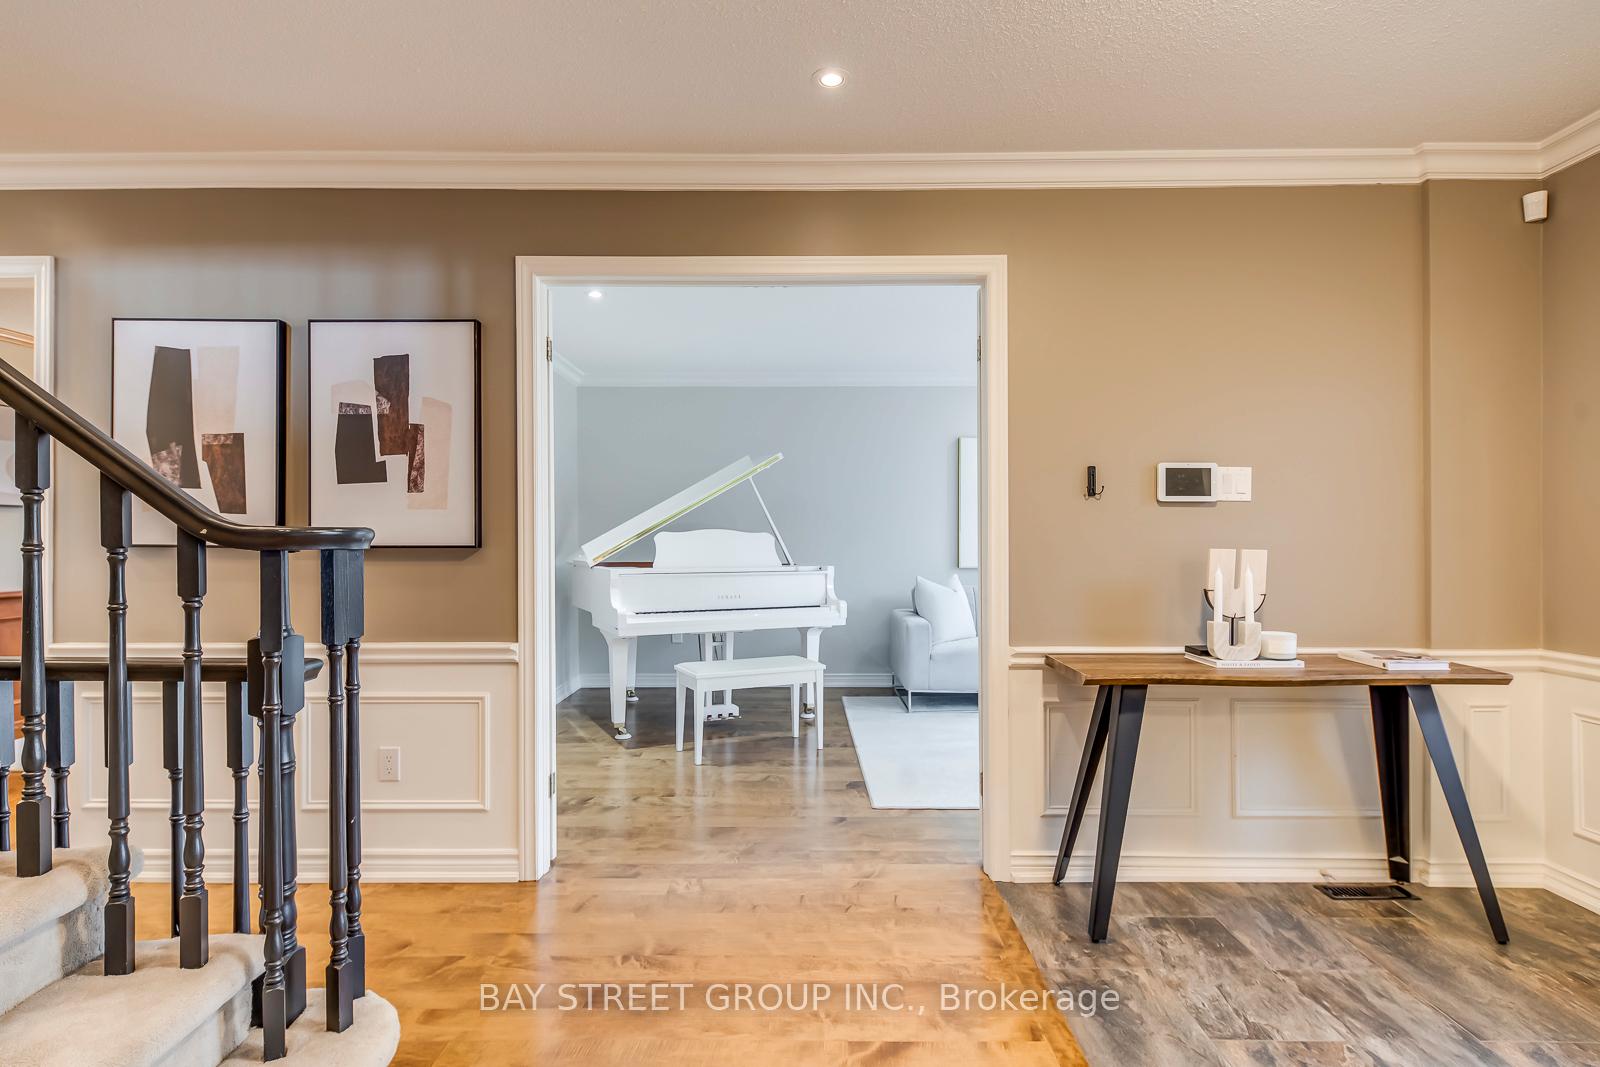
Not all Glen Abbey areas are the same! Center of Glen Abbey, high ranking school zone with not only the renowned Abbey Park High School, but also Pilgrim Wood Public School, the only one in Oakville that offers both French Immersion and Gifted program at the same time! Walking distance to GA Community Center with both swimming pool and ice rink and also the famous award-winning gymnastics club. Perfect for families with young children in school, also suitable for investors because of the stable value and great potential of houses in best school zones. Features that distinguish this 3250sqft house from the rest: 1) Beautiful backyard with great privacy when there's no neighbour's backyard directly facing you. Magnolia, Japanese maple and a dozen different flowers blossom all year round. Large deck with natural gas and outlets. Enough footage to build a swimming pool if desired. 2) High-end Kitchen proudly rebuilt by Gravelle, boasts all Custom Closets, B/I Shelving & Cabinets with expensive old vintage finish, Caesar-Stone quartz countertop, Extended Island With E Outlets, with U/C Lights. Solid Maple-Lined Cabinets Fitted W Inserts & Organizers and Pot Drawers, all detailed to your convenience & satisfaction. Open them to see the craftmanship! 3) Spacious master bedroom with big living area good for cozy bedtime reading or private work desk. Custom built huge walk-in closet is the dream of many! Washroom with heated floor and a large jaccuzzi to indulge yourself. 4) Considerate design: Beautiful wide natural wood floor on main level and master bedroom. Carpets on stairs and kid/grandparent rooms to ensure safety and quietness. 5) Basement has a finished foyer and a spacious room with heated-floor full bathroom. The rest areas are ready to go with all insulations and wirings done, where you can easily turn into your desired theatre/dance studio...Others:Spacious Foyer, Mudroom, Full W/I Pantry, side door entry, etc. See this house with your own eyes, you deserve it! **EXTRAS** Roof: 35yr life time shingles installed in 2010, still 20 yrs to go.Tankless water heater 2014, 5-10yrs to go. Furnace motor and H/L Switch changed in 2024.Windows replaced 2020. Attic insulation in 2020. Deck re-painted in 2024.
Ask about this home
A HOMEH agent will answer your questions about this home.
Around this home
Daily convenience, out of 100, from the distances below
Schools nearby
School rating, out of 10.
Helpful calculators
Your HOMEH agent

"I would see it this week."