

587 Unsworth Avenue
587 Unsworth Avenue
 See all 36 photos
Property history
Facts and features
- BasementFinished
- Water, sewerMunicipal
- Lot shapeIrregular
- HeatingForced air
- Separate entrance
- Hardwood floors
- Central air
The homeDetached, Bungalow, 1,100–1,500 sq ft
- Type: Detached
- Style: Bungalow
- Living space: 1,100–1,500 sq ft
- Basement: Finished, separate entrance
InsideHardwood, Lower level, Guest accommodations, primary bedroom - main floor
- Flooring: Hardwood
- Laundry: Lower level
- Features: Guest accommodations, primary bedroom - main floor
- Security: Carbon monoxide detectors, smoke detector
- Rooms above ground: 5
- Rooms in the basement: 3
- Bedrooms: 3 + 1 in the basement
- Bathrooms: 2
- Kitchens: 1
Outside and lotBrick, Asphalt shingle, Poured concrete
- Exterior: Brick
- Roof: Asphalt shingle
- Foundation: Poured concrete
- Features: Seasonal living, patio
- Size: 76 × 108 ft
- Shape: Irregular
- Zoning: RL3-0
Parking1 Garage, Detached, Private
- Spaces: 1 Garage
- Garage: Detached
- Driveway: Private
Heating, water and powerForced air, gas, Central air, Municipal water
- Heating: Forced air, gas
- Cooling: Central air
- Water: Municipal water
- Sewer: Municipal sewer
- Natural gas: Available
- Hydro: Yes
- Cable: Yes
- Telephone: Yes
Costs and taxesTaxes $4,910 a year, HST included in the price, Hot water tank
- Taxes, 2024: $4,910 a year
- HST: HST included in the price
- Rental items: Hot water tank
Included in the saleAll electrical light fixtures, window coverings, stainless steel kitchen appliances: bosch fridge, frigidaire gas stove, kitchenaid dishwasher. washer and dryer, built-in speakers, outdoor bbq.
- Included: All electrical light fixtures, window coverings, stainless steel kitchen appliances: bosch fridge, frigidaire gas stove, kitchenaid dishwasher. washer and dryer, built-in speakers, outdoor bbq.
NearbyGolf, hospital, park, place of worship, school, public transit
- Close to: Golf, hospital, park, place of worship, school, public transit
Listing detailsW11431678, Sold, Nov 28, 2024
- MLS® number: W11431678
- Status: Sold
- Listed on: Nov 28, 2024
- Days on market: 90
- Updated: Feb 27, 2025
- Possession: 60/90/TBA
- Occupied by: Owner
- Listing brokerage: SAM MCDADI REAL ESTATE INC.
About this home
587 Unsworth Avenue, Oakville (West), ON L6K 1P4
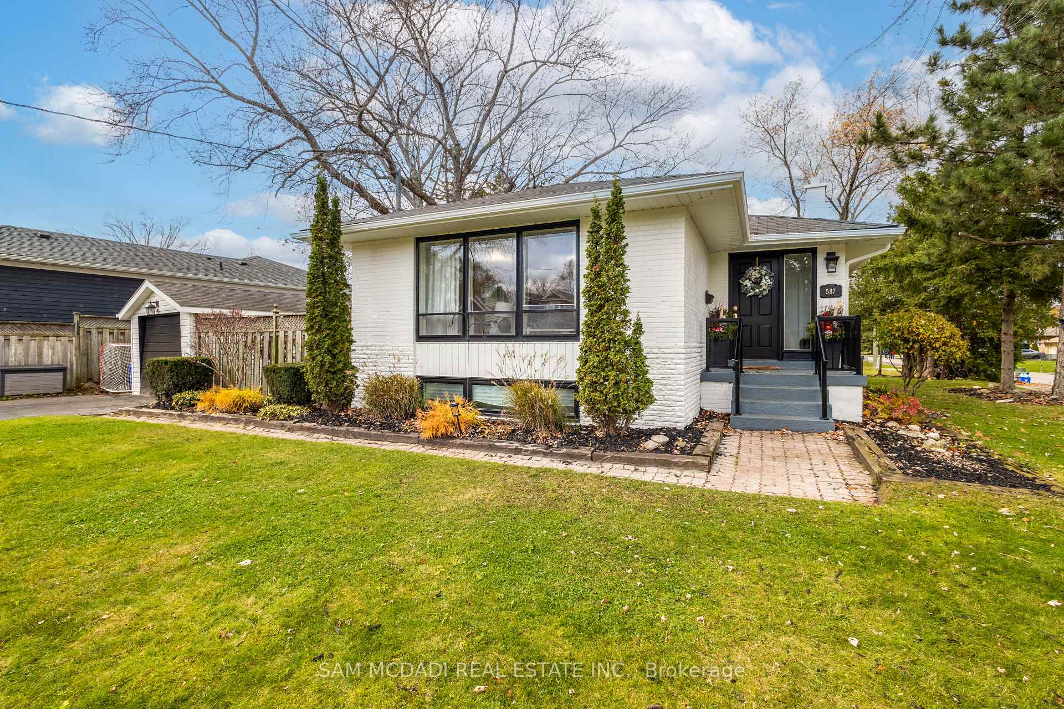
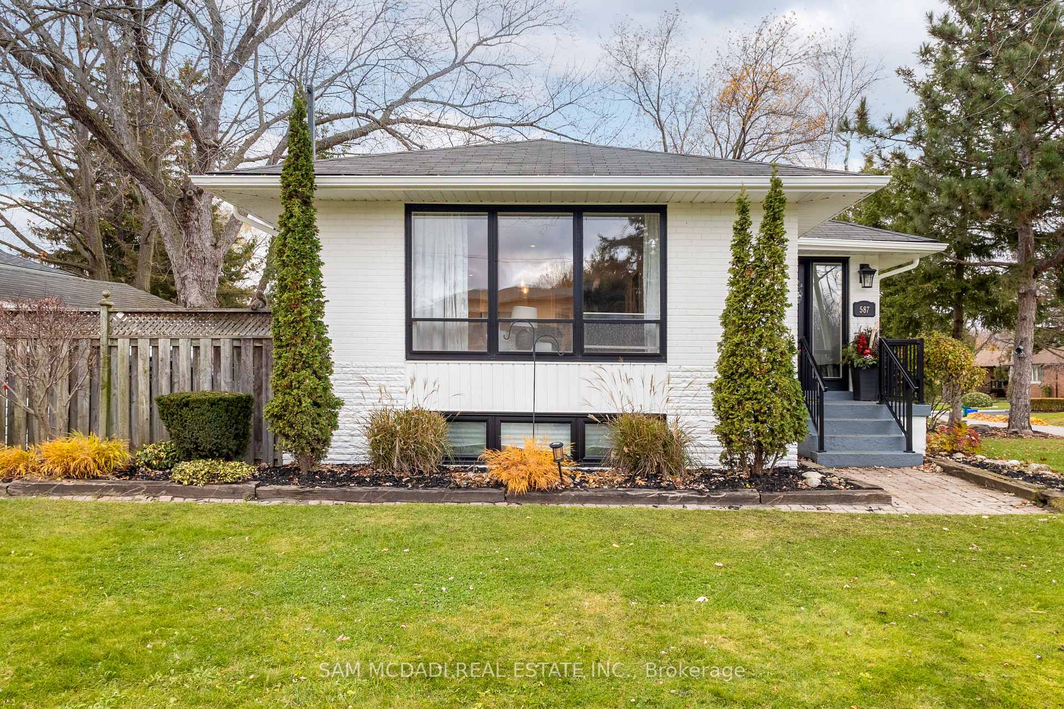
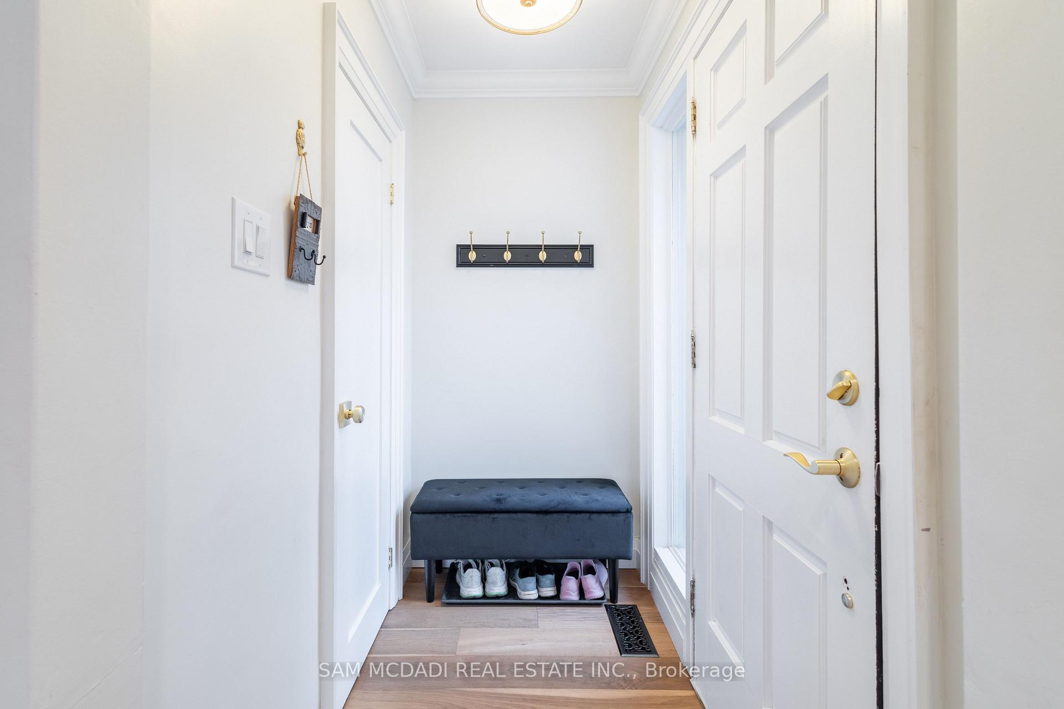
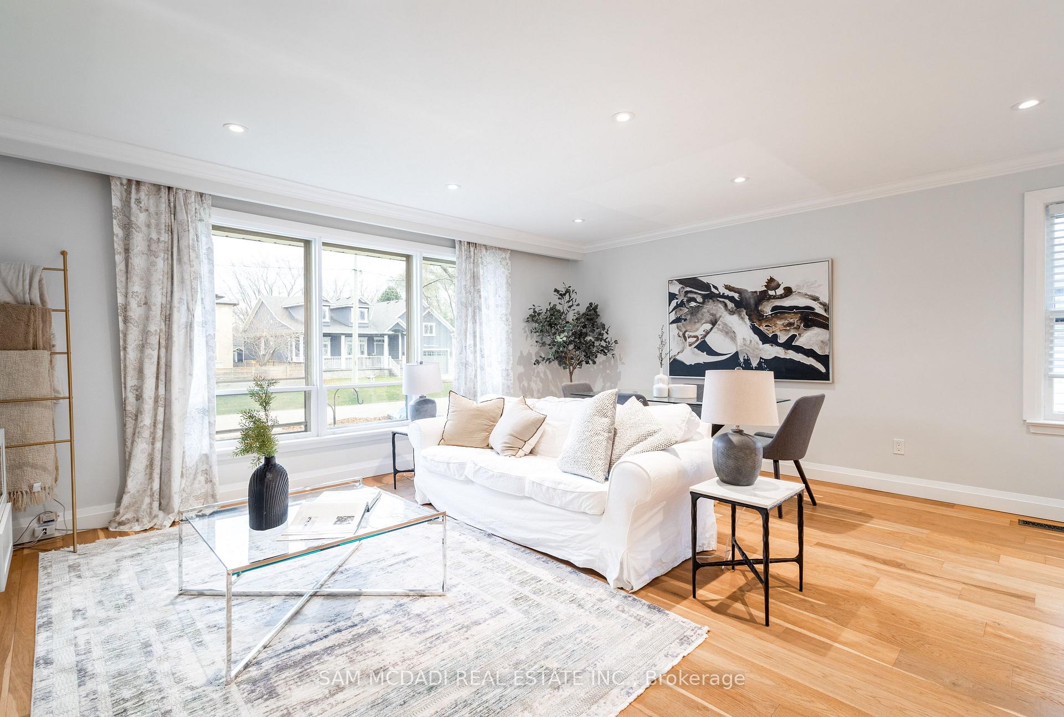
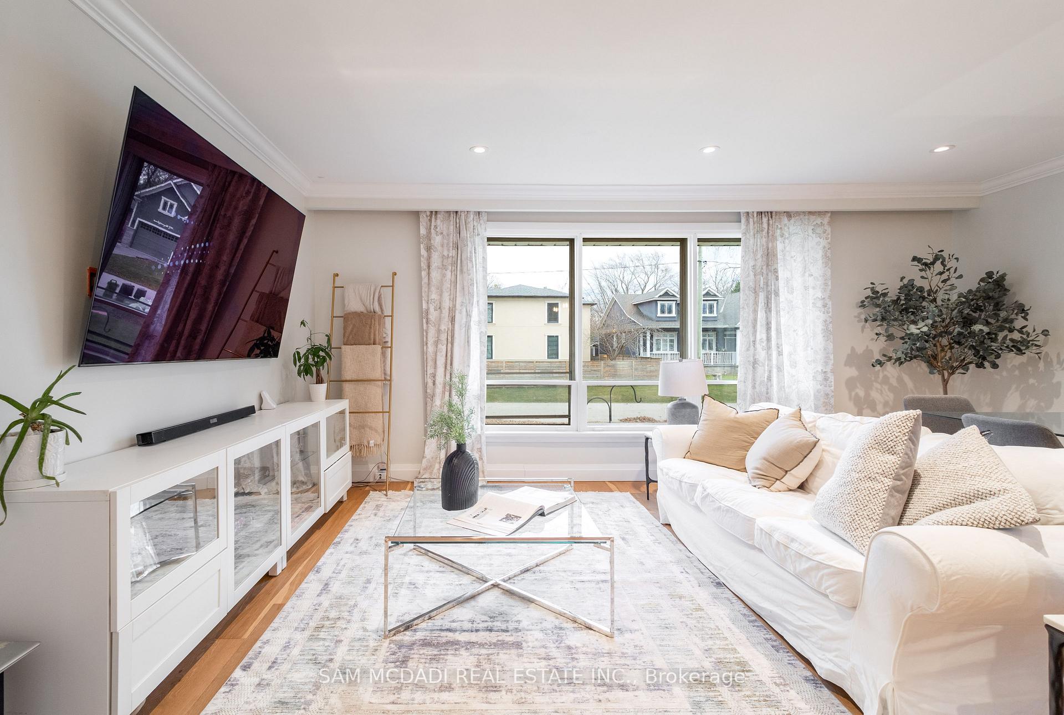
Welcome to this fully upgraded corner-lot bungalow nestled in one of Oakville's most vibrant neighbourhoods. This thoughtfully designed home boasts a seamless blend of modern upgrades and exquisite finishes, offering an elevated space for its next fortunate owners. Step inside to discover an open-concept main floor adorned with rich hardwood flooring and illuminated by LED pot lights. The heart of the home is the gourmet kitchen, featuring quartz countertops, stainless steel appliances, and ample cabinetry, a dream for culinary enthusiasts and entertainers alike. The living room is a true sanctuary for the family. It boasts large windows that floods the space in natural light, creating an inviting and cozy atmosphere. Explore the halls and discover three spacious bedrooms, each with their own closet, providing comfort and privacy, while a beautifully updated 4-piece bathroom serves the main floor. Venture downstairs to the newly renovated open-concept basement, accessible through a separate entrance. This versatile space is perfect for extended family, and guests. It features a generous recreation room with built-in speakers, a fourth bedroom, a sleek 3-piece bathroom, and a convenient laundry area. Outside, the property offers a charming curb appeal with manicured landscaping. Enjoy ample private parking, plus a detached garage and ample yard space for outdoor entertainment. Do not miss the opportunity to make this home your new address! **EXTRAS** Exceptional location close to top-rated schools, parks, Bronte Creek, Oakville Place Mall, Bronte GO Station, QEW/403 access, Oakville Trafalgar Hospital, Bronte Harbour, libraries, gyms, yoga studios, vibrant dining/shopping and more!
Ask about this home
A HOMEH agent will answer your questions about this home.
Around this home
Daily convenience, out of 100, from the distances below
Schools nearby
School rating, out of 10.
Helpful calculators
Your HOMEH agent

"I would see it this week."