

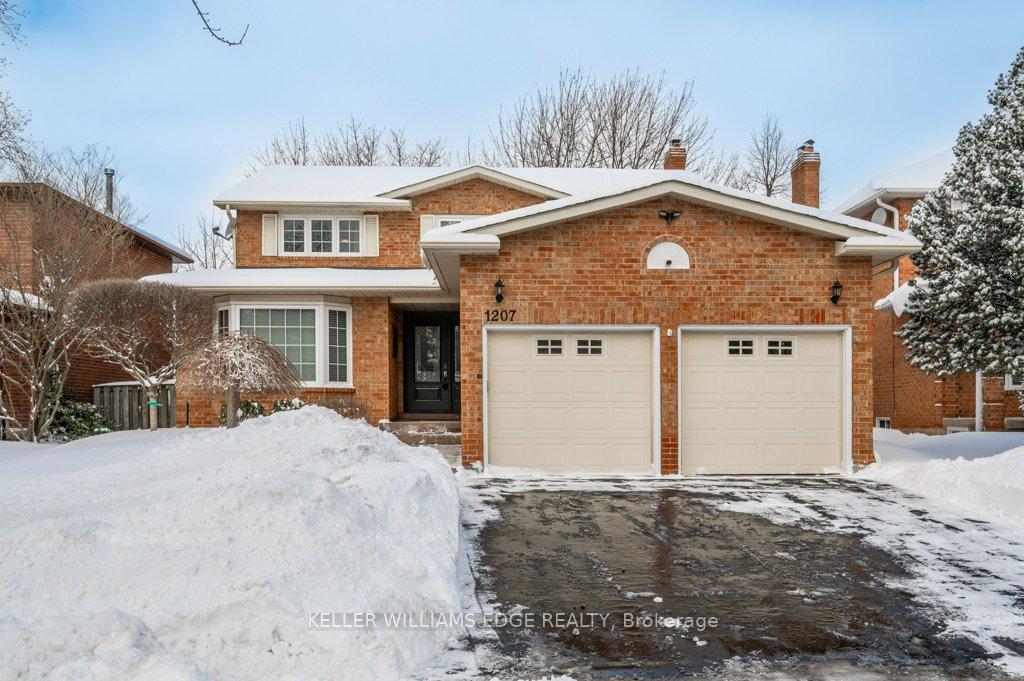
1207 Pilgrims Way
1207 Pilgrims Way
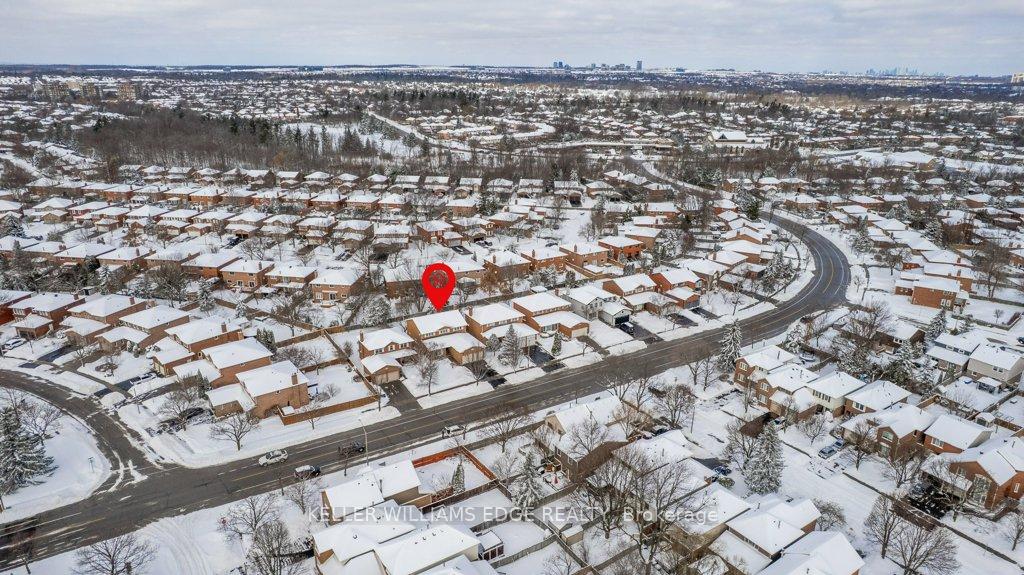
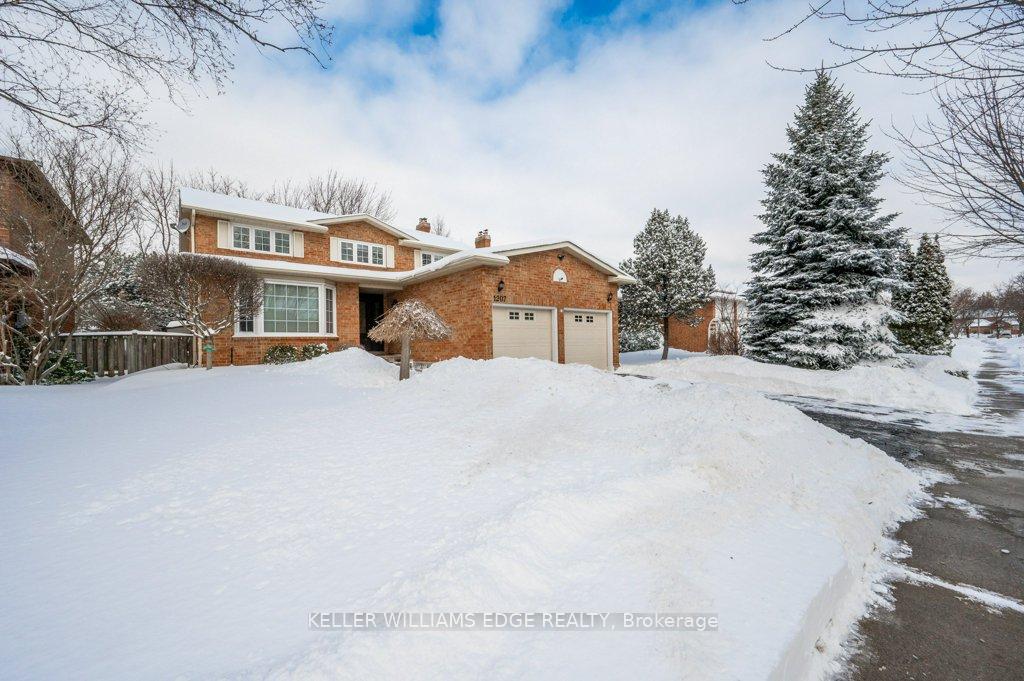
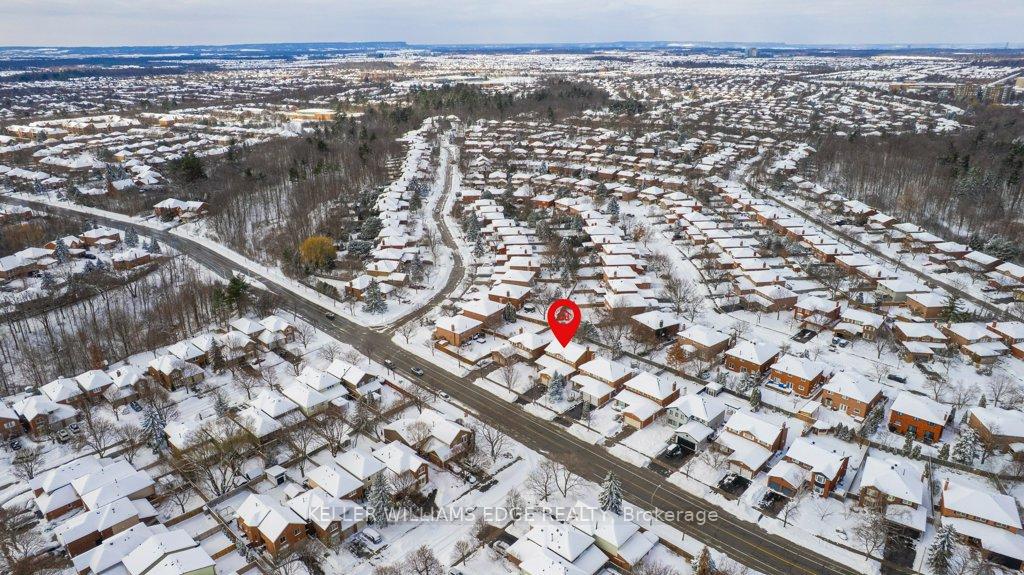
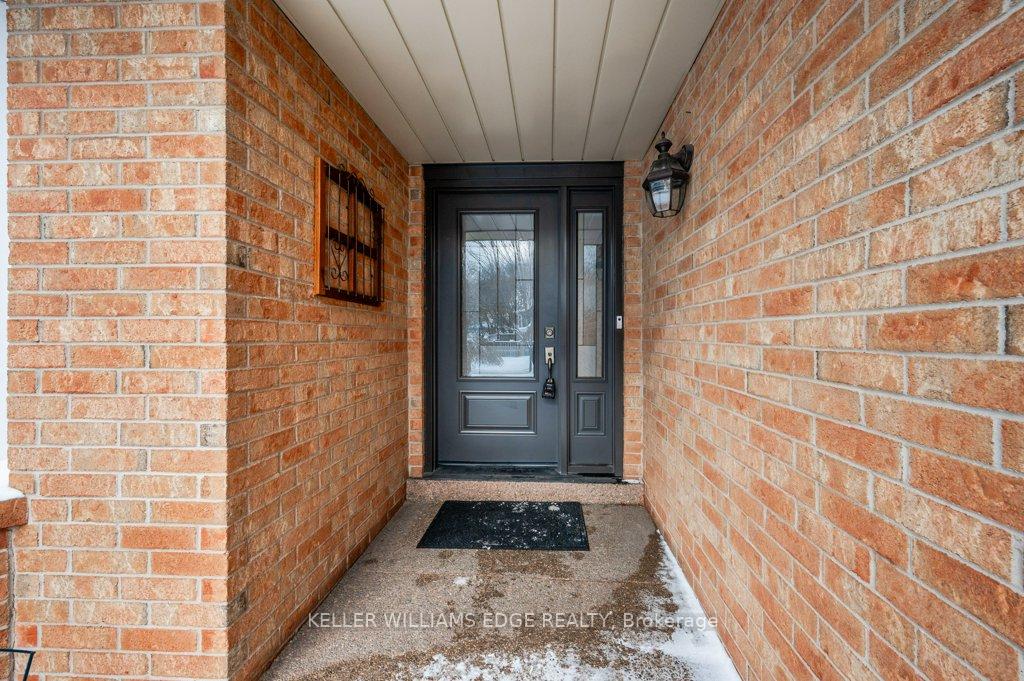 See all 49 photos
Property history
Facts and features
- BasementUnfinished
- Age of home31–50 years
- Water, sewerMunicipal
- HeatingForced air
- Hardwood floors
- Fireplace
- Central air
The homeDetached, 2-storey, Age 31–50 years
- Type: Detached
- Style: 2-storey
- Age: 31–50 years
- Living space: 2,500–3,000 sq ft
- Basement: Full, unfinished
InsideFireplace Yes, natural gas, family room, Hardwood, Main level
- Fireplace: Yes, natural gas, family room
- Flooring: Hardwood
- Laundry: Main level
- Features: Central vacuum, carpet free, auto garage door remote
- Rooms above ground: 10
- Bedrooms: 4
- Bathrooms: 3
- Kitchens: 1
- Family room: Yes
Outside and lotBrick, Asphalt shingle, Poured concrete
- Exterior: Brick
- Roof: Asphalt shingle
- Foundation: Poured concrete
- Features: Deck
- Other structures: Fence - full, shed
- Size: 50.2 × 124.67 ft
Parking2 Garage, Attached, Private double
- Spaces: 2 Garage
- Garage: Attached
- Driveway: Private double
Heating, water and powerForced air, gas, Central air, Municipal water
- Heating: Forced air, gas
- Cooling: Central air
- Water: Municipal water
- Sewer: Municipal sewer
Costs and taxesTaxes $6,144 a year, HST included in the price, Hwh
- Taxes, 2024: $6,144 a year
- HST: HST included in the price
- Rental items: Hwh
- Under contract: Hot water heater
Included in the saleFridge, range, microwave, dishwasher, washer, dryer, electric light fixtures, window coverings, attached wall shelving, c/vac, additional fridge in basement, 2 automatic garage door openers +remote(s), shed, retractable sun-shades (not full coverage), rc 1500 watt heater, tap-connected in-ground sprinkler system., Tv(s), bell internet modem +attachments, nest audio/video cameras(2 exterior, 1 interior). any staging items including any curtains & rods.
- Included: Fridge, range, microwave, dishwasher, washer, dryer, electric light fixtures, window coverings, attached wall shelving, c/vac, additional fridge in basement, 2 automatic garage door openers +remote(s), shed, retractable sun-shades (not full coverage), rc 1500 watt heater, tap-connected in-ground sprinkler system.
- Not included: Tv(s), bell internet modem +attachments, nest audio/video cameras(2 exterior, 1 interior). any staging items including any curtains & rods.
NearbyGolf, park, school, other
- Close to: Golf, park, school, other
Listing detailsW11973795, Sold, Feb 14, 2025
- MLS® number: W11973795
- Status: Sold
- Listed on: Feb 14, 2025
- Days on market: 12
- Updated: Feb 26, 2025
- Possession: Flexible
- Occupied by: Owner
- Listing brokerage: KELLER WILLIAMS EDGE REALTY
About this home
1207 Pilgrims Way, Oakville (Glen Abbey), ON L6M 1H3
Welcome to this exquisitely updated home in the heart of Glen Abbeyone of Oakville's most prestigious neighbourhoods! This stunning 2,800 sq. ft. residence combines timeless elegance with modern upgrades, offering the perfect blend of luxury, comfort, and convenience. Situated in a top-rated school district and just moments from scenic parks, trails, premier golf courses, including the world-renowned Glen Abbey Golf Club as well as shopping and major highways, this home is ideal for families seeking both lifestyle and location. Inside, you'll find sophisticated finishes and quality craftsmanship throughout, including energy-efficient windows and doors, a new roof (2017) with added insulation, and gleaming hardwood floors (2014) in the living, dining, family room, den/office, bedrooms, and hallways. The elegant new staircase (2014) adds a touch of grandeur, while the beautifully renovated bathrooms (2014/16) exude luxury. The gourmet kitchen is a chef's dream, featuring Caesarstone quartz countertops and premium appliances (2016), perfect for preparing meals and entertaining guests. Crown moulding throughout the main floor and the soft neutral decor enhance the home's refined aesthetic, and a cozy gas fireplace in the family room creates a warm and inviting ambiance. Step outside to your private 124-foot-deep lot an outdoor space for relaxation, functionality, and entertainment. Enjoy the spacious deck, modified pergola with three-sided sunscreens, and a remote-controlled 1500-watt heater for extra comfort on cooler days and nights. A raised garden bed by the shed and the tap-connected in-ground sprinkler system ensure easy maintenance for the front, side, and backyard. Every detail in this home has been thoughtfully designed for style and functionality. It is truly an exceptional property, the discerning buyer will not be disappointed -schedule your private viewing today!
Ask about this home
A HOMEH agent will answer your questions about this home.
Around this home
Daily convenience, out of 100, from the distances below
Schools nearby
School rating, out of 10.
Helpful calculators
Your HOMEH agent

"I would see it this week."