

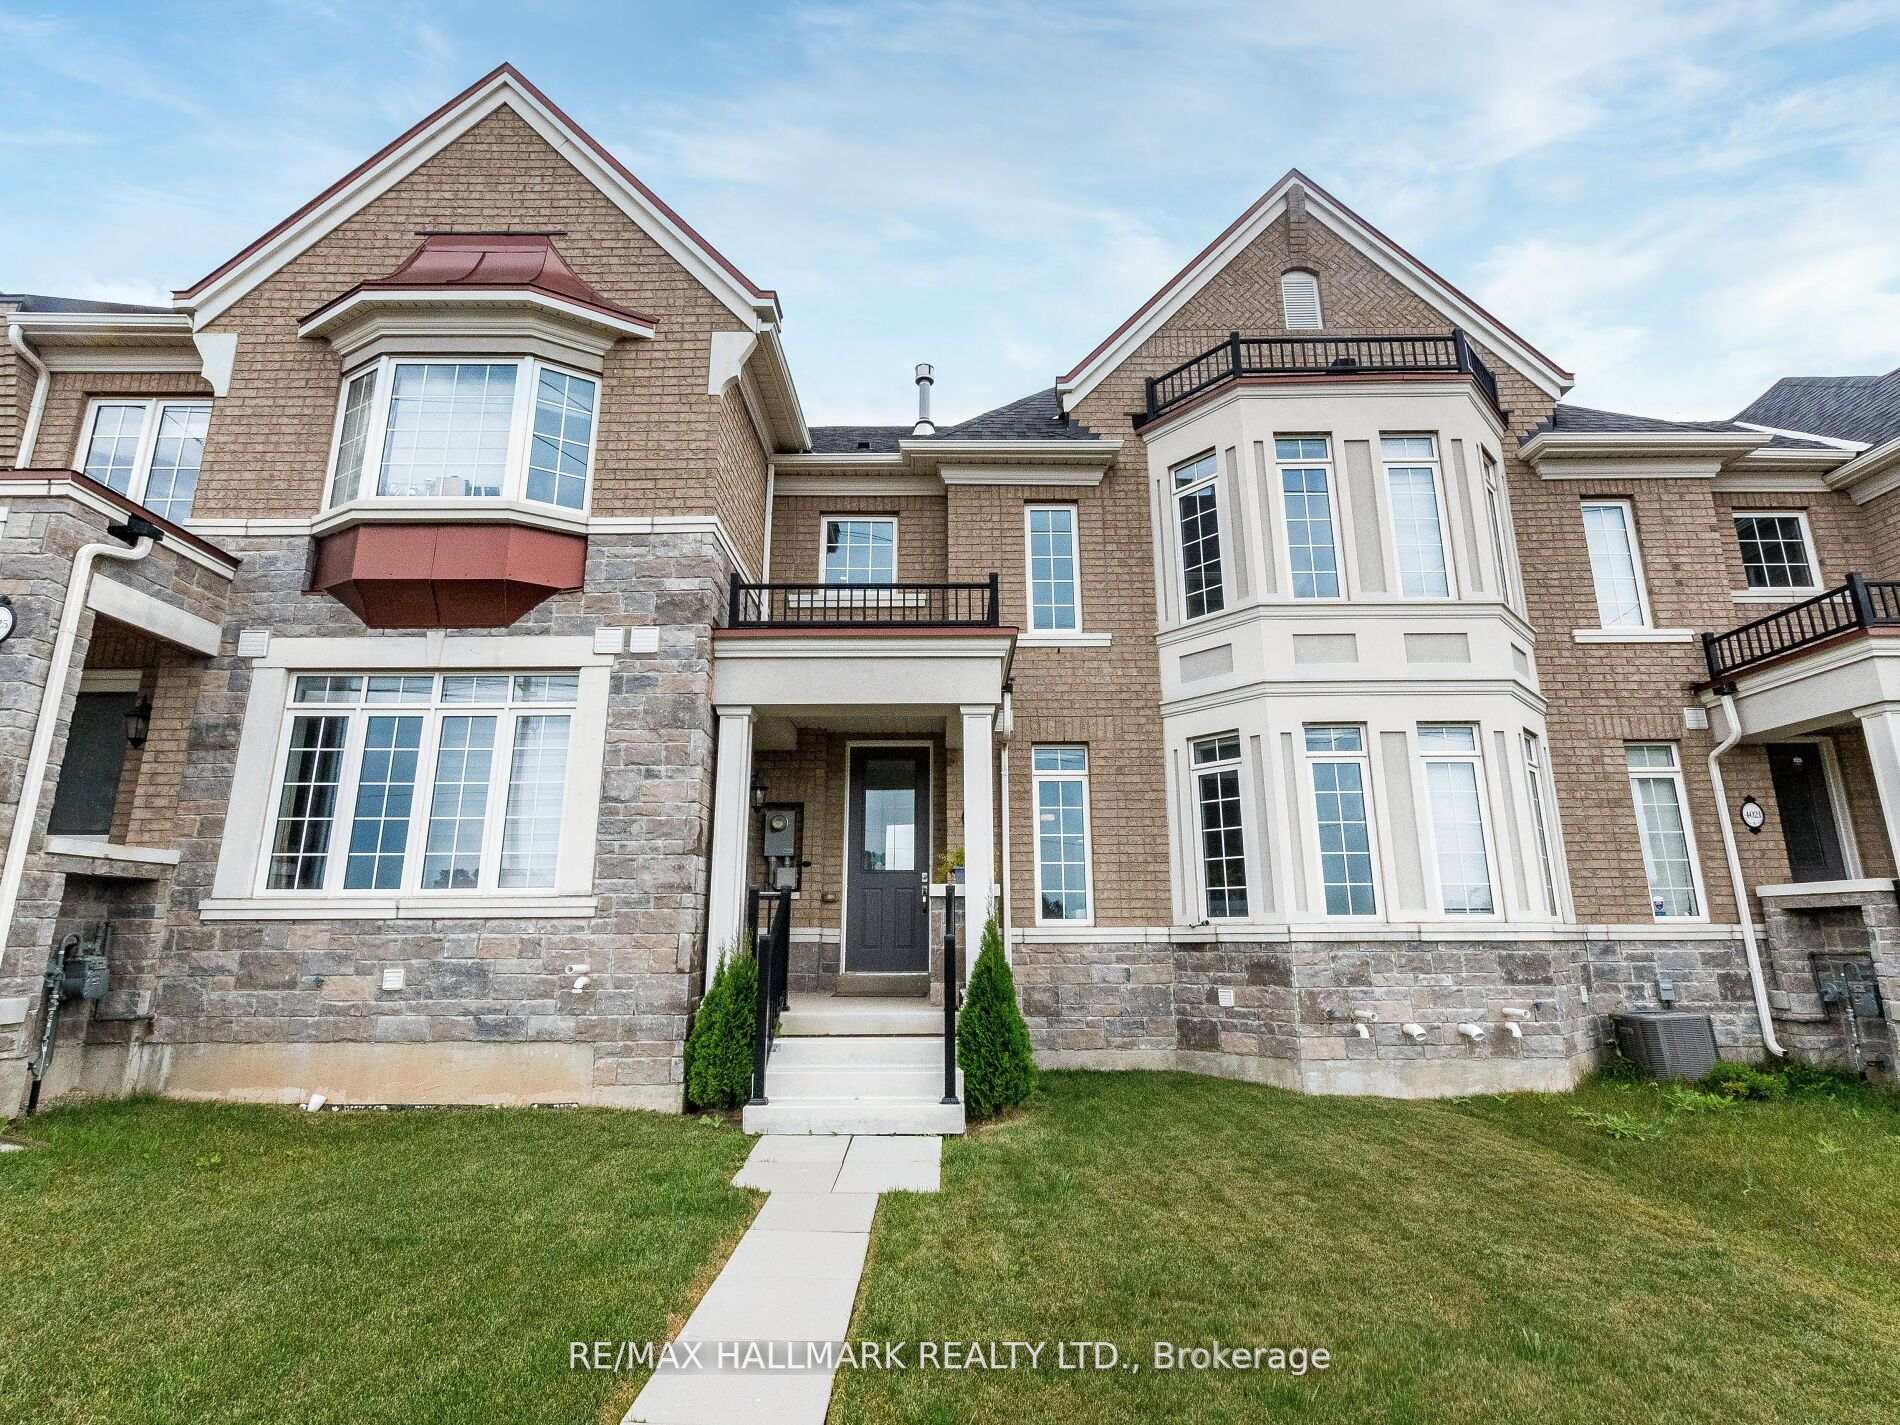
4023 Sixth Line
4023 Sixth Line
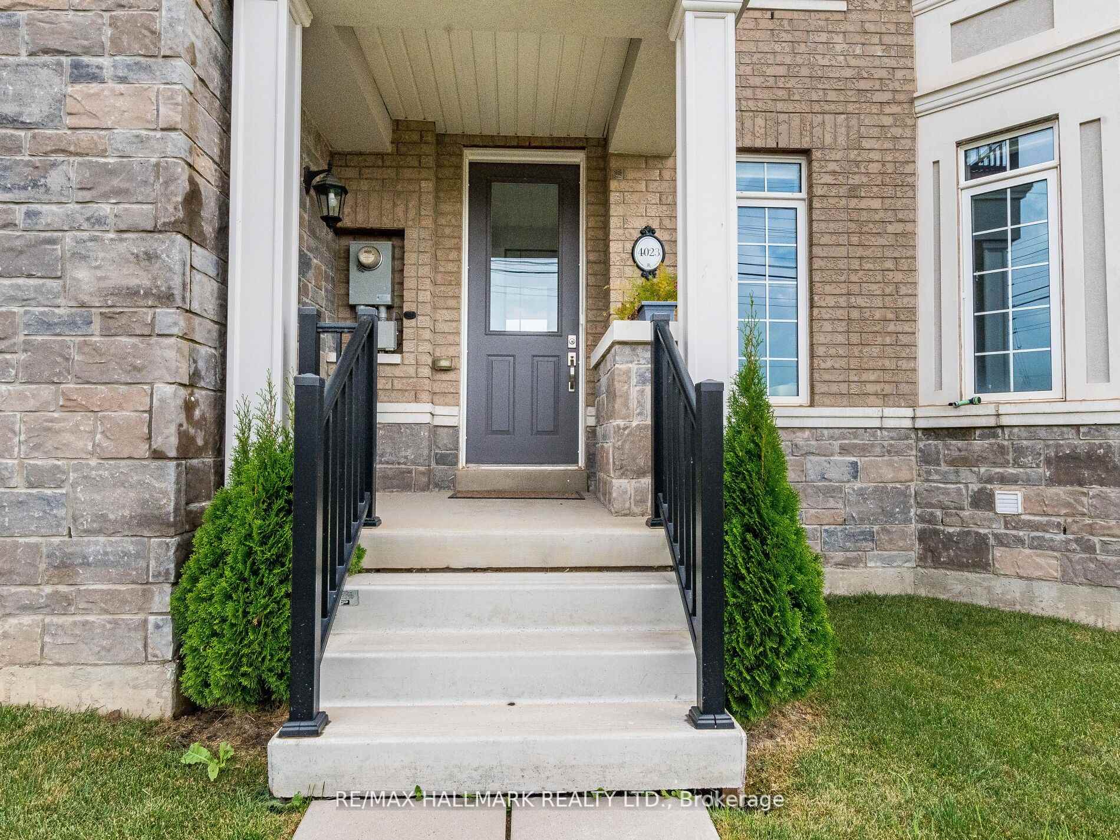
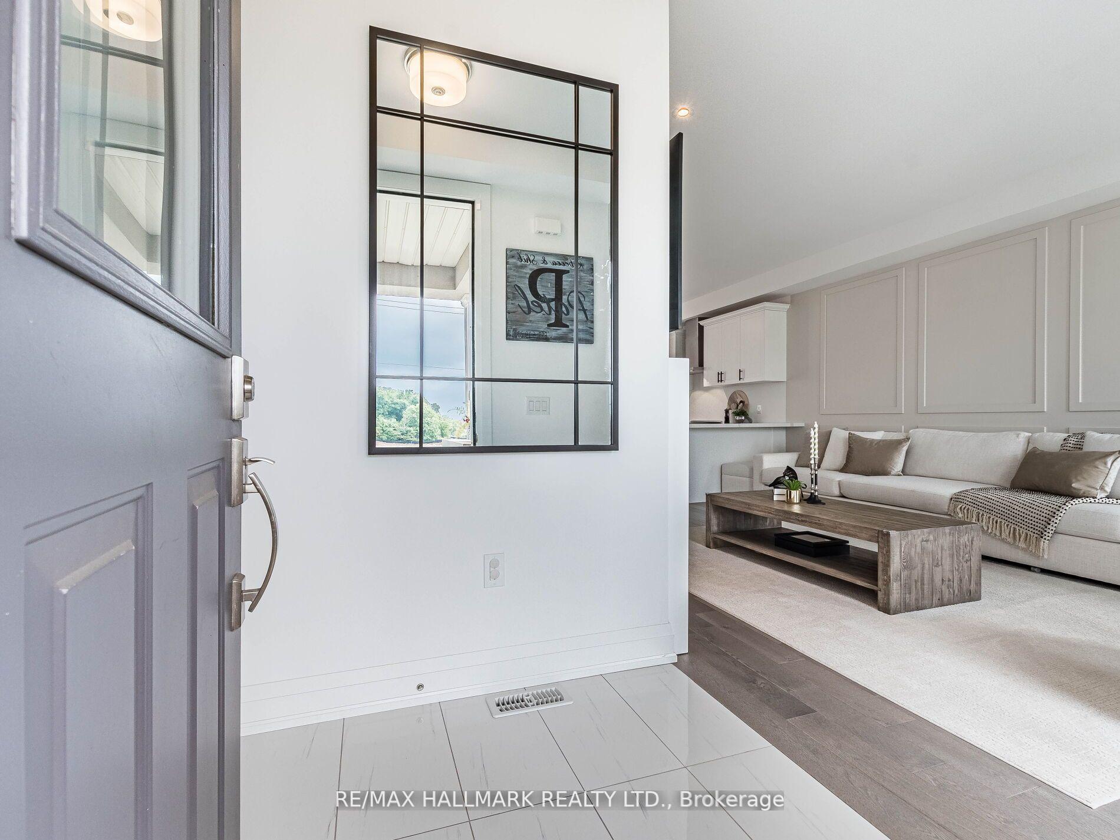
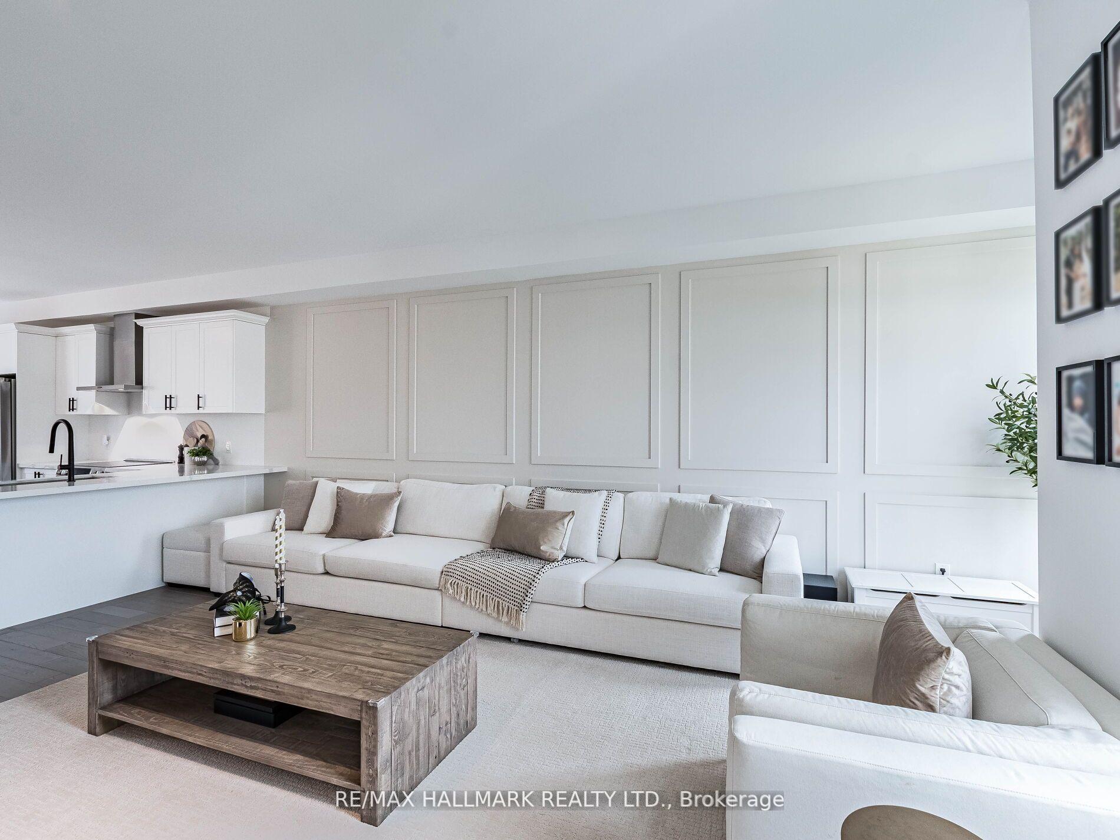
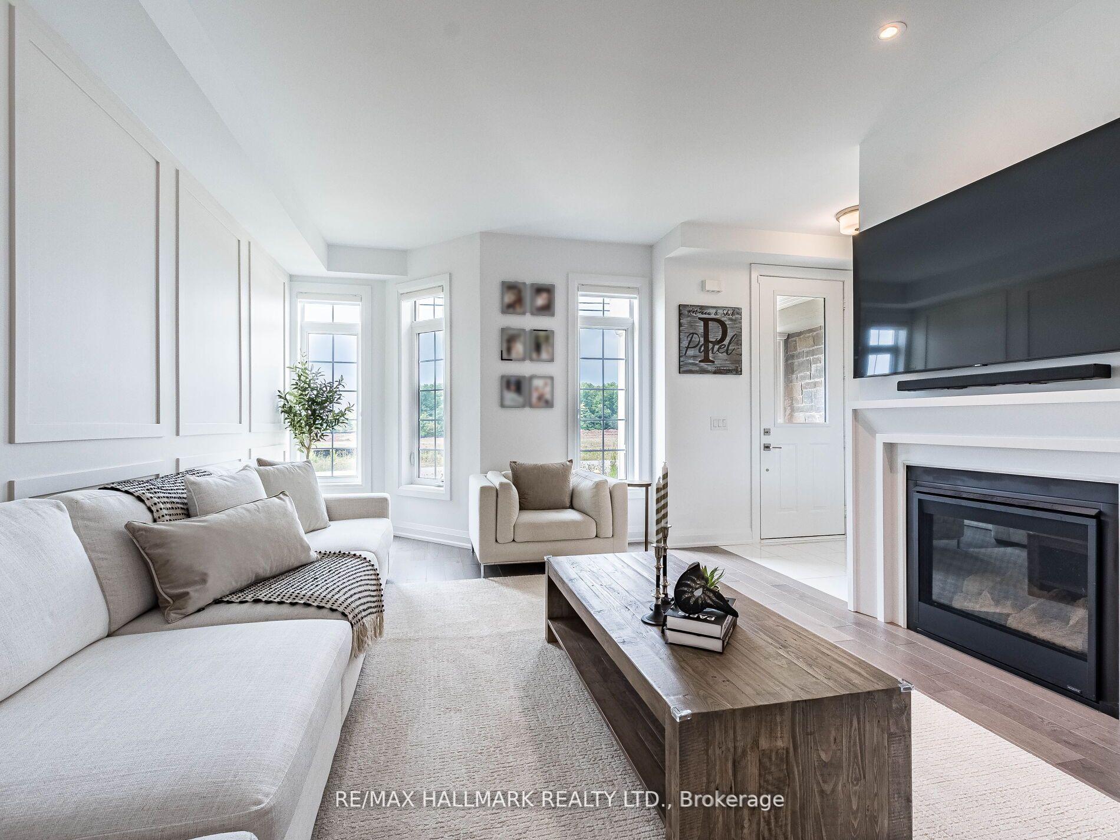 See all 40 photos
Property history
Facts and features
- BasementUnfinished
- Water, sewerMunicipal
- HeatingForced air
- CoolingCentral air
- Fireplace
- Central air
The homeFreehold Townhouse, 2-storey, Unfinished
- Type: Freehold Townhouse
- Style: 2-storey
- Basement: Unfinished
InsideFireplace Yes, Rooms above ground 7, Bedrooms 3
- Fireplace: Yes
- Rooms above ground: 7
- Bedrooms: 3
- Bathrooms: 3
- Kitchens: 1
- Family room: Yes
Outside and lotBrick, Shingles, Poured concrete
- Exterior: Brick
- Roof: Shingles
- Foundation: Poured concrete
- Size: 21 × 86.27 ft
Parking2 Garage, Attached, Lane
- Spaces: 2 Garage
- Garage: Attached
- Driveway: Lane
Heating, water and powerForced air, gas, Central air, Municipal water
- Heating: Forced air, gas
- Cooling: Central air
- Water: Municipal water
- Sewer: Municipal sewer
Costs and taxesTaxes $4,800 a year, HST included in the price, Hot water tank $52.00/ month
- Taxes, 2023: $4,800 a year
- HST: HST included in the price
- Rental items: Hot water tank $52.00/ month
Included in the saleFridge, stove, dishwasher, washer + dryer
- Included: Fridge, stove, dishwasher, washer + dryer
Listing detailsW10414624, Sold, Nov 8, 2024
- MLS® number: W10414624
- Status: Sold
- Listed on: Nov 8, 2024
- Days on market: 98
- Updated: Feb 14, 2025
- Possession: To Be Determined
- Occupied by: Owner
- Listing brokerage: RE/MAX HALLMARK REALTY LTD.
About this home
4023 Sixth Line, Oakville (Glenorchy), ON L6H 3P8
l 2 car garage freehold town-home located in a highly prestigious and sought after community in Oakville! Perfect for a new/growing family or a rental investor. This 3-bedroom 2.5 bath home is move in ready and is highly cared for by its existing owners. The home features various builder upgrades and offers a bright and vibrant open concept with aesthetically pleasing design combinations - 9ft ceilings on the main floor accompanied by smooth ceilings throughout. The home comes with a beautiful sunlounge equipped with heated floors which walks out to a custom stone courtyard, perfect for a relaxing oasis or a children's playground! The modern kitchen comes with a large island/breakfast perfect for entertaining & is equipped with high quality Bosch appliances. Convenient Location! Located minutes from Oakville Hospital, major HWYs (407 & 403) as well as the Go Station (bus & train) this home is perfectly situated for easy commuting. Furthermore, you will be close to all your shopping essentials whether its the major supermarkets (Walmart, Longos, Fortinos, Costco), Square One, Oakville Place or your favorite restaurants (The Keg, etc.)! Rest assured you will be in a safe neighborhood with the community boosting a very good school district, excellent daycares, and near by emergency services. Don't miss the chance to own this exceptional property that ticks every box on your wish list! **EXTRAS** Fridge, Stove, Dishwasher, Washer, Dryer, Custom Accent Walls, Zebra Blinds
Ask about this home
A HOMEH agent will answer your questions about this home.
Around this home
Daily convenience, out of 100, from the distances below
Schools nearby
School rating, out of 10.
Helpful calculators
Your HOMEH agent

"I would see it this week."