

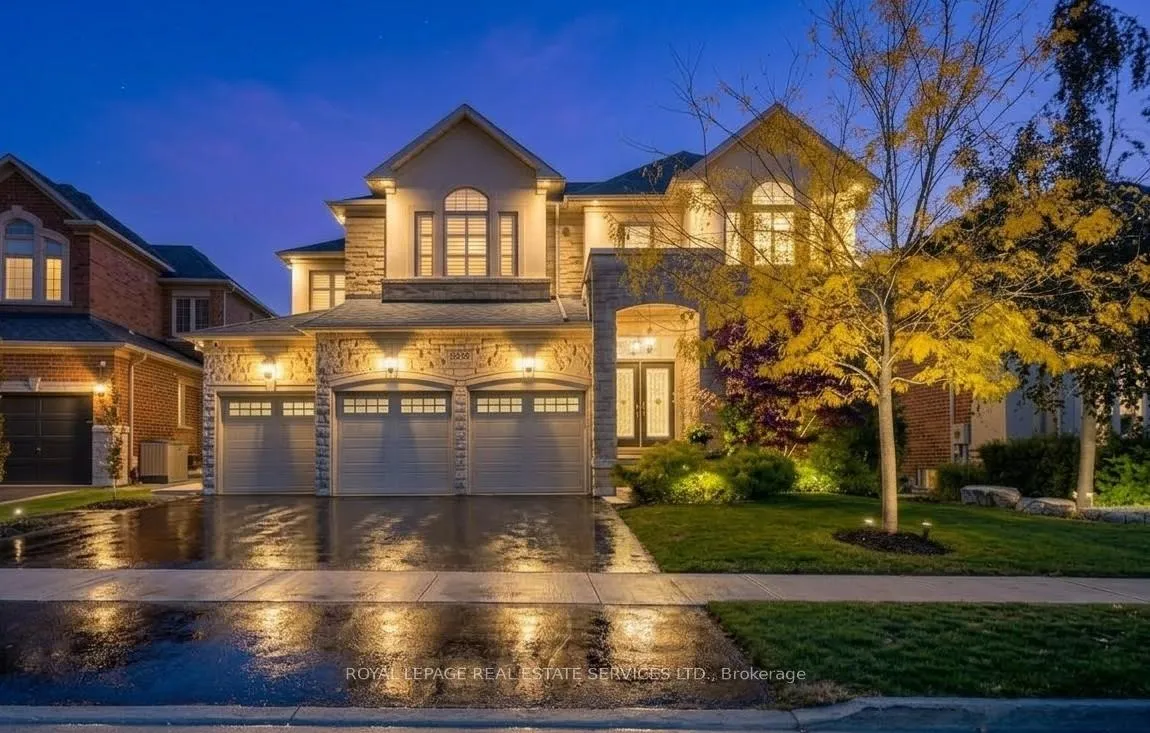
3244 Ribble Crescent
3244 Ribble Crescent
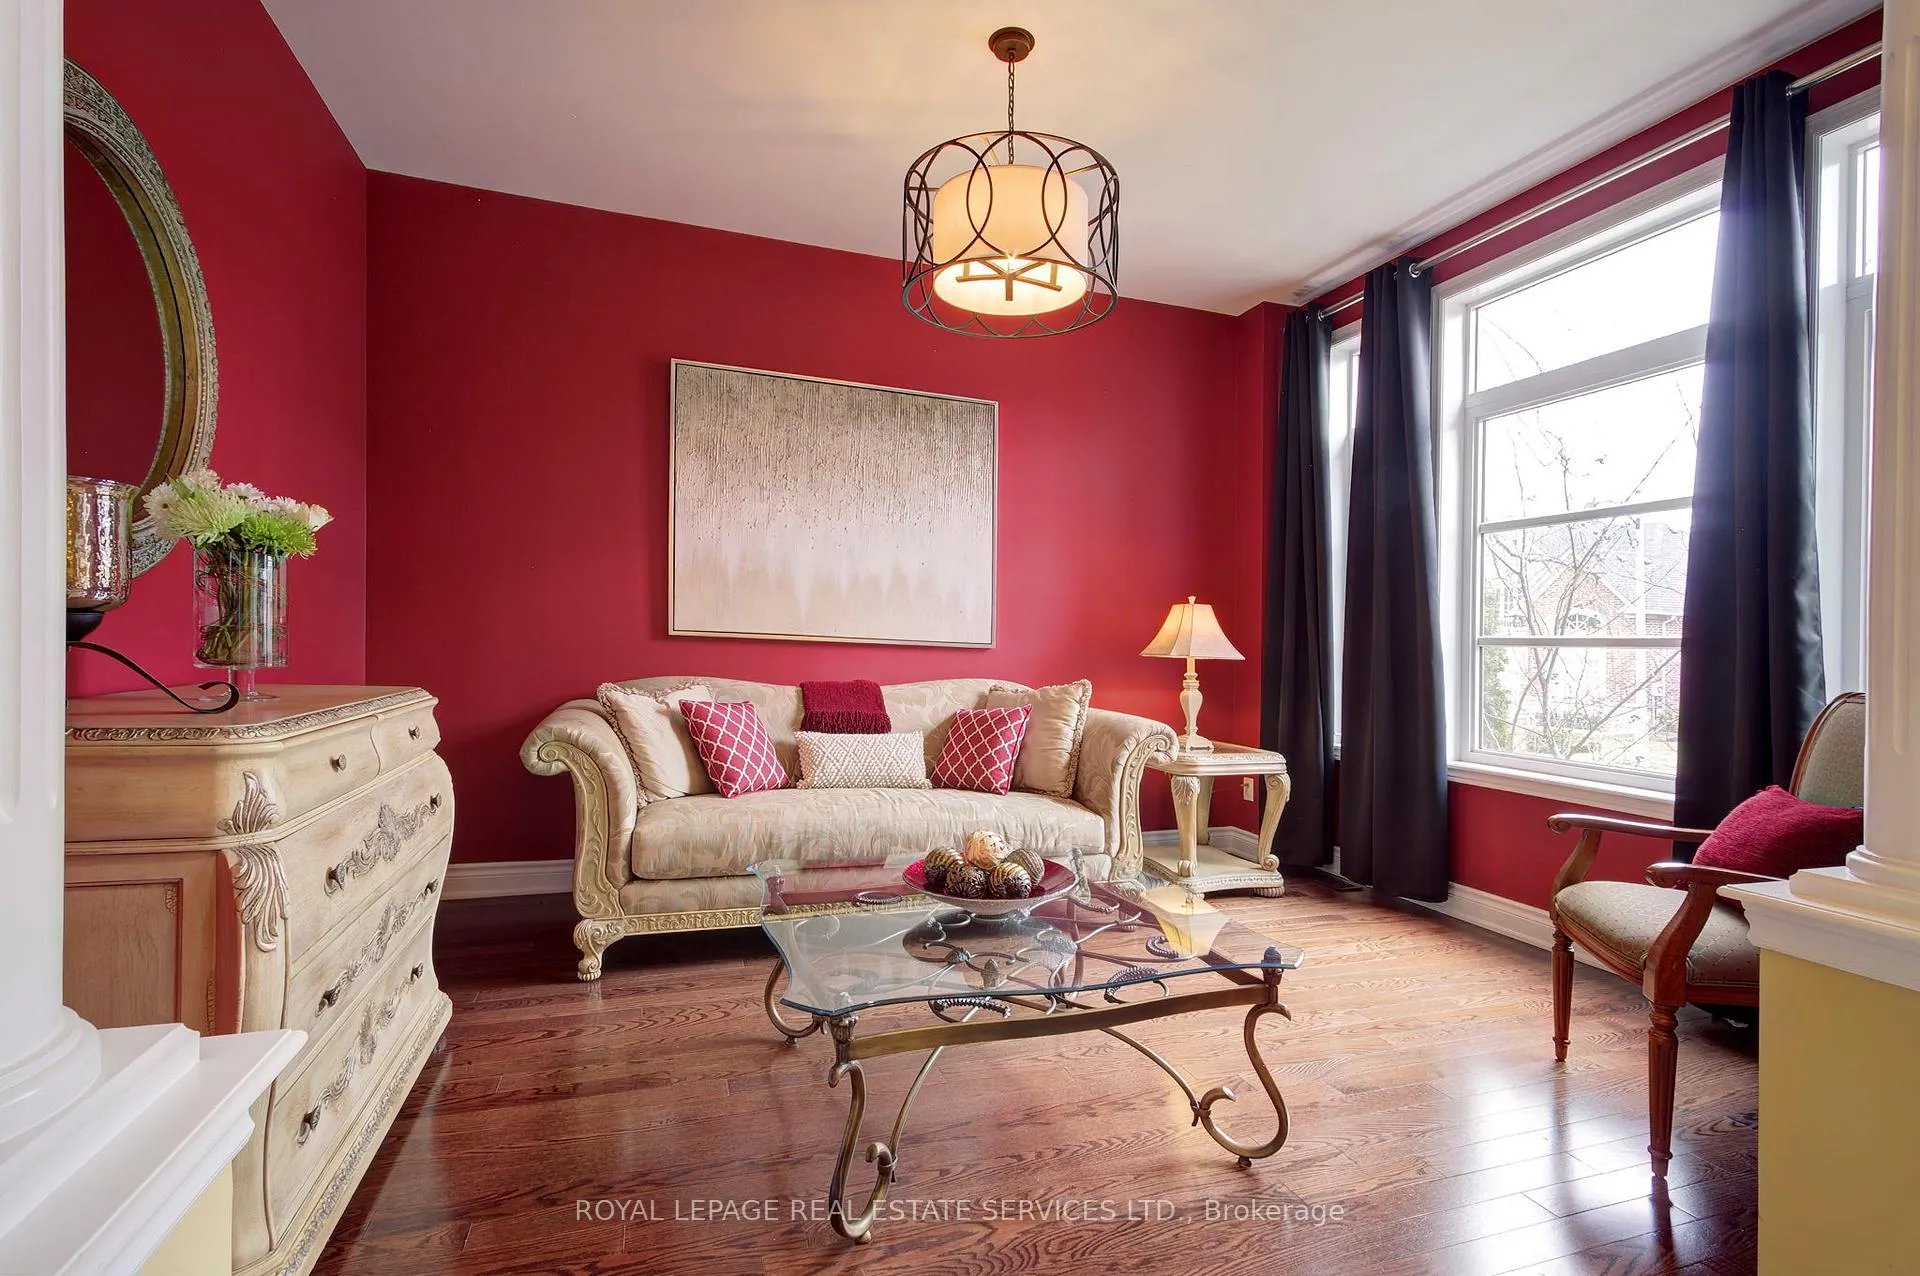 See all 50 photos
Property history
Facts and features
- BasementWalk-out
- Water, sewerMunicipal
- HeatingForced air
- CoolingCentral air
- Hardwood floors
- Fireplace
- Central air
The homeDetached, 2-storey, 3,500–5,000 sq ft
- Type: Detached
- Style: 2-storey
- Living space: 3,500–5,000 sq ft
- Basement: Finished, walk-out
InsideFireplace Yes, natural gas, Tile, Hardwood, Broadloom, Upper level
- Fireplace: Yes, natural gas
- Flooring: Tile, Hardwood, Broadloom
- Laundry: Upper level
- Features: Auto garage door remote, bar fridge, built-in oven, central vacuum
- Rooms above ground: 13
- Rooms in the basement: 5
- Bedrooms: 4
- Bathrooms: 5
- Kitchens: 1
- Family room: Yes
Outside and lotStone, stucco (plaster), Asphalt shingle, Poured concrete
- Exterior: Stone, stucco (plaster)
- Roof: Asphalt shingle
- Foundation: Poured concrete
- Features: Landscaped, porch, built-in-bbq, deck, landscape lighting, patio, privacy
- Other structures: Fence - full
- Size: 56.04 × 100.07 ft
- Zoning: RL6 sp:254
Parking3 Garage, Attached, Private
- Spaces: 3 Garage
- Garage: Attached
- Driveway: Private
Heating, water and powerForced air, gas, Central air, Municipal water
- Heating: Forced air, gas
- Cooling: Central air
- Water: Municipal water
- Sewer: Municipal sewer
Costs and taxesTaxes $11,251 a year, HST included in the price, Hot water heater - reliance
- Taxes, 2025: $11,251 a year
- HST: HST included in the price
- Rental items: Hot water heater - reliance
- Under contract: Hot water heater
Included in the saleViking 48'' fridge/freezer, viking gas cooktop, viking built-in oven with warming drawer, viking dual zone wine fridge, viking microwave, kitchenaid dishwasher, lg front load washer & natural gas dryer, central vacuum + attachments (incl. powerhead), window coverings, light fixtures, basement bar: sub zero beverage center & microwave / speed oven; upright freezer in cantina, dcs natural gas bbq, alarm system - hardware only, storage system in garage, Pizza oven
- Included: Viking 48'' fridge/freezer, viking gas cooktop, viking built-in oven with warming drawer, viking dual zone wine fridge, viking microwave, kitchenaid dishwasher, lg front load washer & natural gas dryer, central vacuum + attachments (incl. powerhead), window coverings, light fixtures, basement bar: sub zero beverage center & microwave / speed oven; upright freezer in cantina, dcs natural gas bbq, alarm system - hardware only, storage system in garage
- Not included: Pizza oven
NearbyFenced yard, golf, hospital, park, school
- Close to: Fenced yard, golf, hospital, park, school
Listing detailsW12982744, Sold, Apr 10, 2026
- MLS® number: W12982744
- Status: Sold
- Listed on: Apr 10, 2026
- Days on market: 11
- Updated: Apr 21, 2026
- Possession: Flexible
- Occupied by: Owner
- Listing brokerage: ROYAL LEPAGE REAL ESTATE SERVICES LTD.
About this home
3244 Ribble Crescent, Oakville (Bronte Creek), ON L6M 0B1
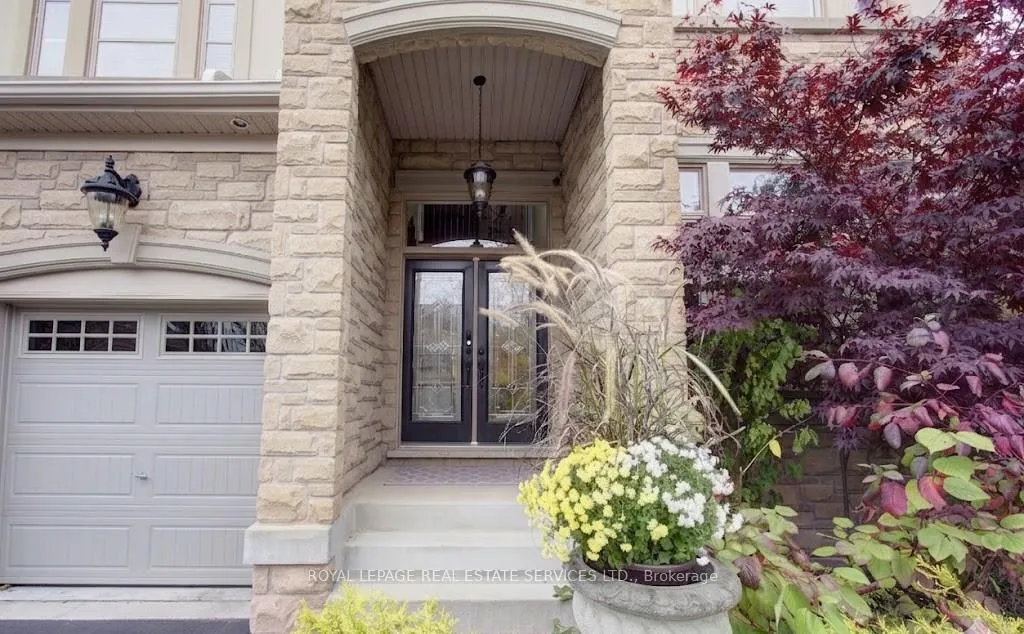
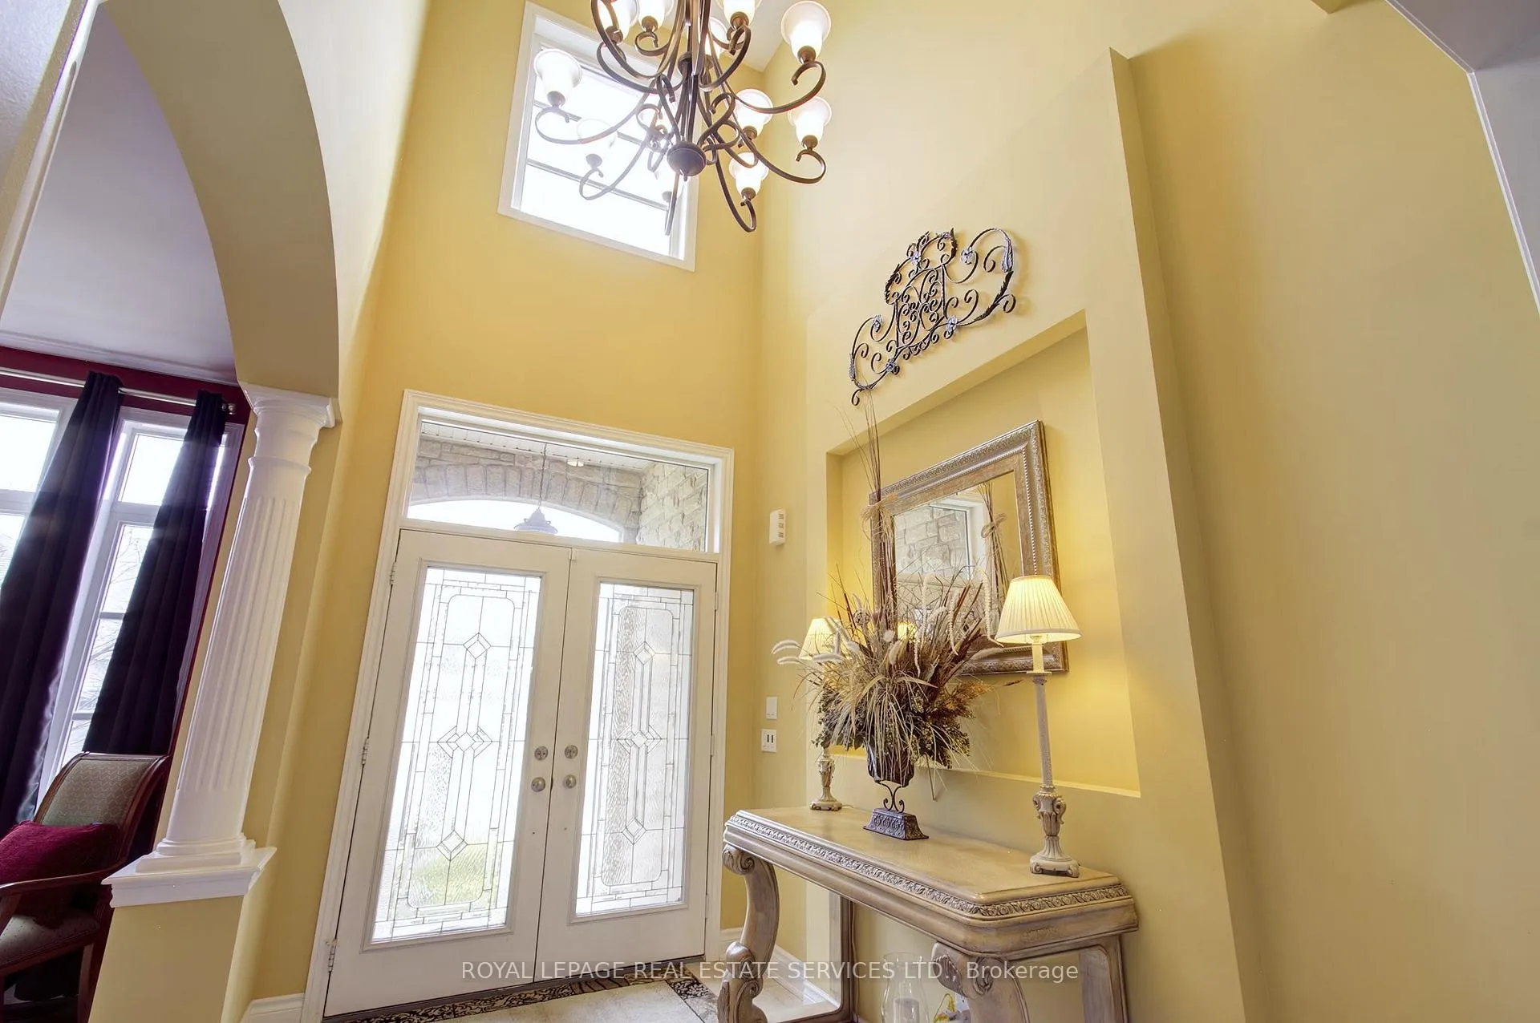
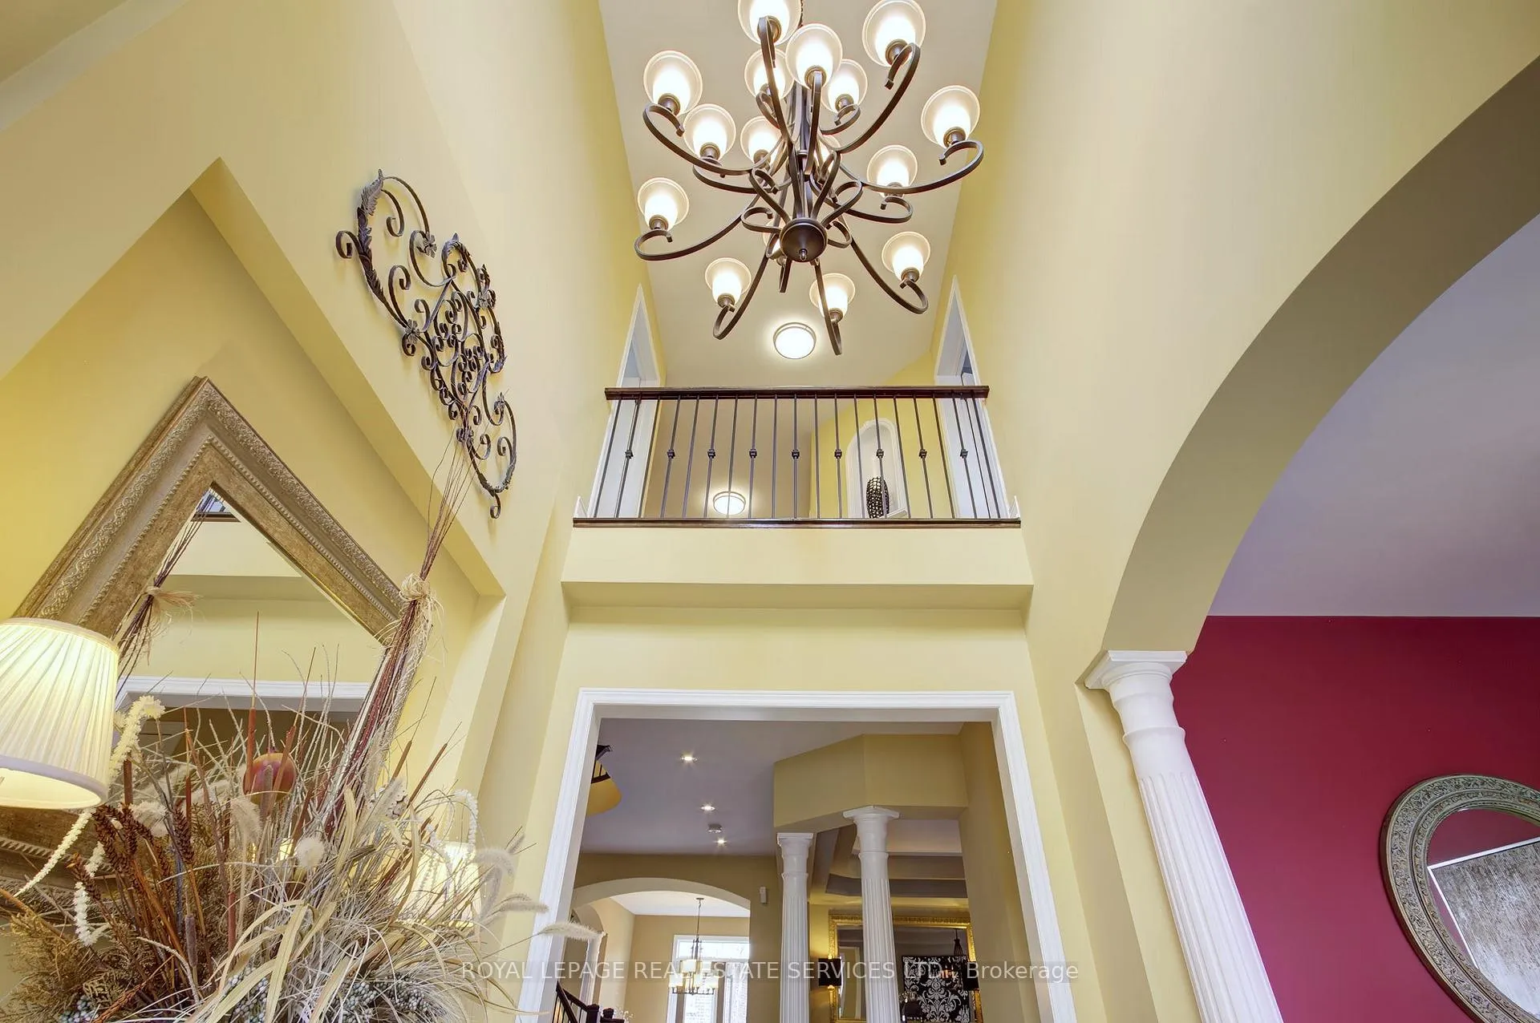
Welcome to 3244 Ribble Crescent, a stunning Fernbrook executive home with a rare triple car garage on one of Bronte Creek's most coveted streets. Surrounded by lush ravines, scenic walking trails, and Bronte Creek Provincial Park, this impressive residence offers almost 5,600 sq. ft. of finished living space across three levels-perfect for growing or multi-generational families. A soaring two-storey entrance and grand foyer set the tone, leading to elegant principal rooms and an open-concept layout. The chef's kitchen anchors the main floor with solid surface counters, professional-grade Viking appliances, and an oversized breakfast area overlooking the Trex deck. The spacious family room features a Padova fireplace, with two main floor offices, imported stone floors, custom lighting, window treatments, richly stained oak flooring, and a matching grand staircase complete the level. Upstairs offers four oversized bedrooms, including a spectacular primary suite with a sitting area, spa-inspired ensuite, designer walk-in dressing room, and an additional walk-in closet. Three custom bathrooms, a spacious foyer with art niche, second-floor laundry, custom lighting, and stained hardwood floors complete the upper level. The professionally finished lower level features soaring 9' ceilings and a double French door walk-out with floor-to-ceiling windows. Highlights include a custom bar with Sub-Zero beverage centre, built-in oven and dishwasher, linear gas fireplace, 4pc bathroom, open-concept games area, theatre-style family room with imported seating, gym, large storage/utility room, and seasonal closet. The fully hardscaped backyard is a private oasis with a tranquil waterfall, outdoor kitchen with pizza oven, BBQ station, side burner and stainless storage, multiple flagstone patios, seating areas, and a grand Trex deck with wrought iron railings. Complete with full fencing, custom gates, poured stairs, beautiful landscaping, a new roof and garage doors.
Ask about this home
A HOMEH agent will answer your questions about this home.
Around this home
Daily convenience, out of 100, from the distances below
Schools nearby
School rating, out of 10.
Helpful calculators
Your HOMEH agent

"I would see it this week."