

417 Union Street
417 Union Street
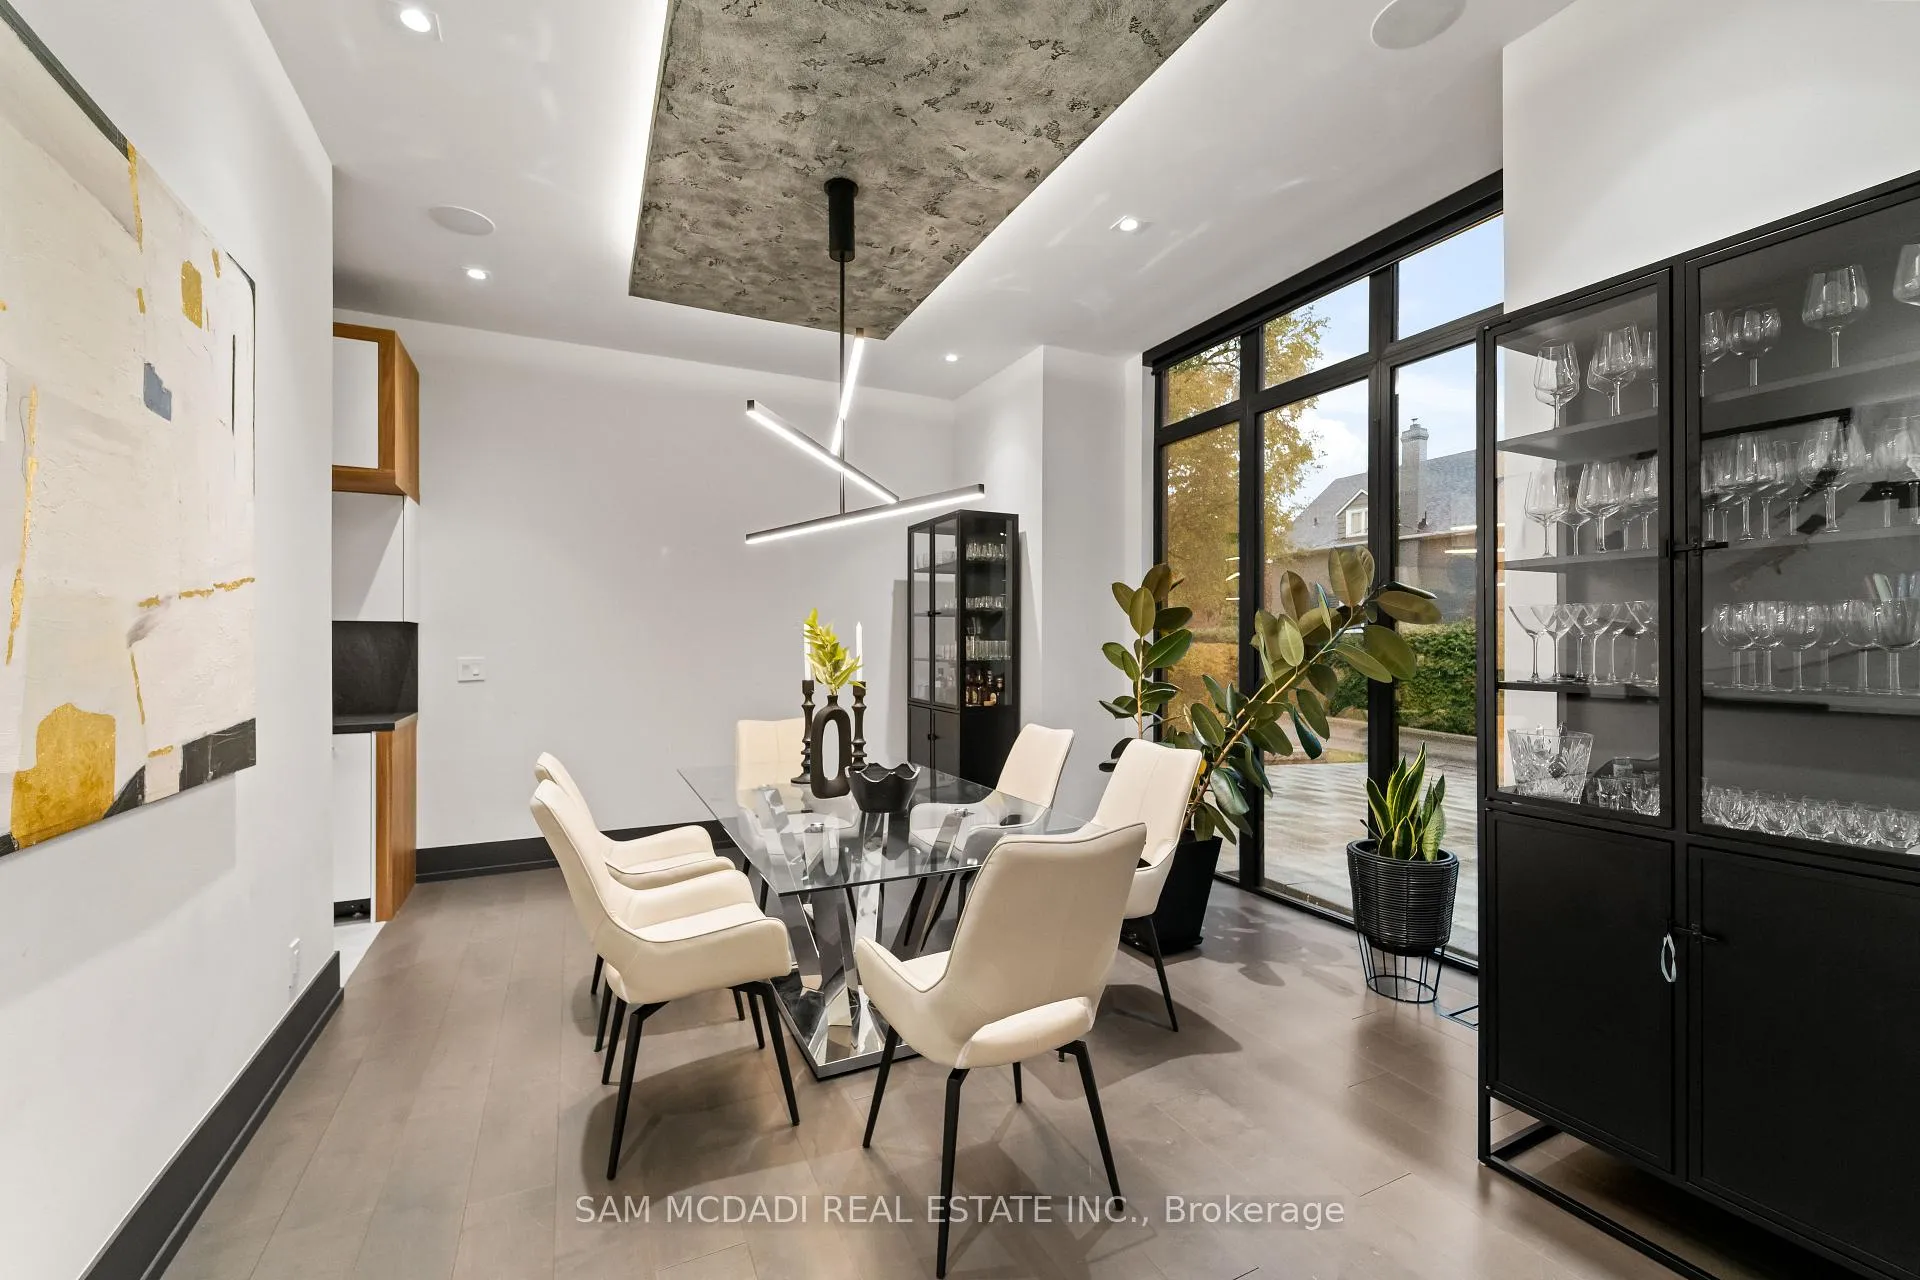 See all 50 photos
Property history
- $4,750,000ExpiredList: 2026-04-21|End: 2026-08-31|132 daysW13023762
- $4,998,800TerminatedList: 2025-12-18|End: 2026-04-21|124 daysW12640918
Facts and features
- BasementFinished
- Age of home0–5 years
- Price per sq ft~$1,462
- Water, sewerMunicipal
- Second kitchen
- Separate entrance
- Hardwood floors
- Fireplace
- Central air
The homeDetached, 2-storey, Age 0–5 years
- Type: Detached
- Style: 2-storey
- Age: 0–5 years
- Living space: 3,000–3,500 sq ft
- Basement: Finished, full, separate entrance
InsideFireplace Yes, living room, Window floor to ceiling, Hardwood, Tile, Upper level
- Fireplace: Yes, living room
- Flooring: Window floor to ceiling, Hardwood, Tile
- Laundry: Upper level
- Features: Bar fridge, built-in oven, carpet free, countertop range, in-law suite, storage, water heater owned, auto garage door remote
- Security: Carbon monoxide detectors, smoke detector, security system
- Rooms above ground: 10
- Rooms in the basement: 4
- Bedrooms: 4 + 2 in the basement
- Bathrooms: 8
- Kitchens: 2
Outside and lotMetal/steel siding, Fibreglass shingle, Poured concrete
- Exterior: Metal/steel siding
- Roof: Fibreglass shingle
- Foundation: Poured concrete
- Features: Awnings, deck, landscaped, lighting, patio, porch
- Other structures: Fence - full, garden shed
- Accessibility: Elevator
- Size: 73.3 × 100 ft
- Shape: Rectangular
- Zoning: RL3 sp:12
Parking2 Garage, Built-in, Private double
- Spaces: 2 Garage
- Garage: Built-in
- Driveway: Private double
Heating, water and powerForced air, gas, Central air, Municipal water
- Heating: Forced air, gas
- Cooling: Central air
- Water: Municipal water
- Sewer: Municipal sewer
- Natural gas: Available
- Hydro: Available
- Cable: Available
- Telephone: Available
Costs and taxesTaxes $23,762 a year, HST included in the price
- Taxes, 2025: $23,762 a year
- HST: HST included in the price
Included in the saleAll existing light fixtures, window coverings including blackout blinds throughout, all main floor kitchen bosch appliances including built-in fridge, built-in wall oven, built-in microwave, built-in induction cooktop, range hood, built-in dishwasher, and five-burner gas stove, basement kitchen bosch appliances including built-in cooktop range, dishwasher and bar fridge, laundry appliances including maytag washer and dryer set, living room fireplace and related equipment, 6 security cameras, built-in speaker system, automatic garage door opener and remote(s), 2 furnace units, 2 ac units and tankless water heater.
- Included: All existing light fixtures, window coverings including blackout blinds throughout, all main floor kitchen bosch appliances including built-in fridge, built-in wall oven, built-in microwave, built-in induction cooktop, range hood, built-in dishwasher, and five-burner gas stove, basement kitchen bosch appliances including built-in cooktop range, dishwasher and bar fridge, laundry appliances including maytag washer and dryer set, living room fireplace and related equipment, 6 security cameras, built-in speaker system, automatic garage door opener and remote(s), 2 furnace units, 2 ac units and tankless water heater.
NearbyLake/pond, park, marina, fenced yard, rec./commun.centre, school
- Close to: Lake/pond, park, marina, fenced yard, rec./commun.centre, school
Listing detailsW13023762, Expired, Apr 21, 2026
- MLS® number: W13023762
- Status: Expired
- Listed on: Apr 21, 2026
- Days on market: 132
- Updated: Aug 31, 2026
- Possession: Other
- Occupied by: Owner
- Listing brokerage: SAM MCDADI REAL ESTATE INC.
About this home
417 Union Street, Oakville (Old Oakville), ON L6J 1E7
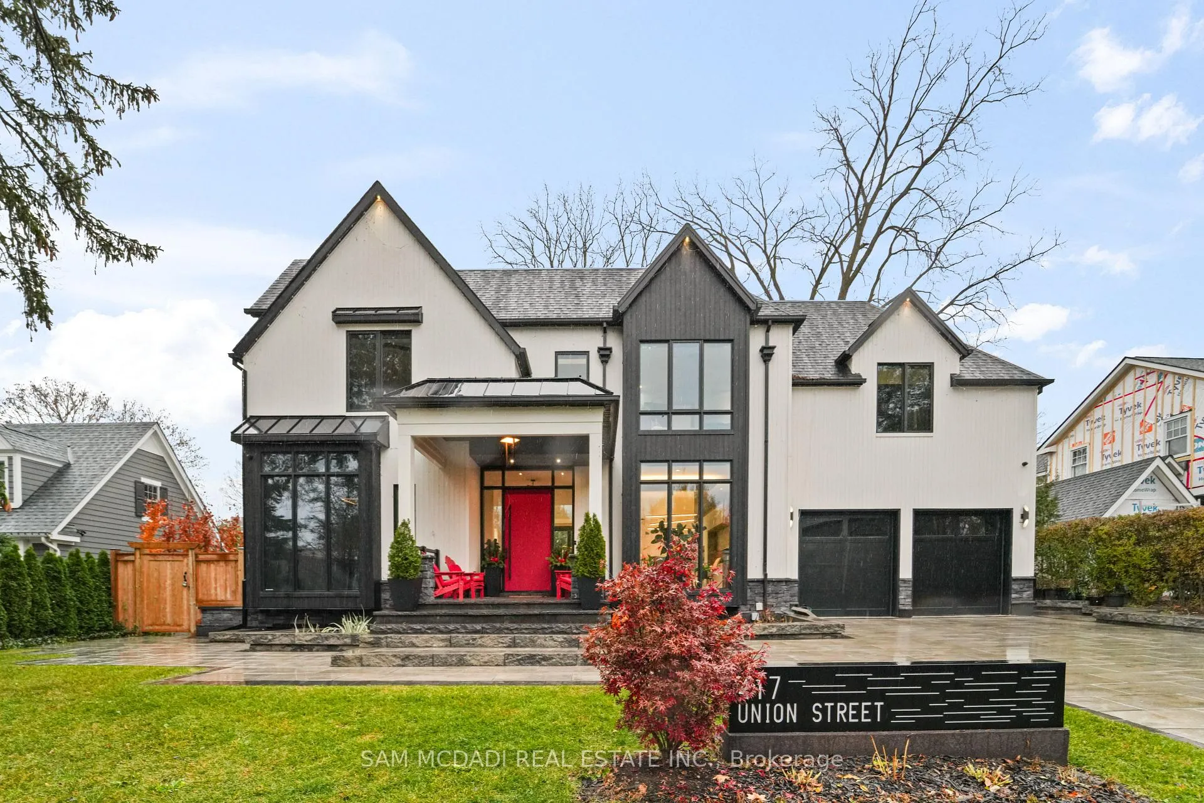
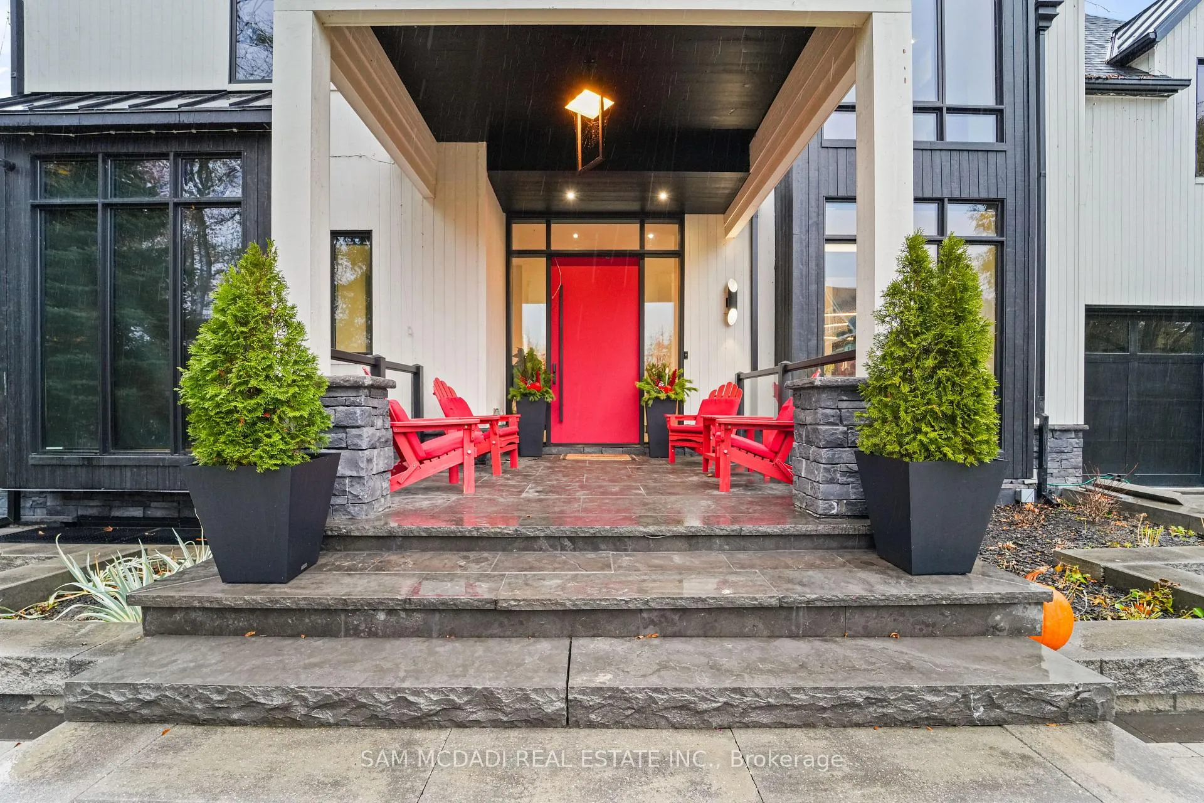
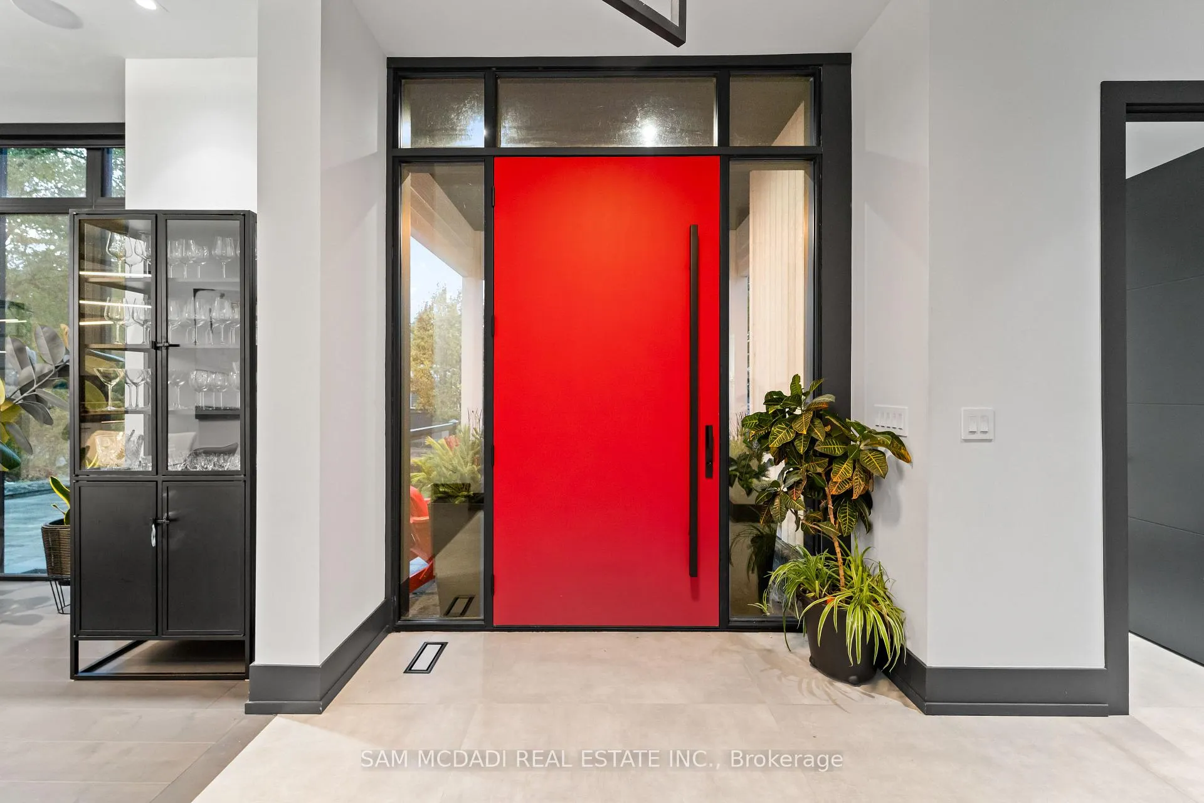
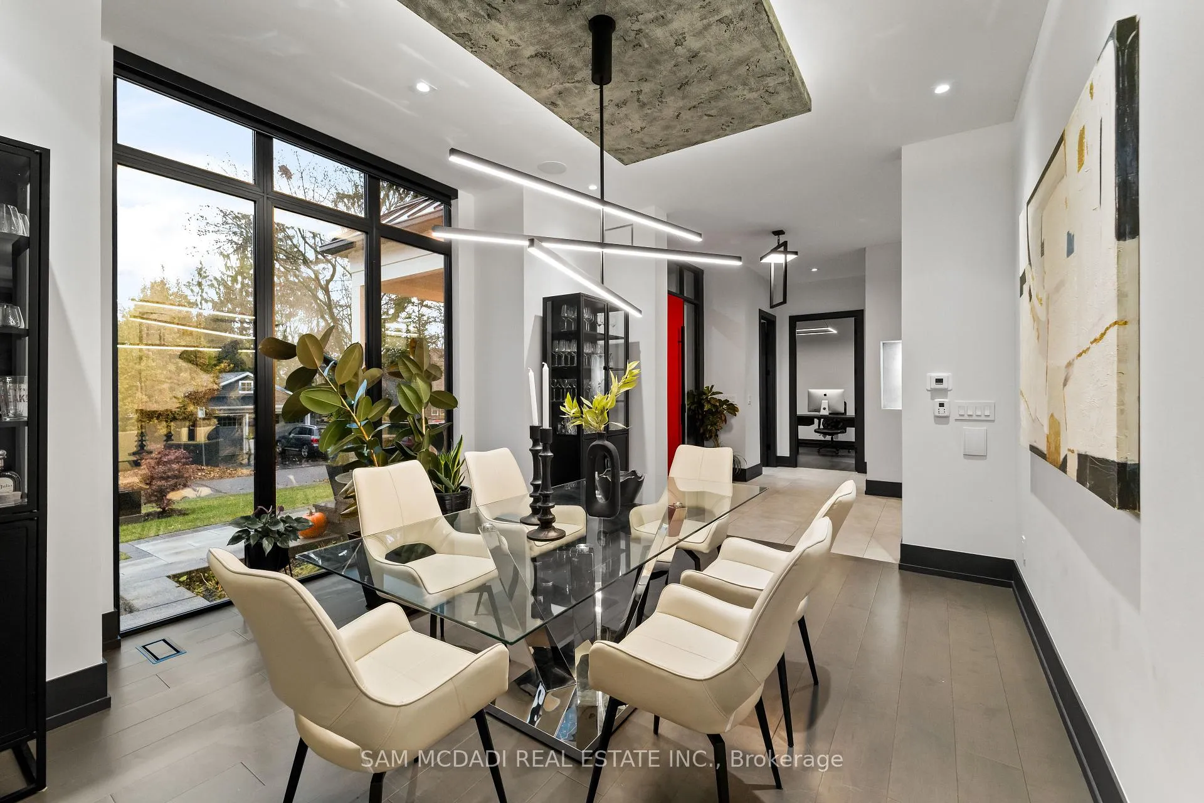
Welcome to 417 Union Street, an exceptional modern home nestled in the heart of prestigious Old Oakville. Completed in 2023, this one-of-a-kind residence blends modern farmhouse inspiration with refined contemporary and traditional design elements, creating a home that is both striking and timeless. The modern farmhouse exterior showcases clean lines, black-framed windows, and a harmonious mix of materials, complemented by a covered porch, professionally landscaped front and back yards, and a stone six-car driveway. The backyard offers a private retreat with a deck, stone patio, and custom garden shed. Inside, the home is filled with natural light and defined by a modern, sleek interior. Wide-plank engineered hardwood flooring, custom ceilings with integrated LED lighting, and large-format matte tiles elevate the main living areas. The chef-inspired kitchen features quartz countertops and backsplash, an oversized centre island, built-in Bosch appliances, and a convenient adjoining servery. A tiered maple staircase with glass railings leads to the upper level, where skylights continue the home's bright and airy feel. The expansive primary suite spans over 700 square feet and offers two walk-in closets and a luxurious five-piece ensuite with double vanity, freestanding tub, and glass-enclosed rainfall shower. Three additional bedrooms each include their own custom three-piece ensuite with modern walk-in showers. The fully finished lower level adds outstanding versatility with a second kitchen, large recreation room, two additional bedrooms with ensuites, and a powder room. Additional highlights include an elevator servicing all three levels, 10-ft ceilings on the main and lower levels, pot lights, blackout blinds, built-in speakers, and a security system. Ideally located minutes from Lake Ontario, parks, trails, Oakville GO, the QEW, and top-ranked schools including Appleby College, this home delivers modern luxury, thoughtful design, and an exceptional lifestyle.
Ask about this home
A HOMEH agent will answer your questions about this home.
Around this home
Daily convenience, out of 100, from the distances below
Schools nearby
School rating, out of 10.
Helpful calculators
Your HOMEH agent

"I would see it this week."