

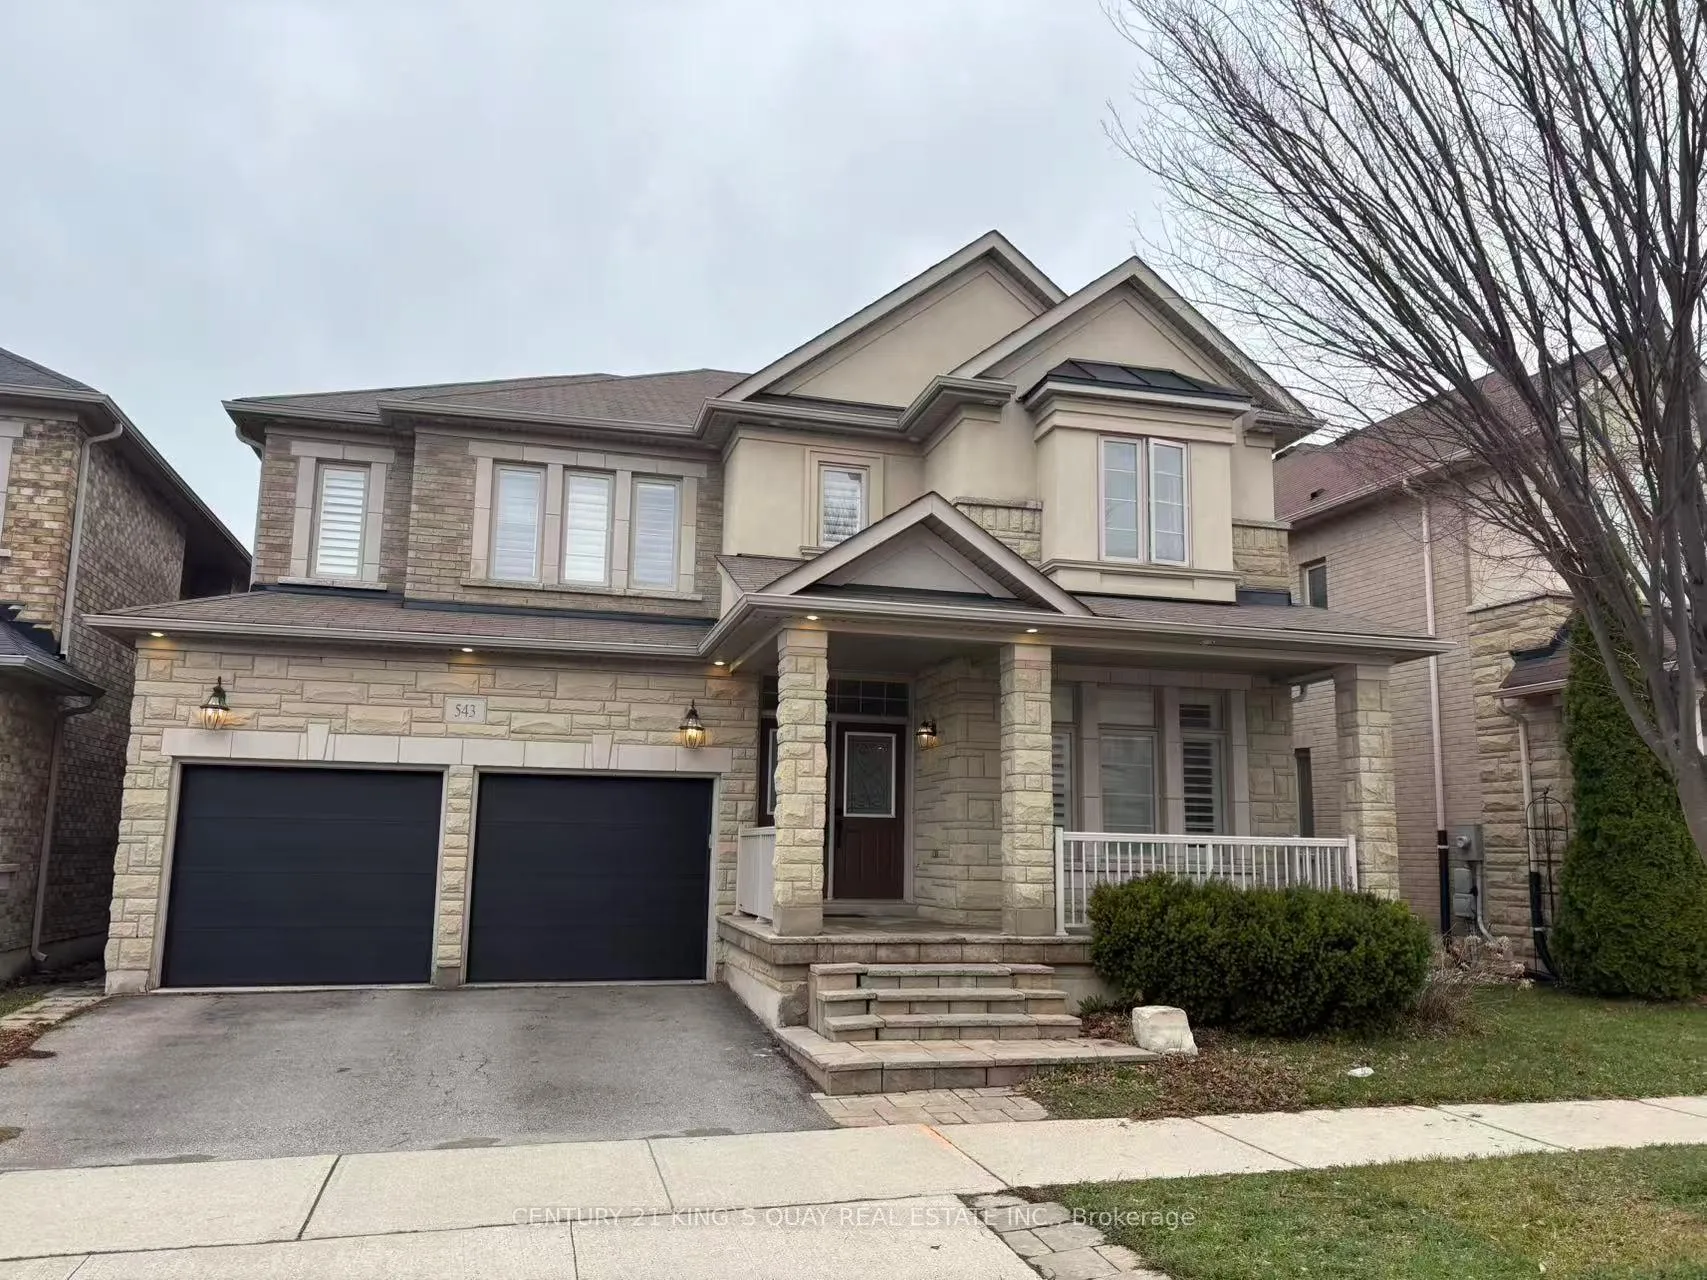
543 Bridgeview Road
Detached Rented
1/50543 Bridgeview Road
Detached Rented
 See all 50 photos
4+1 Bedrooms
5 Bathrooms
2 Garage
3K–3.5K sq.ft
Entire Home
— Unit
Property history
Facts and features
- BasementFinished
- Lot size45 × 90 ft
- Lease term12 months
- FurnishedUnfurnished
What stands out
- Fireplace
- Central air
The homeDetached, 2-storey, Age 6–15 years
- Type: Detached
- Style: 2-storey
- Age: 6–15 years
- Living space: 3,000–3,500 sq ft
- Basement: Finished
InsideFireplace Yes, Ensuite, Auto garage door remote
- Fireplace: Yes
- Laundry: Ensuite
- Features: Auto garage door remote
- Rooms above ground: 9
- Rooms in the basement: 6
- Bedrooms: 4 + 1 in the basement
- Bathrooms: 5
- Kitchens: 1
- Family room: Yes
Outside and lotBrick, Shingles, Concrete
Outside
- Exterior: Brick
- Roof: Shingles
- Foundation: Concrete
- Size: 45.01 × 90.22 ft
Parking2 Garage, Built-in, Private
- Spaces: 2 Garage
- Garage: Built-in
- Driveway: Private
Heating, water and powerForced air, gas, Central air, Municipal water
- Heating: Forced air, gas
- Cooling: Central air
- Water: Municipal water
- Sewer: Municipal sewer
- Natural gas: Available
- Hydro: Available
- Cable: Available
- Telephone: Available
Rent and termsRent $5,300 a month, Entire property, Unfurnished
- Rent: $5,300 a month
- Space for rent: Entire property
- Furnished: Unfurnished
- Lease: 12 months
- Rent includes: Parking
- Deposit: Required
- Credit check: Required
- Employment letter: Required
- Rental application: Required
- References: Required
- Rental items: Hot water tank
Listing detailsW13022354, Rented, Apr 20, 2026
- MLS® number: W13022354
- Status: Rented
- Listed on: Apr 20, 2026
- Days on market: 11
- Updated: May 1, 2026
- Possession: Immediate
- Occupied by: Vacant
- Listing brokerage: CENTURY 21 KING`S QUAY REAL ESTATE INC.
About this home
543 Bridgeview Road, Oakville (Glenorchy), ON L6M 0P3
Auto Garage Door Remote
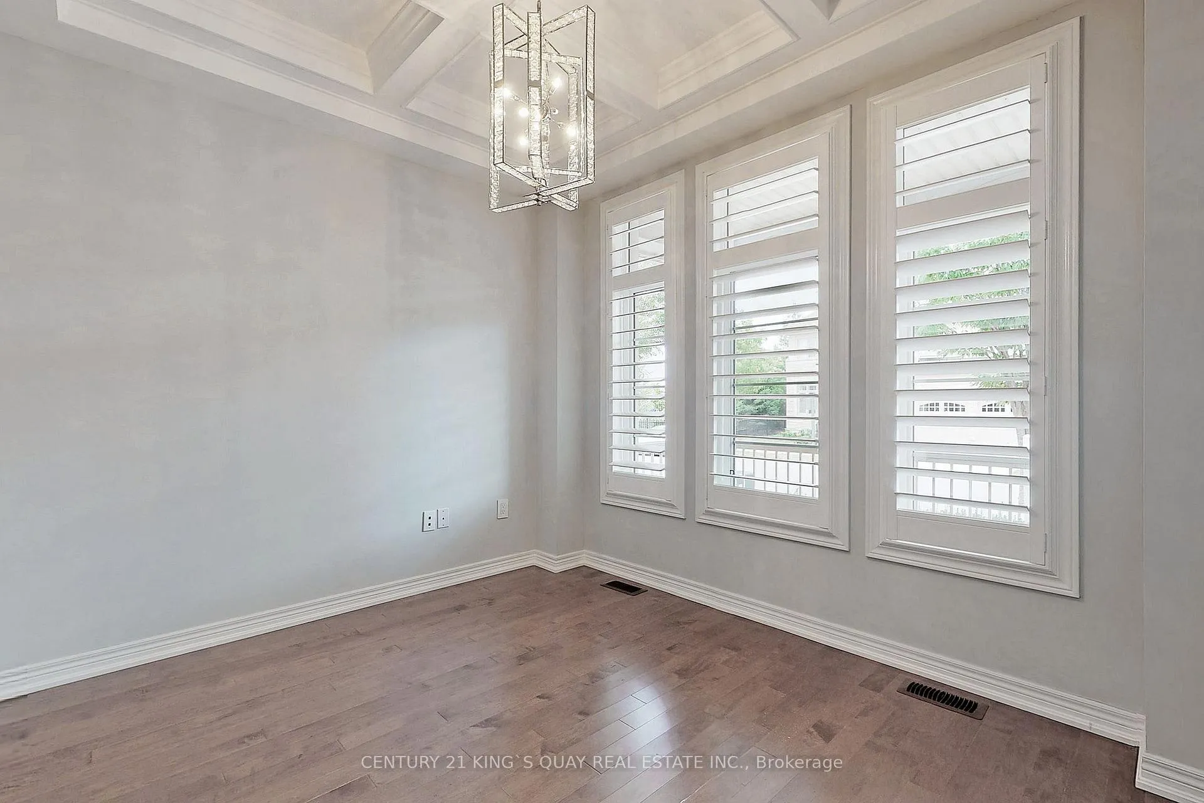
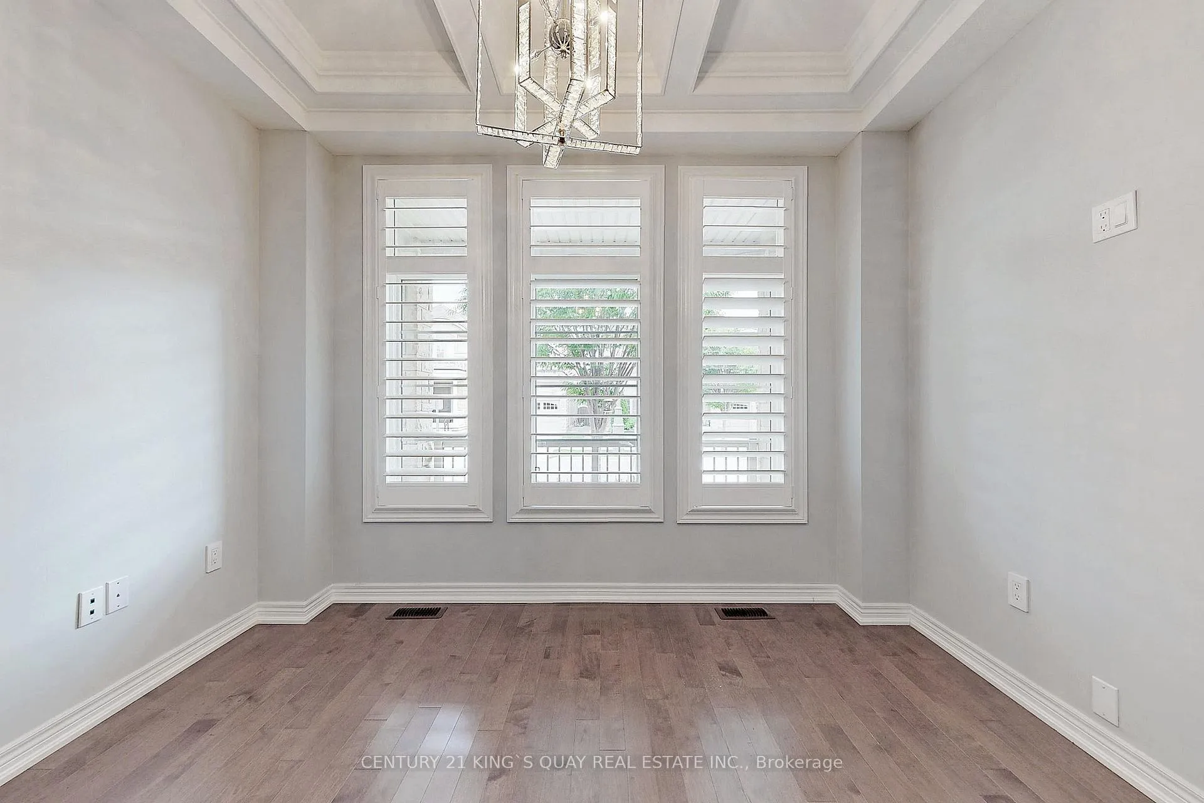
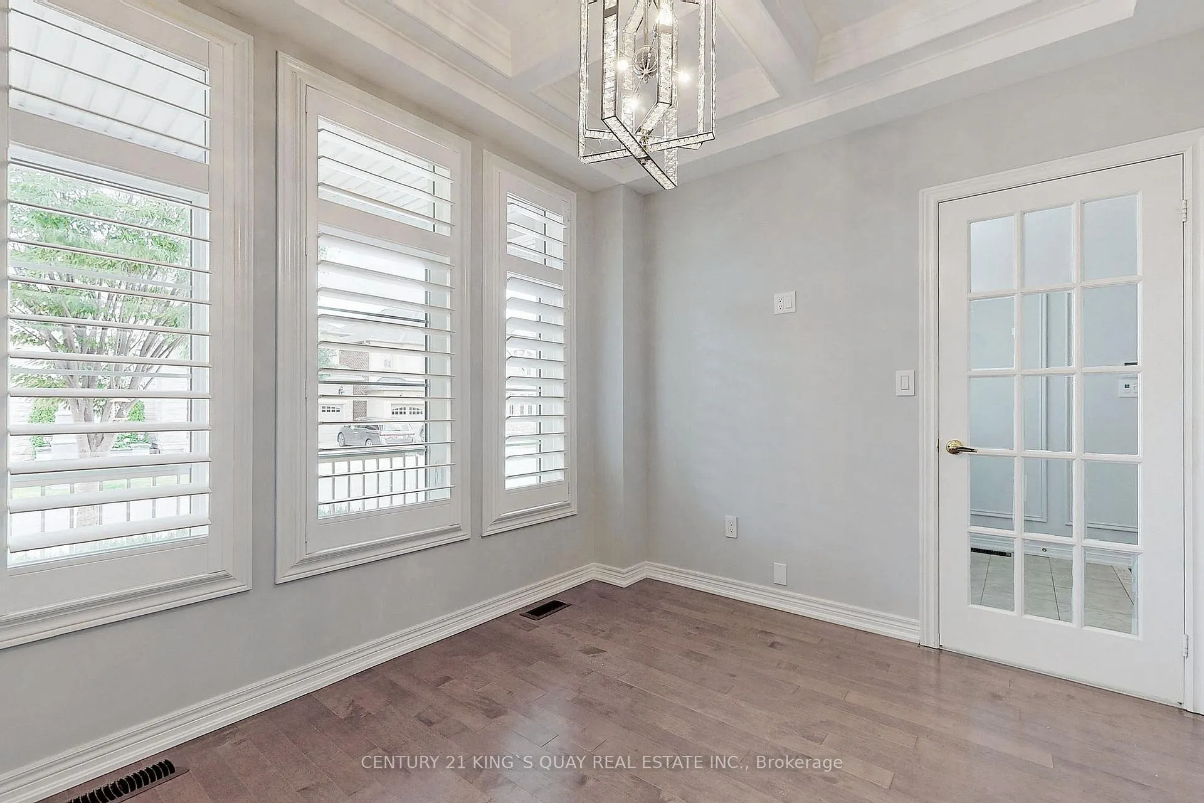
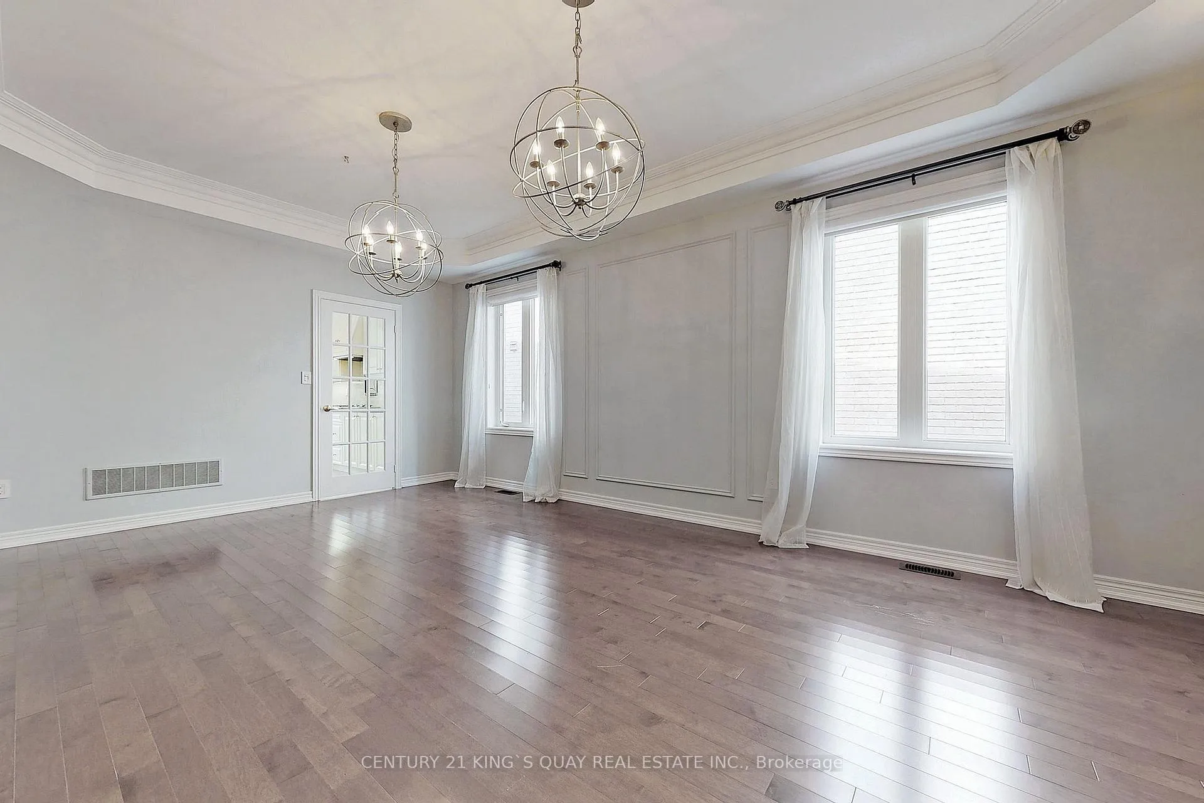
Recently Painting,over 4300 Ft Of Liv Space-Grt Curb Appeal-Stunning Stone & Stucco Facade- 2 Lvl Recess'd Pot Lites- Formal Office, 20' Dini & Fam Rms-Plaster Crn Mldg T/O-Coffered & Waffle Ceil's- Stnlss Appl-Quartz Cntrs-Pot Lites-4 Lg Bdrms-4+1 Baths-3 Wic's-Fully Fin Bsmt-Huge Rec Rm-Import Ital. Bar Cab's-Stnlss Appl-Den/Office-Ext Stor.-Wired For Proj Tv-Amaz. Rear Yd-Fin. In Trav. & Wd Design Concrete-No Grass-Cust Shed-Stone Veneer-2 Gs Lines-Must See!
Read more
Ask about this home
A HOMEH agent will answer your questions about this home.
Ask a question
Around this home
Neyagawa / Dundas
Errands
Parks
Schools
Daily convenience, out of 100, from the distances below
ParkEmily Cline Park · 4 within 1 km1 min walk58 m
GroceryFortinos7 min walk437 m
SchoolOodenawi Public School9 min walk570 m
PharmacyPharmasave9 min walk525 m
Cafés & foodJust Braise · 15 within 1 km8 min walk469 m
Gym & rec centreSixteen Mile Sports Complex8 min walk481 m
LibraryOakville Public Library - Sixteen Mile Branch7 min walk439 m
WalkDriveStraight-line distance, open map data
Grocery0.4 km
Park0.1 km
Coffee0.7 km
Dining0.5 km
Gym2.0 km
Schools nearby
School rating, out of 10.
Oodenawi Public Schoolelementary · Public · 0.6 km
7.2/10Good
Our Lady of Peace Catholic Elementary Schoolelementary · Catholic · 1.1 km
6.8/10Good
St. Gregory the Great Catholic Elementary Schoolelementary · Catholic · 1.3 km
7.1/10Good
Contact agent
Helpful calculators
Rent vs buy
Affordability
Mortgage
Down payment
Stress test
CMHC insurance
Your HOMEH agent

NimaHOMEH agent · Oakville
"I would see it this week."
Ask Nima