

Unit 303, 3250 Carding Mill Trail
Unit 303, 3250 Carding Mill Trail
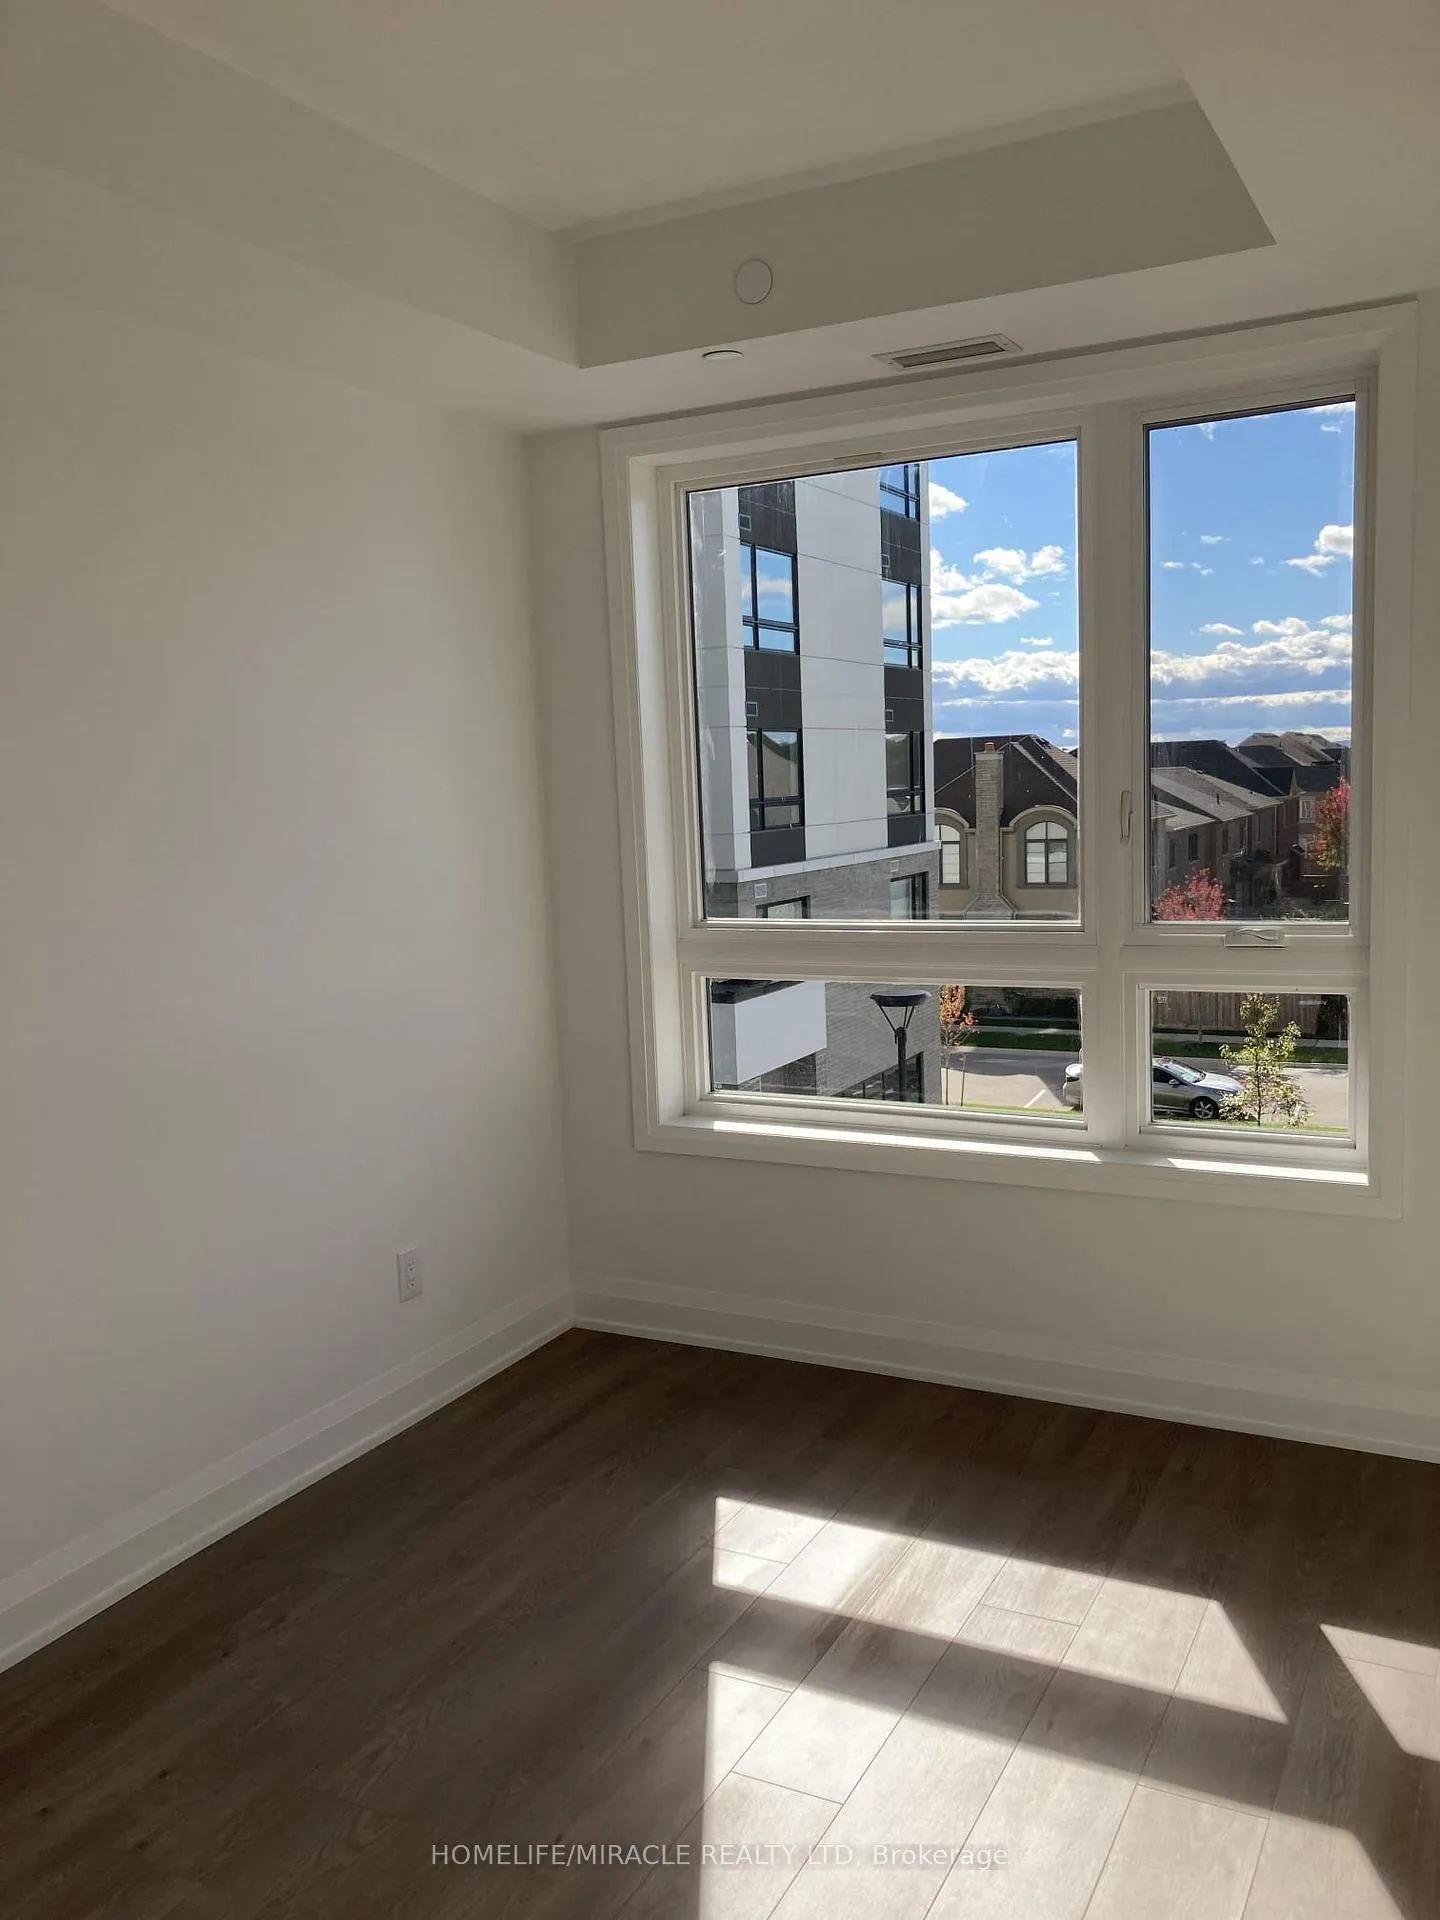 See all 9 photos
Property history
Facts and features
- ExposureNorth west
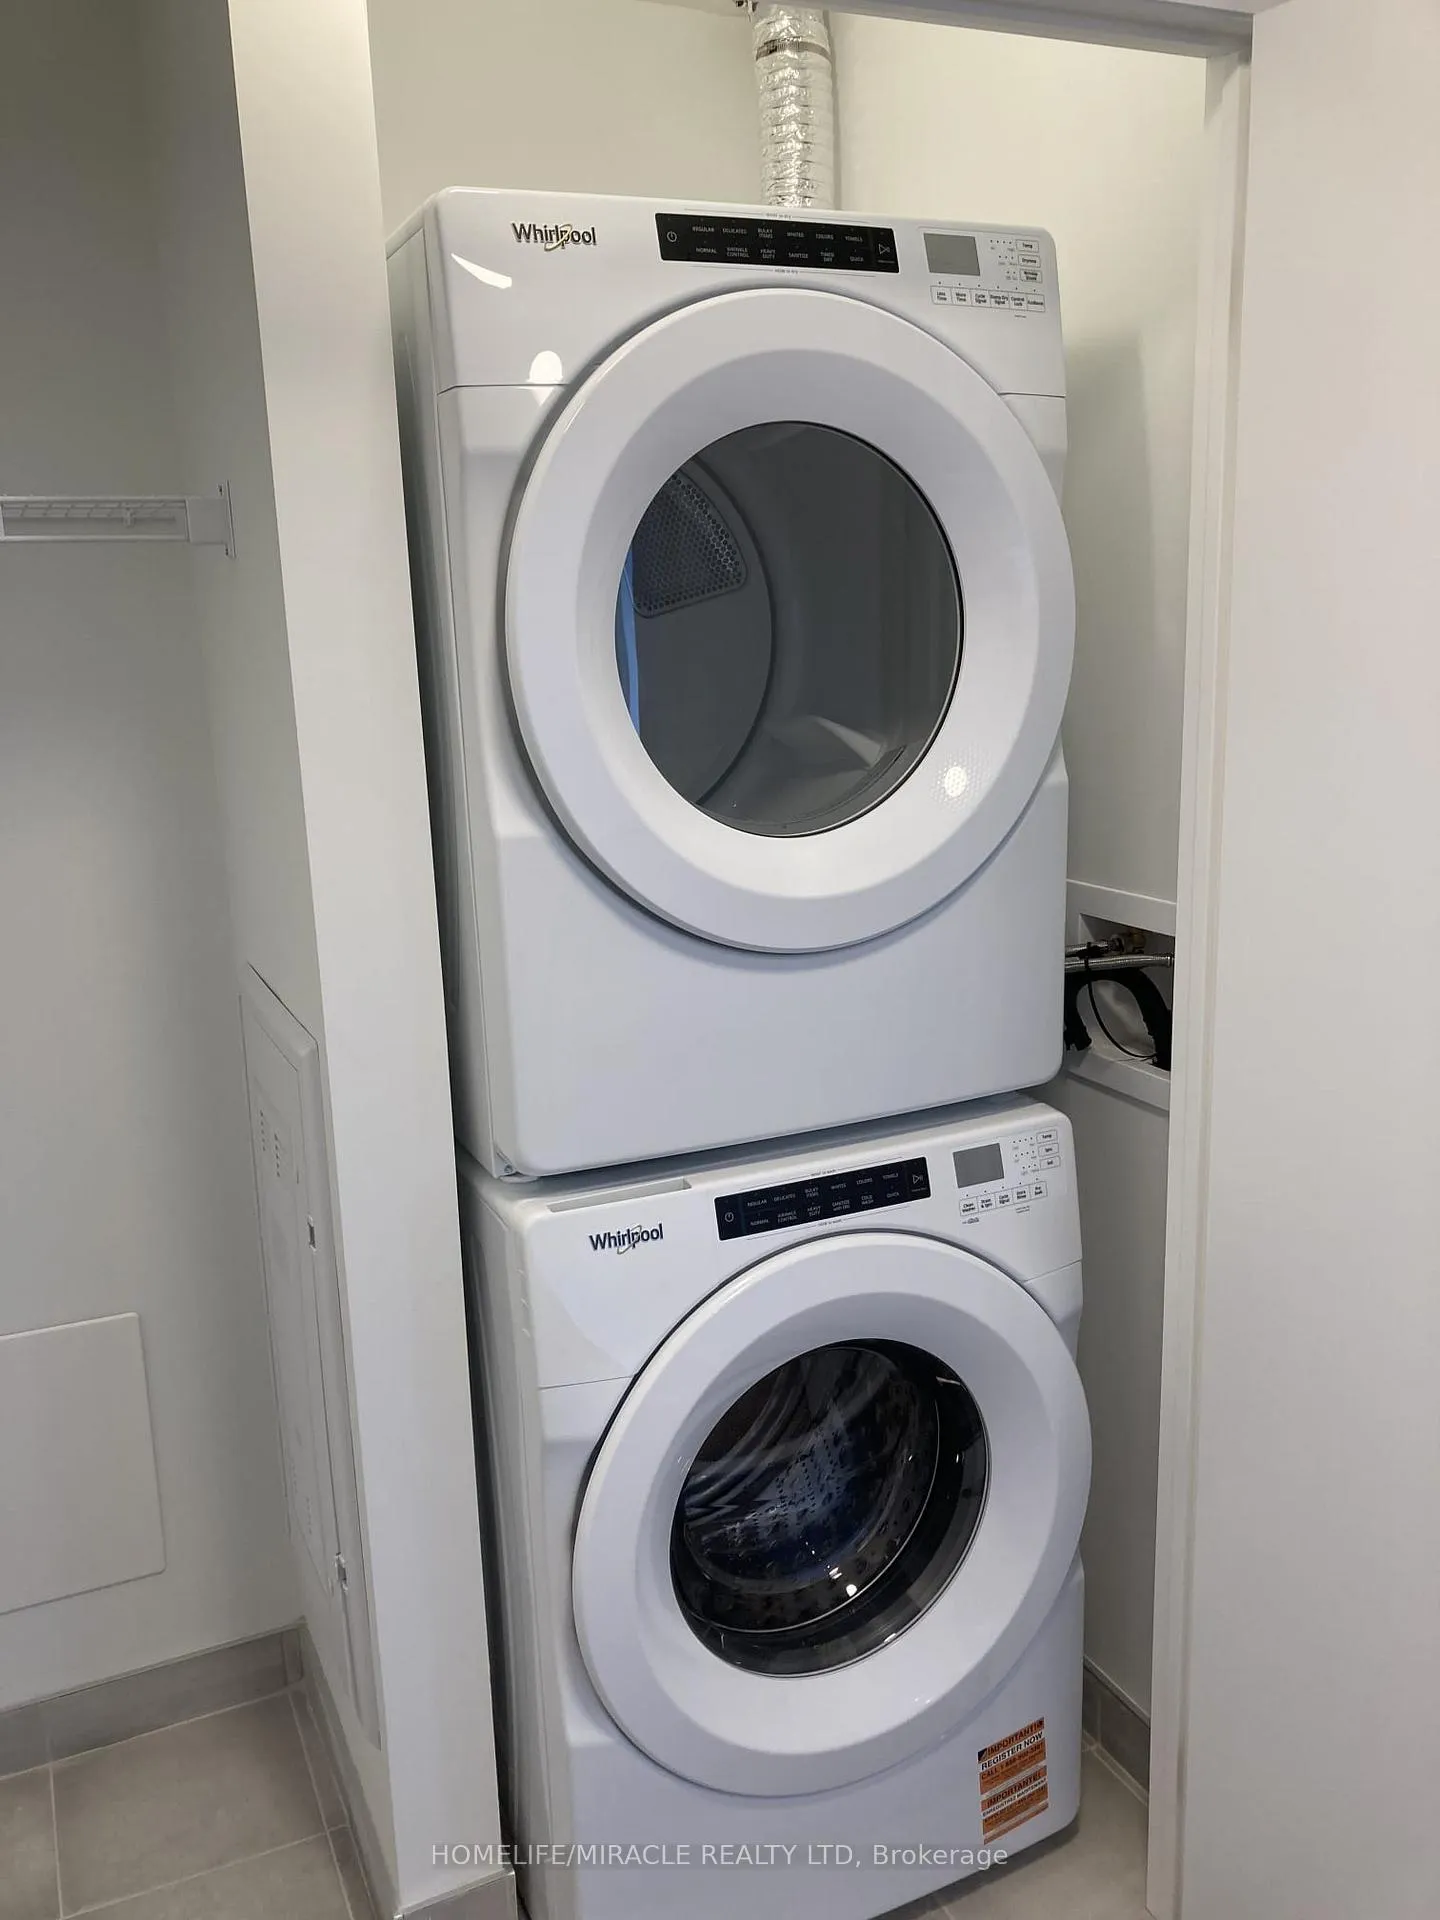
- LaundryIn-suite
- LockerExclusive
- BalconyOpen
- Central air
- Concierge
- Party room/meeting room
- Gym
The homeCondo Apartment, 1 storey/apt, New
- Type: Condo Apartment
- Style: 1 storey/apt
- Age: New
- Living space: 700–799 sq ft
- Basement: None
- Exposure: North West
- View: Clear
InsideIn-suite laundry, Carpet free, separate hydro meter, Alarm system, concierge/security, smoke detector
- Laundry: In-suite laundry
- Features: Carpet free, separate hydro meter
- Security: Alarm system, concierge/security, smoke detector
- Elevator: Yes
- Rooms above ground: 4
- Bedrooms: 2
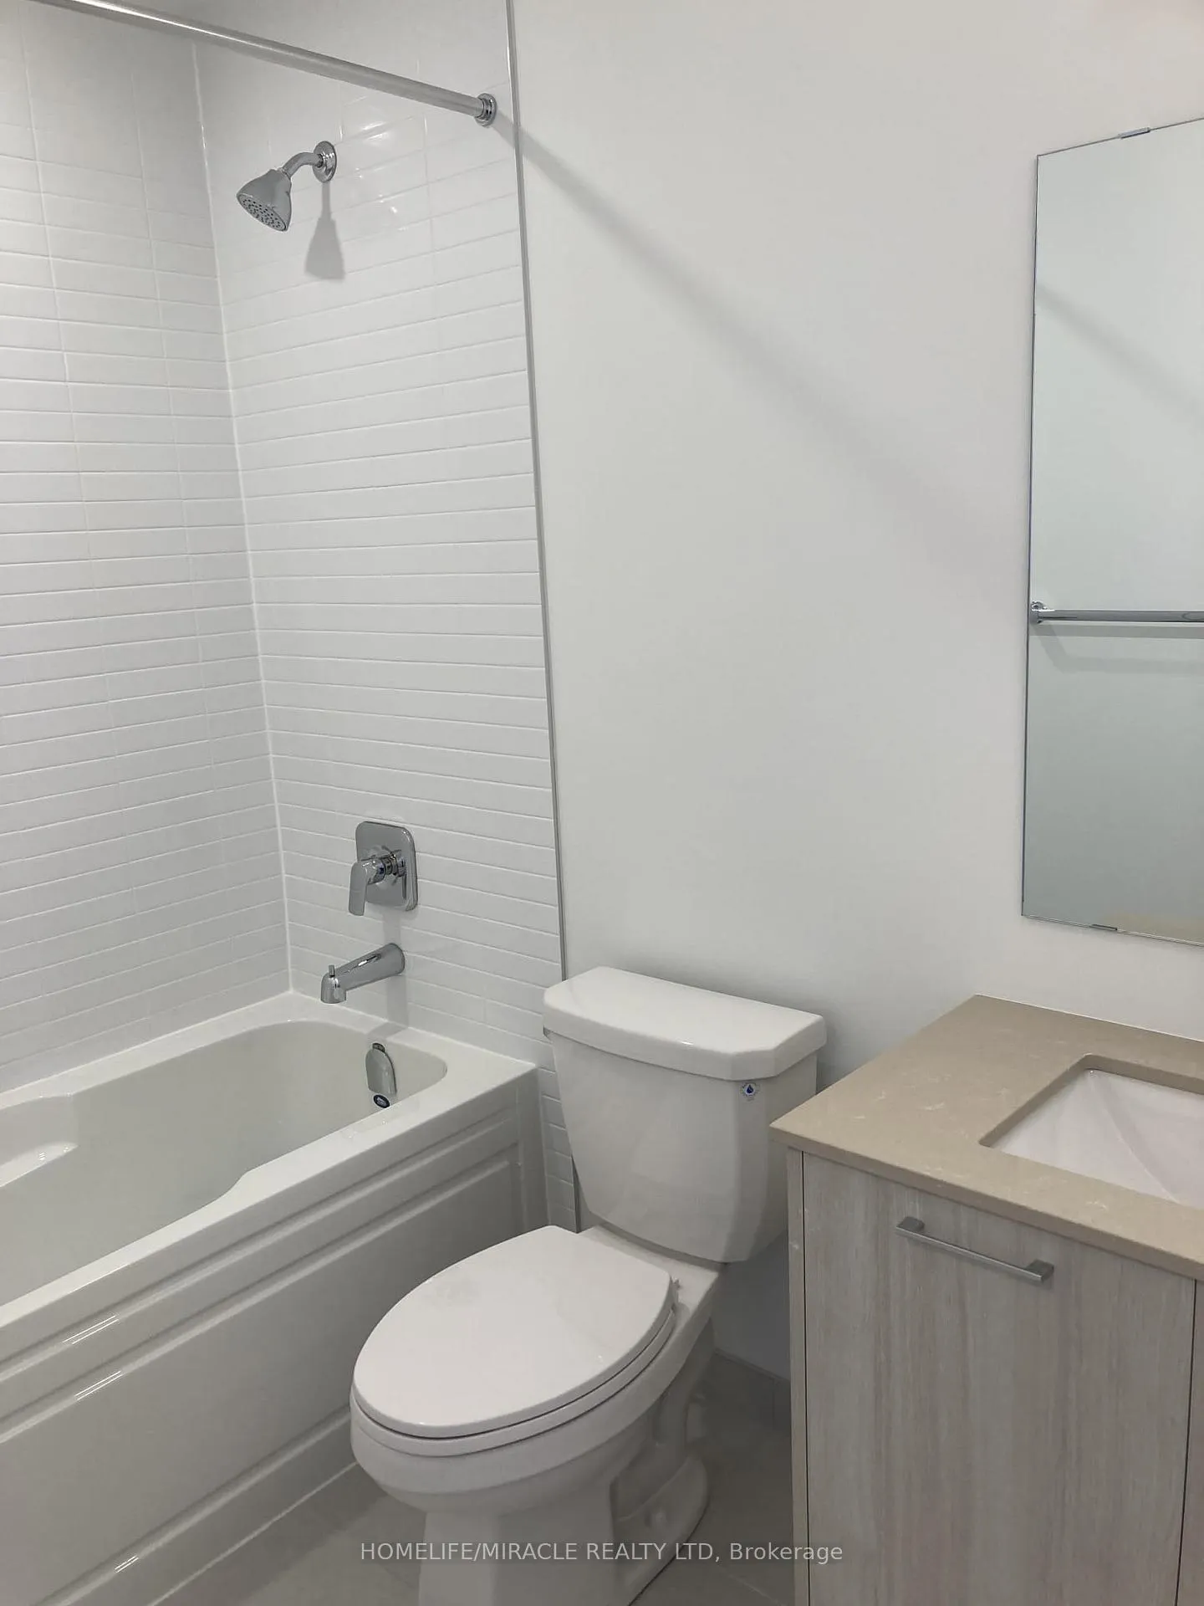
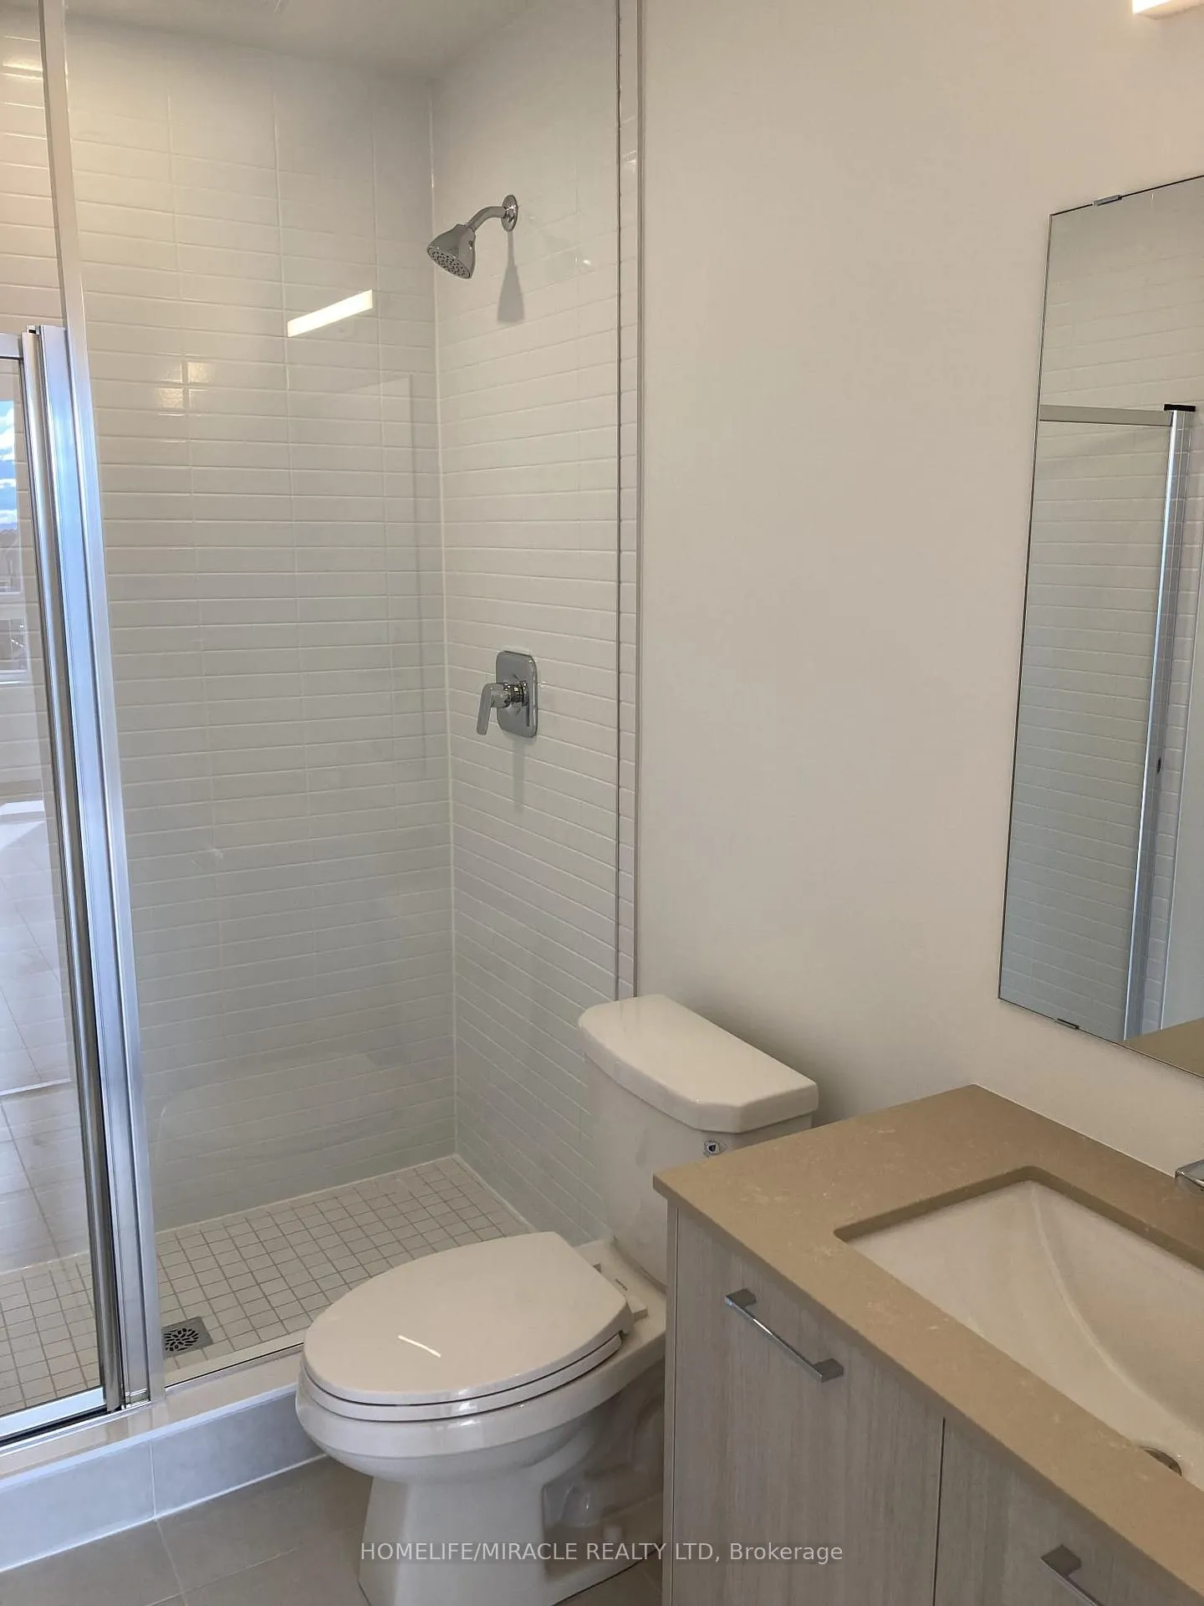
- Bathrooms: 2
- Kitchens: 1
OutsideBrick, Open
- Exterior: Brick
- Balcony: Open
Parking and locker1 Parking, Underground, Parking type Owned
- Spaces: 1 Parking
- Garage: Underground
- Parking type: Owned
- Driveway: Underground
- Locker: Exclusive
BuildingCarding House Towns, Storeys 5, Units 157
- Name: Carding House Towns
- Storeys: 5
- Units: 157
- Registered: 2025
- Condo corporation: 808
- Amenities: Bike storage, concierge, elevator, party room/meeting room, visitor parking, gym
- Pets: Allowed
Heating, water and powerForced air, gas, Central air
- Heating: Forced air, gas
- Cooling: Central air
Rent and termsRent $2,500 a month, Entire property, Unfurnished
- Rent: $2,500 a month
- Space for rent: Entire property
- Furnished: Unfurnished
- Lease: 12 months
- Paid: Monthly
- Rent includes: Building insurance, building maintenance, common elements, parking, water heater
- Deposit: Required
- Credit check: Required
- Employment letter: Required
- Rental application: Required
- References: Required
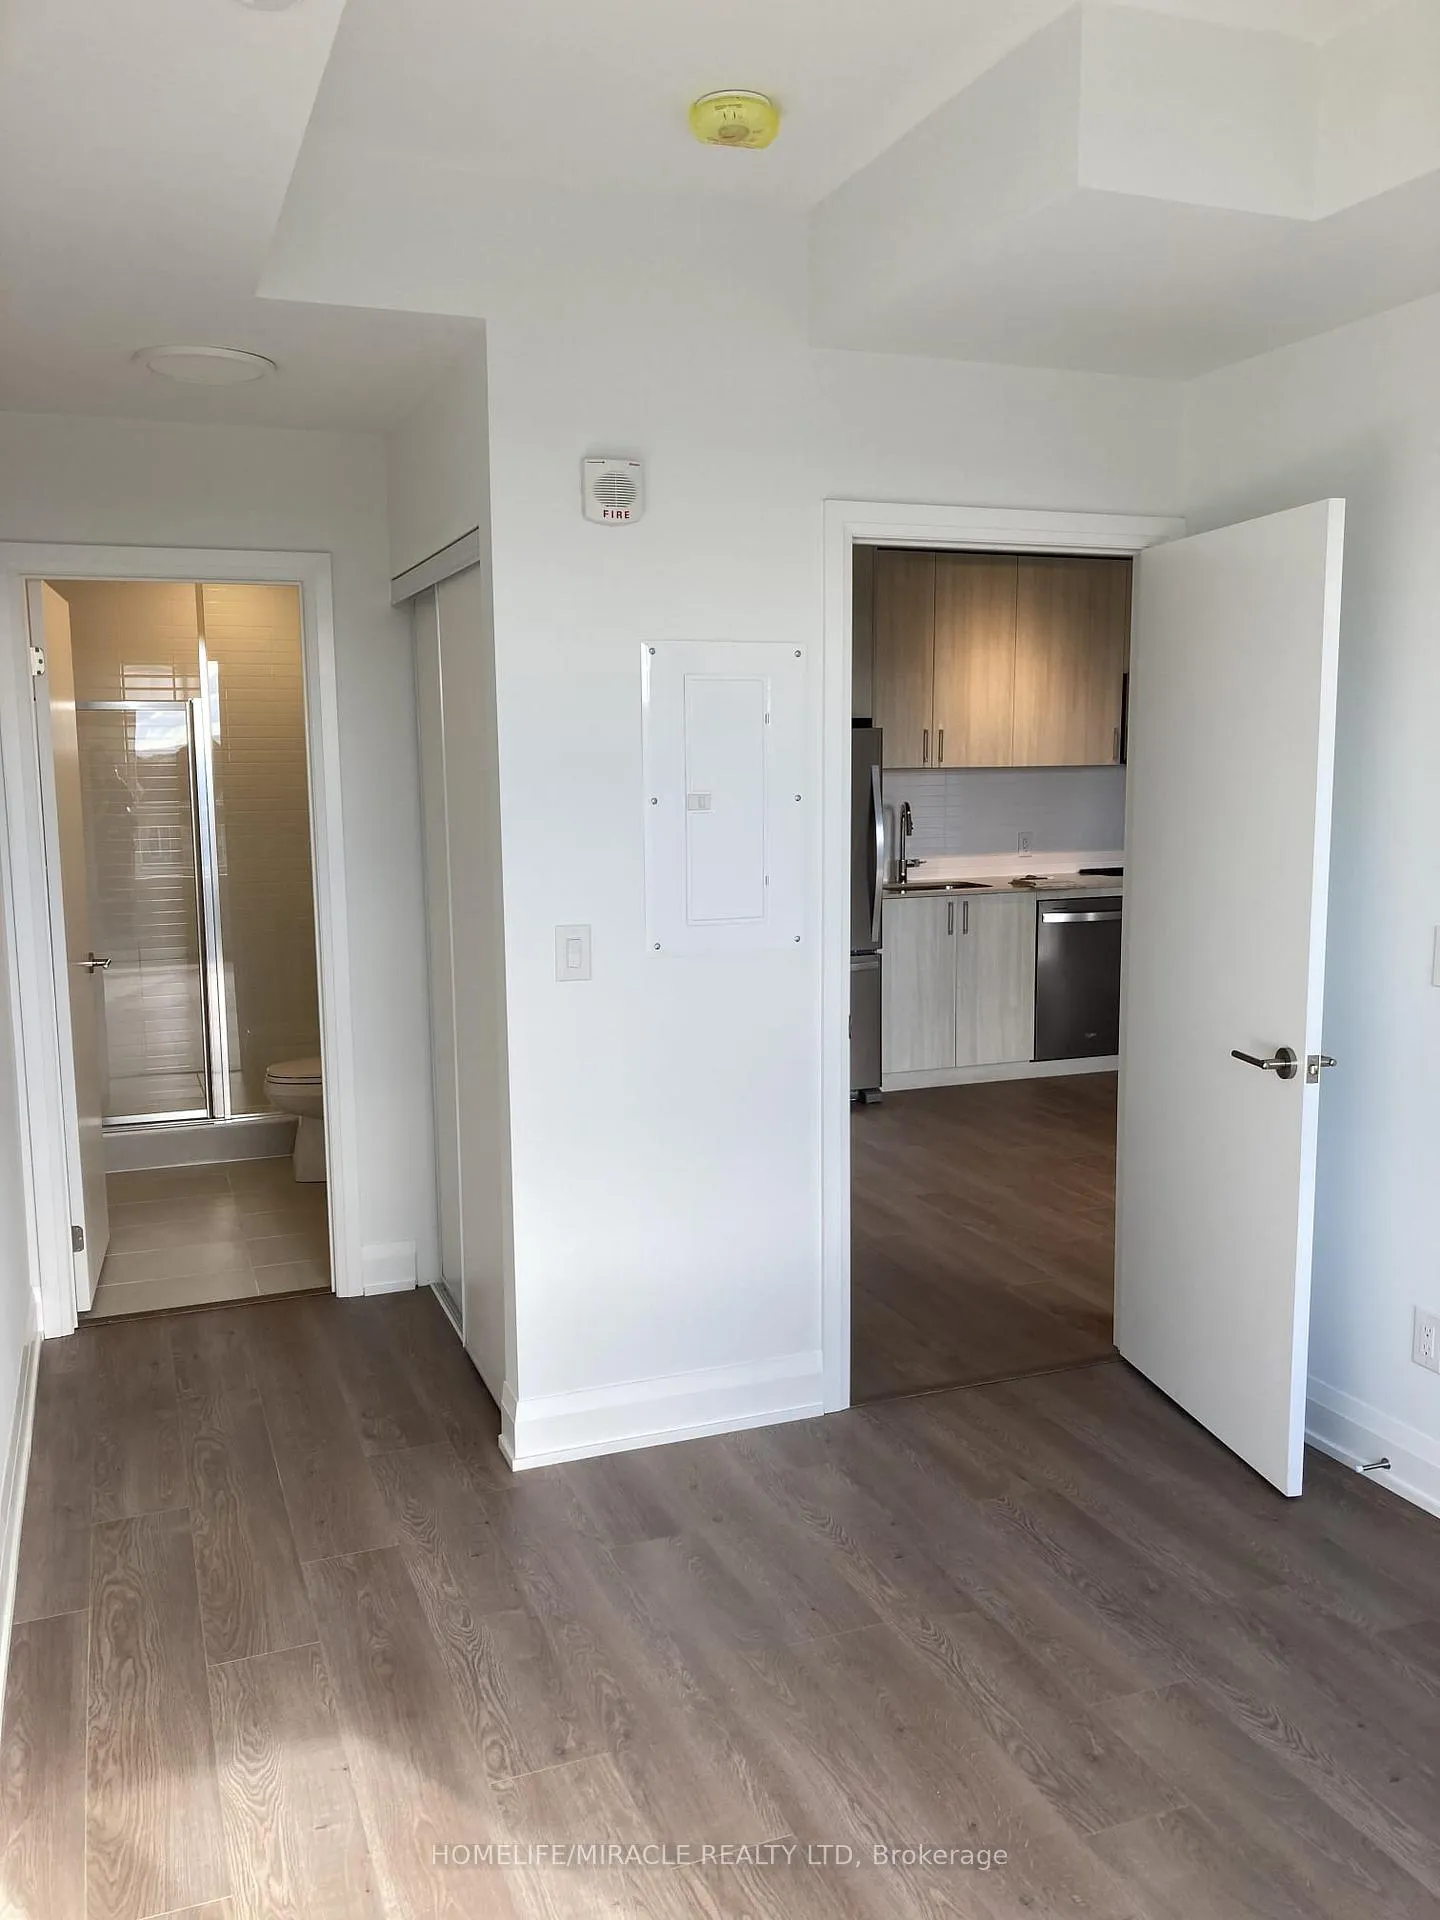
IncludedStainless steel appliances fridge/freezer stove, built in microwavedishwasher washerand dryer
- Included: Stainless steel appliances fridge/freezer stove, built in microwavedishwasher washerand dryer
NearbyClear view, hospital
- Close to: Clear view, hospital
Listing detailsW12632224, Rented, Dec 12, 2025
- MLS® number: W12632224
- Status: Rented
- Listed on: Dec 12, 2025
- Days on market: 53
- Updated: Feb 3, 2026
- Possession: 2025-12-15 / Immediate
- Occupied by: Vacant
- Listing brokerage: HOMELIFE/MIRACLE REALTY LTD
About this home
Unit 303, 3250 Carding Mill Trail, Oakville (Glenorchy), ON L6M 5P7
Perfect for a small family or a couple living in this brand-new, never-lived-in 2-bedroom, 2-bathroom condo suite located in Oakville's Preserve community. Bright open-concept layout, highlighted by a sleek kitchen with stainless steel appliances, quartz countertops, and upgraded cabinetry. The primary bedroom offers a private ensuite with a glass-enclosed shower while the second bedroom provides versatility for guests, family, or a dedicated home office. Enjoy the convenience of in-suite laundry and private balcony. This suite includes one underground parking space and a locker for additional storage. Residents enjoy access to premium amenities, including a fully equipped gym, an elegant party room with 50-person capacity, and 24-hour security. Ideally situated steps from Sixteen Mile Sports Complex, and close to top-rated schools, parks, shopping, restaurants, and major transit routes. Bonus: Includes free high-speed internet in your monthly rent. Move in ready. Glenorchy is a great neighbourhood to buy a house in for those who prefer a slower-paced environment. Most areas in this part of Oakville are especially quiet, as the streets are very calm around Highway 407. Finally, there are approximately 30 public green spaces nearby for residents to relax in, like Preserve Woods and East Morrison Creek Trail, which makes it very easy to get to them.
Ask about this home
A HOMEH agent will answer your questions about this home.
Know more about Carding House Towns
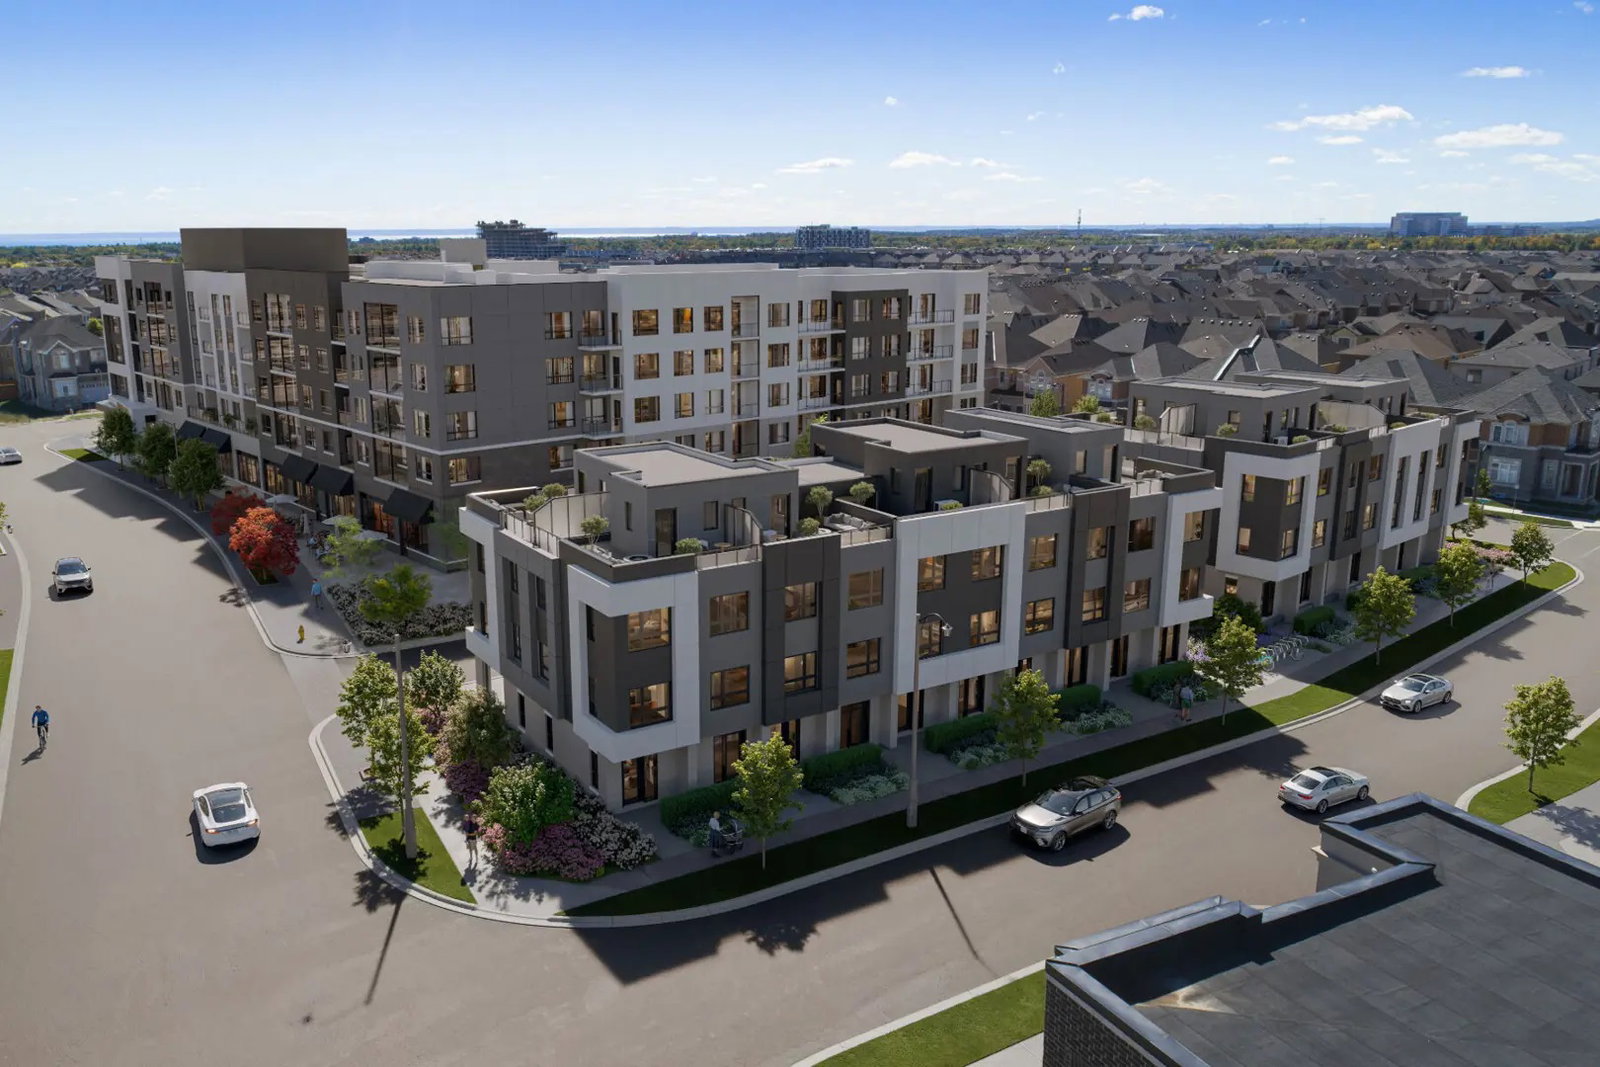
Condo building · 3250 Carding Mill Trail
Carding House Towns is a 5-storey condo with 157 suites, built in 2025 by Mattamy Homes Canada. Right now 3 for rent are on the market here.
- 5storeys
- 157suites
- 2025built
No similar units for rent in Carding House Towns right now.
Around this home
Daily convenience, out of 100, from the distances below
Schools nearby
School rating, out of 10.
Helpful calculators
Your HOMEH agent

"I would see it this week."