

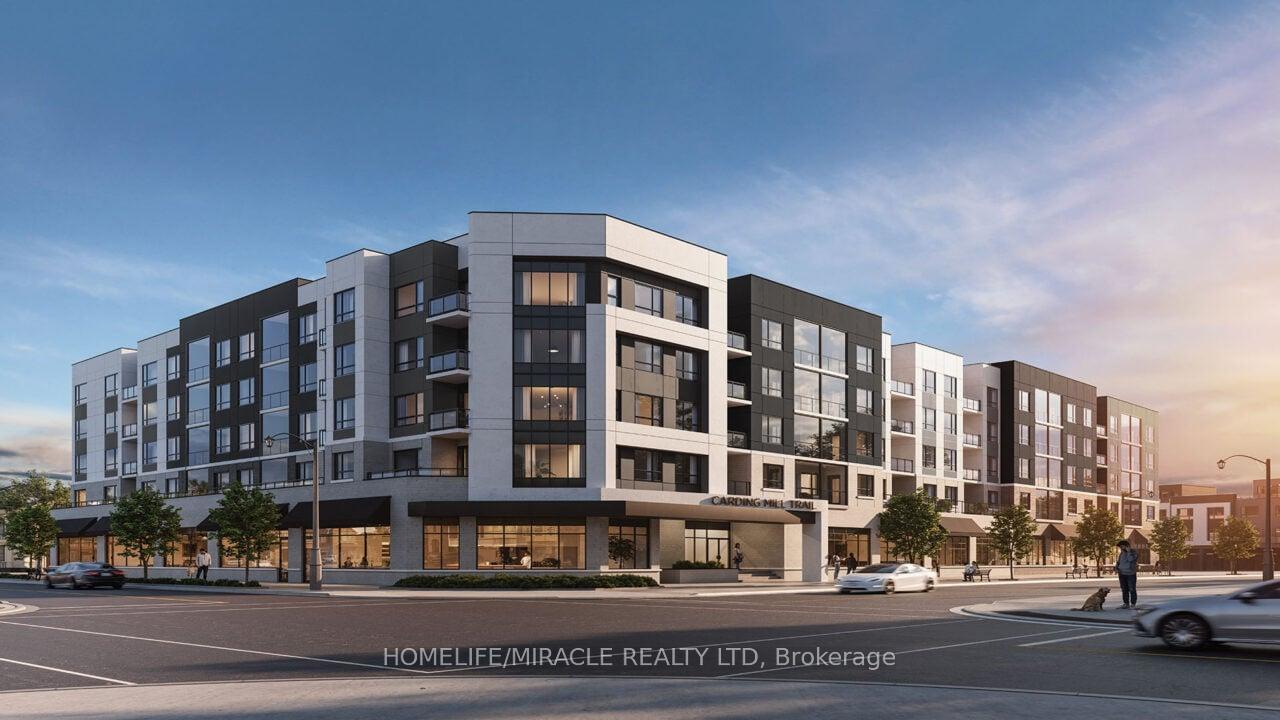
Unit 421, 3250 Carding Mill Trail
Unit 421, 3250 Carding Mill Trail
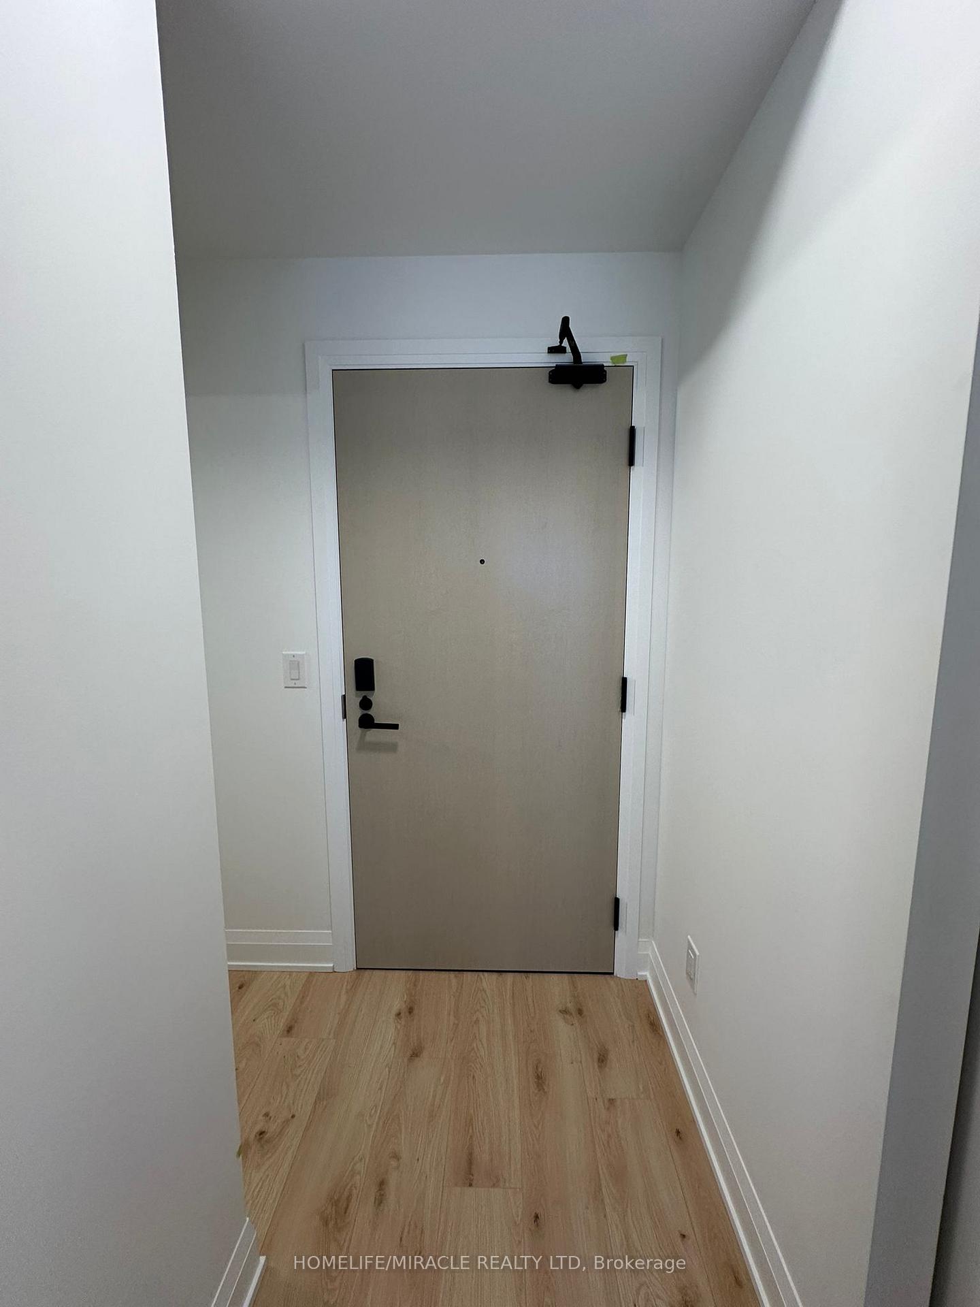
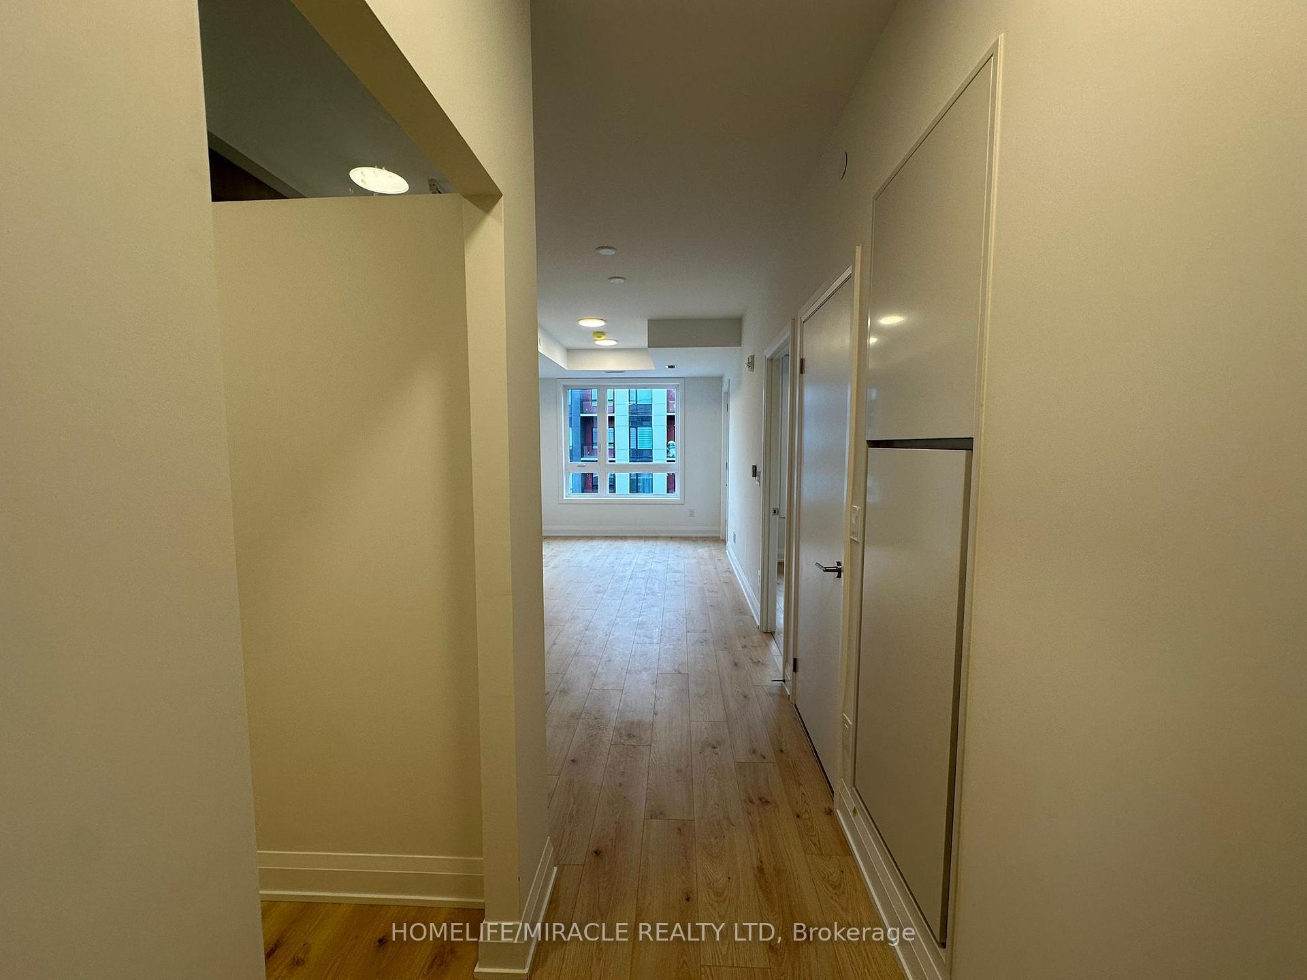
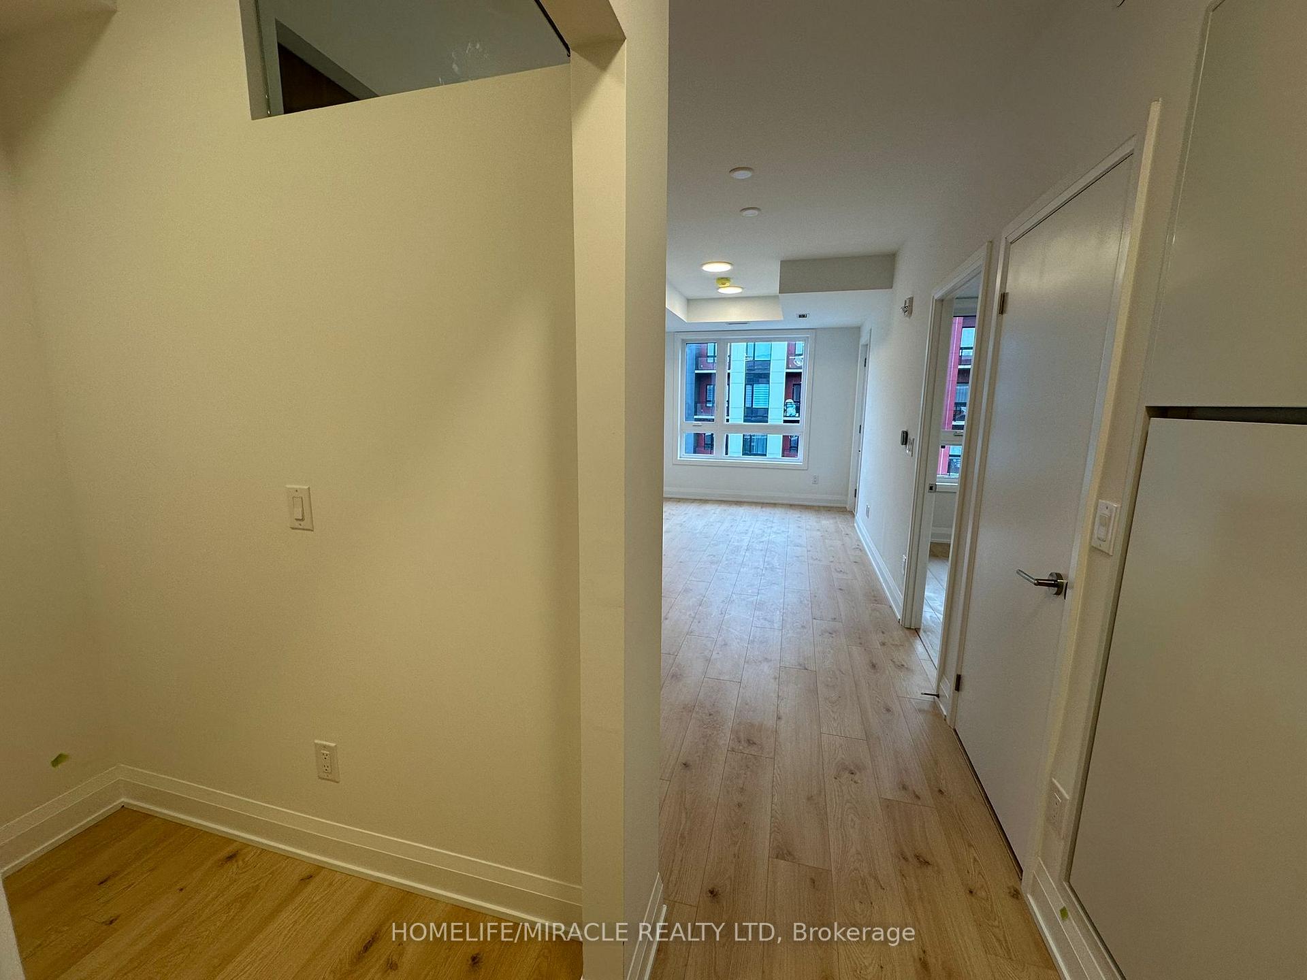 See all 35 photos
Property history
Facts and features
- ExposureSouth east
- LaundryIn-suite
- LockerOwned
- BalconyOpen
- Central air
- Concierge
- Gym
- Exercise room
The homeCondo Apartment, Apartment, New
- Type: Condo Apartment
- Style: Apartment
- Age: New
- Living space: 500–599 sq ft
- Basement: None
- Exposure: South East
- View: City, clear, trees/woods, panoramic, park/greenbelt
InsideIn-suite laundry, main level, Other, carpet free, Carbon monoxide detectors, smoke detector
- Laundry: In-suite laundry, main level
- Features: Other, carpet free
- Security: Carbon monoxide detectors, smoke detector
- Elevator: Yes
- Rooms above ground: 4
- Bedrooms: 1 + 1 in the basement
- Bathrooms: 1
- Kitchens: 1
OutsideConcrete, Flat, Poured concrete
- Exterior: Concrete
- Roof: Flat
- Foundation: Poured concrete
- Balcony: Open
- Features: Built-in-bbq, landscaped, patio, privacy, recreational area, controlled entry
Parking and locker1 Parking, Underground, Parking type Owned
- Spaces: 1 Parking
- Garage: Underground
- Parking type: Owned
- Spot: B32
- Locker: Owned
- Locker level: P2
BuildingCarding house, Storeys 5, Units 157
- Name: Carding house
- Storeys: 5
- Units: 157
- Registered: 2025
- Condo corporation: 808
- Amenities: Concierge, gym, visitor parking, bbqs allowed, exercise room
- Pets: Allowed
Heating, water and powerForced air, gas, Central air
- Heating: Forced air, gas
- Cooling: Central air
Rent and termsRent $2,195 a month, Entire property, Unfurnished
- Rent: $2,195 a month
- Space for rent: Entire property
- Furnished: Unfurnished
- Lease: 12 months
- Rent includes: Building insurance, central air conditioning, parking, high speed internet
- Deposit: Required
- Credit check: Required
- Employment letter: Required
- Rental application: Required
- References: Required
IncludedAll s/s appliances, underground parking, & locker, high-speed internet, window coverings
- Included: All s/s appliances, underground parking, & locker, high-speed internet, window coverings
NearbyPlace of worship, library, hospital, golf, school, public transit
- Close to: Place of worship, library, hospital, golf, school, public transit
Listing detailsW12480984, Rented, Oct 24, 2025
- MLS® number: W12480984
- Status: Rented
- Listed on: Oct 24, 2025
- Days on market: 13
- Updated: Nov 6, 2025
- Possession: 2025-10-24 / Immediate
- Occupied by: Vacant
- Listing brokerage: HOMELIFE/MIRACLE REALTY LTD
About this home
Unit 421, 3250 Carding Mill Trail, Oakville (Glenorchy), ON L6M 1L3
Welcome to Carding House! The perfect balance of exquisite design & luxury living in Oakville's most prestigious The Preserve neighborhood surrounded by top rated schools, multiple parks, conservation, Golf, shopping, Hwy 401/403/407, QEW, Sheridan College & Oakville GO. Presenting this 1 + ENCLOSED den unit (can be used as office or nursery) with Fully equipped kitchen leading into the open spacious living room & Large Open Balcony. Large bedroom with walk-in closet offering ample storage. Cleverly designed balcony - can be closed or opened completely, providing year round use hassle-free. Digital door locking offers an upscale experience. Hotel style amenities including state of the art gym with spacious yoga room, Luxurious party room to host your events, & outdoor terrace with BBQs for summer entertainment. Don't miss out - Book your showing now!
Ask about this home
A HOMEH agent will answer your questions about this home.
Know more about Carding House Towns
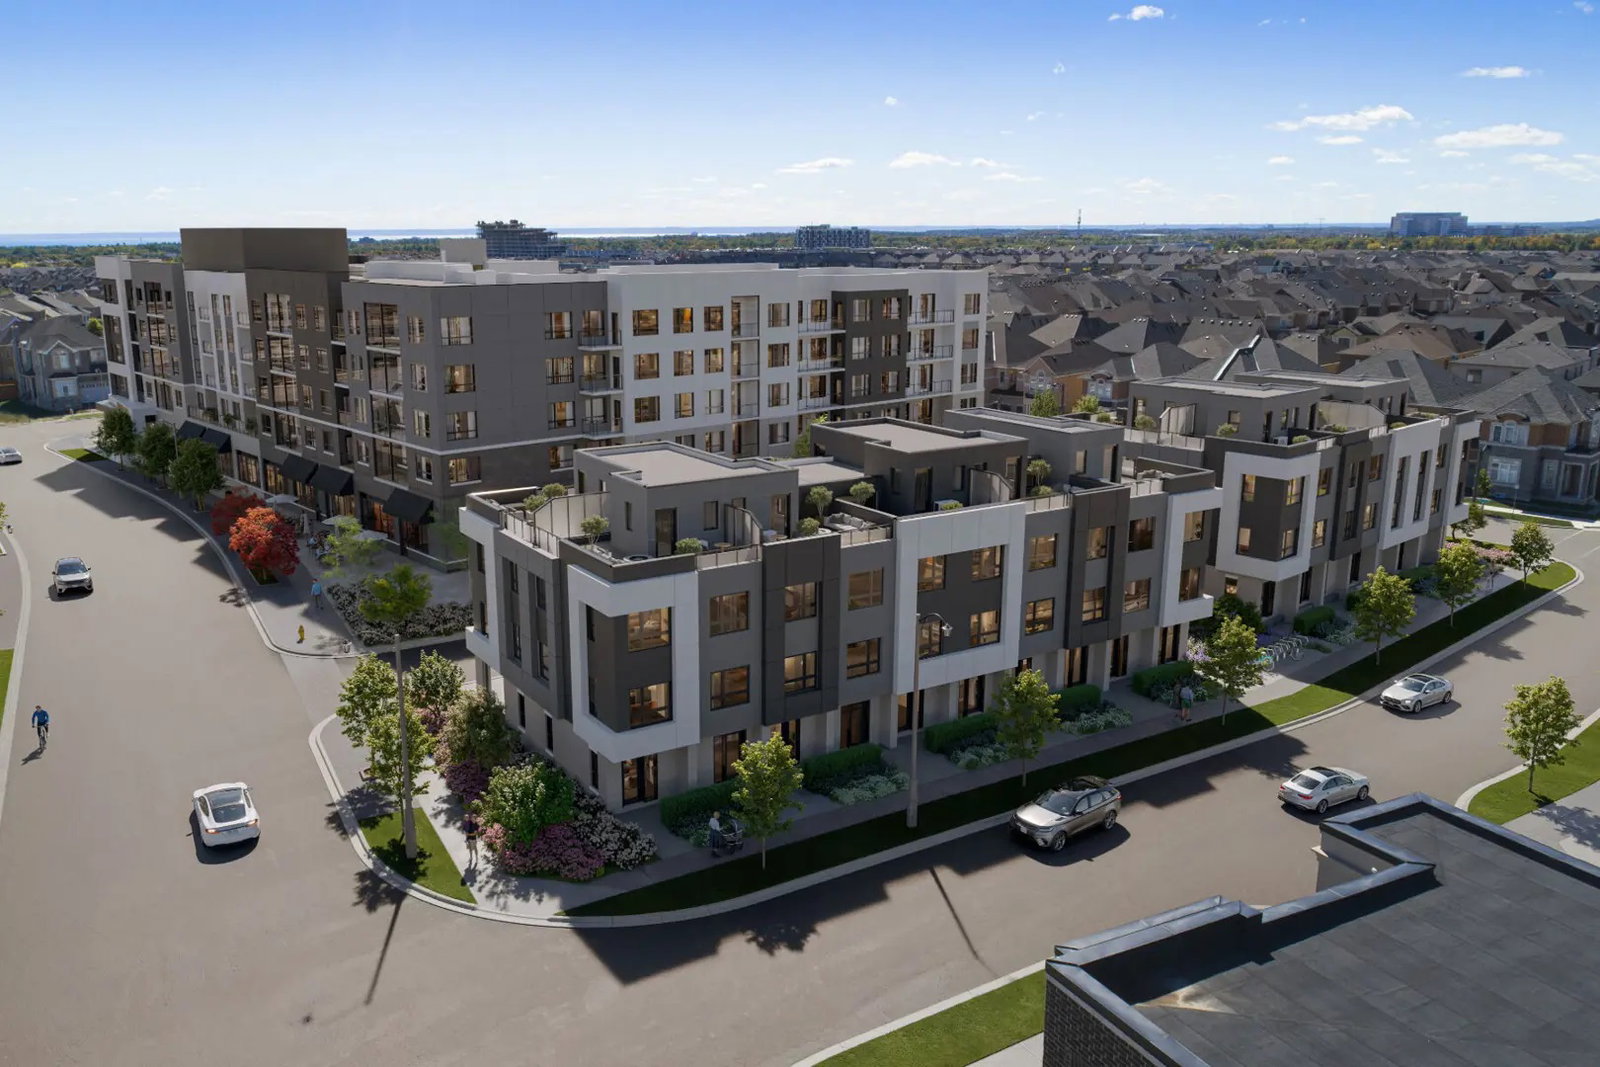
Condo building · 3250 Carding Mill Trail
Carding House Towns is a 5-storey condo with 157 suites, built in 2025 by Mattamy Homes Canada. Right now 3 for rent are on the market here.
- 5storeys
- 157suites
- 2025built
No similar units for rent in Carding House Towns right now.
Around this home
Daily convenience, out of 100, from the distances below
Schools nearby
School rating, out of 10.
Helpful calculators
Your HOMEH agent

"I would see it this week."