

Unit 508, 3250 Carding Mill Trail
Unit 508, 3250 Carding Mill Trail
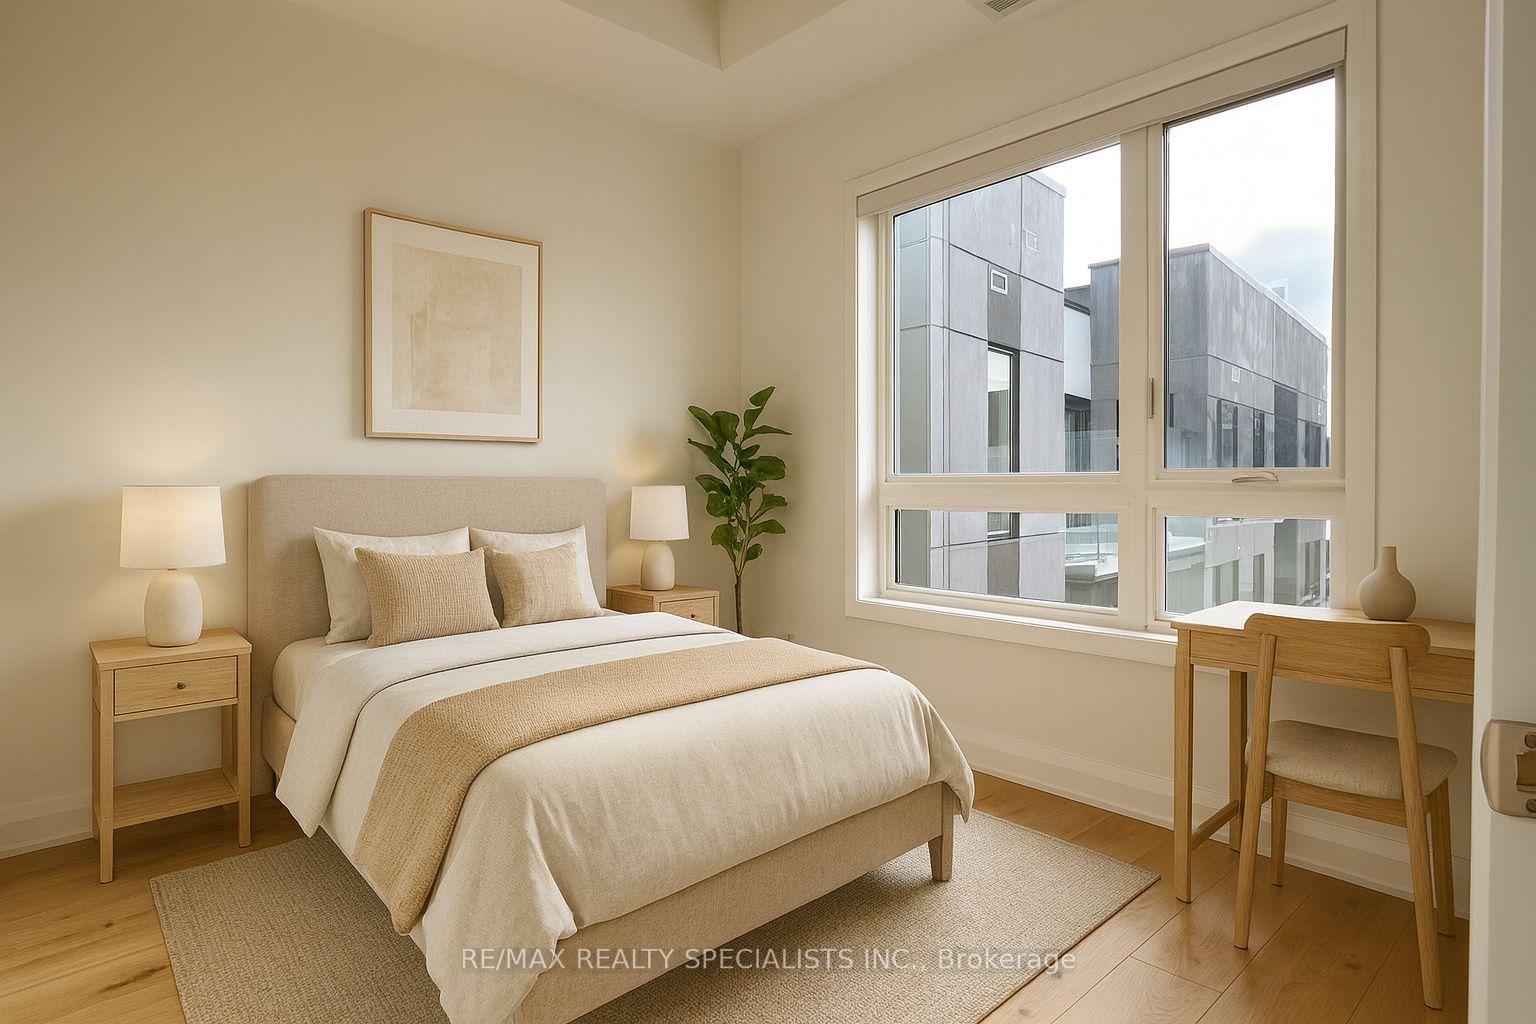 See all 13 photos
Property history
Facts and features
- ExposureSouth
- LaundryEnsuite
- LockerOwned
- BalconyOpen
- Central air
- Gym
- Party room/meeting room
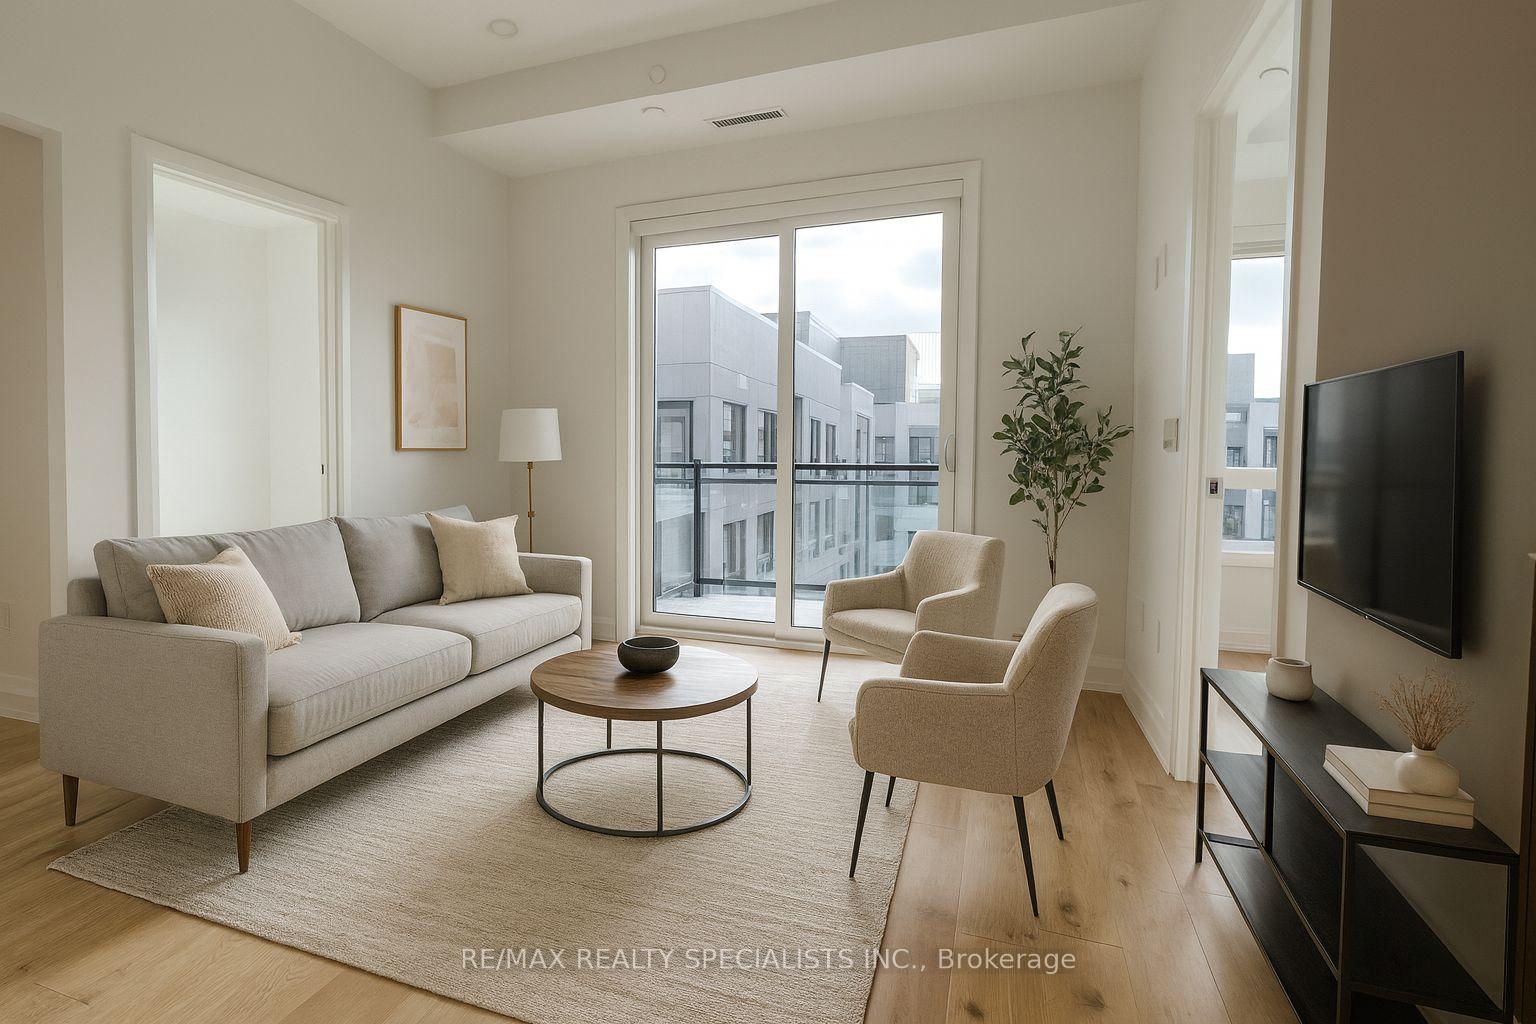
The homeCondo Apartment, Apartment, 700–799 sq ft
- Type: Condo Apartment
- Style: Apartment
- Living space: 700–799 sq ft
- Basement: None
- Exposure: South
InsideEnsuite, Carpet free, Rooms above ground 6
- Laundry: Ensuite
- Features: Carpet free
- Rooms above ground: 6
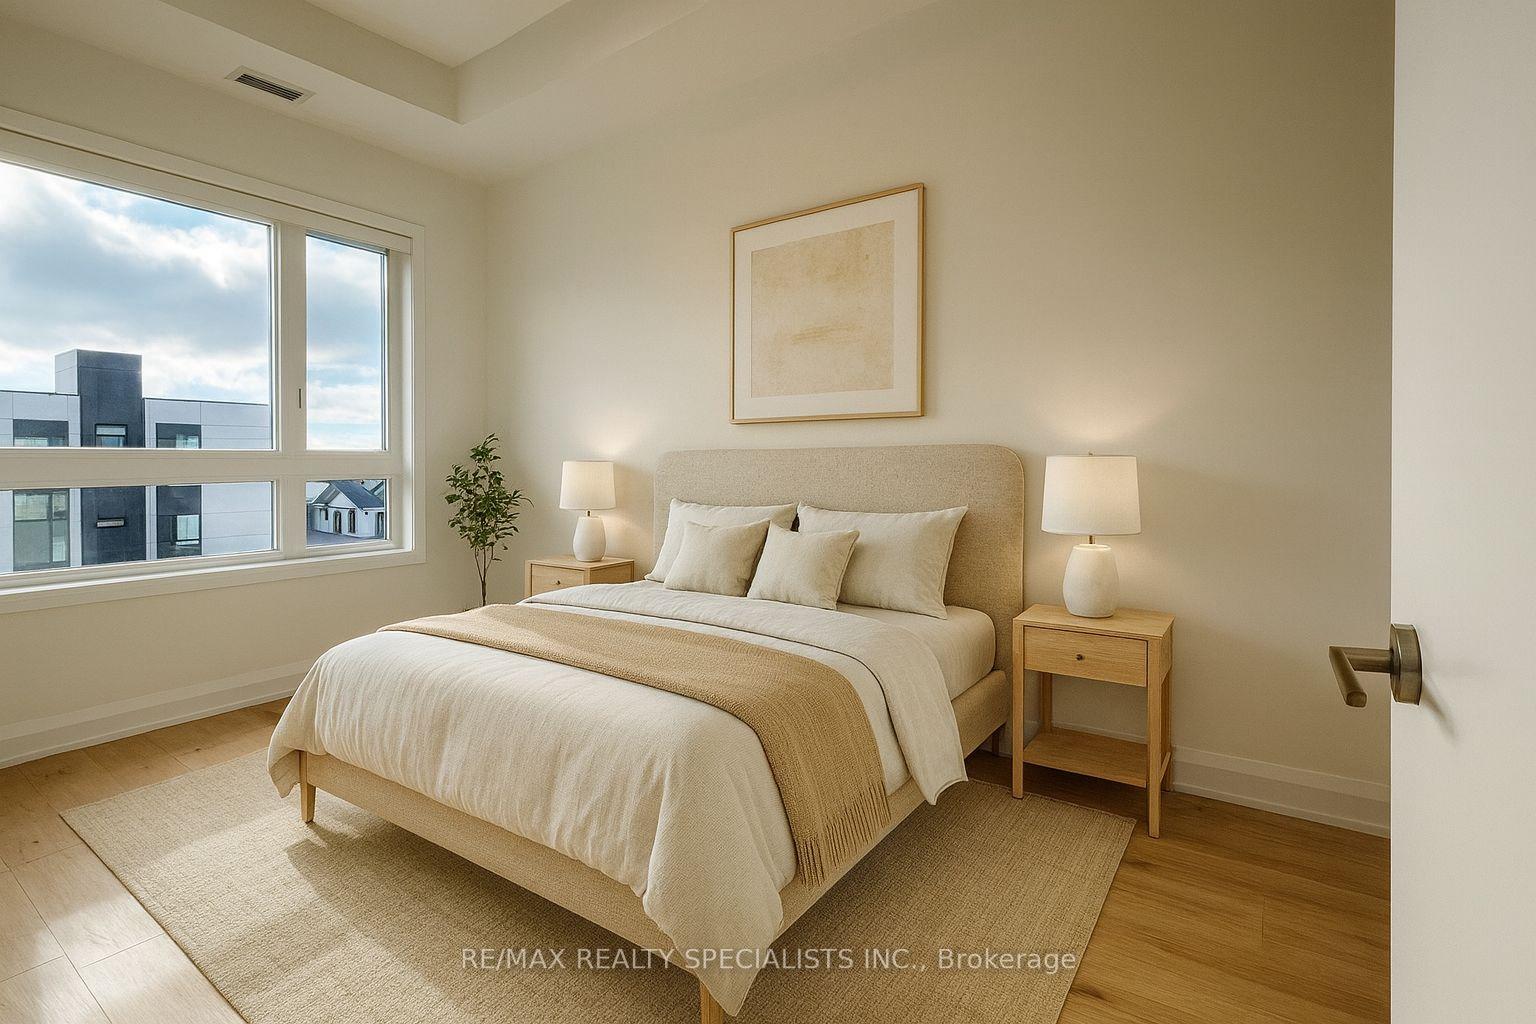
- Bedrooms: 2 + 1 in the basement
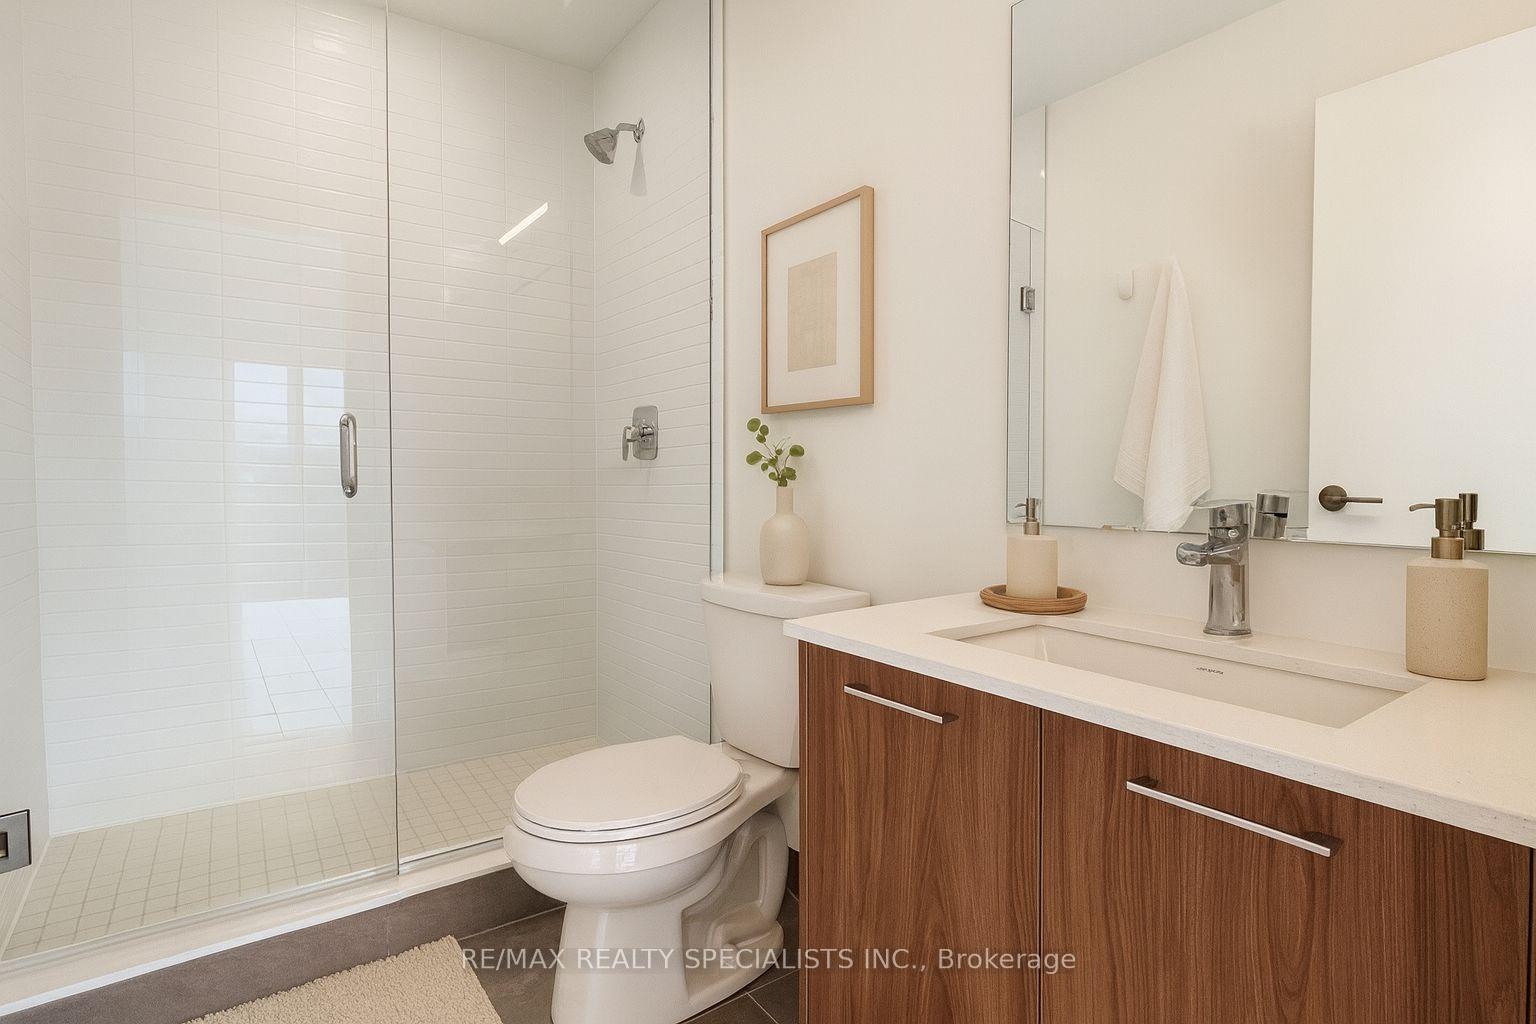
- Bathrooms: 2
- Kitchens: 1
OutsideConcrete, Open
- Exterior: Concrete
- Balcony: Open
Parking and locker1 Parking, Underground, Parking type Owned
- Spaces: 1 Parking
- Garage: Underground
- Parking type: Owned
- Driveway: Underground
- Locker: Owned
- Locker unit: 114
- Locker level: P2
BuildingCarding House Towns, Storeys 5, Units 157
- Name: Carding House Towns
- Storeys: 5
- Units: 157
- Registered: 2025
- Condo corporation: 0
- Amenities: Community bbq, gym, party room/meeting room
- Pets: Not allowed
Heating, water and powerHeat pump, electric, Central air
- Heating: Heat pump, electric
- Cooling: Central air
Rent and termsRent $2,490 a month, Entire property, Unfurnished
- Rent: $2,490 a month
- Space for rent: Entire property
- Furnished: Unfurnished
- Lease: 12 months
- Paid: Monthly
- Rent includes: Building insurance, common elements, parking
- Deposit: Required
- Credit check: Required
- Employment letter: Required
- Rental application: Required
- References: Required
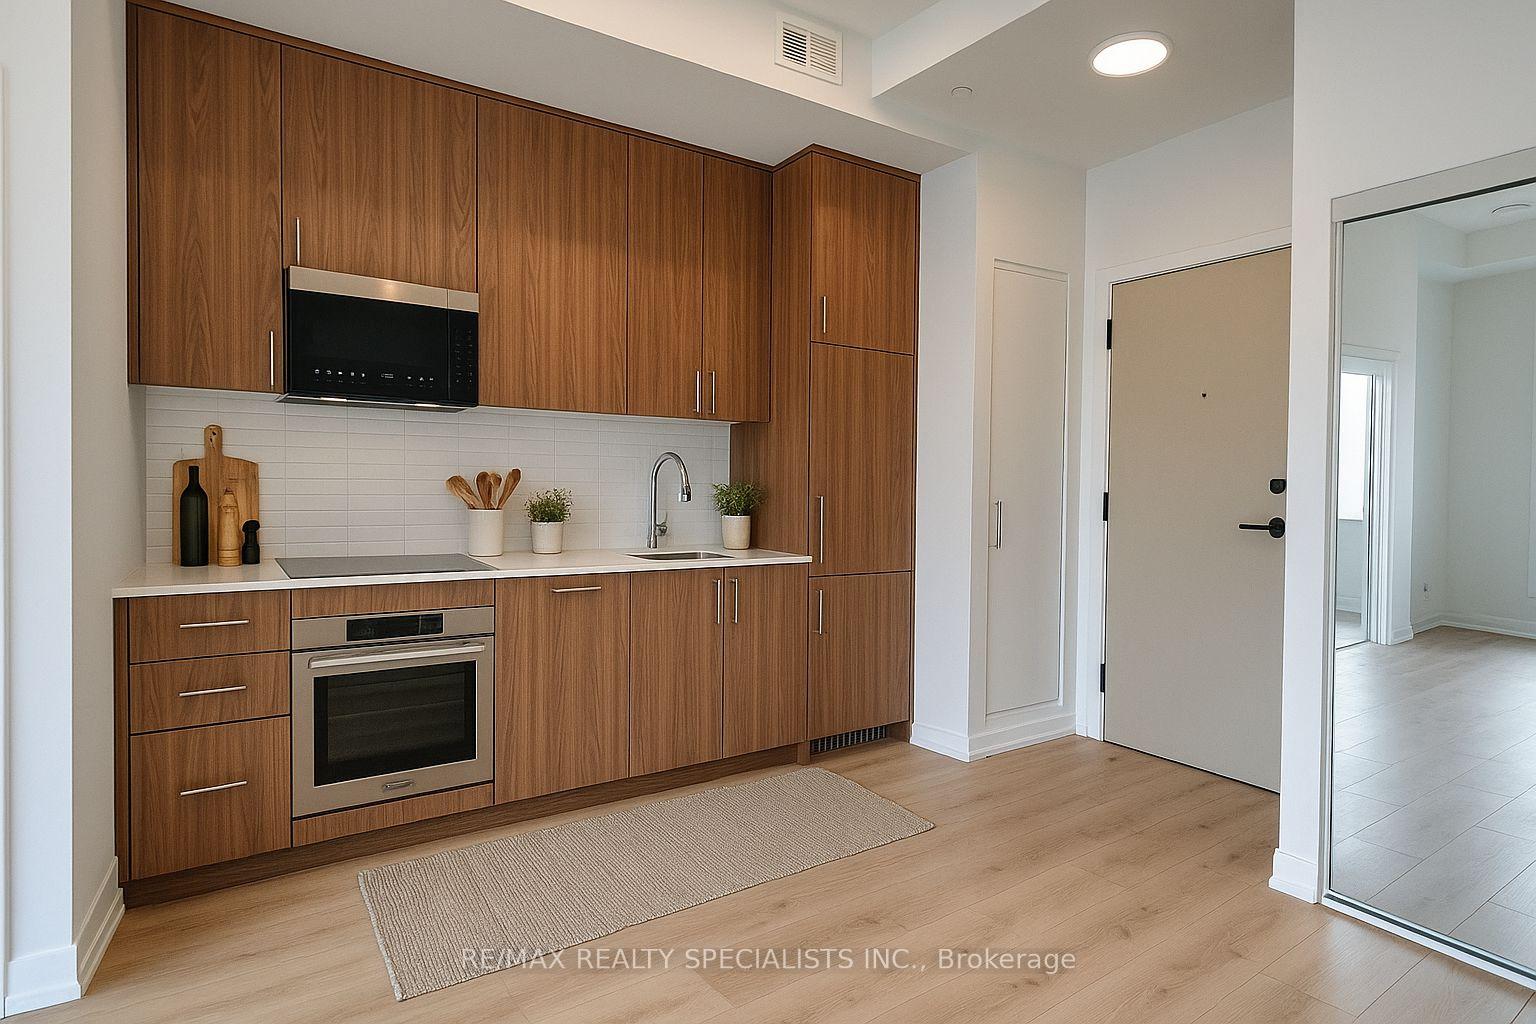
IncludedUpgraded kitchen appliance package with kitchenaid panel ready stainless steel slide in fridge, panel ready kitchenaid, stainless steel dishwasher, kitchenaid electric cooktop with five elements, single wall oven, rollershades, internet is included, 1 parking spot, 1 locker
- Included: Upgraded kitchen appliance package with kitchenaid panel ready stainless steel slide in fridge, panel ready kitchenaid, stainless steel dishwasher, kitchenaid electric cooktop with five elements, single wall oven, rollershades, internet is included, 1 parking spot, 1 locker
Listing detailsW12491660, Rented, Oct 30, 2025
- MLS® number: W12491660
- Status: Rented
- Listed on: Oct 30, 2025
- Days on market: 15
- Updated: Nov 14, 2025
- Possession: Immediate
- Occupied by: Vacant
- Listing brokerage: RE/MAX REALTY SPECIALISTS INC.
About this home
Unit 508, 3250 Carding Mill Trail, Oakville (Glenorchy), ON L6M 1L3
Opportunity to live in Carding House in Oakville's Preserve! Brand new, never lived in Mattamy built boutique condo with 2 bedrooms plus den and 2 baths. Soaring 10 foot ceilings and a balcony with glass railing set a modern tone. The open layout features an upgraded kitchen with extended height cabinets, LED valance lighting, pot lights, KitchenAid panel ready fridge and dishwasher, electric cooktop, single wall oven, and a Blanco sink. The primary bath adds a frameless glass shower. Upgrades include a media wall with added power for a wall mounted TV, roller shades, frameless mirror closets, fitted organizers, upgraded millwork, and a den. Internet included. One underground parking and a locker. Enjoy a fitness centre, yoga studio, social lounge, co working space, and an outdoor terrace. Walk to parks, shops, and cafes. Minutes to Bronte Creek Provincial Park, Uptown Core, Downtown Oakville, the hospital, major highways, and Oakville GO.
Ask about this home
A HOMEH agent will answer your questions about this home.
Know more about Carding House Towns
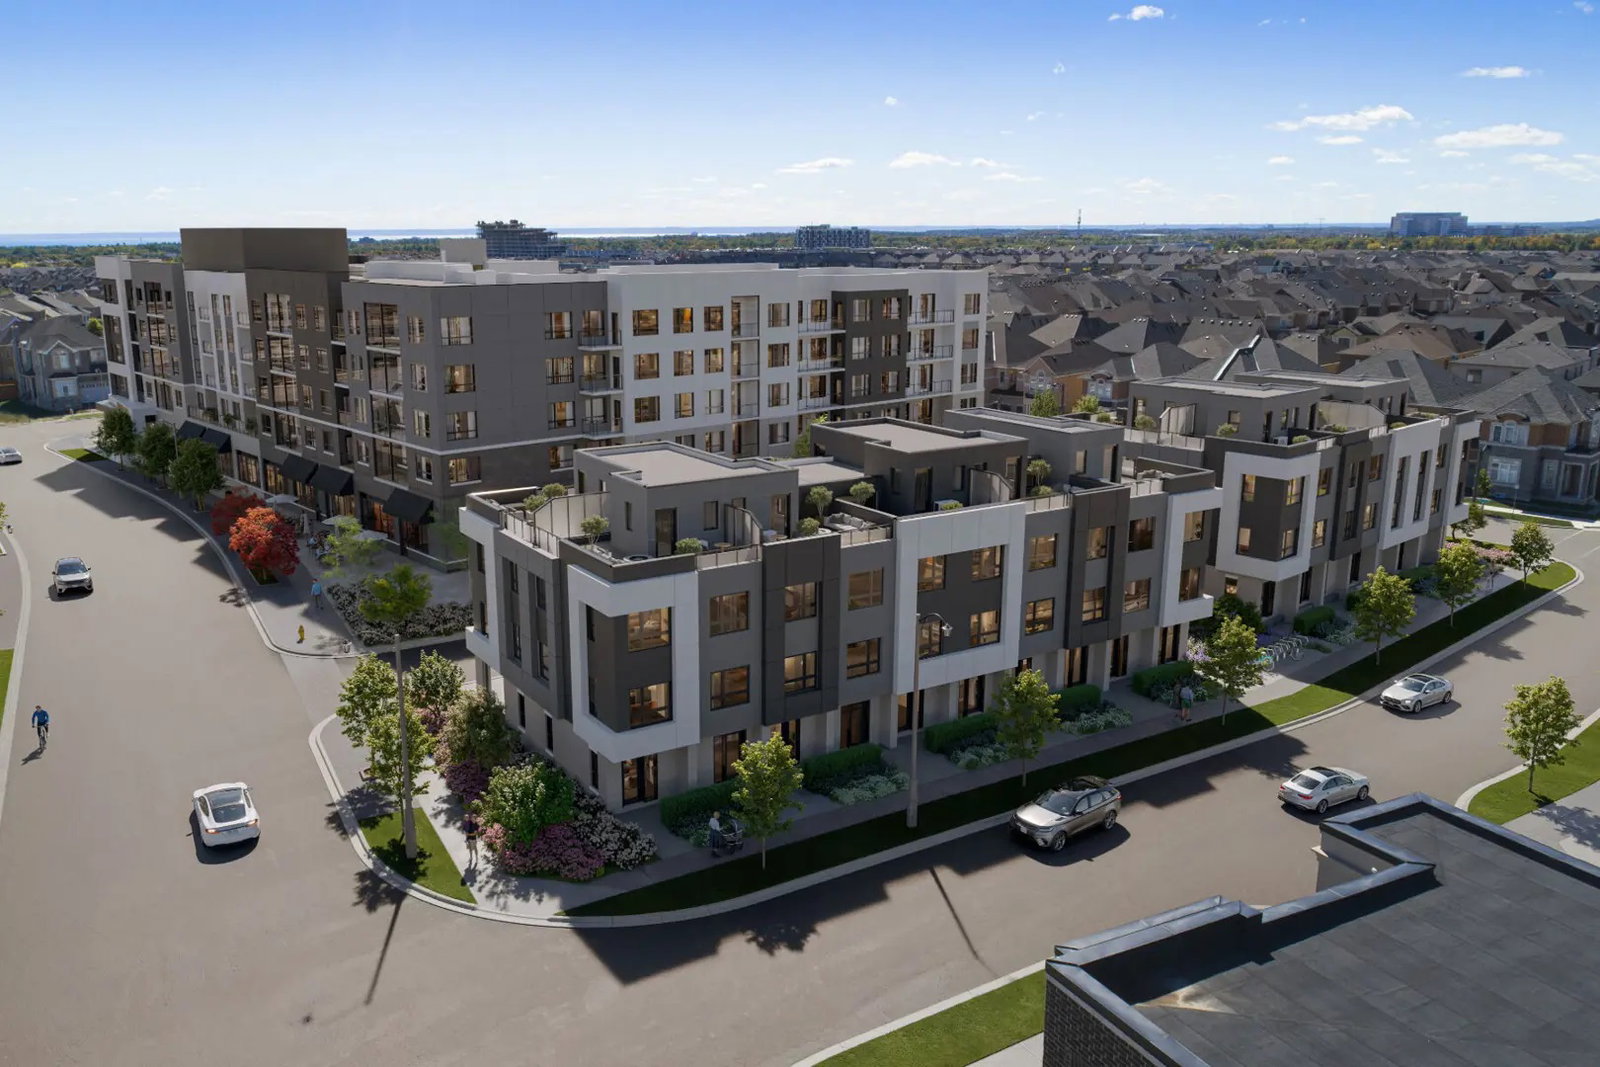
Condo building · 3250 Carding Mill Trail
Carding House Towns is a 5-storey condo with 157 suites, built in 2025 by Mattamy Homes Canada. Right now 3 for rent are on the market here.
- 5storeys
- 157suites
- 2025built
No similar units for rent in Carding House Towns right now.
Around this home
Daily convenience, out of 100, from the distances below
Schools nearby
School rating, out of 10.
Helpful calculators
Your HOMEH agent

"I would see it this week."