

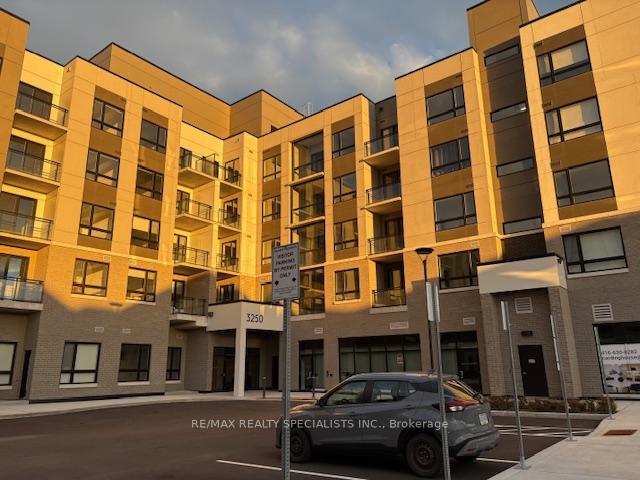
Unit 512, 3250 Carding Mill Trail
Unit 512, 3250 Carding Mill Trail
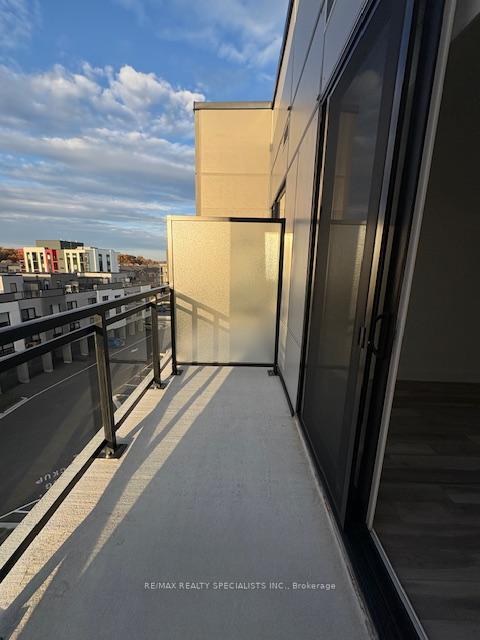 See all 22 photos
Property history
Facts and features
- ExposureNorth west
- LaundryEnsuite
- LockerOwned
- BalconyOpen
- Central air
- Concierge
- Exercise room
- Gym
The homeCondo Apartment, Apartment, New
- Type: Condo Apartment
- Style: Apartment
- Age: New
- Living space: 700–799 sq ft
- Basement: None
- Exposure: North West
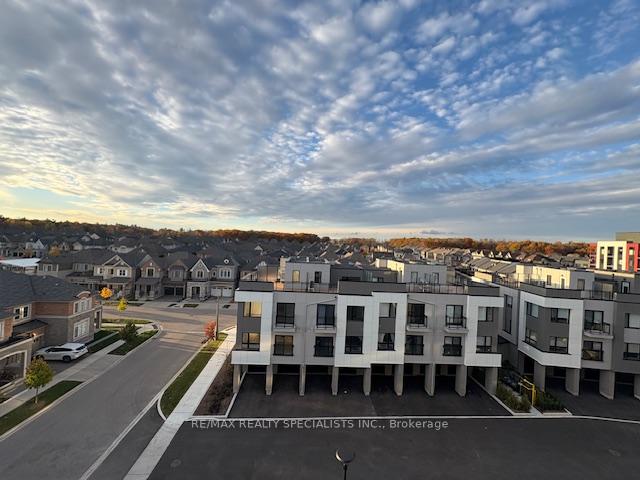
- View: Clear
InsideEnsuite, main level, Carpet free, Alarm system, carbon monoxide detectors, monitored, security guard, concierge/security, security system, heat detector, smoke detector
- Laundry: Ensuite, main level
- Features: Carpet free
- Security: Alarm system, carbon monoxide detectors, monitored, security guard, concierge/security, security system, heat detector, smoke detector
- Rooms above ground: 5
- Bedrooms: 2
- Bathrooms: 2
- Kitchens: 1
OutsideConcrete, Flat, Poured concrete
- Exterior: Concrete
- Roof: Flat
- Foundation: Poured concrete
- Balcony: Open
Parking and locker1 Parking, Underground, Parking type Owned
- Spaces: 1 Parking
- Garage: Underground
- Parking type: Owned
- Spot: 13
- Locker: Owned
BuildingCarding house, Storeys 5, Units 157
- Name: Carding house
- Storeys: 5
- Units: 157
- Registered: 2025
- Condo corporation: 808
- Amenities: Concierge, elevator, exercise room, game room, gym, visitor parking
- Pets: Allowed
Heating, water and powerForced air, ground source, Central air
- Heating: Forced air, ground source
- Cooling: Central air
Rent and termsRent $2,650 a month, Entire property, Unfurnished
- Rent: $2,650 a month
- Space for rent: Entire property
- Furnished: Unfurnished
- Lease: 12 months
- Paid: Monthly
- Rent includes: Building maintenance, common elements, high speed internet, parking, snow removal
- Deposit: Required
- Credit check: Required
- Employment letter: Required
- Rental application: Required
- References: Required
IncludedFree high speed internet included in the rent. (first year)
- Included: Free high speed internet included in the rent. (first year)
NearbyGreenbelt/conservation, library, park, public transit, ravine, rec./commun.centre
- Close to: Greenbelt/conservation, library, park, public transit, ravine, rec./commun.centre
Listing detailsW12519742, Rented, Nov 6, 2025
- MLS® number: W12519742
- Status: Rented
- Listed on: Nov 6, 2025
- Days on market: 20
- Updated: Nov 26, 2025
- Possession: 2025-11-10 / Immediate
- Occupied by: Vacant
- Listing brokerage: RE/MAX REALTY SPECIALISTS INC.
About this home
Unit 512, 3250 Carding Mill Trail, Oakville (Rural Oakville), ON L6M 1L3
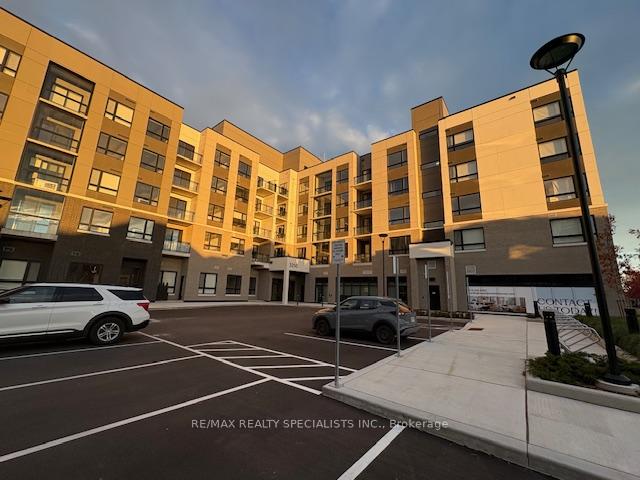
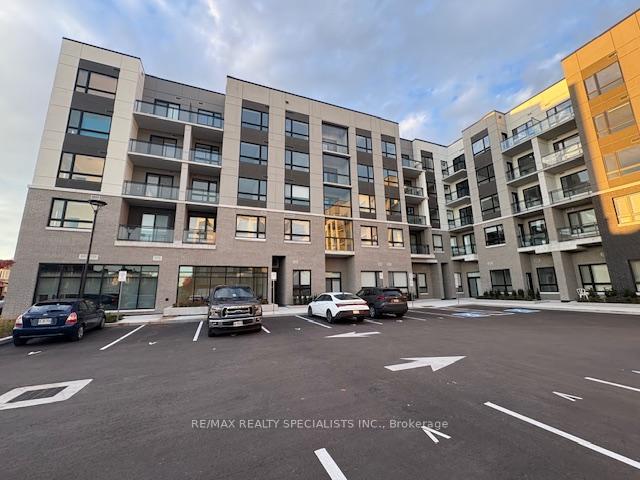
**Brand New 2-Bedroom Corner Suite for Lease in Oakville's Coveted Carding House!** Welcome to **3250 Carding House Trail**, an elegant new condo residence in one of Oakville's most desirable neighbourhoods. This **spacious 2-bedroom, 2-bathroom** corner unit offers approximately **800 sq. ft.** of modern living with a thoughtfully designed **Grey A floor plan**. Step inside to an inviting **open-concept layout** featuring **9 ft ceilings**, **pot lights**, and **large windows** that fill the home with natural light. The **modern kitchen** is equipped with **stainless steel appliances**, sleek cabinetry, and ample counter space-perfect for cooking and entertaining. Enjoy stunning **north and west views** from your **large private balcony**, ideal for morning coffee or evening relaxation. **Roller shades** are already installed throughout for comfort and privacy. Located in a **beautiful building** surrounded by parks, walking trails, and some of Oakville's **top-rated schools**, this condo offers a lifestyle of convenience and sophistication. **Extras:** 1 Parking & Locker Included (if applicable). **Location Highlights:** Close to major highways, shopping, restaurants, and all essential amenities. Don't miss the opportunity to be the first to call this **brand new corner suite** home!
Ask about this home
A HOMEH agent will answer your questions about this home.
Know more about Carding House Towns
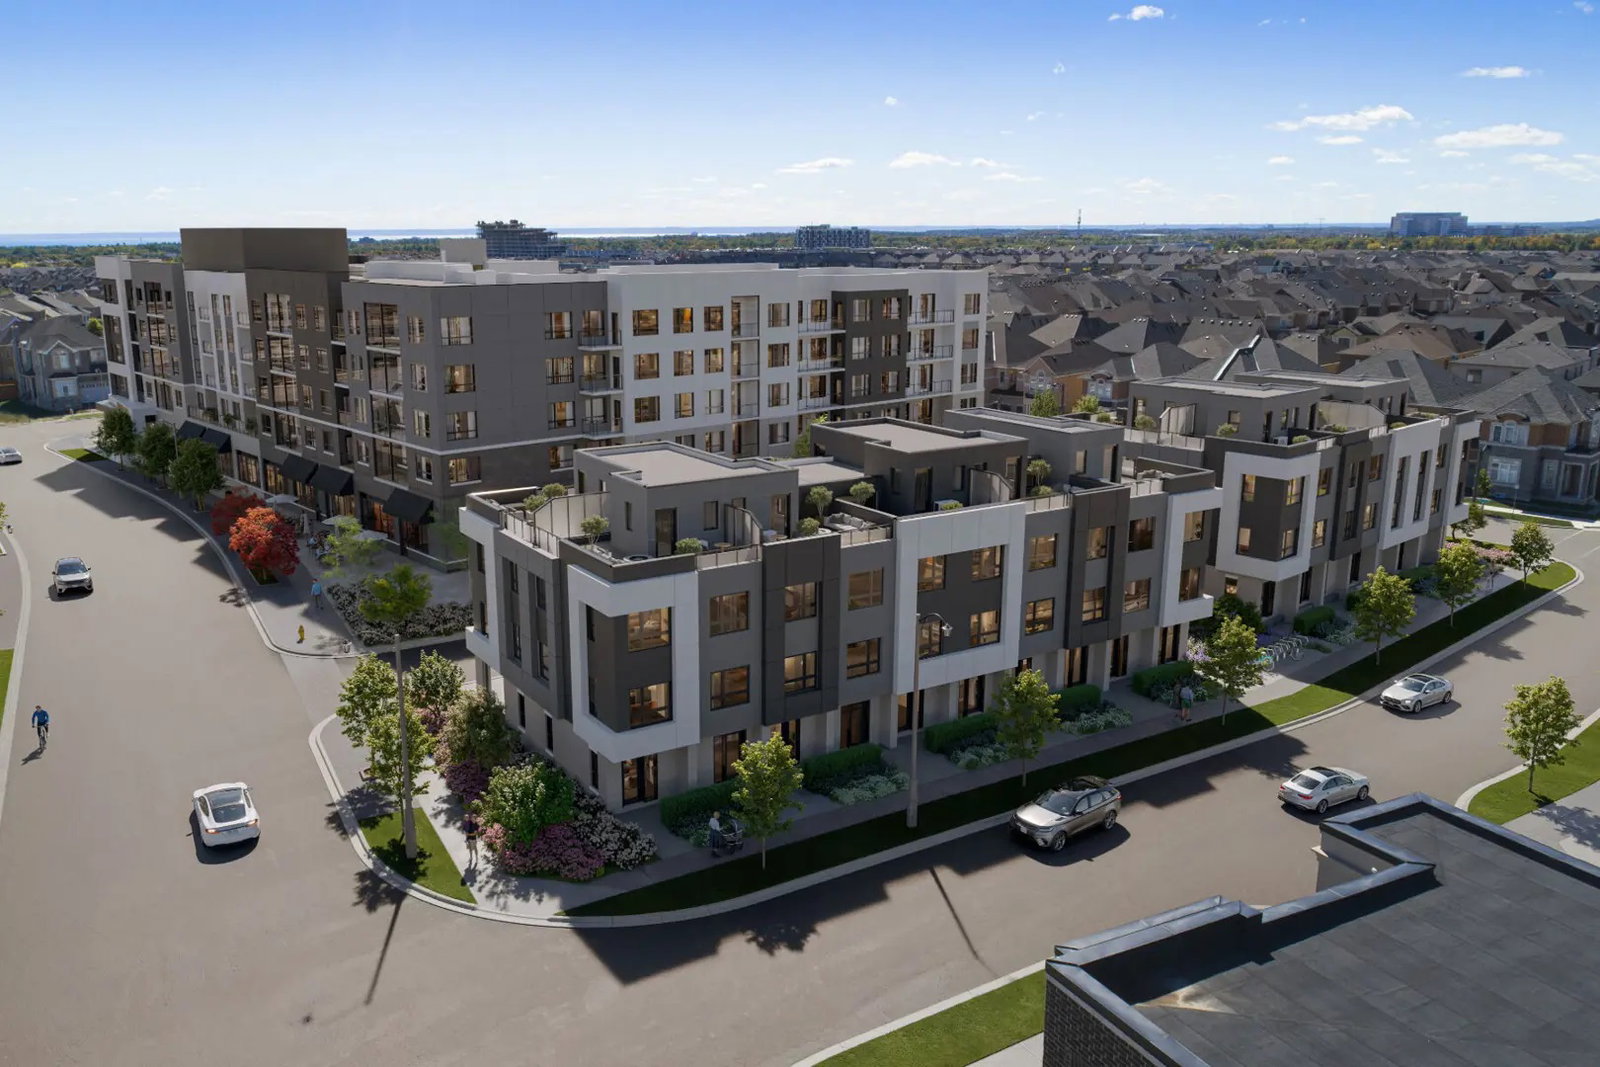
Condo building · 3250 Carding Mill Trail
Carding House Towns is a 5-storey condo with 157 suites, built in 2025 by Mattamy Homes Canada. Right now 4 for rent are on the market here.
- 5storeys
- 157suites
- 2025built
No similar units for rent in Carding House Towns right now.
Around this home
Daily convenience, out of 100, from the distances below
Schools nearby
School rating, out of 10.
Helpful calculators
Your HOMEH agent

"I would see it this week."