
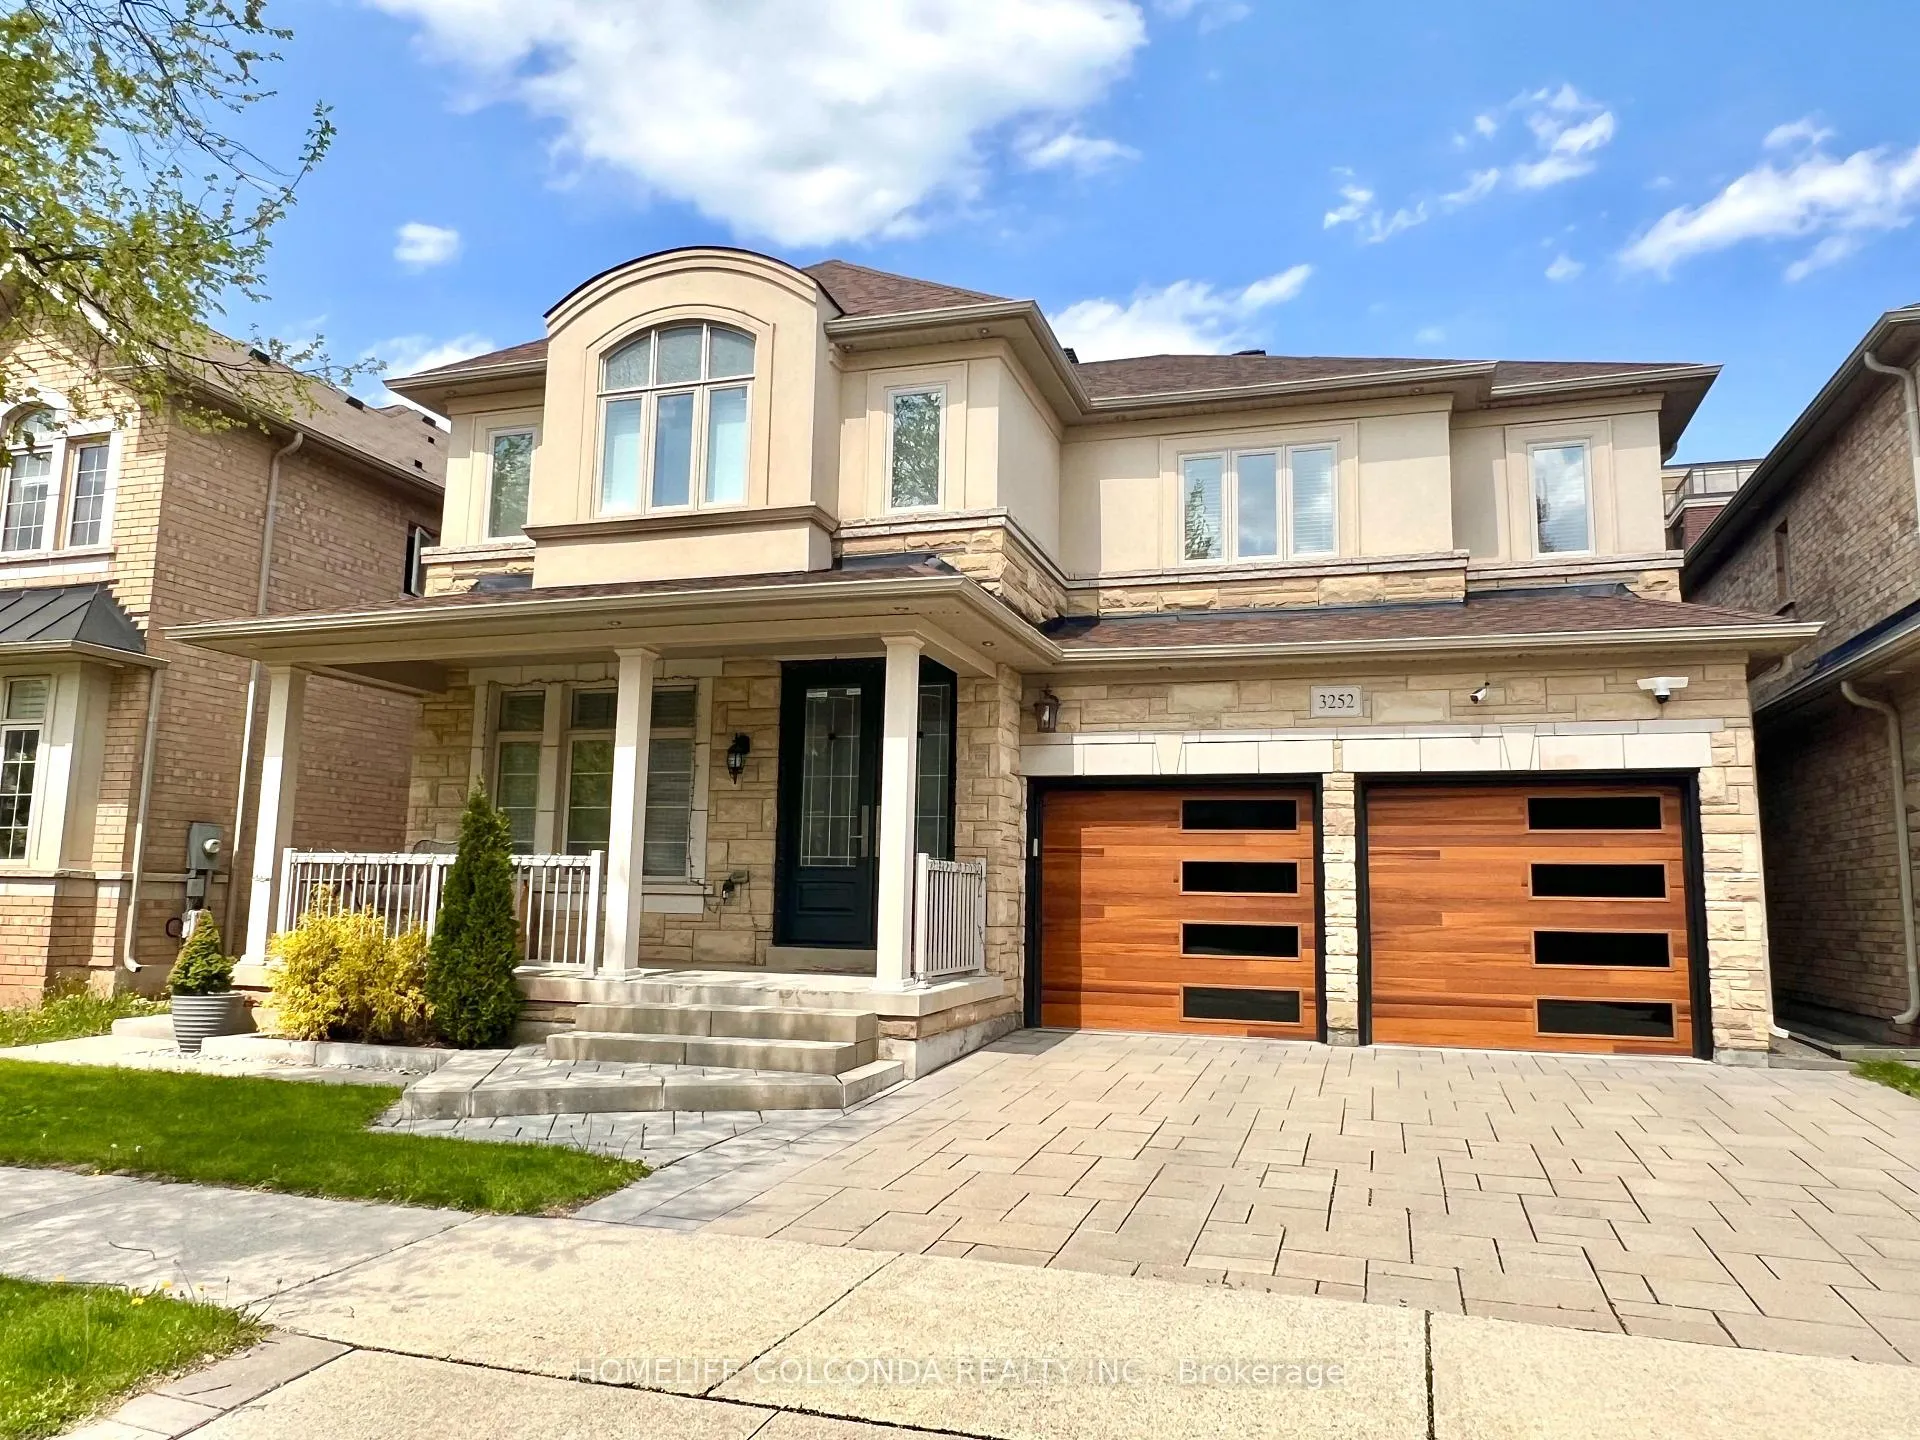
3252 Larry Crescent
Oakville (Glenorchy)3252 Larry Crescent
Oakville (Glenorchy)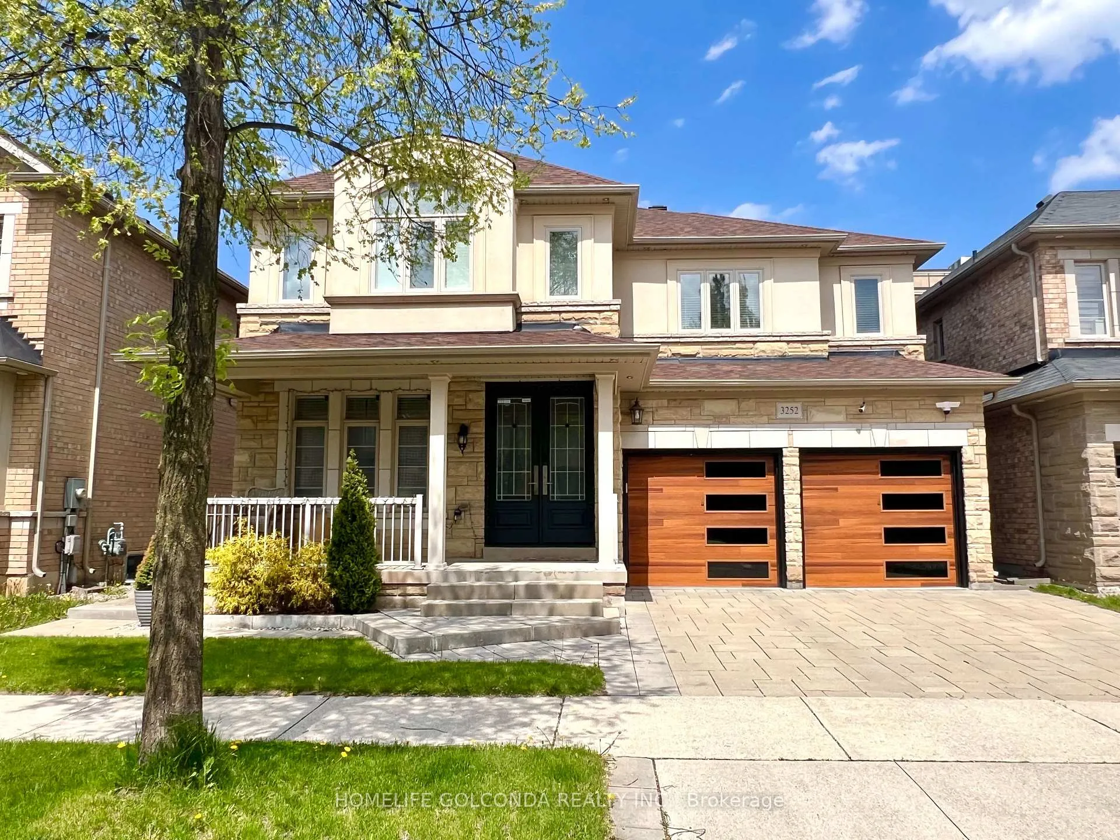
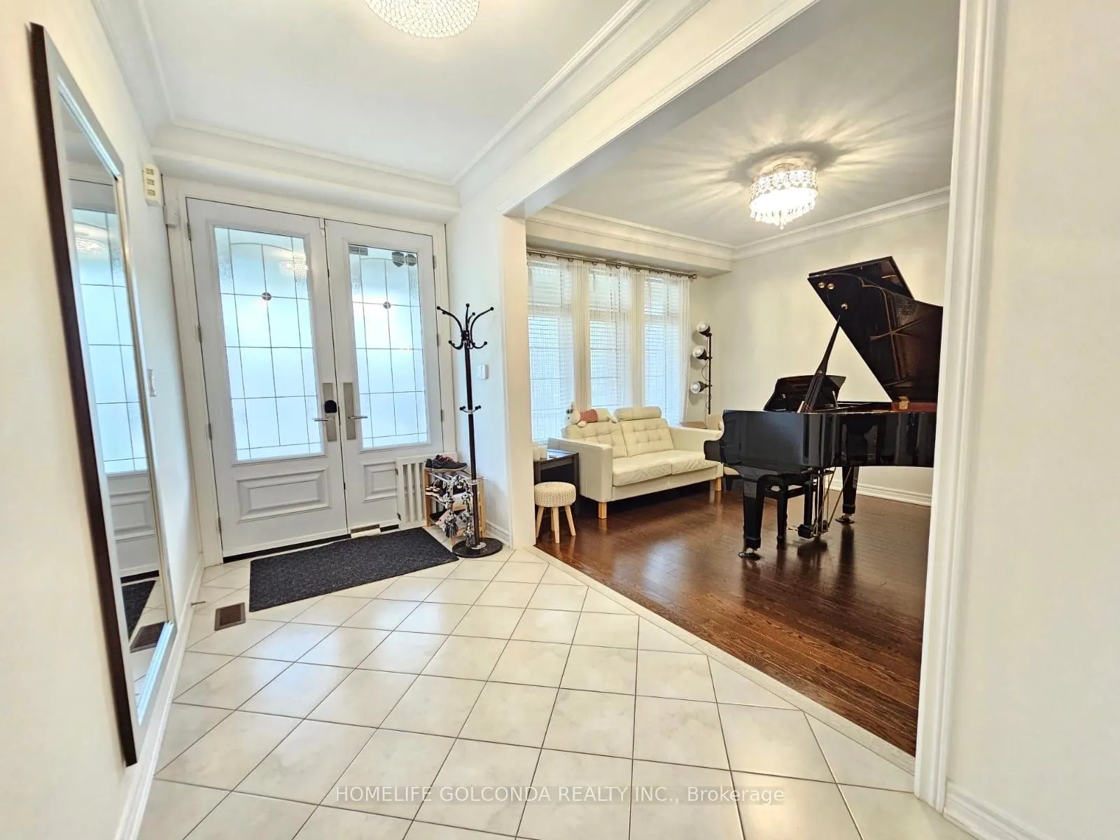
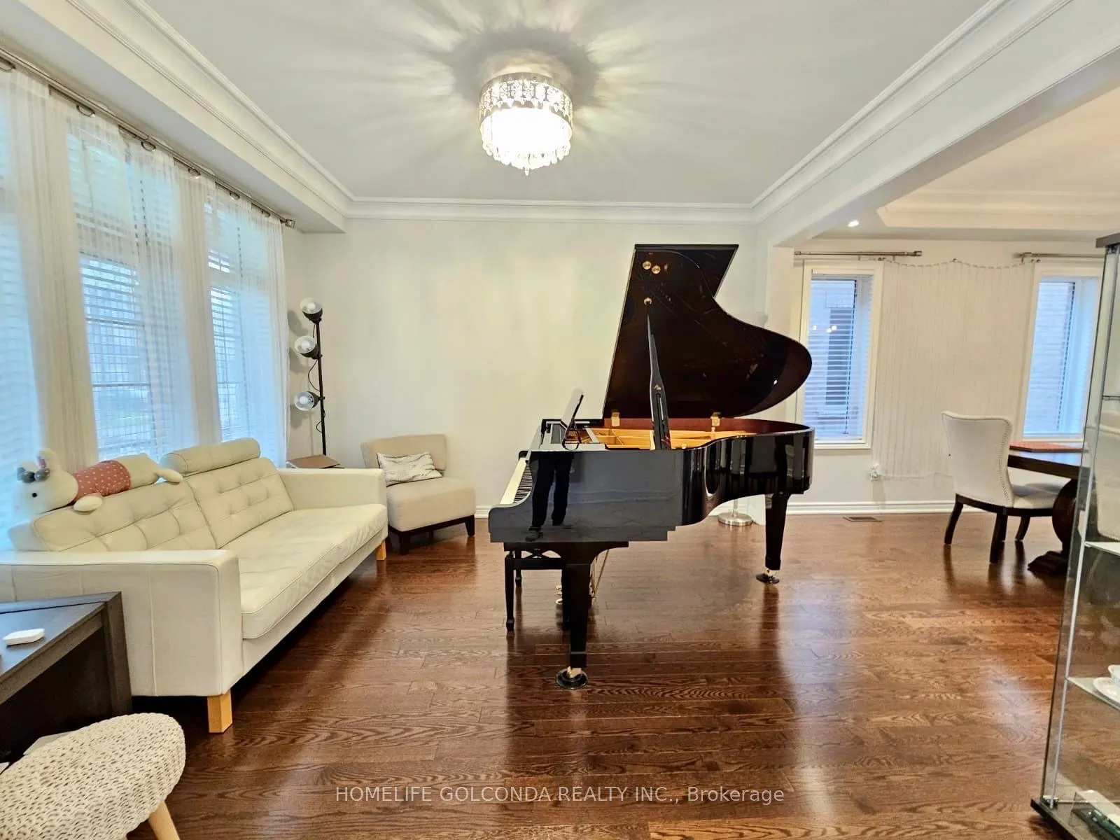
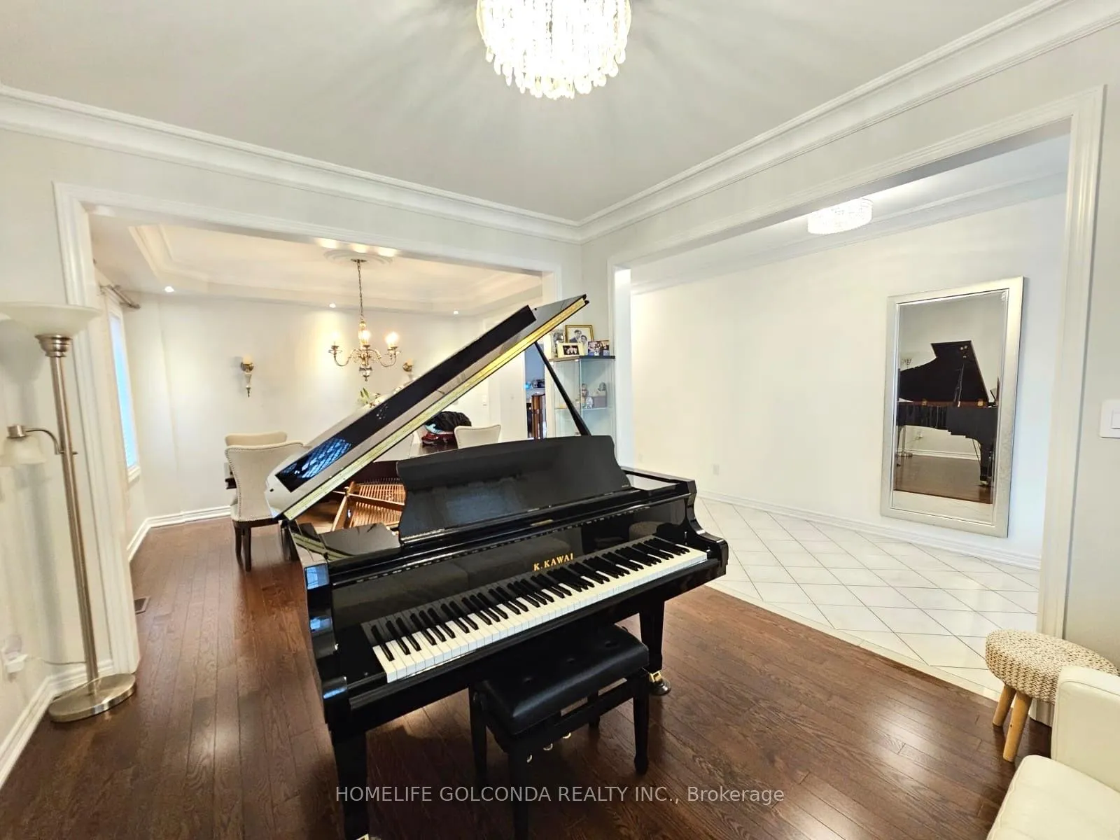 See all 47 photos
Property history

This listing has ended. It is no longer available.
Property not available for sale or for rent.
Ask about this home
A HOMEH agent will answer your questions about this home.Ask HOMEH
About this home
Welcome to 3252 Larry Crescent! This beautifully maintained and upgraded family home has 4+1 beds and 4.5 baths. Featuring 9' ceilings, hardwood/tile flooring throughout, crown moulding, modern kitchen and baths. Breakfast area walks out to elegant vinyl deck which leads to interlock paved spacious backyard featuring a firepit. Master bedroom with gorgeous 5pc ensuite and walk-in closet. Bright 2nd bedroom with 4pc ensuite and walk-in closet. Spacious 3rd and 4th bedrooms with semi-ensuite Jack and Jill bathroom. Finished modern style basement with well sized bedroom, full bath, laundry room, and versatile media area. Upgraded motion sensor lights throughout the home adds convenience and sustainability. Installed Level 2 EV outlet in the garage. Select 3 layer windows on the 2nd floor and spray foam insulation in this eco-friendly home.
Facts & features
Ask about this home
A HOMEH agent will answer your questions about this home.
Rooms
11 rooms · 5 bathrooms
- Living room3′3″ × 3′10″13 sq.ft.
- Family room5′1″ × 3′11″20 sq.ft.
- Dining room3′10″ × 3′2″12 sq.ft.
- Kitchen5′8″ × 3′10″21 sq.ft.
- Primary bedroom6′3″ × 3′10″24 sq.ft.
- Bedroom 23′8″ × 4′3″16 sq.ft.
- Bedroom 35′3″ × 3′3″17 sq.ft.
- Bedroom 44′3″ × 3′3″14 sq.ft.
- Bedroom—
- Media room—
- Laundry—
Around this home
Schools nearby
School rating, out of 10.
Listing details
Helpful tools
Your HOMEH agent
"I would see it this week."
Ask HOMEH about this home
Price, neighbourhood, monthly cost. Ask anything.
HOMEH Intelligent Agent is an AI, not a licensed representative. Check anything important with your agent.