
3263 Donald Mackay Street
Oakville (Glenorchy)3263 Donald Mackay Street
Oakville (Glenorchy)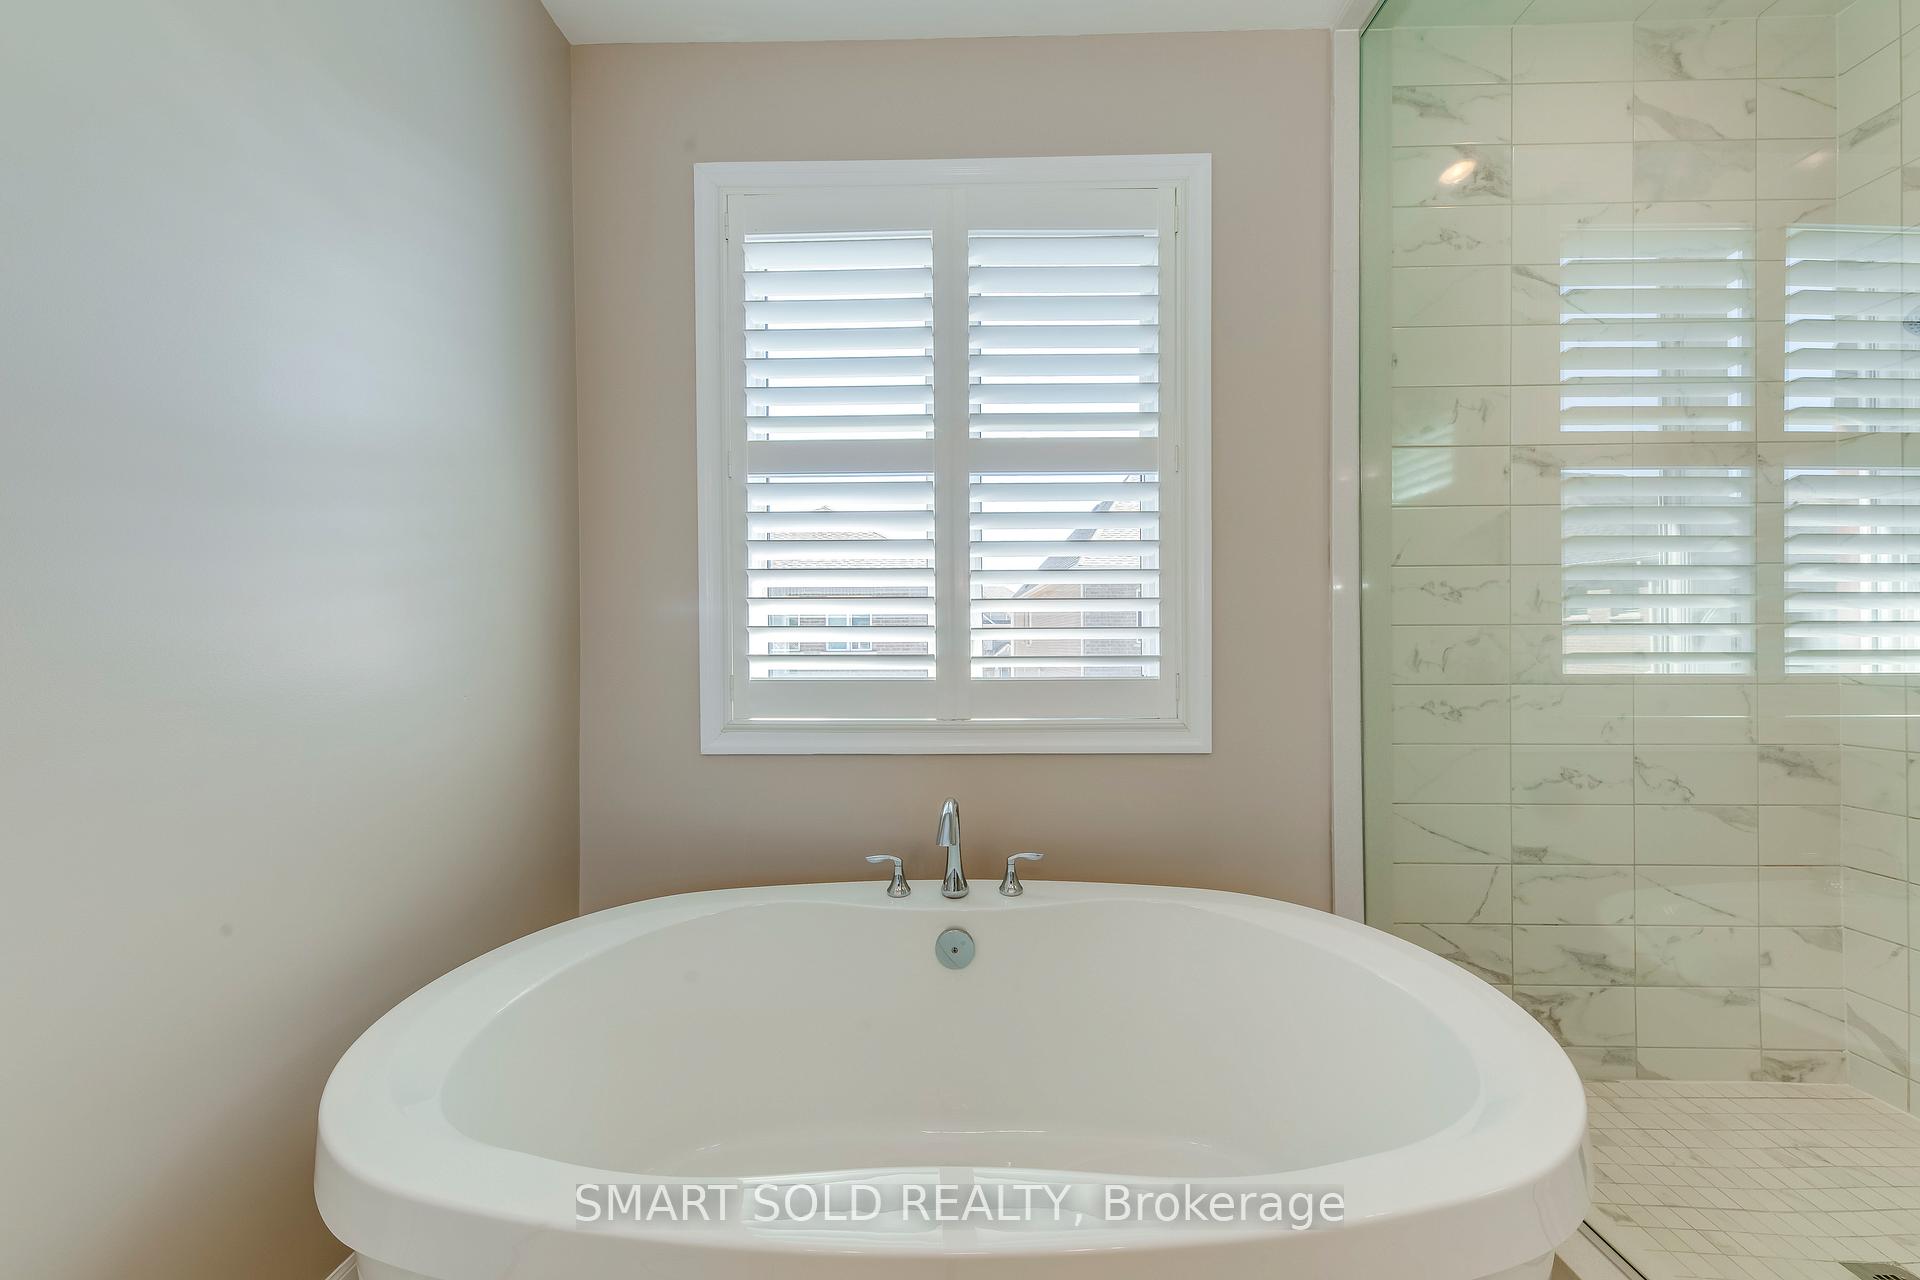
 See all 4 photos
Property history

This listing has ended. It is no longer available.
Property not available for sale or for rent.
Ask about this home
A HOMEH agent will answer your questions about this home.Ask HOMEH
About this home
3263 Donald Mackay Street, Oakville
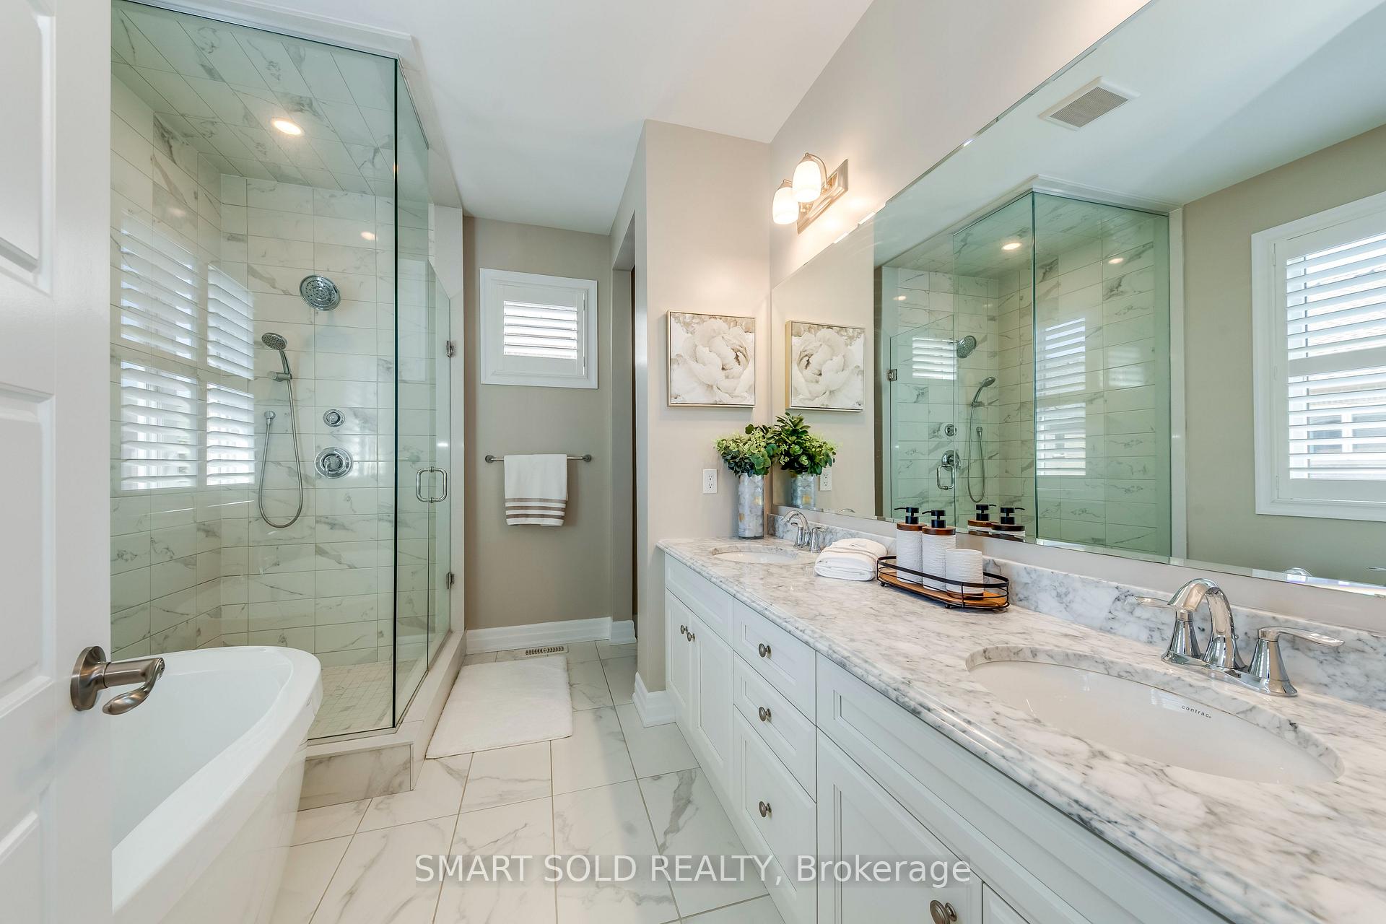
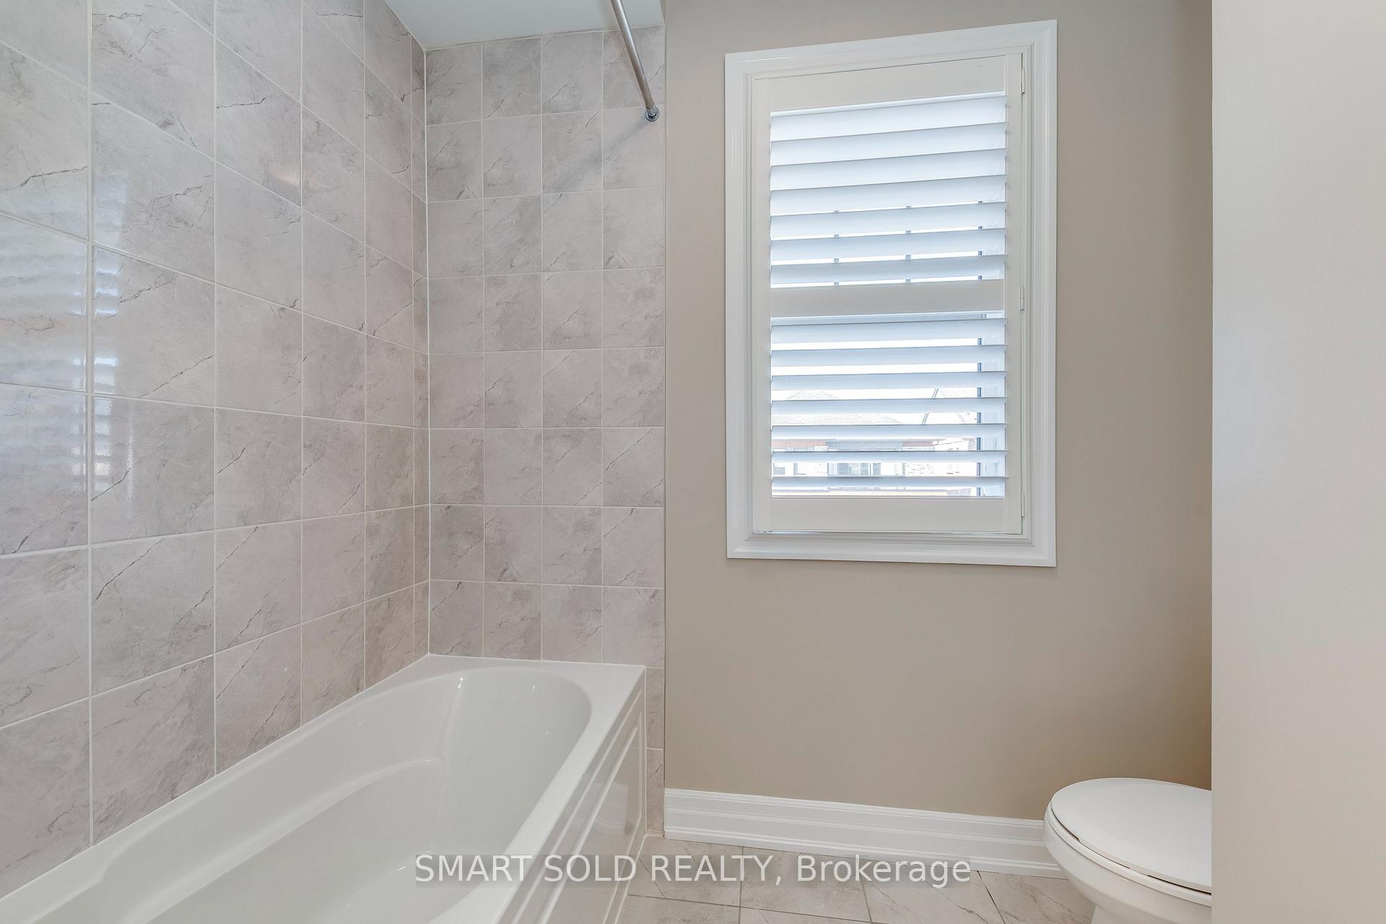
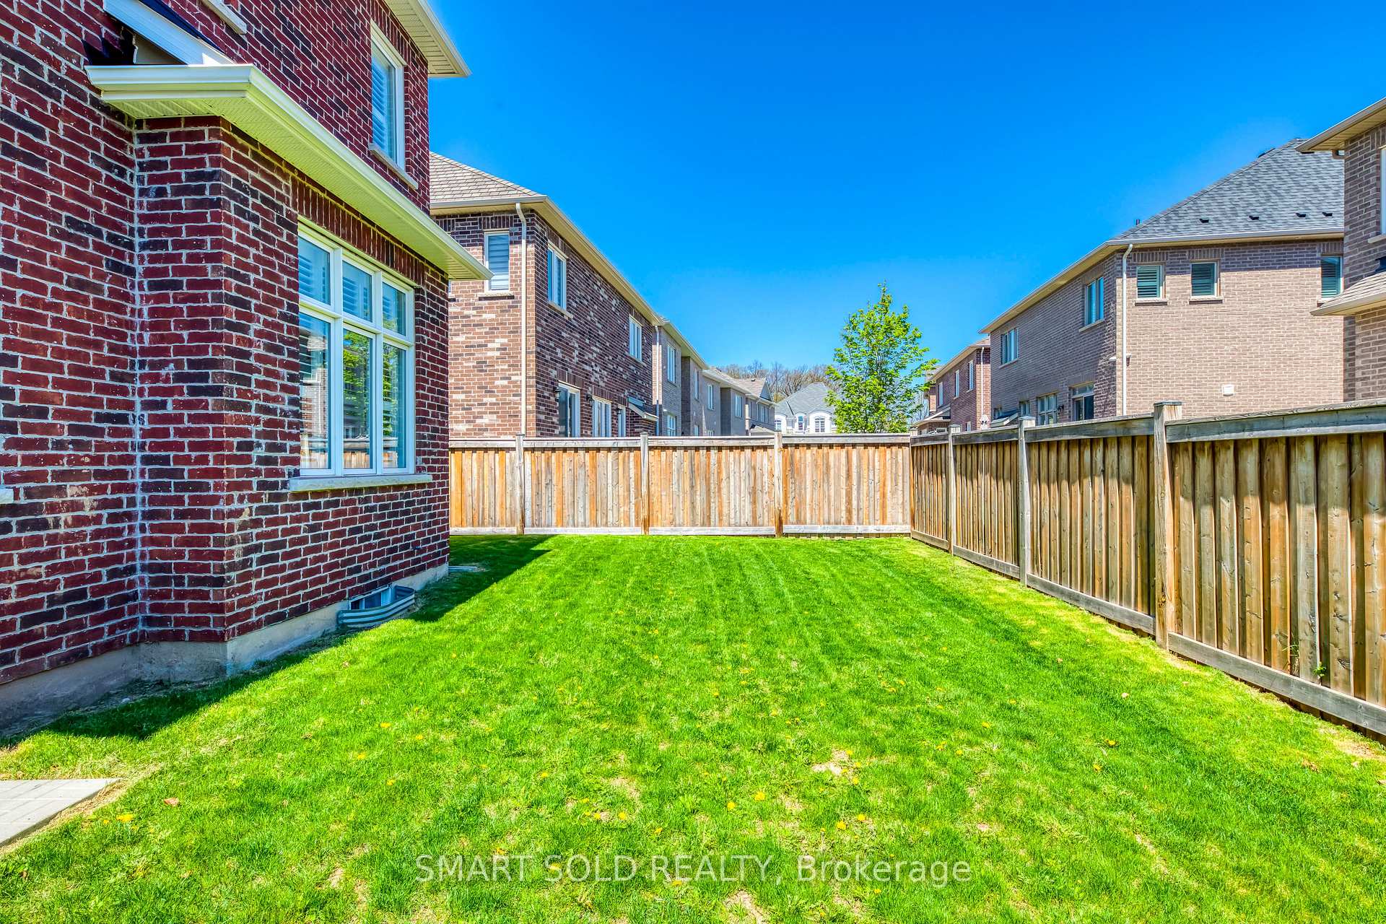
Welcome to Exceptional value in rare gem in Oakville highly sought-after Preserve community.Situated on a premium pie-shaped lot in a quiet interior crescent approximately 45 ft frontage, 48.3 ft rear, and 92 ft deep this residence boasts a classic red brick façade with stone base and black shutters, offering a refined Colonial aesthetic.This is one of the largest models in the area, offering over 3,100 sq.ft., Featuring 4 bedrooms and 3+1 baths with extensive builder upgrades, on the second floor, Riobel faucets in showers and standing tubs and all sinks in bathrooms. Features 10-foot ceilings and plenty of pot-lights on the main floor. A spacious office located on the main floor with a big window, impressive Smart-control washing machine and dryer, highly efficient and quiet. Upstairs includes a flexible loft staged as a peaceful indoor plant retreat.Repainted throughout and enhanced with all new modern light fixtures. Central air conditioning, central vacuum. Two build-in attached car garage with both remote control. Move-in ready, professionally staged, and just steps from future school, pond, and parks! desirable neighbourhoods and more! Must see in person. A great opportunity to own this exceptional home.
Facts & features
Ask about this home
A HOMEH agent will answer your questions about this home.
Rooms
15 rooms · 4 bathrooms
- Living room17′5″ × 18′4″319 sq.ft.
- Kitchen12′2″ × 15′5″187 sq.ft.
- Dining room15′ × 16′9″251 sq.ft.
- Family room14′9″ × 16′9″247 sq.ft.
- Bathroom4′10″ × 5′4″26 sq.ft.
- Office9′11″ × 15′2″150 sq.ft.
- Bedroom15′3″ × 15′9″240 sq.ft.
- Bedroom 210′10″ × 12′2″131 sq.ft.
- Bedroom 310′10″ × 13′1″142 sq.ft.
- Bedroom 412′4″ × 10′7″130 sq.ft.
- Bathroom11′ × 8′10″97 sq.ft.
- Bathroom5′7″ × 11′10″66 sq.ft.
- Bathroom10′7″ × 8′2″87 sq.ft.
- Laundry8′ × 6′3″50 sq.ft.
- Loft18′1″ × 8′6″154 sq.ft.
Around this home
Schools nearby
School rating, out of 10.
Listing details
Helpful tools
Your HOMEH agent
"I would see it this week."
Ask HOMEH about this home
Price, neighbourhood, monthly cost. Ask anything.
HOMEH Intelligent Agent is an AI, not a licensed representative. Check anything important with your agent.