
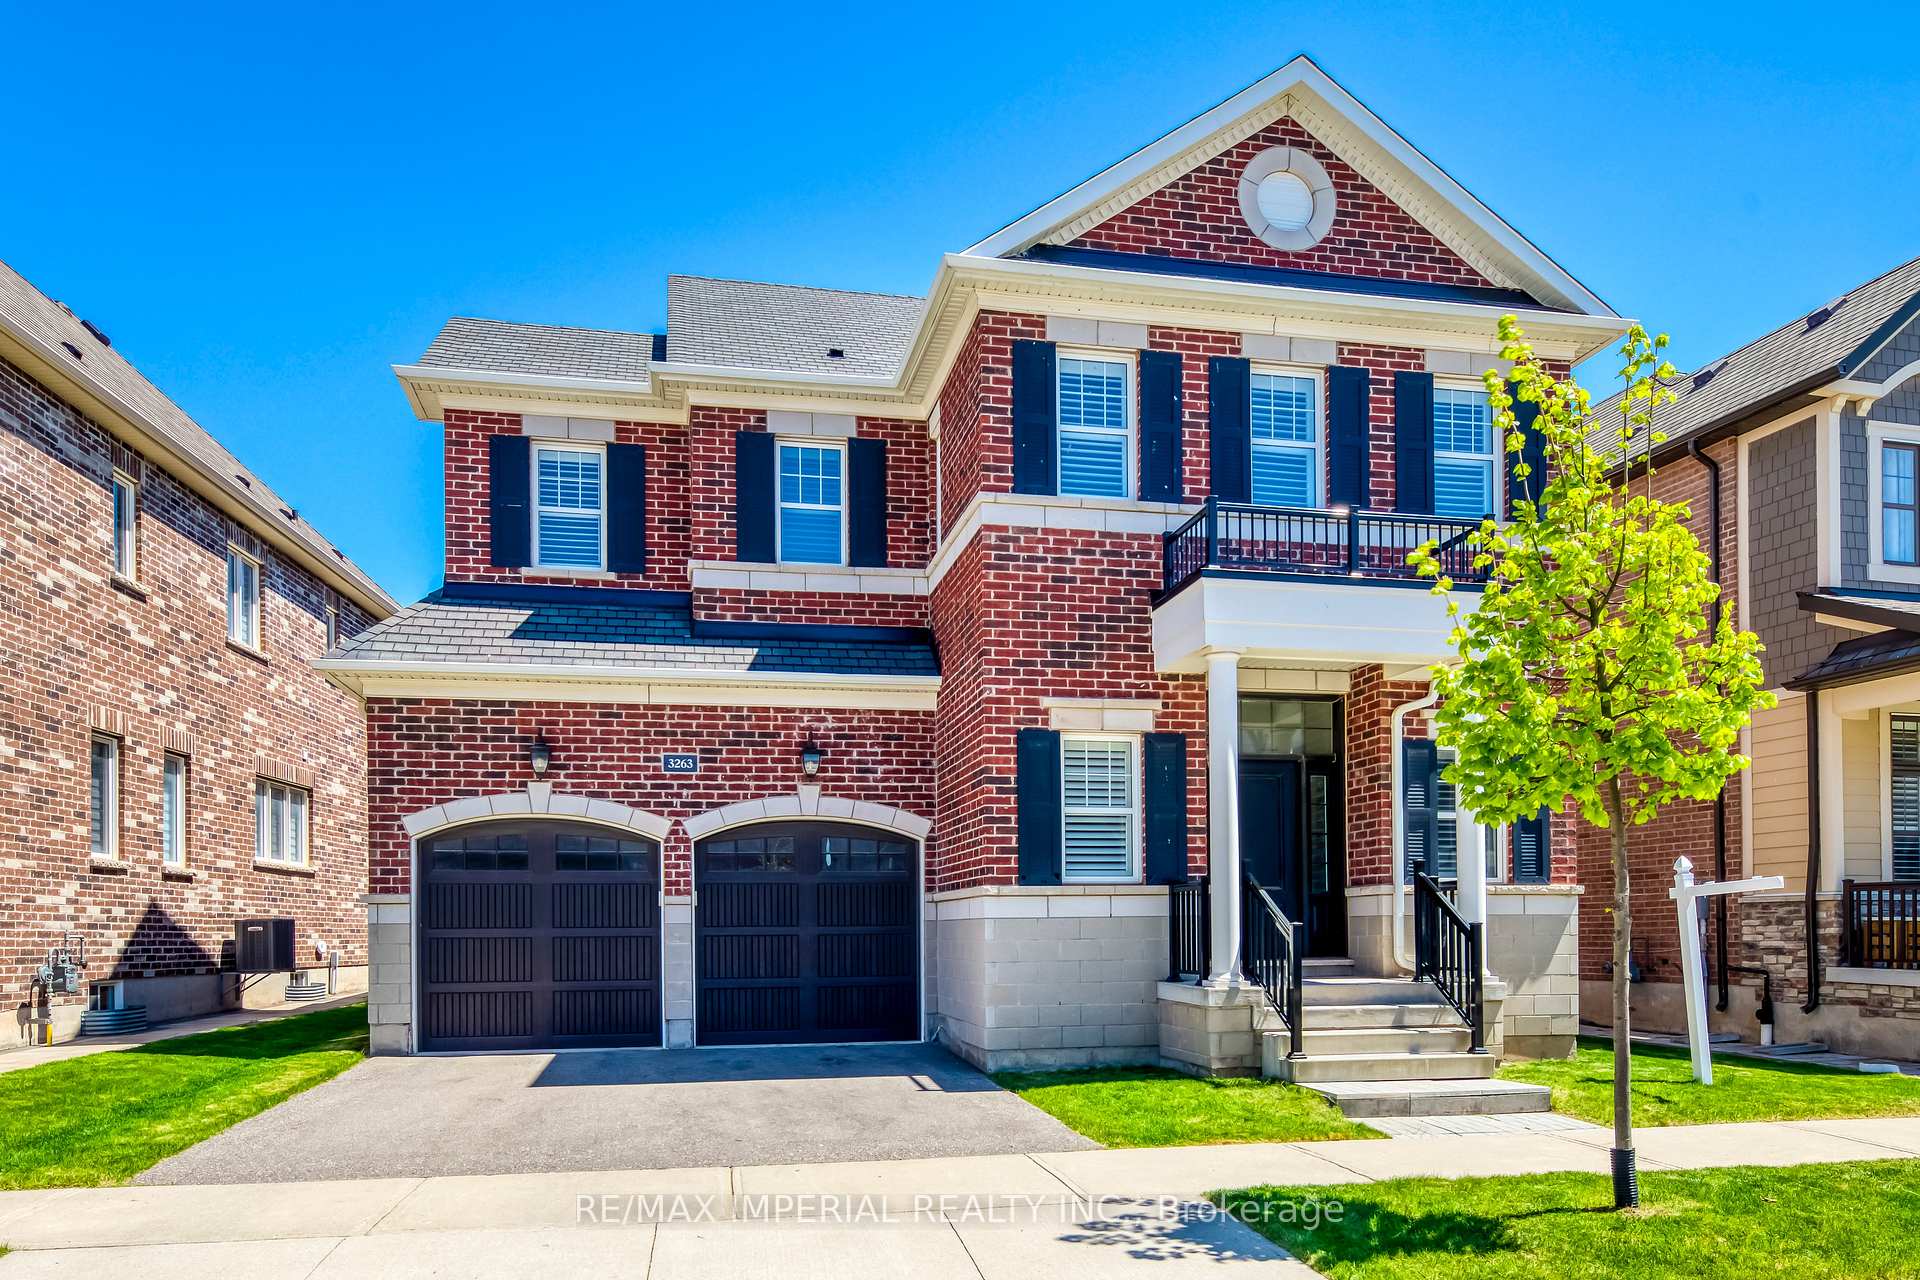
3263 Donald Mackay Street
Oakville (Glenorchy)3263 Donald Mackay Street
Oakville (Glenorchy)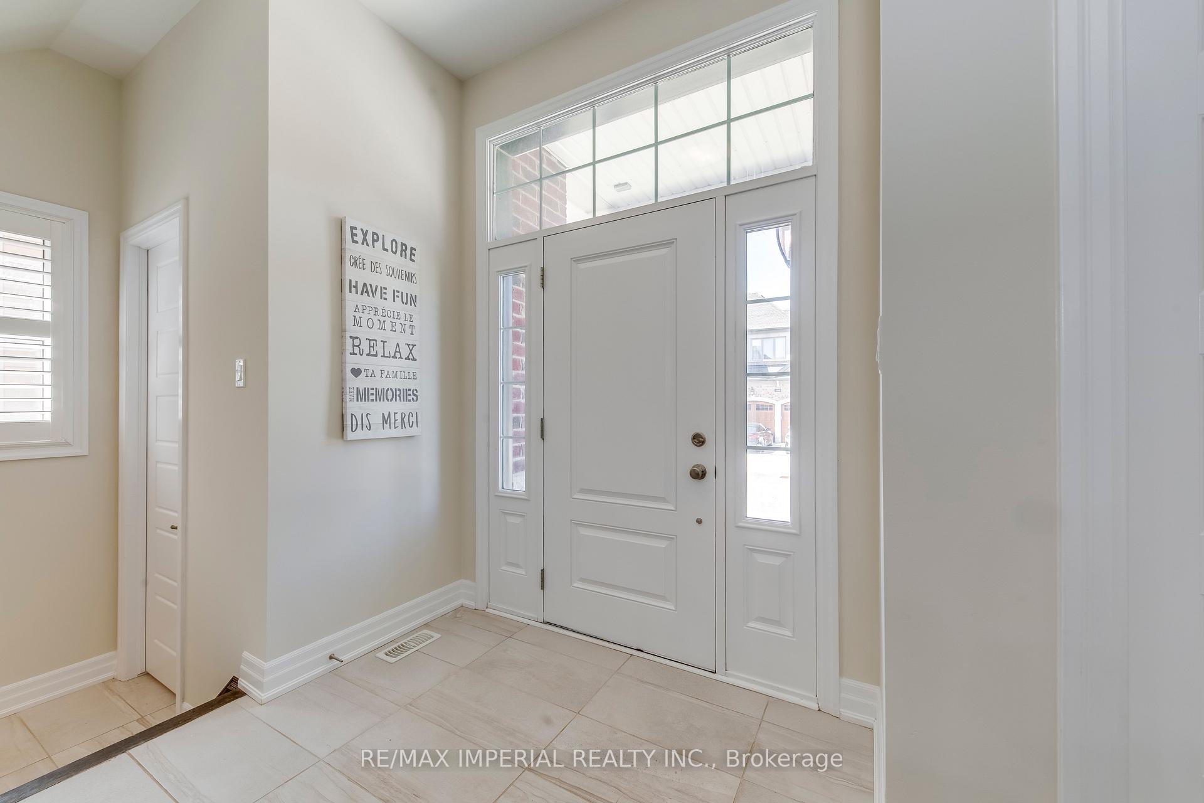
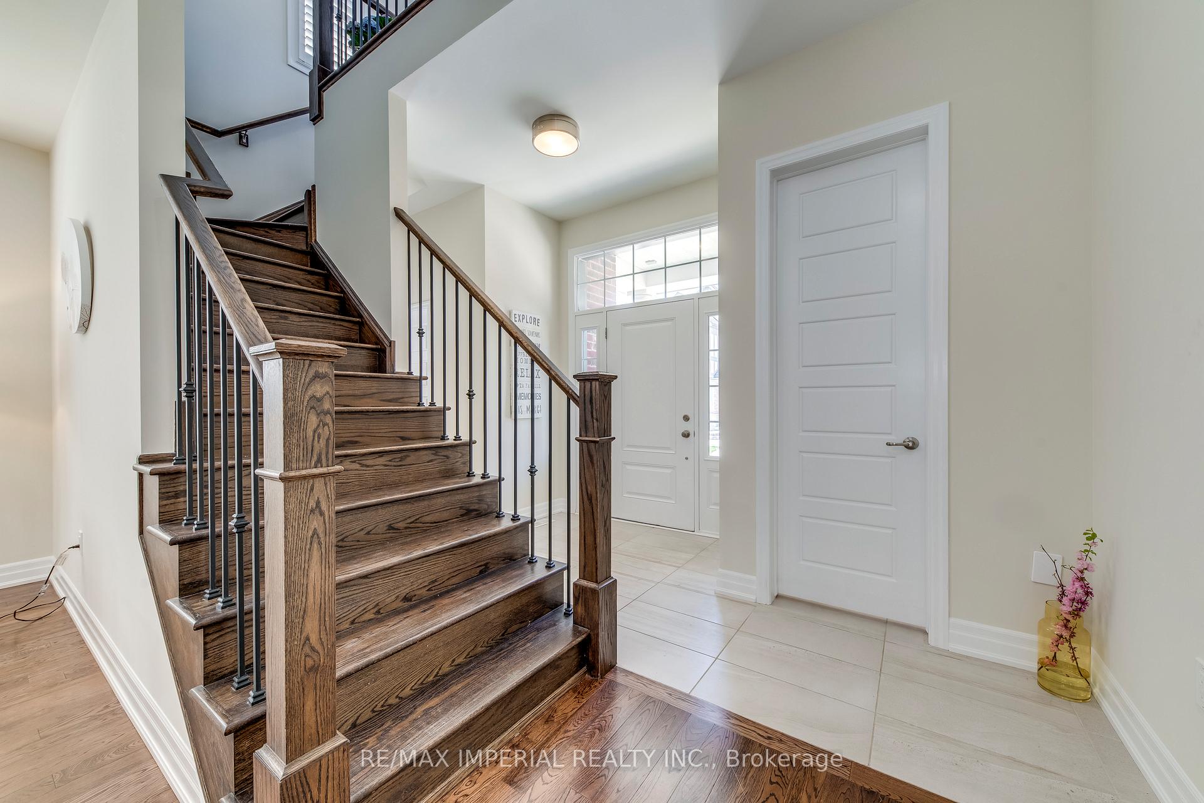
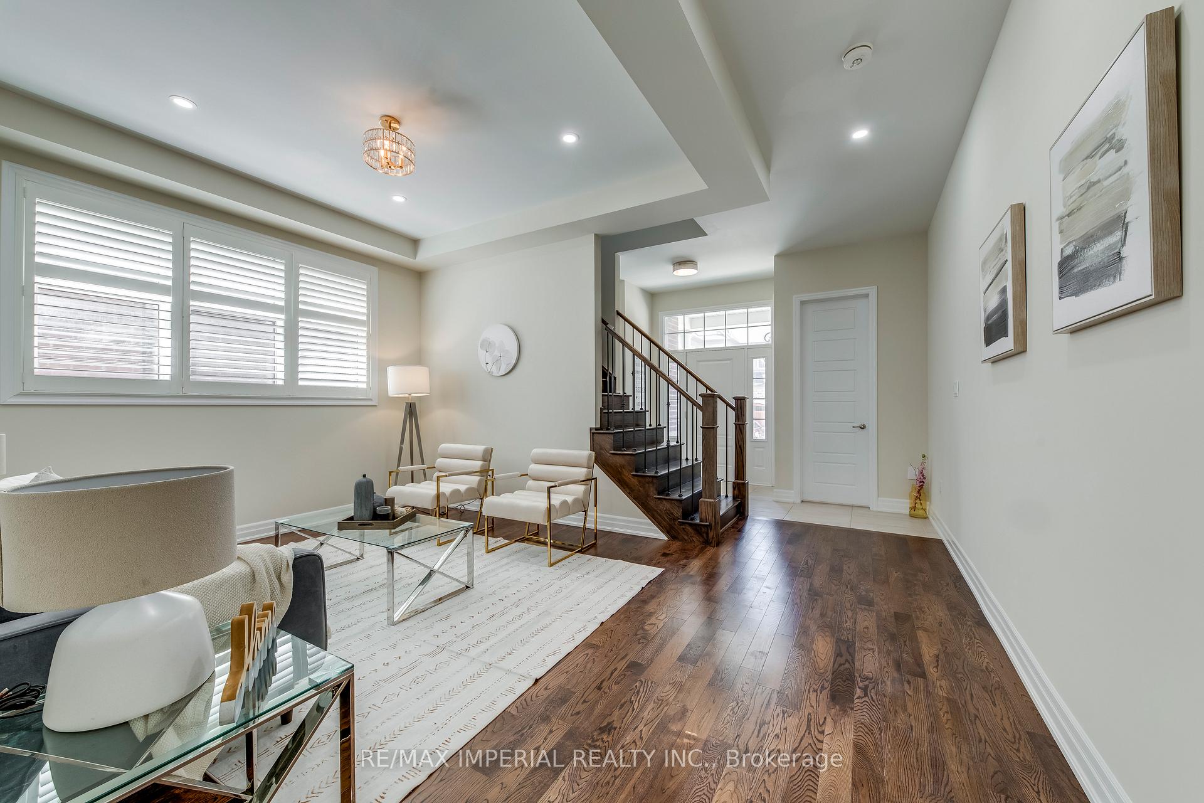
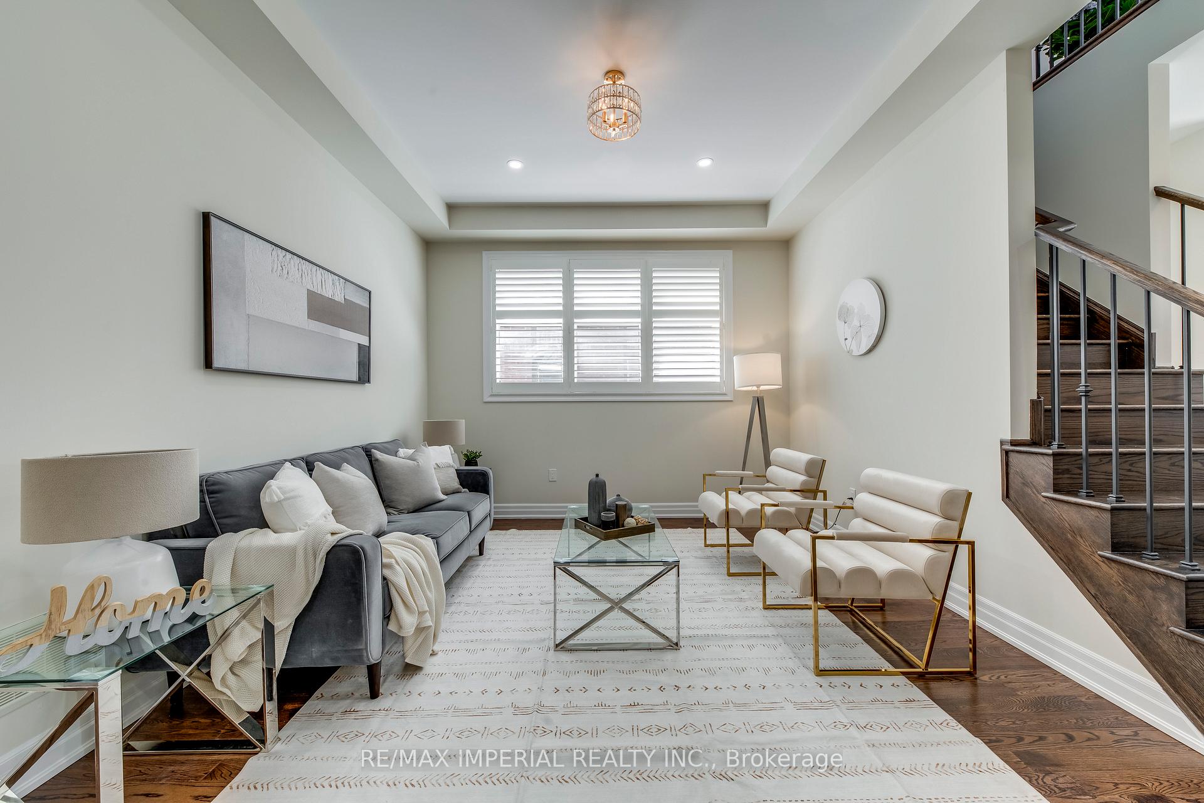 See all 49 photos
Property history

This listing has ended. It is no longer available.
Property not available for sale or for rent.
About this home
3263 Donald Mackay Street, Oakville
ARE Opportunity | 4 Beds + Loft + Office | 45ft Lot | Elevator-Friendly Layout.This upgraded 4-bed, 4-bath Preserve home sits in a quiet interior crescent on a premium pie-shaped lot. Classic red-brick façade with stone base and black shutters, offering a refined Colonial aesthetic.The thoughtfully designed floorplan provides a continuous stacked closet/utility alignment across all three levels, creating a clear and practical pathway for a future elevator installation if desired (buyer to verify). A rare feature in this neighbourhood model.Offering over 3,100 sq.ft. above grade, this home features 10-ft ceilings and pot lights on the main floor, an impressive front office with a large window, and extensive builder upgrades throughout. The second floor includes 4 generous bedrooms and 3 upgraded baths with Riobel faucets, standing tubs, and all-sink-in-bathroom designs. The second-floor loft is staged as a peaceful indoor retreat-ideal for yoga, reading, or a secondary workspace. Smart-control washer & dryer, newly repainted interiors, and all-new modern lighting complete the home.Central AC, central vacuum, and two built-in garage openers with remote control. Professionally staged, move-in ready, and steps to future school, pond, trails, and parks-located in one of Oakville's most desirable and family-friendly neighbourhoods.Education Bonus:Situated within the catchment area for White Oaks Secondary School (IB Program) - one of Oakville's most sought-after academic pathways.While students across Oakville may apply to the IB program, families living inside the catchment area often experience a smoother admission process. Buyers to verify with the school board.A must-see opportunity to own a thoughtfully upgraded home with long-term flexibility and exceptional family appeal.
Facts & features
Ask about this home
A HOMEH agent will answer your questions about this home.
Rooms
15 rooms · 4 bathrooms
- Living room17′5″ × 18′4″319 sq.ft.
- Kitchen12′2″ × 15′5″187 sq.ft.
- Dining room15′ × 16′9″251 sq.ft.
- Family room14′9″ × 16′9″247 sq.ft.
- Bathroom4′10″ × 5′4″26 sq.ft.
- Office9′11″ × 15′2″150 sq.ft.
- Bedroom15′3″ × 15′9″240 sq.ft.
- Bedroom 210′10″ × 12′2″131 sq.ft.
- Bedroom 310′10″ × 13′1″142 sq.ft.
- Bedroom 412′4″ × 10′7″130 sq.ft.
- Bathroom11′ × 8′10″97 sq.ft.
- Bathroom5′7″ × 11′10″66 sq.ft.
- Bathroom10′7″ × 8′2″87 sq.ft.
- Laundry8′ × 6′3″50 sq.ft.
- Loft18′1″ × 8′6″154 sq.ft.
Around this home
Schools nearby
School rating, out of 10.
Listing details
Helpful tools
Your HOMEH agent
"I would see it this week."
Ask HOMEH about this home
Price, neighbourhood, monthly cost. Ask anything.
HOMEH Intelligent Agent is an AI, not a licensed representative. Check anything important with your agent.