

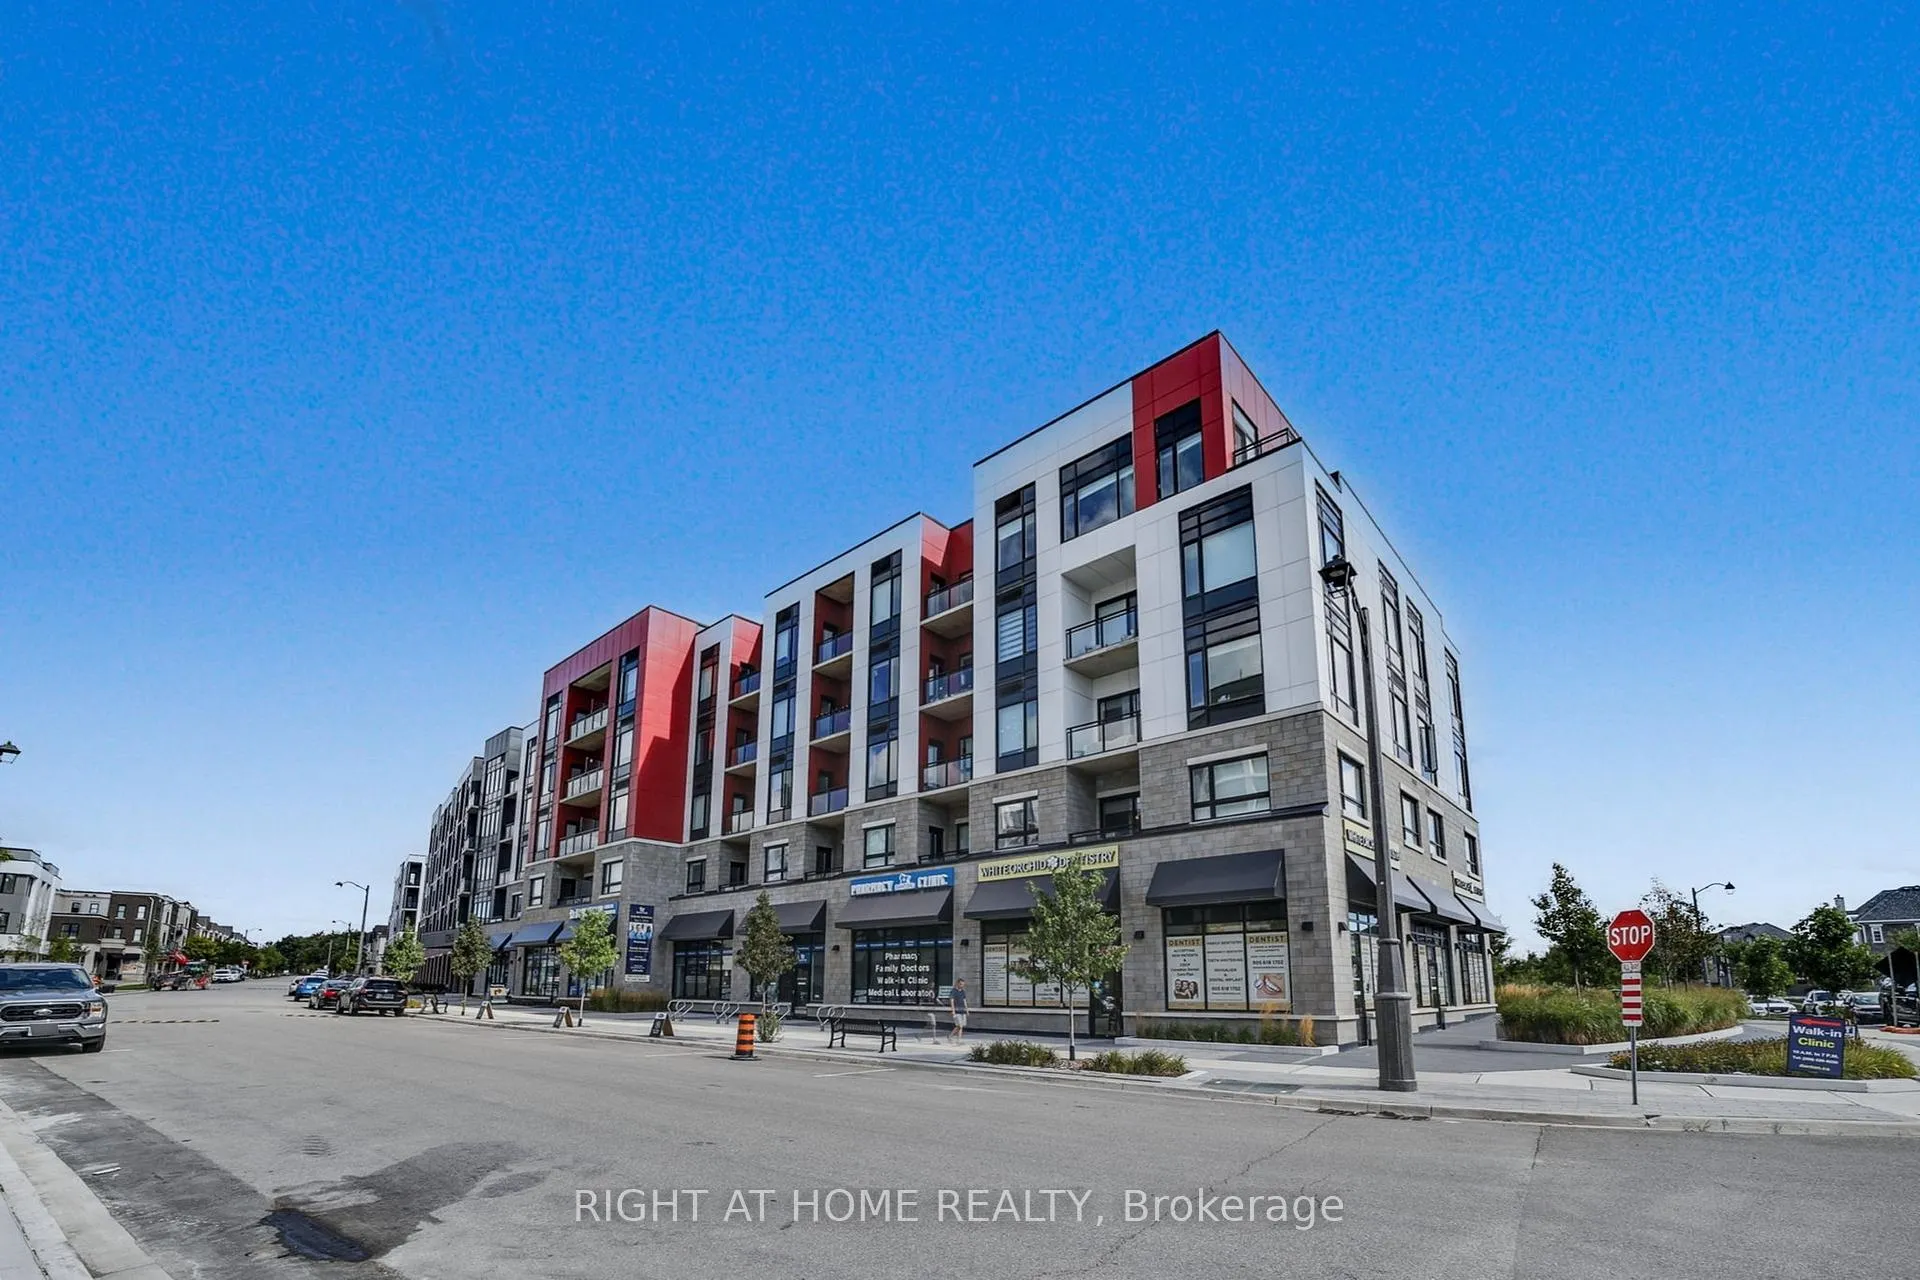
Unit 218, 3265 Carding Mill Trail
Unit 218, 3265 Carding Mill Trail
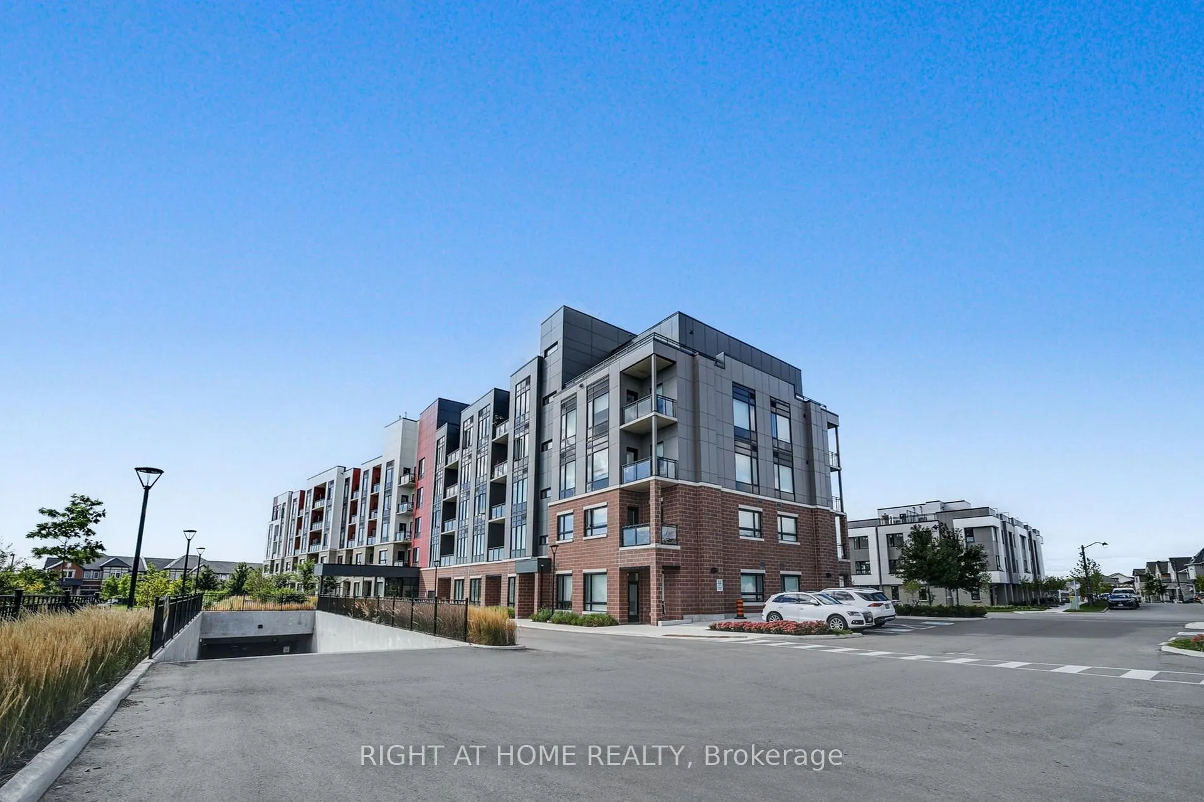
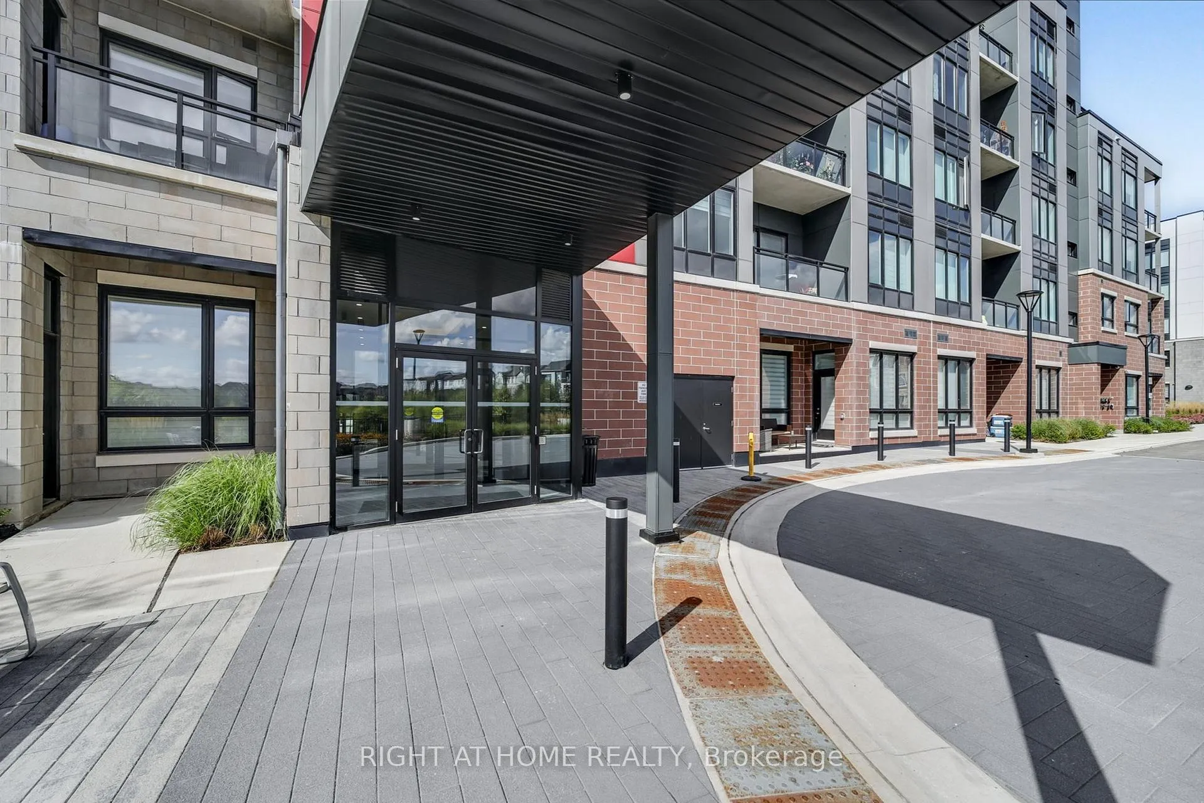
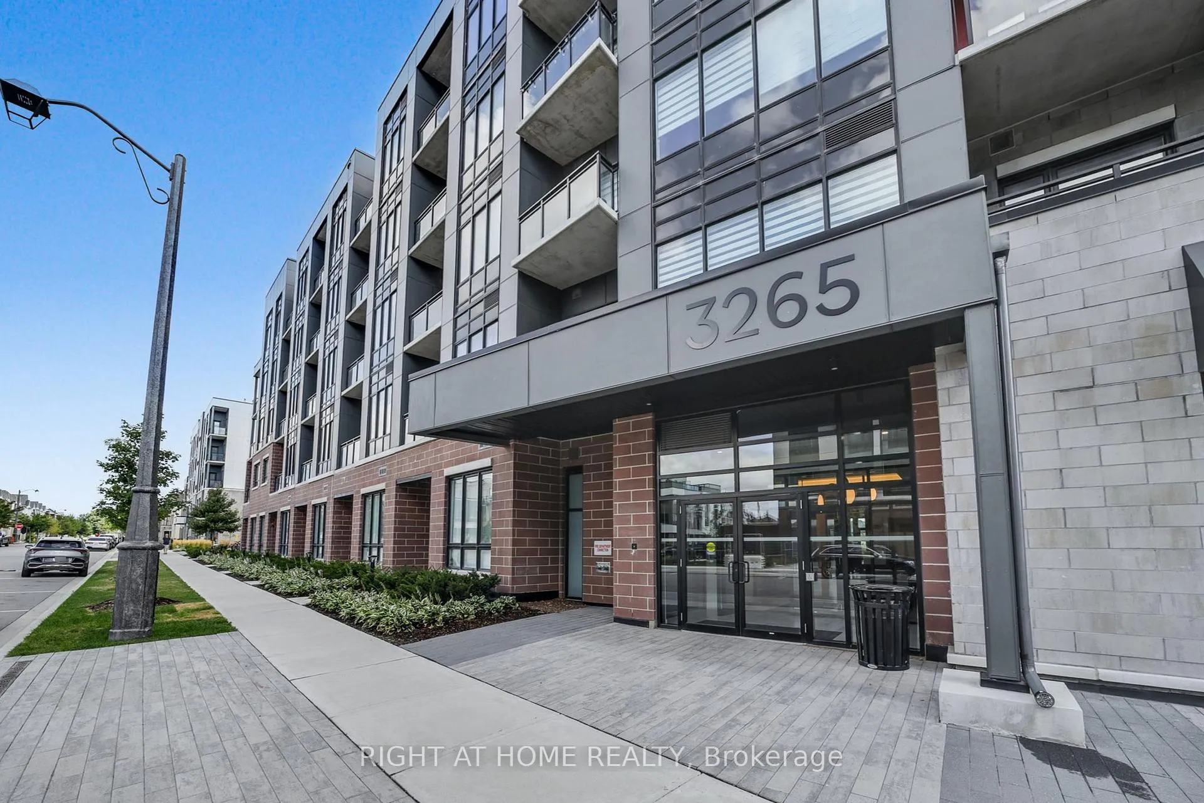
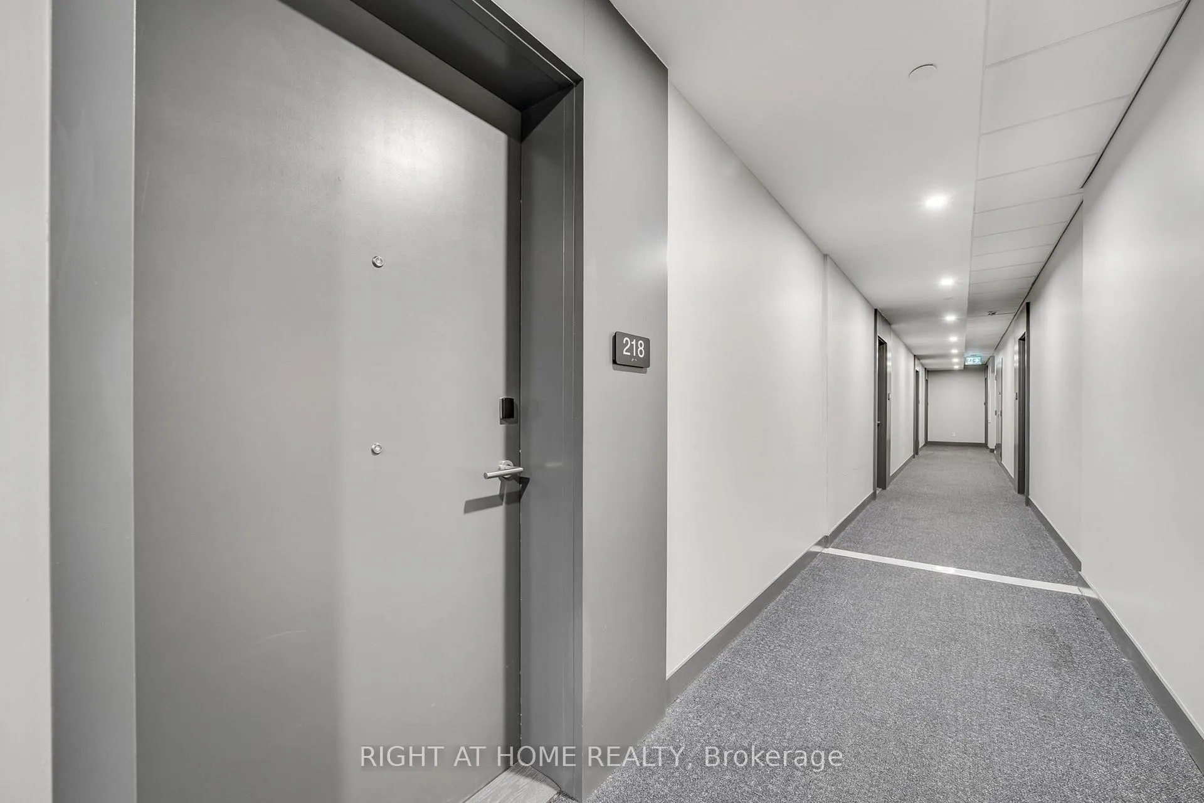 See all 25 photos
Property history
- $2,100TerminatedList: 2025-10-18|End: 2026-03-16|149 daysW12470231
- $489,000TerminatedList: 2025-10-18|End: 2026-03-16|149 daysW12470210
Facts and features
- ExposureWest
- LaundryEnsuite
- LockerOwned
- BalconyOpen
- Central air
- Concierge
- Gym
- Rooftop deck/garden
The homeCondo Apartment, Apartment, New
- Type: Condo Apartment
- Style: Apartment
- Age: New
- Living space: 500–599 sq ft
- Basement: None
- Exposure: West
InsideEnsuite, Rooms above ground 4, Bedrooms 1
- Laundry: Ensuite
- Rooms above ground: 4
- Bedrooms: 1
- Bathrooms: 1
- Kitchens: 1
OutsideBrick, Open
- Exterior: Brick
- Balcony: Open
Parking and locker1 Parking, Underground, Parking type Owned
- Spaces: 1 Parking
- Garage: Underground
- Parking type: Owned
- Driveway: Underground
- Locker: Owned
- Locker unit: 231
- Locker level: P1
Building3265 Carding Mill Trail, Storeys 4, Condo corporation 768
- Name: 3265 Carding Mill Trail
- Storeys: 4
- Condo corporation: 768
- Amenities: Concierge, visitor parking, gym, rooftop deck/garden
- Pets: Not allowed
Heating, water and powerForced air, other, Central air
- Heating: Forced air, other
- Cooling: Central air
Rent and termsRent $2,100 a month, Entire property, Unfurnished
- Rent: $2,100 a month
- Space for rent: Entire property
- Furnished: Unfurnished
- Lease: 12 months
- Rent includes: High speed internet, building insurance, common elements, parking
- Deposit: Required
- Credit check: Required
- Employment letter: Required
- Rental application: Required
- References: Required
IncludedS/s fridge, s/s stove, s/s dishwasher, s/s microwave/hood fan. washer & dryer, parking & locker. rogers high speed internet is included in lease.
- Included: S/s fridge, s/s stove, s/s dishwasher, s/s microwave/hood fan. washer & dryer, parking & locker. rogers high speed internet is included in lease.
NearbyPlace of worship, public transit, school, rec./commun.centre, ravine
- Close to: Place of worship, public transit, school, rec./commun.centre, ravine
Listing detailsW12470231, Terminated, Oct 18, 2025
- MLS® number: W12470231
- Status: Terminated
- Listed on: Oct 18, 2025
- Days on market: 149
- Updated: Mar 16, 2026
- Possession: 2025-11-01 / Flexible
- Occupied by: Vacant
- Listing brokerage: RIGHT AT HOME REALTY
About this home
Unit 218, 3265 Carding Mill Trail, Oakville (Glenorchy), ON L6M 0W6
Exceptional 1-Bedroom Condo at Views on the Preserve - Upper Oakville's Premier Address. Discover the perfect balance of sophistication and functionality in this stunning Upgraded 1-bedroom residence at Views on the Preserve, located in the prestigious Preserve community of Upper Oakville. Built by Mattamy Homes, this boutique-style condominium offers a thoughtfully designed layout with upscale finishes and a modern aesthetic focused on comfort and convenience. Boasting soaring 9-foot ceilings and expansive west-facing windows with custom blinds, this bright and airy suite is bathed in natural light throughout the day. Step onto your private balcony to unwind and enjoy breathtaking sunset views. The open-concept living space features scratch-resistant vinyl flooring and a refined contemporary design. The chef-inspired kitchen impresses with stainless steel appliances, Stacked upper cabinets, a spacious centre island with extra storage, quartz countertops, a subway tile backsplash, and premium soft-close cabinetry. The large wheelchair accessible bathroom includes a spacious tub, elegant subway tiles, and thoughtful design for maximum comfort and ease of use. Modern smart home features include an Ecobee thermostat and an energy-efficient geothermal heating and cooling system. Residents of this boutique community enjoy exclusive amenities such as a rooftop lounge and party room with an outdoor BBQ terrace overlooking the pond. The suite also includes one underground parking space and a conveniently located locker. High-speed Rogers Internet is included in the maintenance fees. Ideally situated in one of Oakville's most desirable neighbourhoods, this home is just minutes from top-rated schools, premier shopping, transit, Oakville Trafalgar Hospital, and major highways. A rare opportunity to rent a luxurious condo in an unbeatable location-don't miss your chance!
Ask about this home
A HOMEH agent will answer your questions about this home.
Know more about 3265 Carding Mill Trail
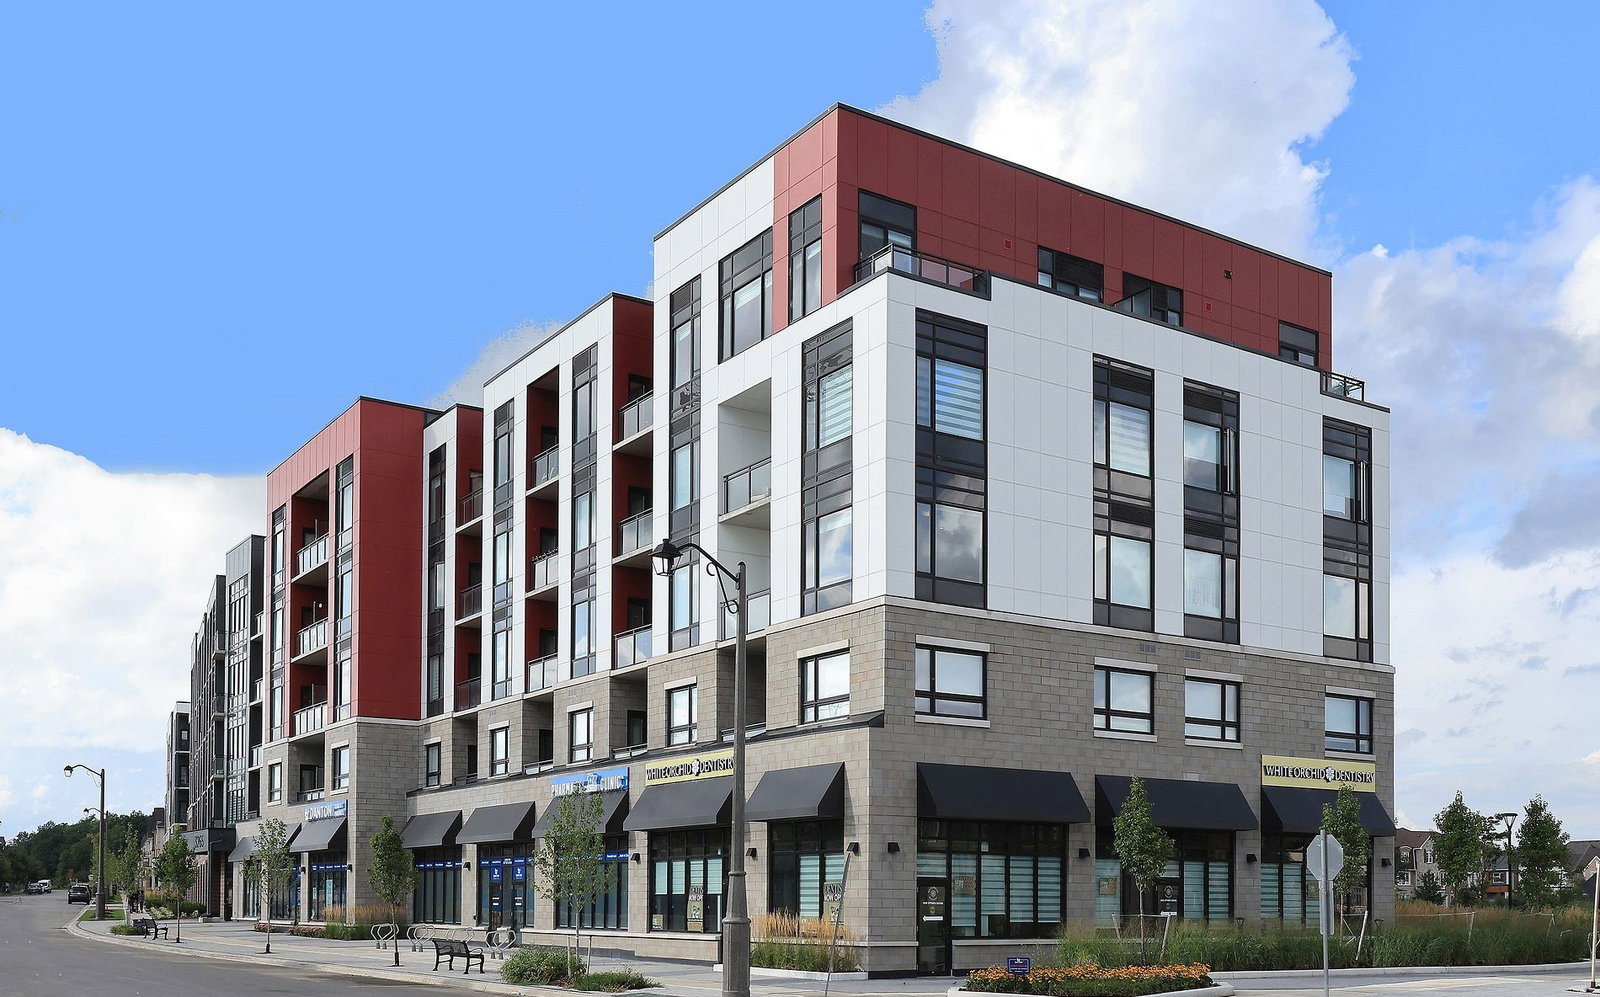
Condo building · 3265 Carding Mill Trail
3265 Carding Mill Trail is a 4-storey condo. Right now 3 for sale and 1 for rent are on the market here.
- 4storeys
No similar units for rent in 3265 Carding Mill Trail right now.
Around this home
Daily convenience, out of 100, from the distances below
Schools nearby
School rating, out of 10.
Helpful calculators
Your HOMEH agent

"I would see it this week."