

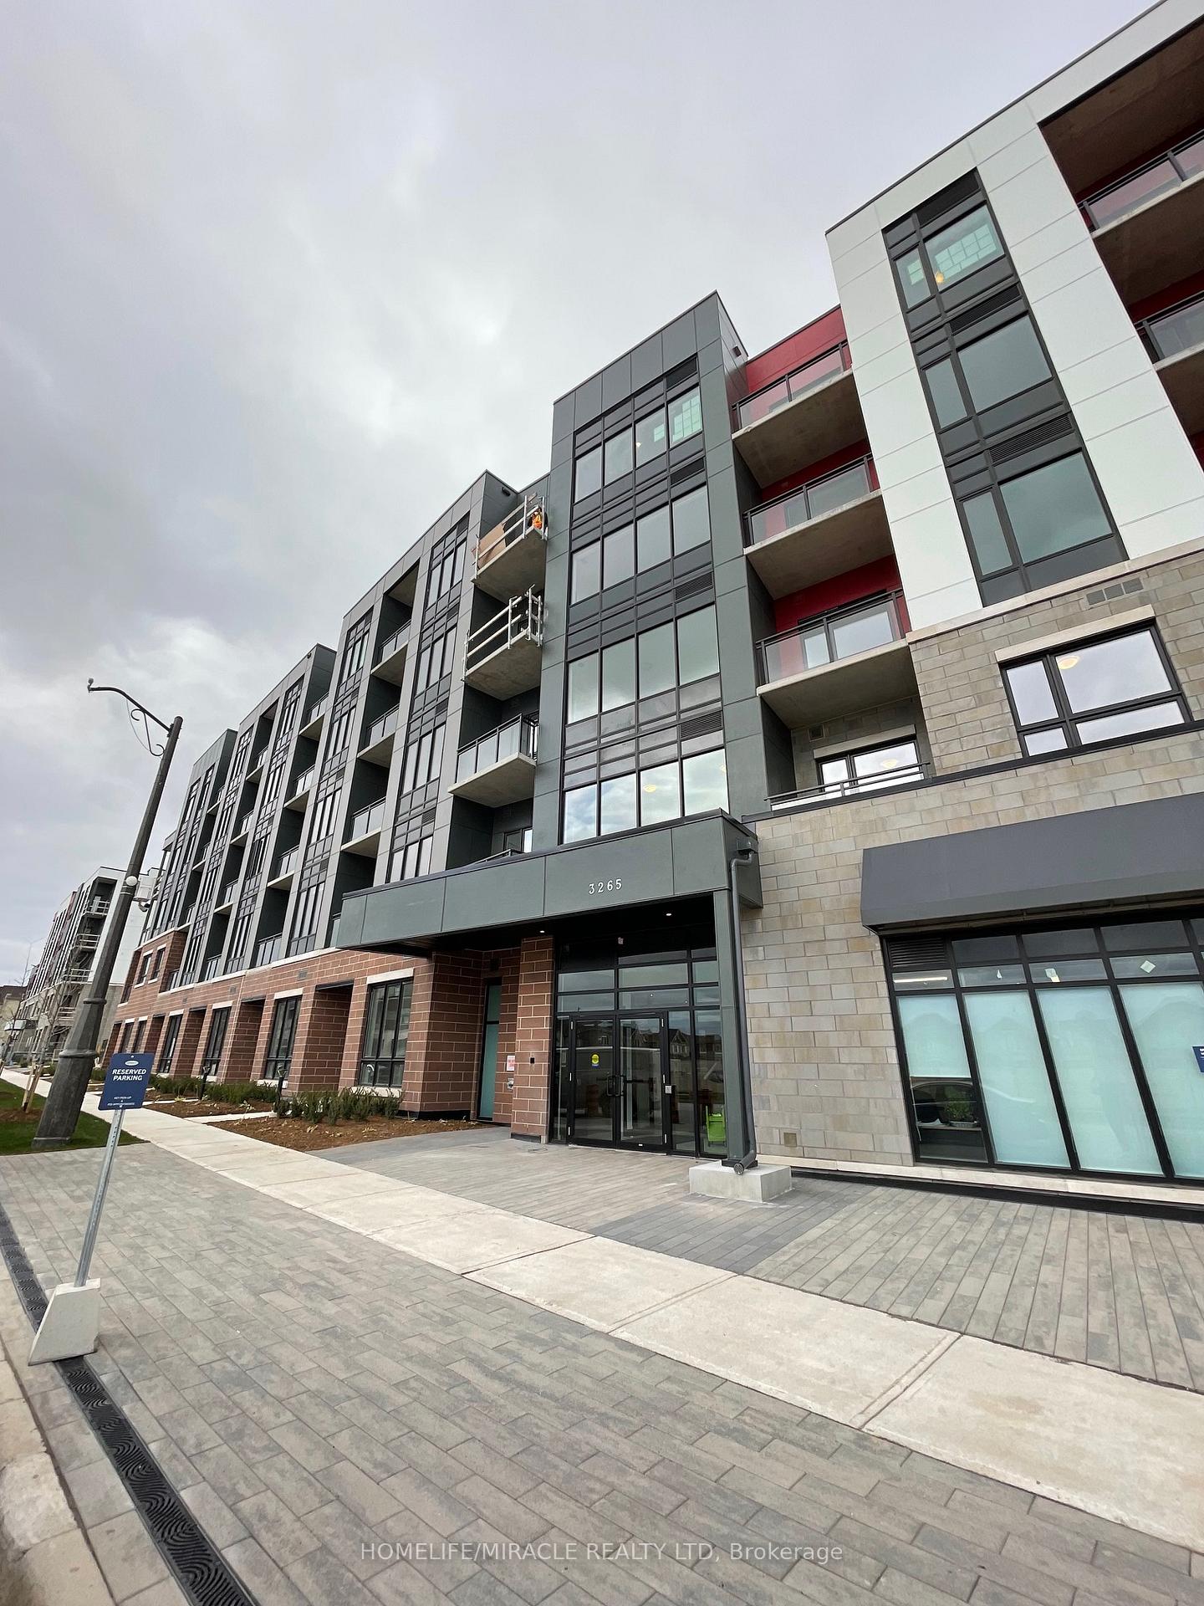
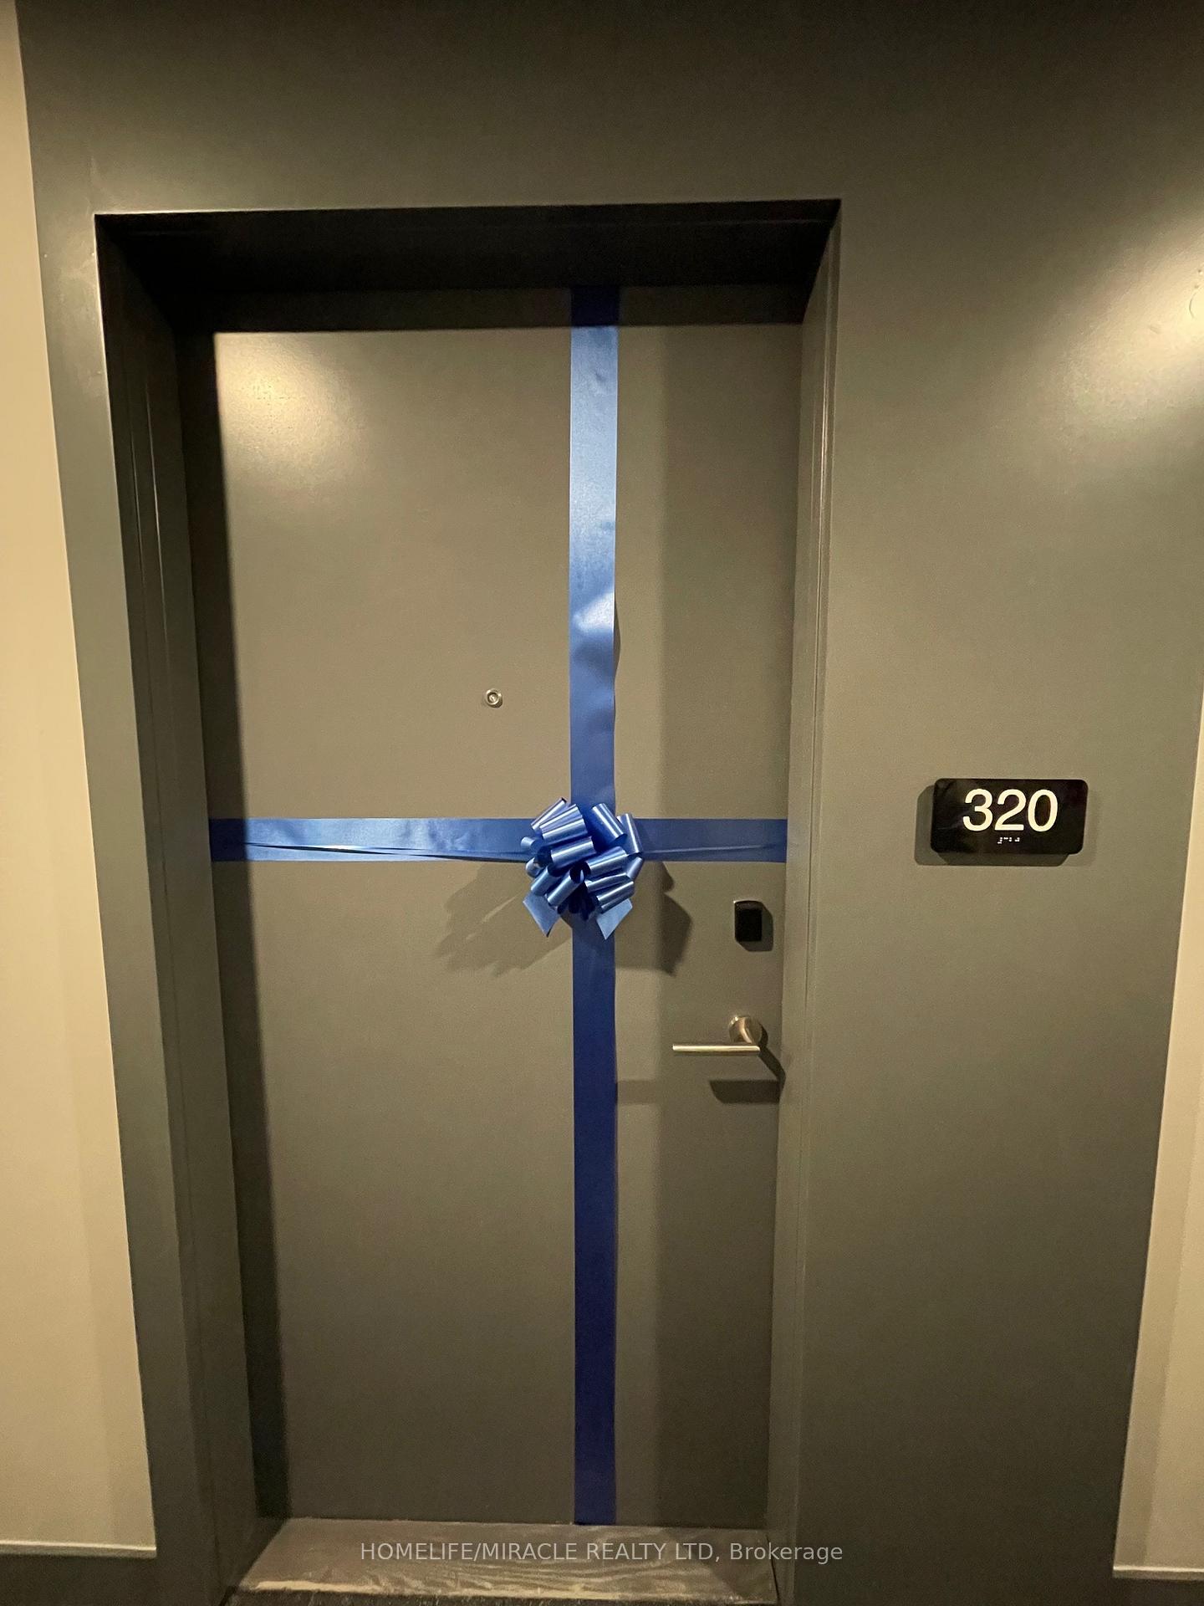
Unit 320, 3265 Carding Mill Trail
Unit 320, 3265 Carding Mill Trail
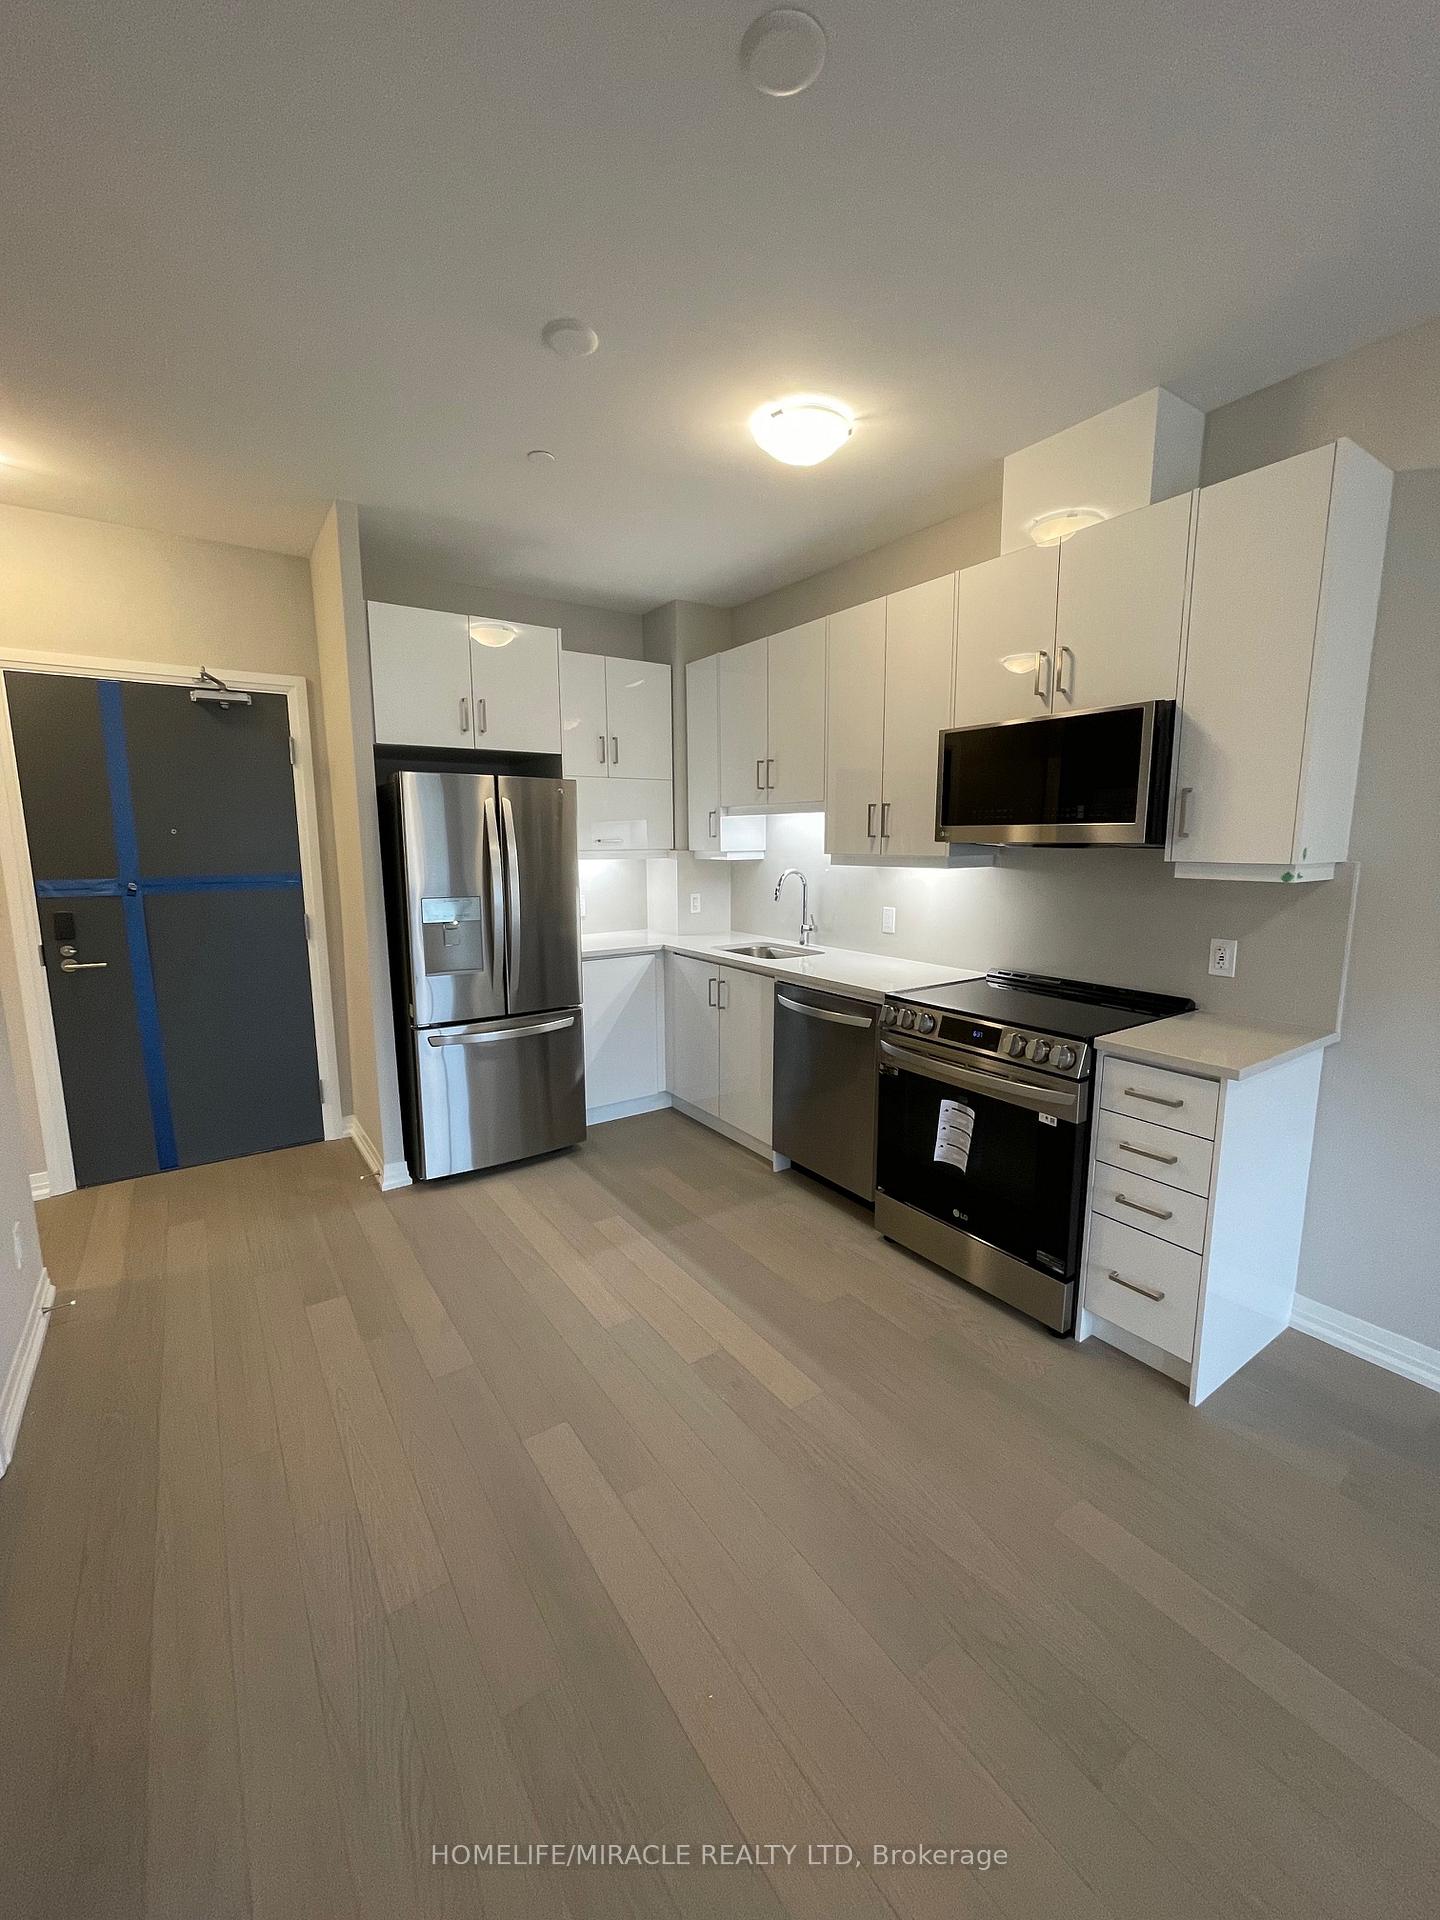 See all 16 photos
Property history
Facts and features
- ExposureEast
- LaundryEnsuite
- LockerOwned
- BalconyOpen
- Hardwood floors
- Central air
The homeCondo Apartment, Apartment, Age 0–5 years
- Type: Condo Apartment
- Style: Apartment
- Age: 0–5 years
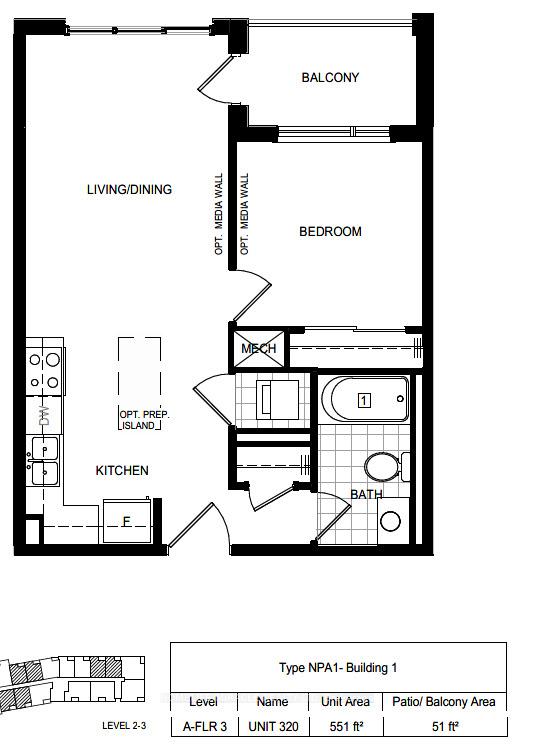
- Living space: 500–599 sq ft
- Basement: None
- Exposure: East
InsideHardwood, Ensuite, Carpet free
- Flooring: Hardwood
- Laundry: Ensuite
- Features: Carpet free
- Security: Concierge/security
- Rooms above ground: 4
- Bedrooms: 1
- Bathrooms: 1
- Kitchens: 1
OutsideConcrete, Open
- Exterior: Concrete
- Balcony: Open
Parking and locker1 Parking, Underground, Parking type Owned
- Spaces: 1 Parking
- Garage: Underground
- Parking type: Owned
- Driveway: Underground
- Locker: Owned
Building3265 Carding Mill Trail, Storeys 4, Condo corporation 768
- Name: 3265 Carding Mill Trail
- Storeys: 4
- Condo corporation: 768
- Pets: Not allowed
Heating, water and powerForced air, gas, Central air
- Heating: Forced air, gas
- Cooling: Central air
Rent and termsRent $2,000 a month, Entire property, Unfurnished
- Rent: $2,000 a month
- Space for rent: Entire property
- Furnished: Unfurnished
- Lease: 12 months
- Paid: Monthly
- Rent includes: Building insurance, building maintenance, parking
- Deposit: Required
- Credit check: Required
- Employment letter: Required
- Rental application: Required
- References: Required
Included1 parking and 1 locker, building insurance, building maintenance, common elements stainless steel appliances (33' fridge with waterline, 30" stove, dishwasher, microwave, hood), clothes washer/dryet, hardwood floors, quartz counter, window coverings, backsplash, geothermal heating & cooling technology, $20k in upgrades, Tenant responsible for utilities and internet
- Included: 1 parking and 1 locker, building insurance, building maintenance, common elements stainless steel appliances (33' fridge with waterline, 30" stove, dishwasher, microwave, hood), clothes washer/dryet, hardwood floors, quartz counter, window coverings, backsplash, geothermal heating & cooling technology, $20k in upgrades
- Not included: Tenant responsible for utilities and internet
Listing detailsW12097298, Rented, Apr 22, 2025
- MLS® number: W12097298
- Status: Rented
- Listed on: Apr 22, 2025
- Days on market: 56
- Updated: Jun 17, 2025
- Possession: 2025-06-15 / 60-89 days
- Occupied by: Tenant
- Listing brokerage: HOMELIFE/MIRACLE REALTY LTD
About this home
Unit 320, 3265 Carding Mill Trail, Oakville (Glenorchy), ON L6M 0W6
Welcome to refined, contemporary living in this stunning one-year-old condo located in The Views on the Preserve - a boutique mid-rise building rising 5 storeys high, just minutes from Oakville's vibrant Uptown Core. This thoughtfully designed 1-bdrm unit offers 602 sqft of total space, including a private 51 sqft balcony. Enjoy a bright, open layout with 9 ft ceilings & over $20,000 in premium upgrades, including: Luxury Kitchen Upgrade Package with extended cabinetry & under-cabinet valance lighting, Stylish Moen faucets in the bathroom, Digital keyless entry system for added convenience & security. Building Amenities Include:24/7 Security Concierge, Rooftop Terrace with Herbal Garden, Fitness Studio & Outdoor Yoga Lawn, Social Lounge, Automated Parcel Delivery System. On-site conveniences include a pharmacy, doctor's office, & dental clinic located right within the building. Lease Includes: One 1 parking & One storage locker. Tenant Responsible for all utilities not included in the maintenance fees. Don't miss the opportunity to lease this beautiful, move-in-ready condo in one of Oakville's most sought after communities.
Ask about this home
A HOMEH agent will answer your questions about this home.
Know more about 3265 Carding Mill Trail
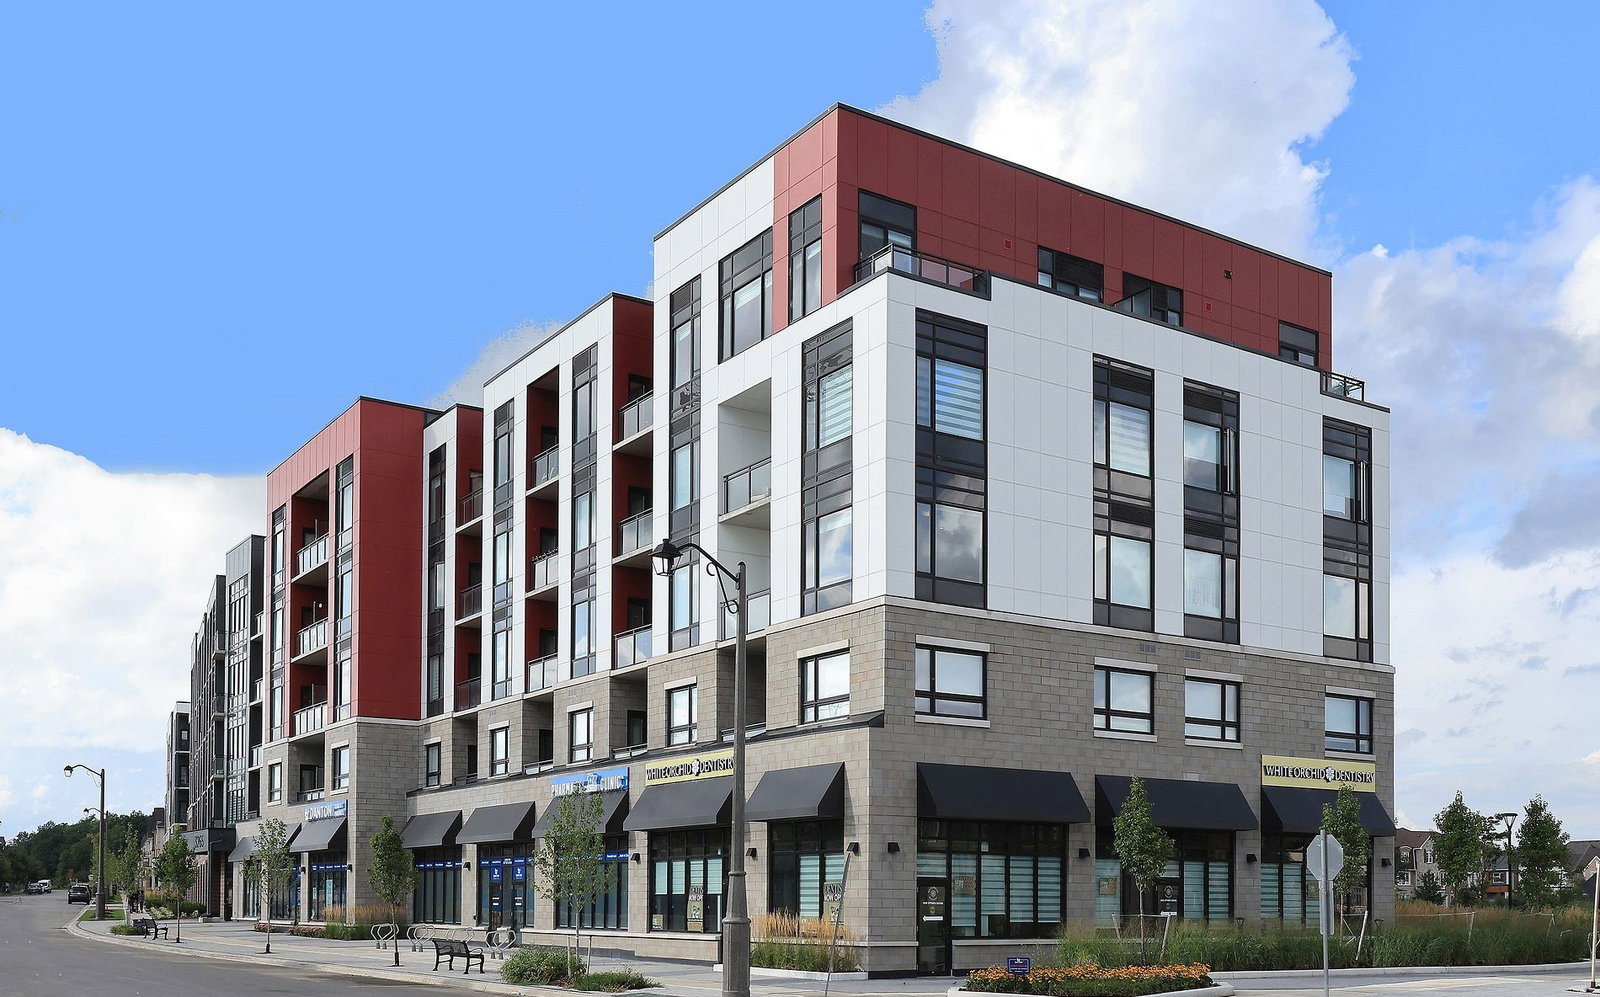
Condo building · 3265 Carding Mill Trail
3265 Carding Mill Trail is a 4-storey condo. Right now 3 for sale and 1 for rent are on the market here.
- 4storeys
No similar units for rent in 3265 Carding Mill Trail right now.
Around this home
Daily convenience, out of 100, from the distances below
Schools nearby
School rating, out of 10.
Helpful calculators
Your HOMEH agent

"I would see it this week."