

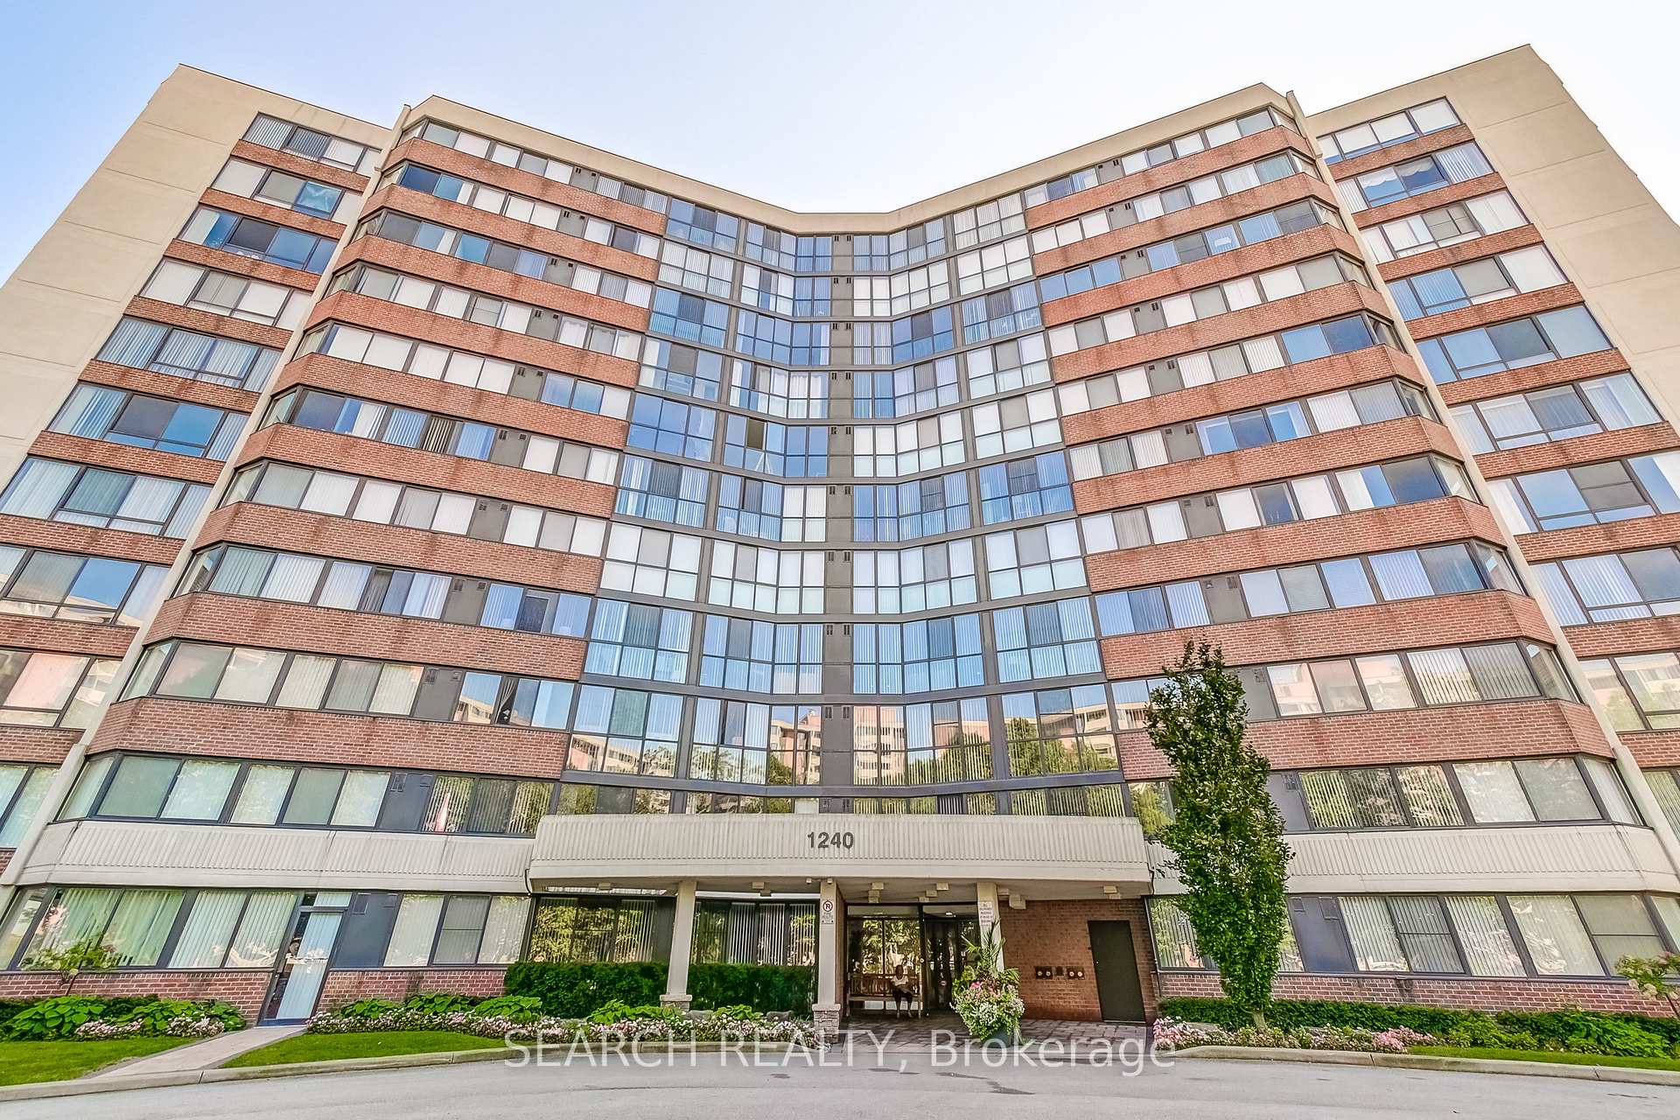
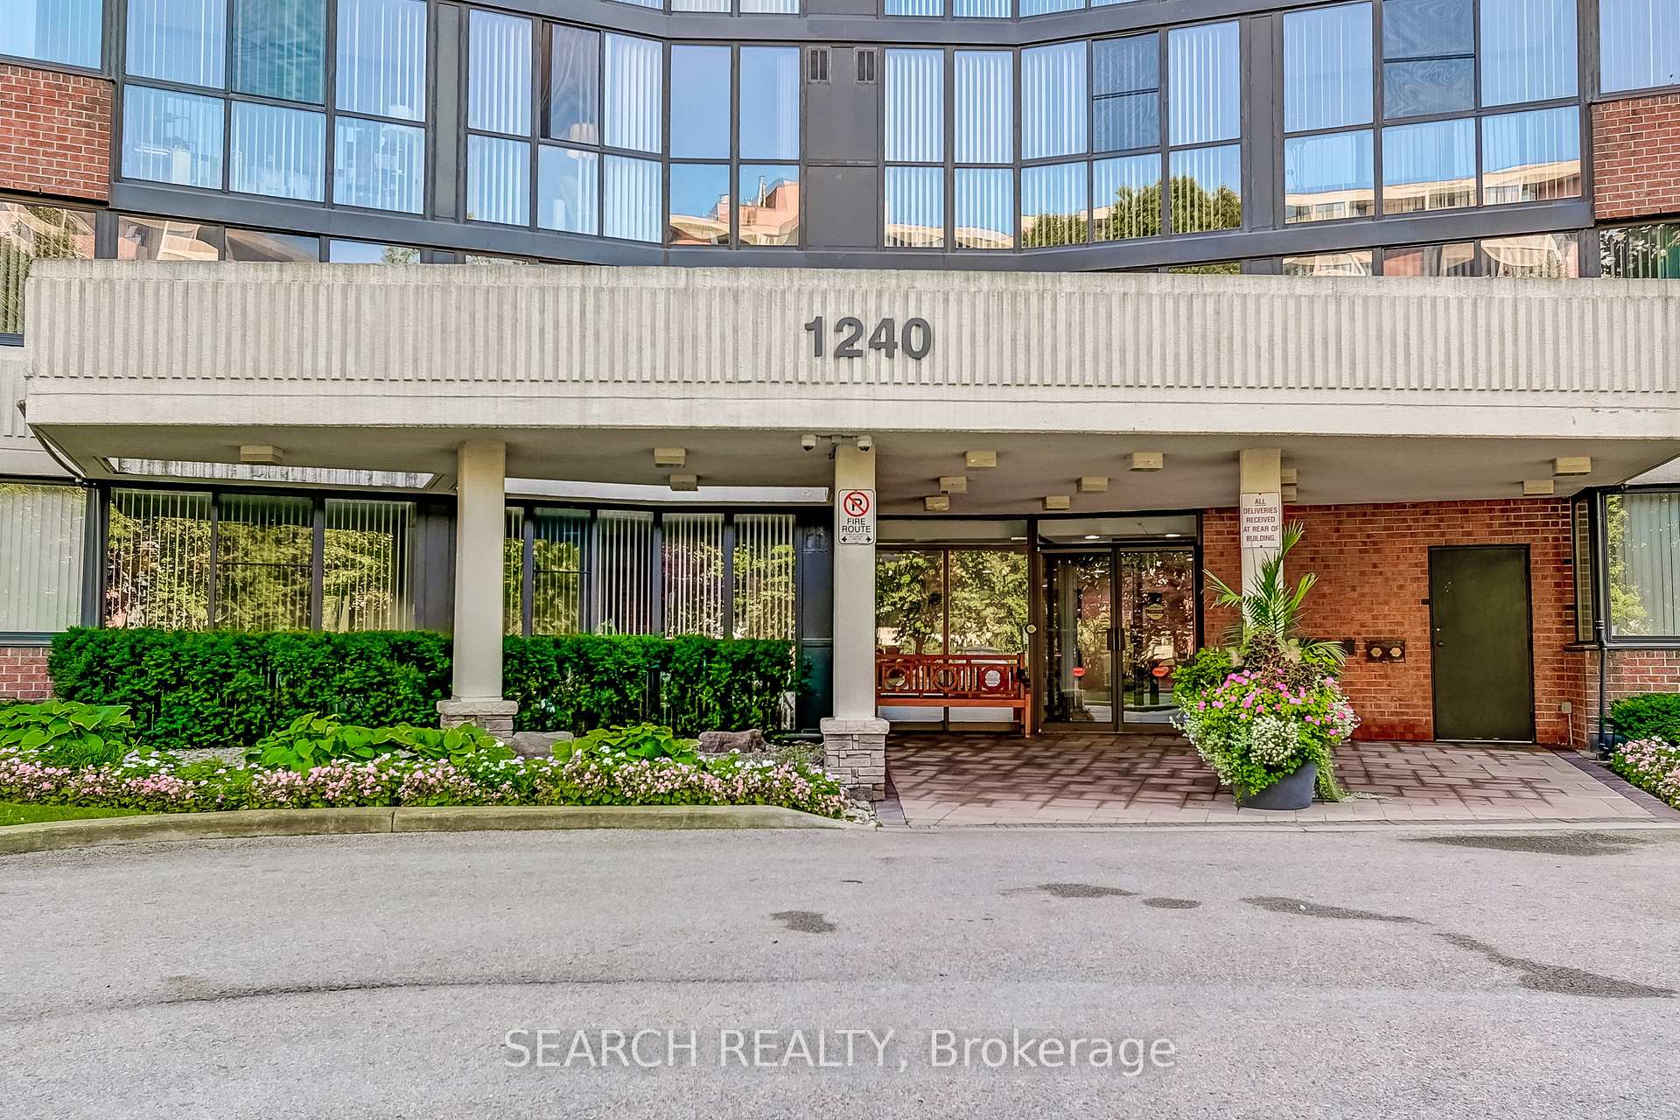
1240 Marlborough Court
1240 Marlborough Court
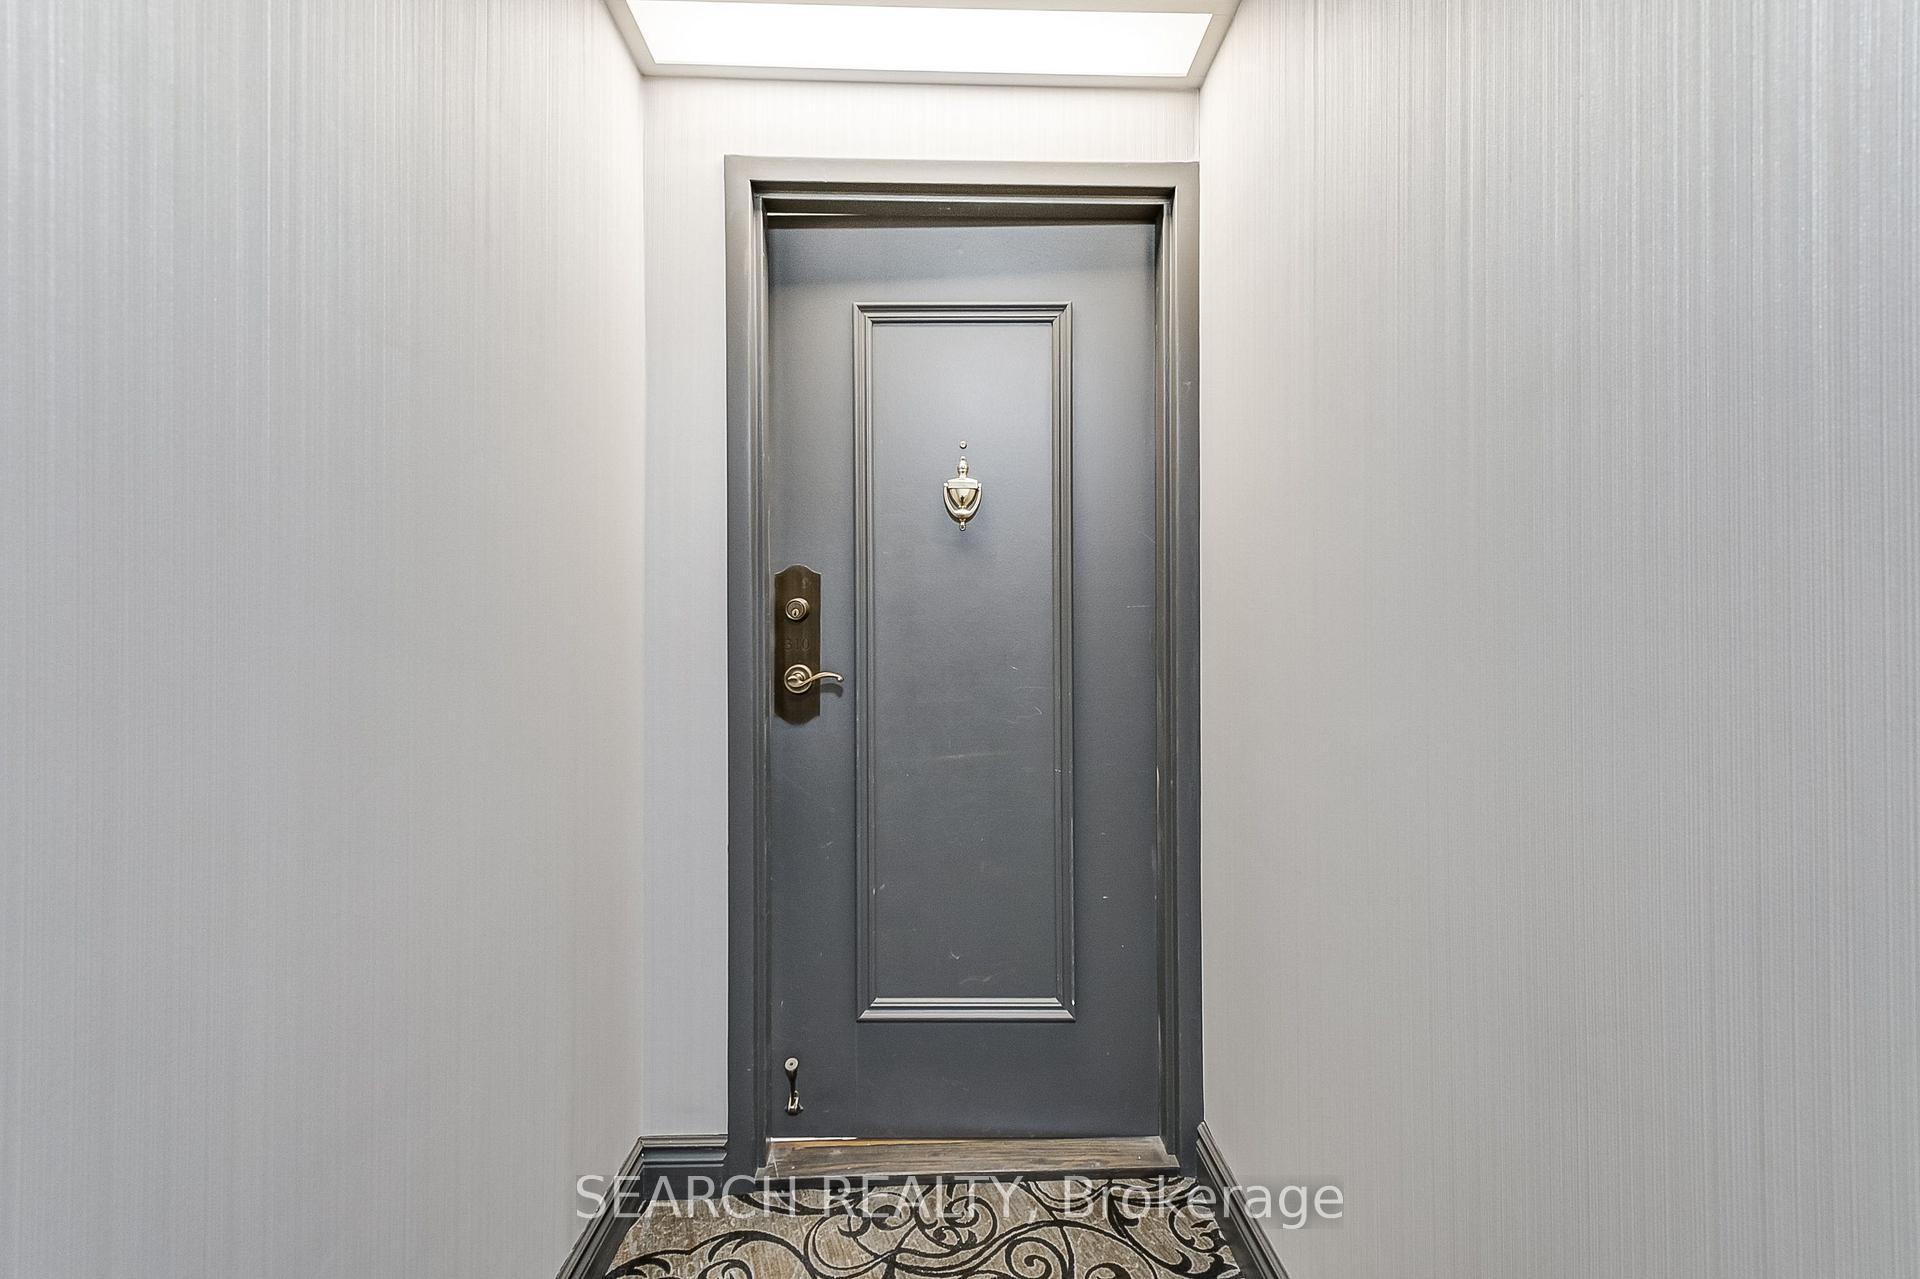 See all 34 photos
Property history
Facts and features
- ExposureSouth east
- LaundryIn-suite
- LockerExclusive
- BalconyNone
- Central air
- Indoor pool
- Exercise room
- Party room/meeting room
The homeCondo Apartment, Apartment, Age 31–50 years
- Type: Condo Apartment
- Style: Apartment
- Age: 31–50 years
- Living space: 1,600–1,799 sq ft
- Basement: None
- Exposure: South East
InsideCeramic, In-suite laundry, main level, Carpet free
- Flooring: Ceramic
- Laundry: In-suite laundry, main level
- Features: Carpet free
- Security: Security guard
- Rooms above ground: 6
- Rooms in the basement: 0
- Bedrooms: 3
- Bathrooms: 3
- Kitchens: 1
OutsideBrick, stucco (plaster), Balcony None
- Exterior: Brick, stucco (plaster)
- Balcony: None
Parking and locker1 Parking, Underground, Exclusive
- Spaces: 1 Parking
- Garage: Underground
- Parking type: Exclusive
- Driveway: Surface
- Spot: 135
- Locker: Exclusive
- Locker number: 25
BuildingThe Sovereign Condos, Storeys 11, Units 220
- Name: The Sovereign Condos
- Storeys: 11
- Units: 220
- Registered: 1984
- Condo corporation: 120
- Amenities: Indoor pool, exercise room, party room/meeting room, sauna, visitor parking
- Pets: Allowed
Heating, water and powerHeat pump, electric, Central air
- Heating: Heat pump, electric
- Cooling: Central air
Costs and taxesTaxes $3,303 a year, Condo fee $1,309 a month, Common elements included, building insurance included, parking included
- Taxes, 2024: $3,303 a year
- Condo fee: $1,309 a month
- Fee includes: Common elements included, building insurance included, parking included
- Rental items: None
Included in the saleWindow coverings, all light fixtures, fridge, stove, dishwasher, washer, dryer, microwave, Not included None
- Included: Window coverings, all light fixtures, fridge, stove, dishwasher, washer, dryer, microwave
- Not included: None
NearbyCul de sac/dead end, hospital, place of worship, school, wooded/treed, public transit
- Close to: Cul de sac/dead end, hospital, place of worship, school, wooded/treed, public transit
Listing detailsW11883686, Sold, Dec 6, 2024
- MLS® number: W11883686
- Status: Sold
- Listed on: Dec 6, 2024
- Days on market: 16
- Updated: Dec 22, 2024
- Possession: Flexible
- Occupied by: Vacant
- Listing brokerage: SEARCH REALTY
About this home
1240 Marlborough Court, Oakville (College Park), ON L6H 3K7
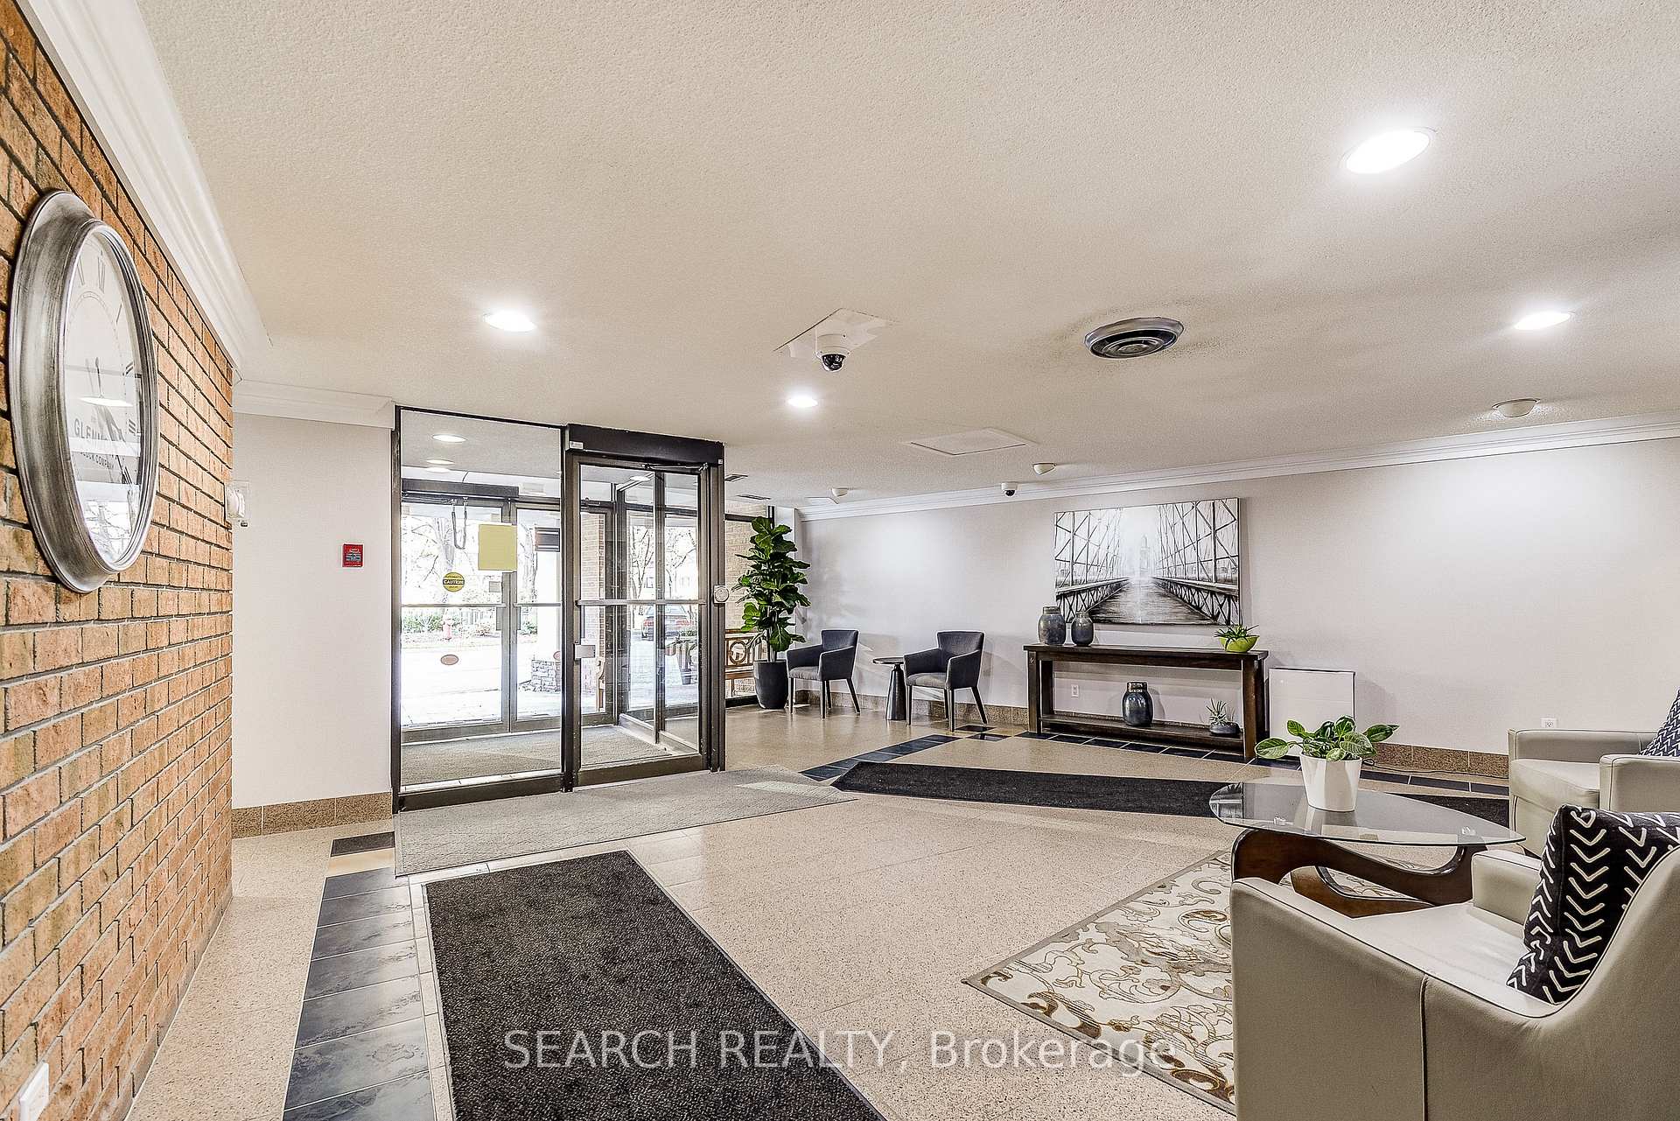
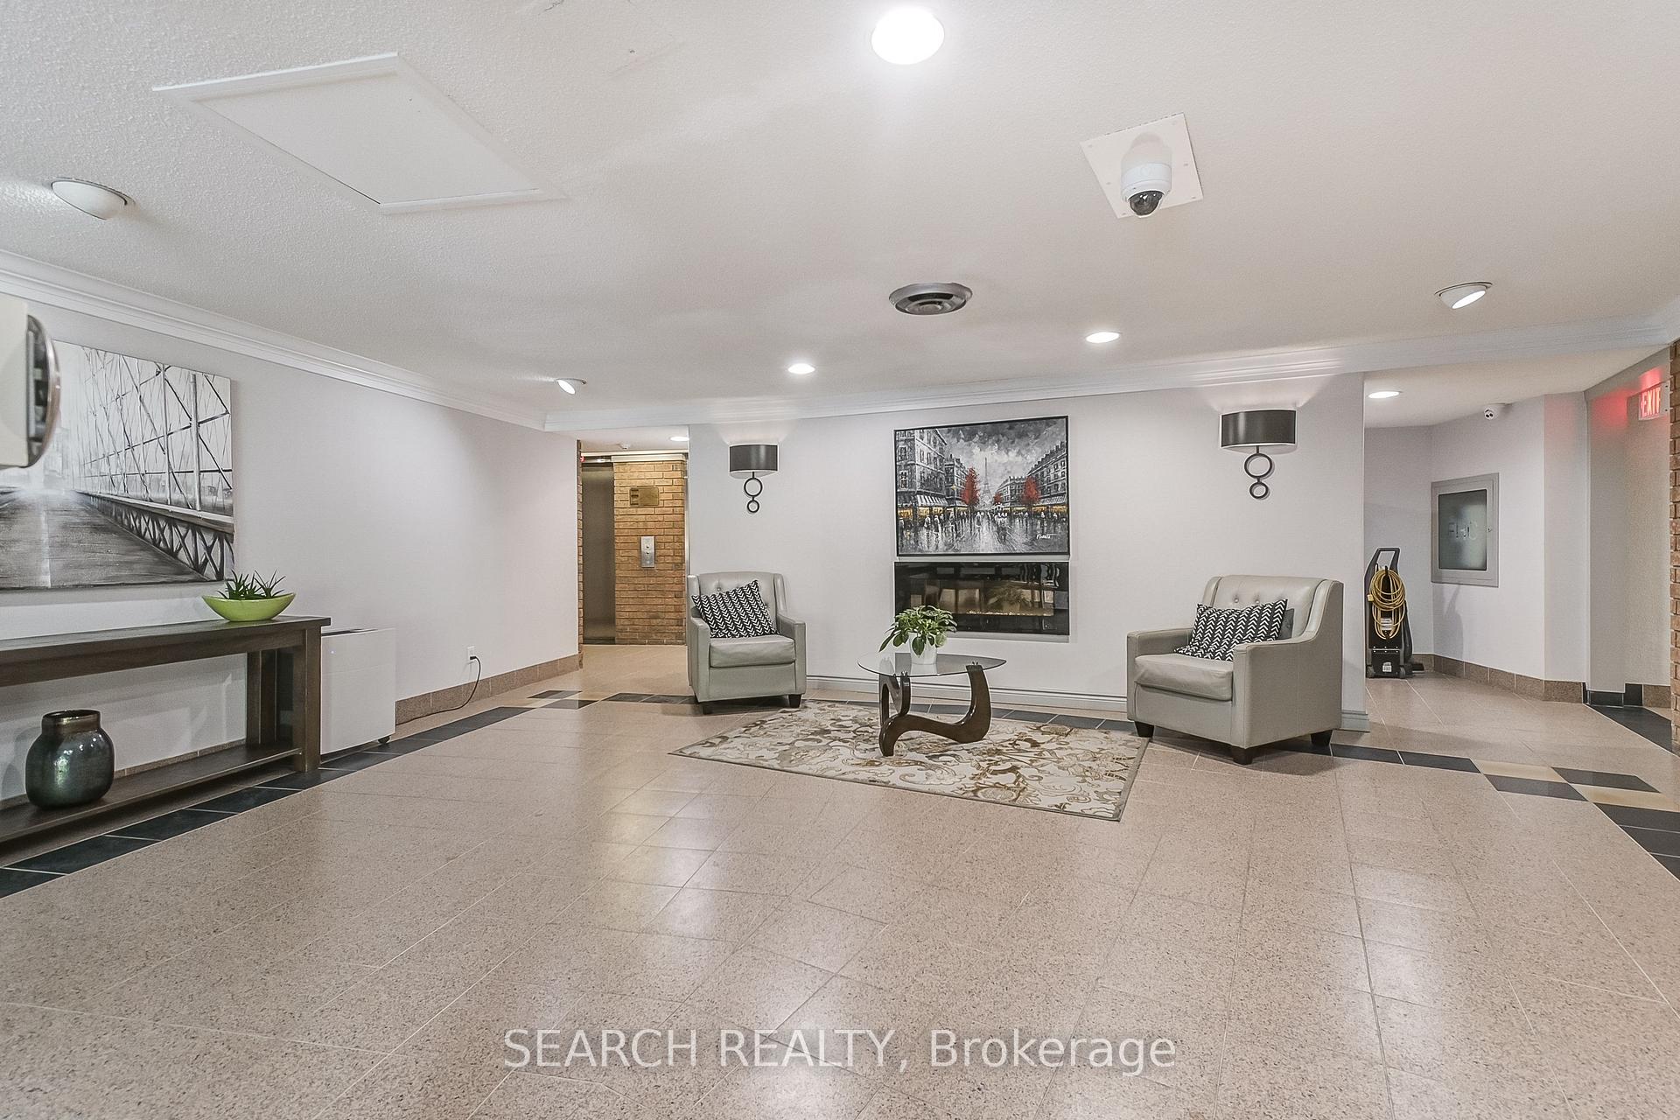
Welcome to The Sovereign II, an elegant retreat nestled at the end of a peaceful cul-de-sac, backing onto a wooded ravine. Enjoy the tranquility of nature right outside your window, with stunning wooded view from this spacious 3-bedroom suite offering 3-baths and approximately 1,771 sq. ft. of comfortable living space. This bright, open-concept unit is a few steps to the elevator and boasts new paint, upgraded laminate flooring throughout, generous-sized bedrooms, in-suite laundry, and a functional kitchen with a walk-in pantry perfect for culinary enthusiasts. The layout seamlessly blends living, dining, and entertaining spaces filling them with natural light. Leave no cherished items behind in this large, accommodating suite. Additional conveniences include 1 exclusive-use underground parking spot and a private locker. Residents enjoy a range of amenities, including an indoor spa/exercise pool, and hot tub (currently both closed for repairs), sauna, exercise room, and party room, along with ample visitor parking. The condo fee covers common elements maintenance, building insurance and parking. Security is provided with an on-site guard from 9:00 p.m. to 5:00 a.m. Perfectly situated near shopping, clinics, hospital, restaurants, schools, Oakville Place Mall, trails, GO Transit, and major highways, this property combines comfort, convenience, and natural beauty. Don't miss your chance to make this peaceful haven your new home, schedule your appointment today!
Ask about this home
A HOMEH agent will answer your questions about this home.
Know more about The Sovereign Condos
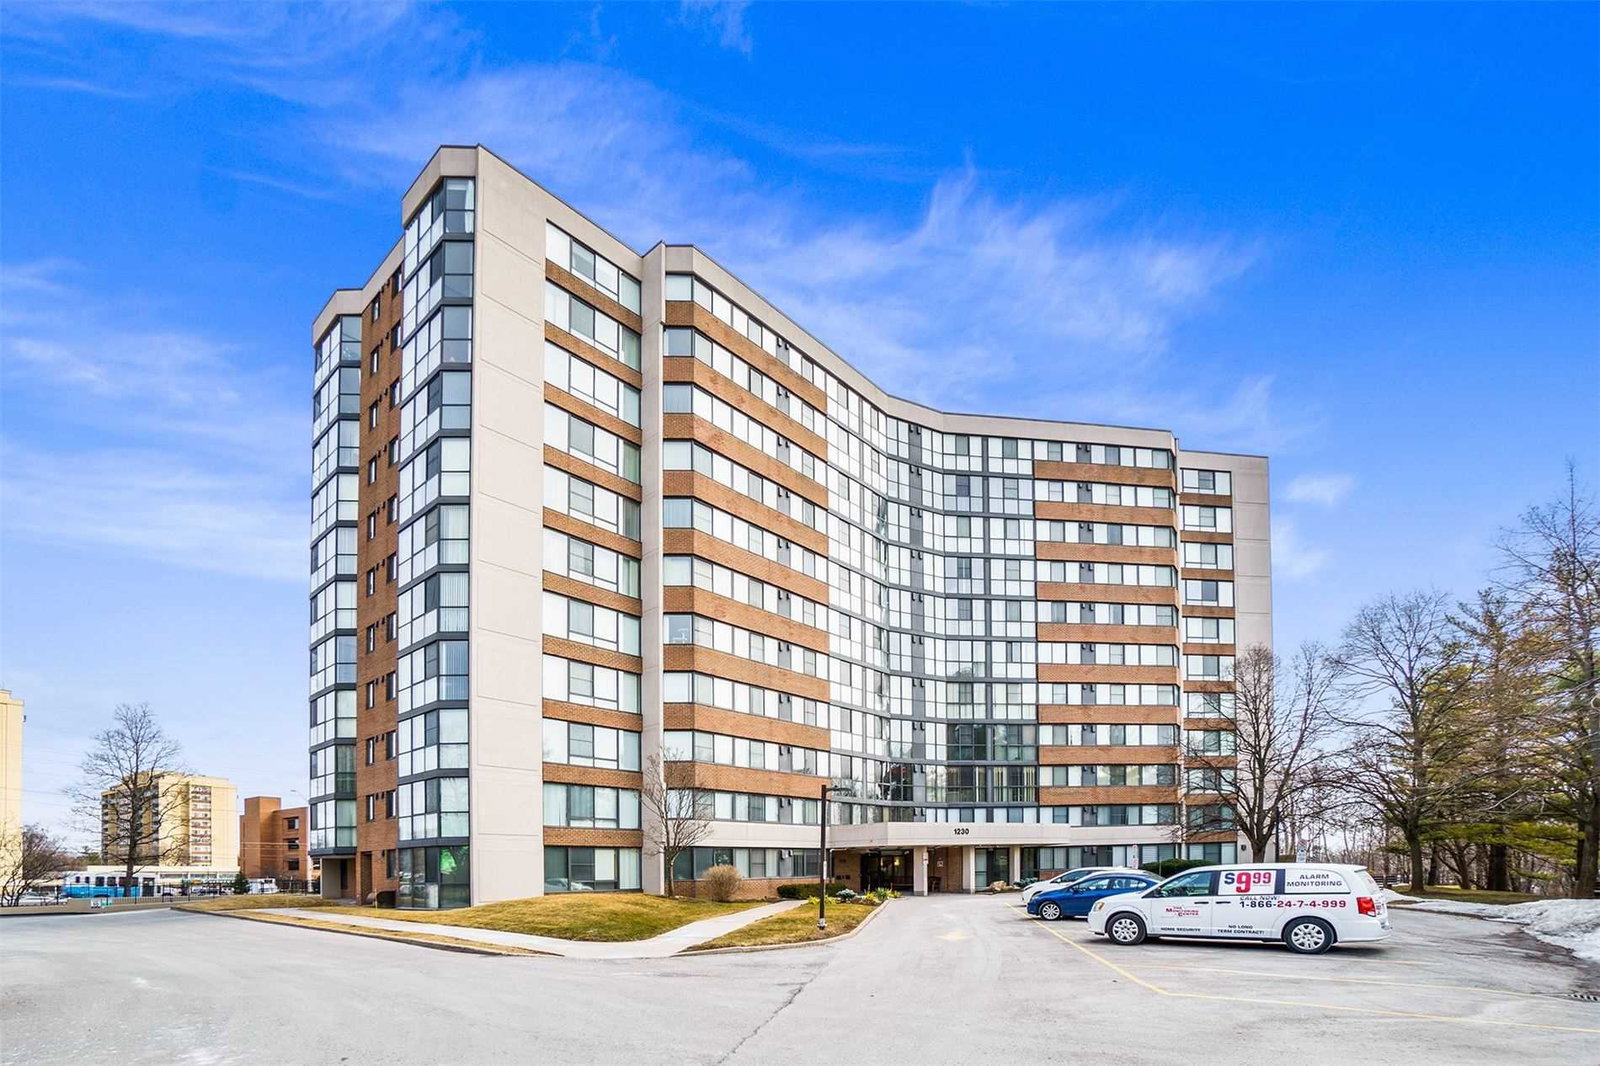
Condo building · 1230 Marlborough Court
The Sovereign Condos is an 11-storey condo with 220 suites, built in 1984 by United Lands Corporation. Right now 1 for sale and 1 for rent are on the market here.
- 11storeys
- 220suites
- $424/sq ft
- 1984built
No similar units for sale in The Sovereign Condos right now.
Around this home
Daily convenience, out of 100, from the distances below
Schools nearby
School rating, out of 10.
Helpful calculators
Your HOMEH agent

"I would see it this week."