

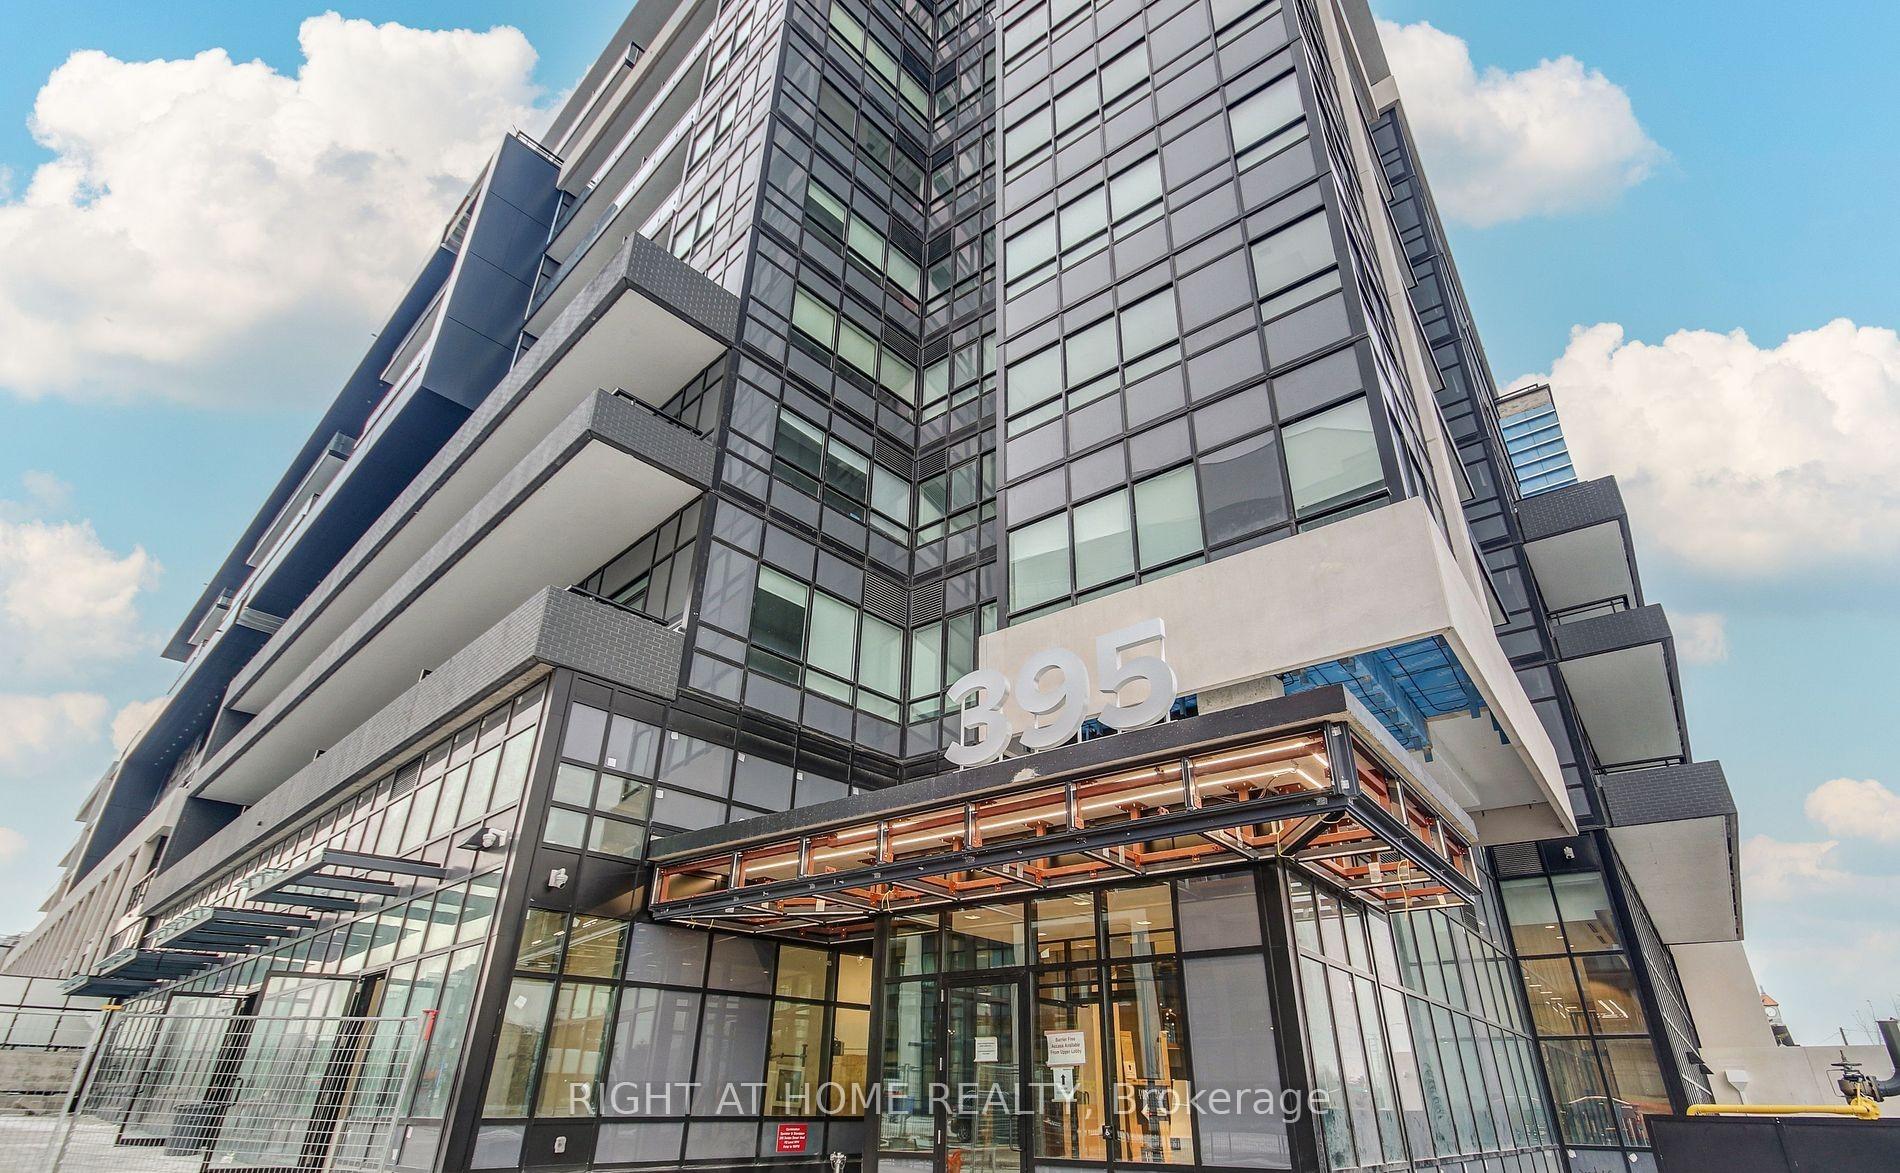
PH01, 395 Dundas Street W
PH01, 395 Dundas Street W
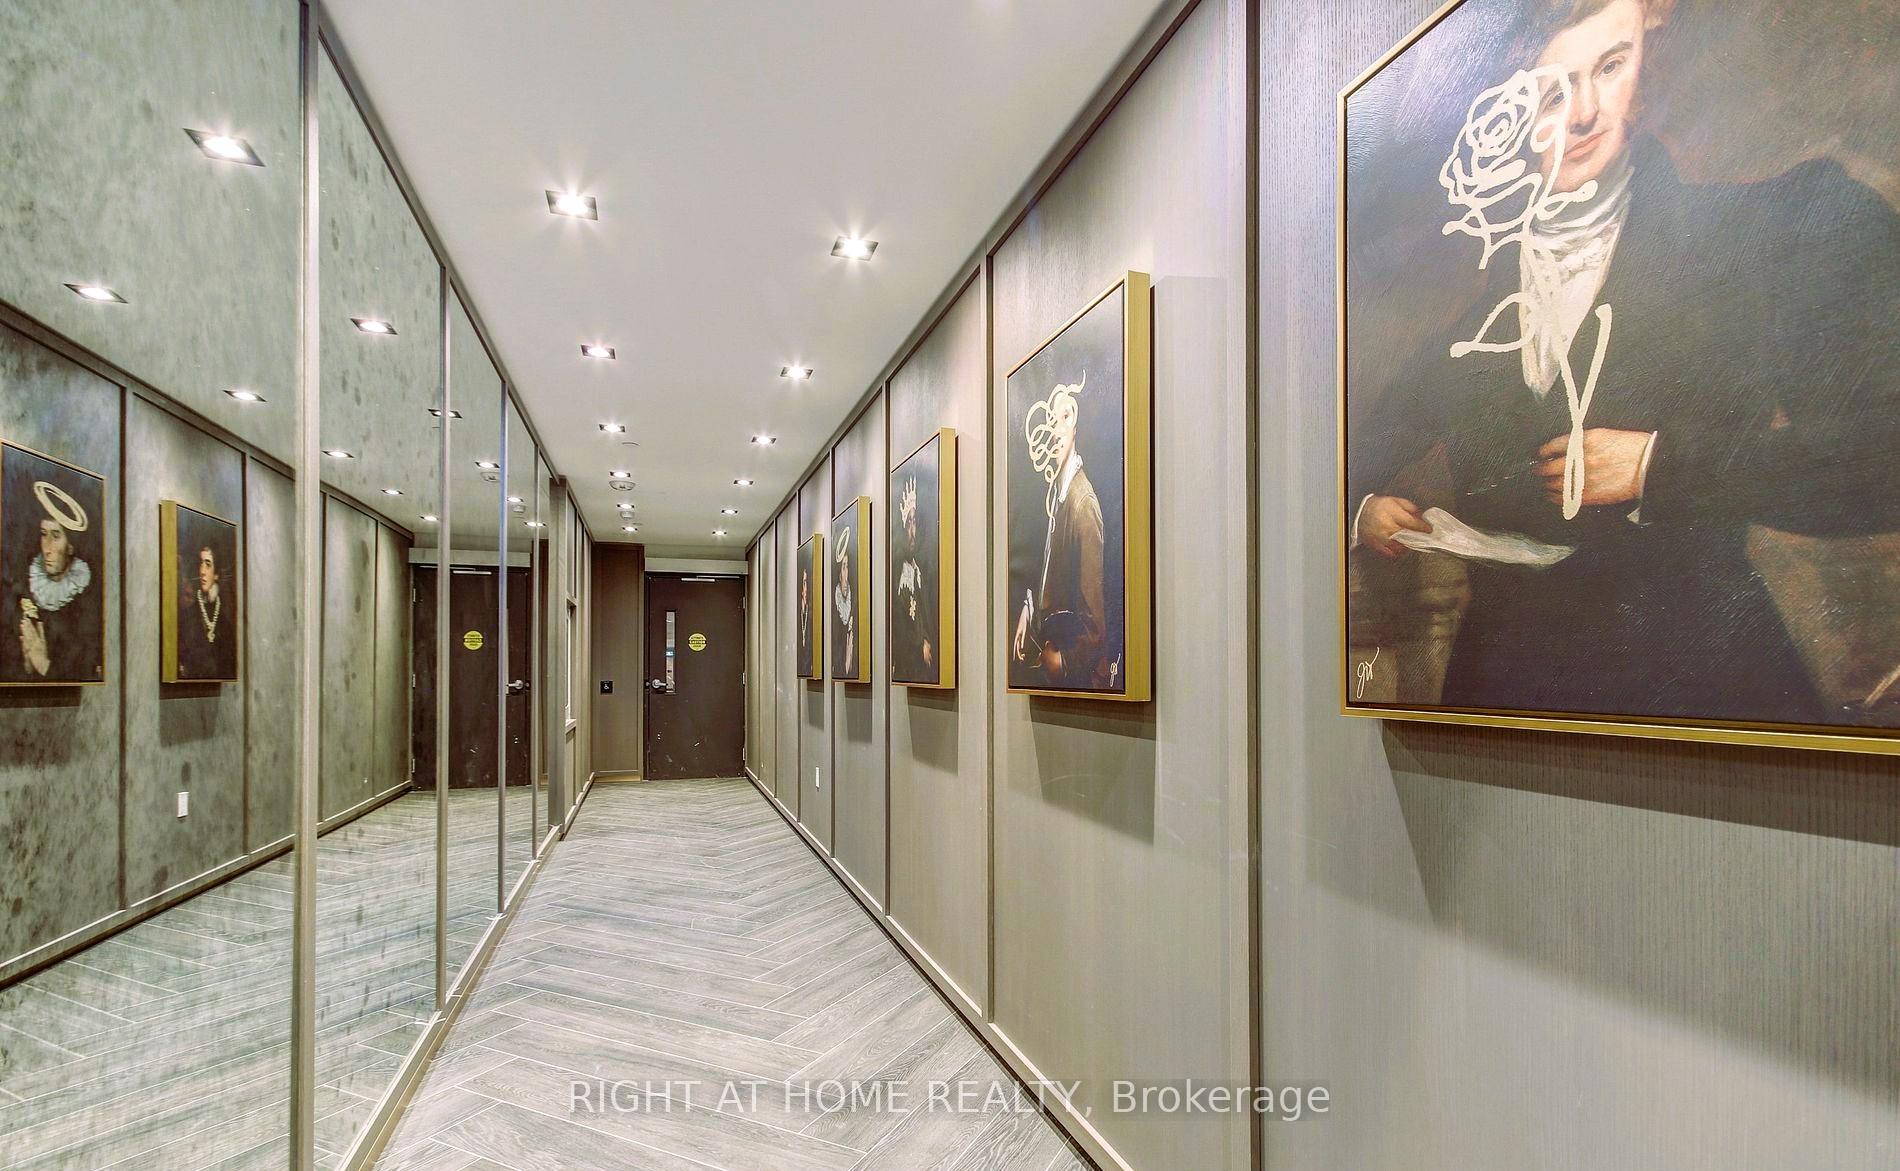 See all 27 photos
Property history
- $2,650ExpiredList: 2024-12-15|End: 2025-03-14|89 daysW11893403
Facts and features
- ExposureNorth east
- LaundryIn-suite
- LockerOwned
- BalconyTerrace
- Central air
The homeCondo Apartment, Apartment, 700–799 sq ft
- Type: Condo Apartment
- Style: Apartment
- Living space: 700–799 sq ft
- Basement: None
- Exposure: North East
- Waterfront: None
InsideIn-suite laundry, Ventilation system, Rooms above ground 2
- Laundry: In-suite laundry
- Features: Ventilation system
- Rooms above ground: 2
- Bedrooms: 2
- Bathrooms: 2
- Kitchens: 1
OutsideConcrete, Terrace
- Exterior: Concrete
- Balcony: Terrace
Parking and locker1 Parking, Underground, Parking type Owned
- Spaces: 1 Parking
- Garage: Underground
- Parking type: Owned
- Driveway: Underground
- Spot: 174
- Locker: Owned
- Locker number: L108
BuildingDistrikt Trailside 2.0, Storeys 10, Units 349
- Name: Distrikt Trailside 2.0
- Storeys: 10
- Units: 349
- Registered: 2025
- Condo corporation: 0
- Pets: Not allowed
Heating, water and powerForced air, gas, Central air
- Heating: Forced air, gas
- Cooling: Central air
Rent and termsRent $2,650 a month, Entire property, Unfurnished
- Rent: $2,650 a month
- Space for rent: Entire property
- Furnished: Unfurnished
- Lease: 12 months
- Paid: Monthly
- Rent includes: Common elements, parking, building insurance
- Deposit: Required
- Credit check: Required
- Employment letter: Required
- Rental application: Required
- References: Required
IncludedS/s fridge, s/s stove, s/s b/i dishwasher, rangehood, laundry washer & dryer, 1 parking, 1 locker, ai keypad lets you control temperature, view building cameras & adjust heat & ac independently year-round., Tenant pays all utilities
- Included: S/s fridge, s/s stove, s/s b/i dishwasher, rangehood, laundry washer & dryer, 1 parking, 1 locker, ai keypad lets you control temperature, view building cameras & adjust heat & ac independently year-round.
- Not included: Tenant pays all utilities
Listing detailsW11893403, Expired, Dec 15, 2024
- MLS® number: W11893403
- Status: Expired
- Listed on: Dec 15, 2024
- Days on market: 89
- Updated: Mar 14, 2025
- Possession: 2024-12-15 / December 15, 2024
- Occupied by: Vacant
- Listing brokerage: RIGHT AT HOME REALTY
About this home
PH01, 395 Dundas Street W, Oakville (Glenorchy), ON L6M 5R8
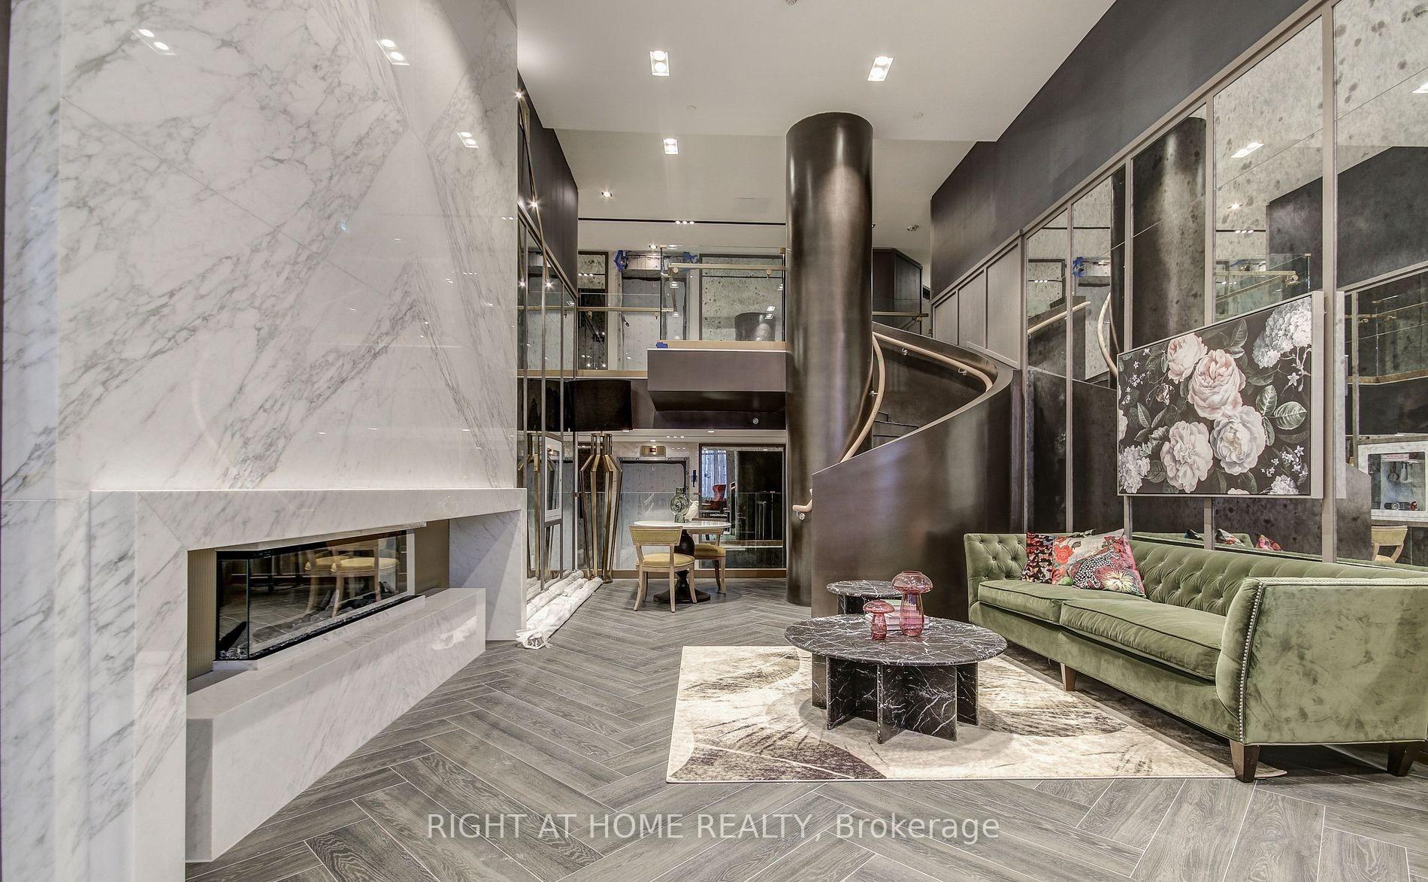
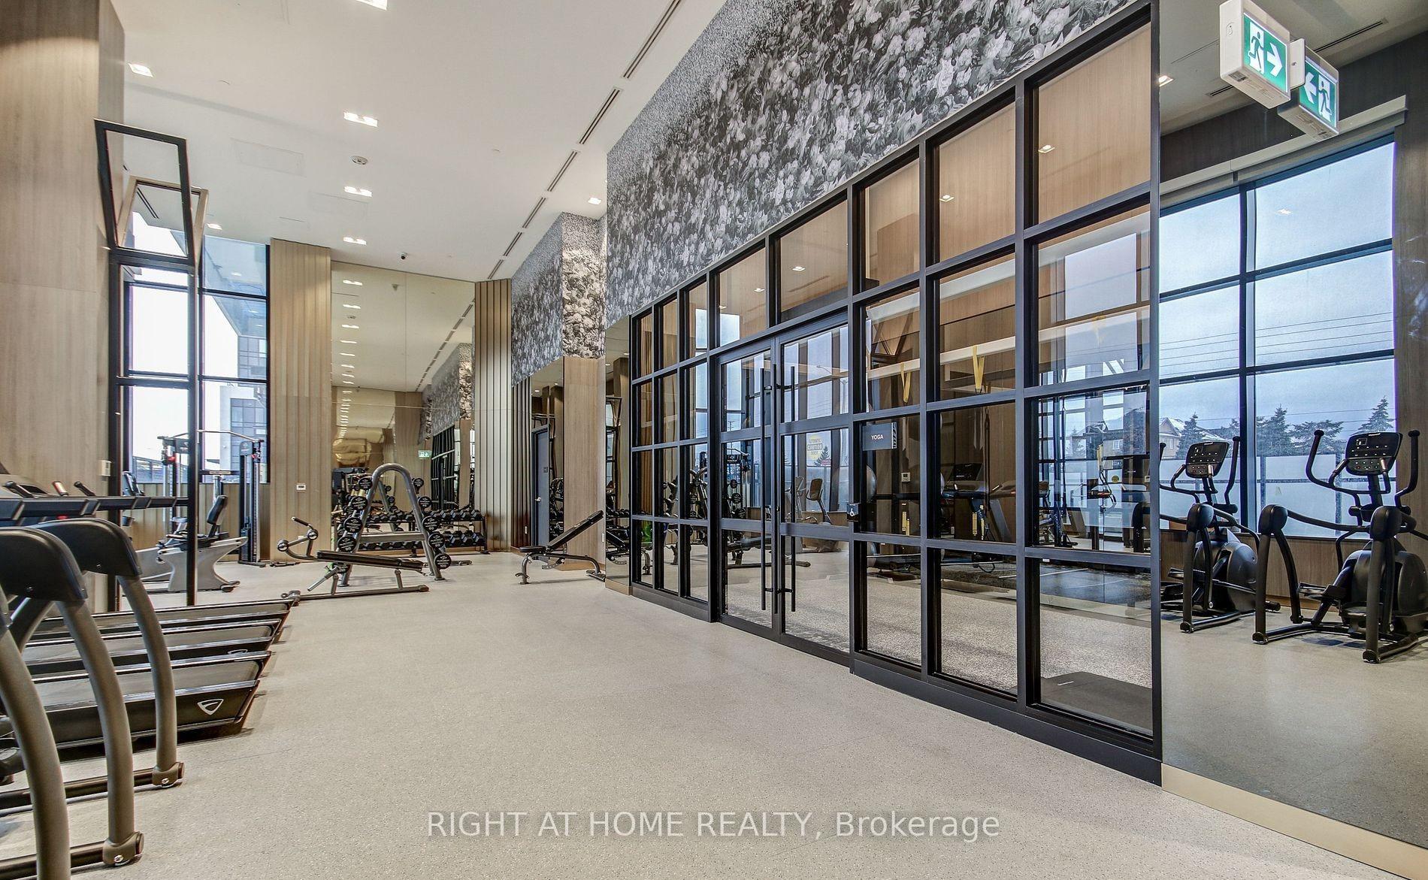
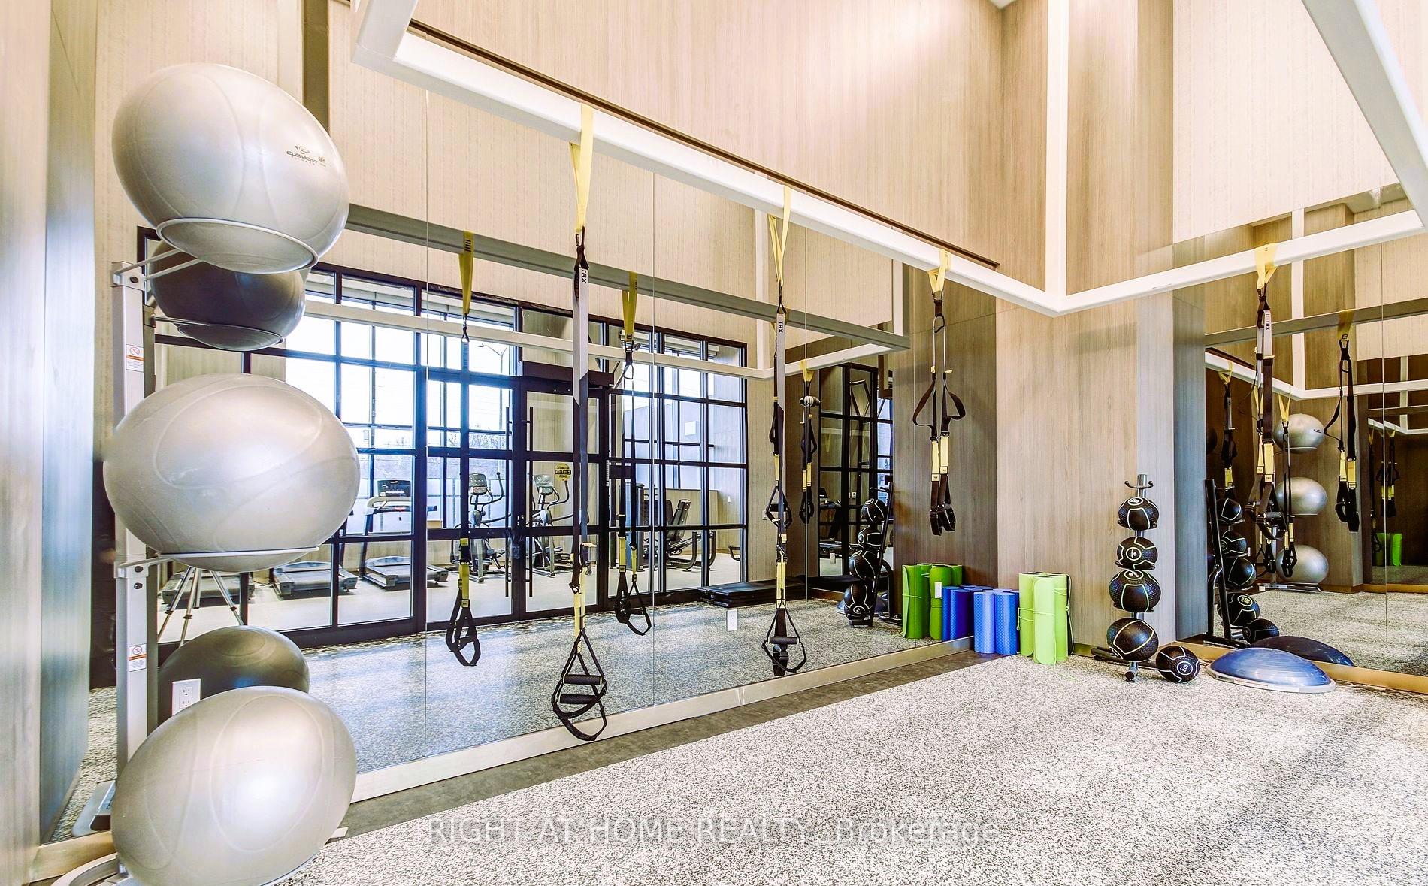
Welcome to PENTHOUSE 01 (PH01) in one of Oakville's most desirable neighborhoods (Distrikt Trailside 2.0)! Featuring this very bright brand-new 2-bedroom, 2-bathroom condo offers the perfect blend of style, comfort, and convenience. Open concept with walk-out to terrace, 9 ft. ceilings, quartz countertops & S/S appliances. This unit offers 1 parking & 1 storage unit. Smart technology building with luxurious finishes & top-notch amenities including 24 hr. concierge, lobby, lounge, fitness studio, multi-purpose room(s) with preparation kitchen, indoor & outdoor landscaped amenity areas, bicycle & visitor parking. Prime location close to Sheridan College, schools, shopping, dining, parks & trails. Easy access to GO Transit, public transportation and major highways 403, 407 & QEW for a convenient commute. Featuring: High ceiling - High floor, Internet included, Full size washer and dryer (not condo size), Double closets in each room, Heating/cooling all year around.
Ask about this home
A HOMEH agent will answer your questions about this home.
Know more about Distrikt Trailside 2.0

Condo building · 393-407 Dundas Street W
Distrikt Trailside 2.0 is a 10-storey condo with 349 suites, built in 2025 by Distrikt Developments. Right now 7 for sale and 3 for rent are on the market here.
- 10storeys
- 349suites
- $700/sq ft
- 2025built
No similar units for rent in Distrikt Trailside 2.0 right now.
Around this home
Daily convenience, out of 100, from the distances below
Schools nearby
School rating, out of 10.
Helpful calculators
Your HOMEH agent

"I would see it this week."