

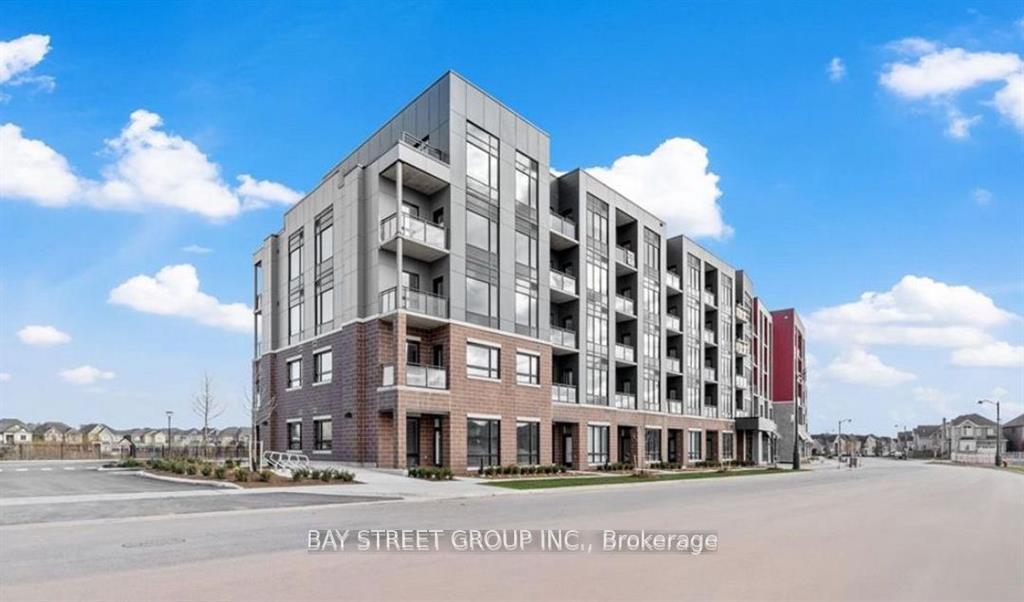
Unit 411, 3265 Carding Mill Trail
Unit 411, 3265 Carding Mill Trail
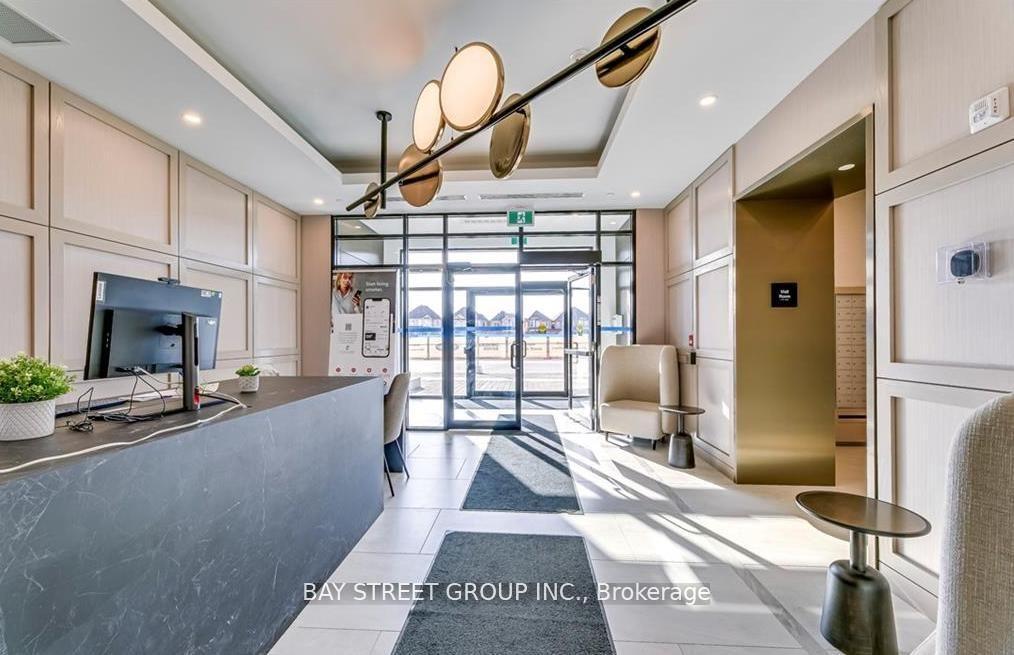
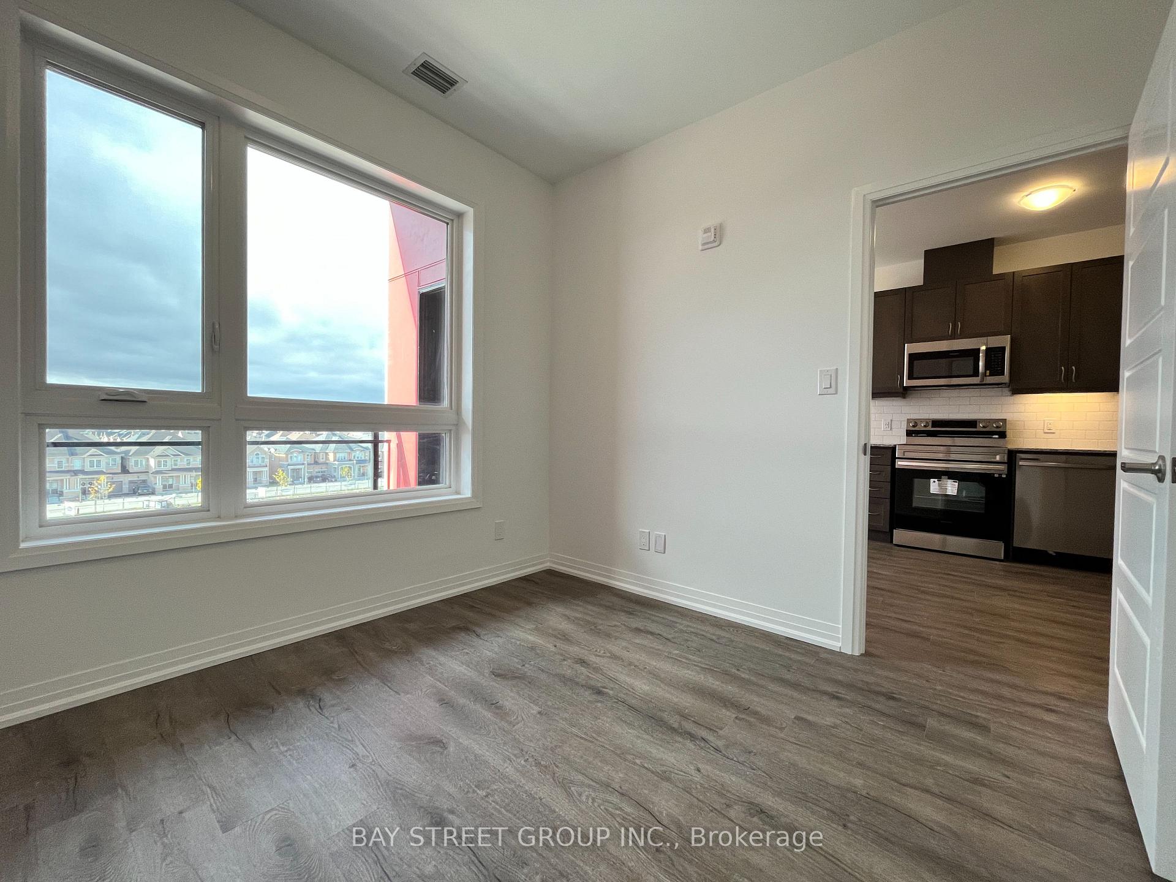
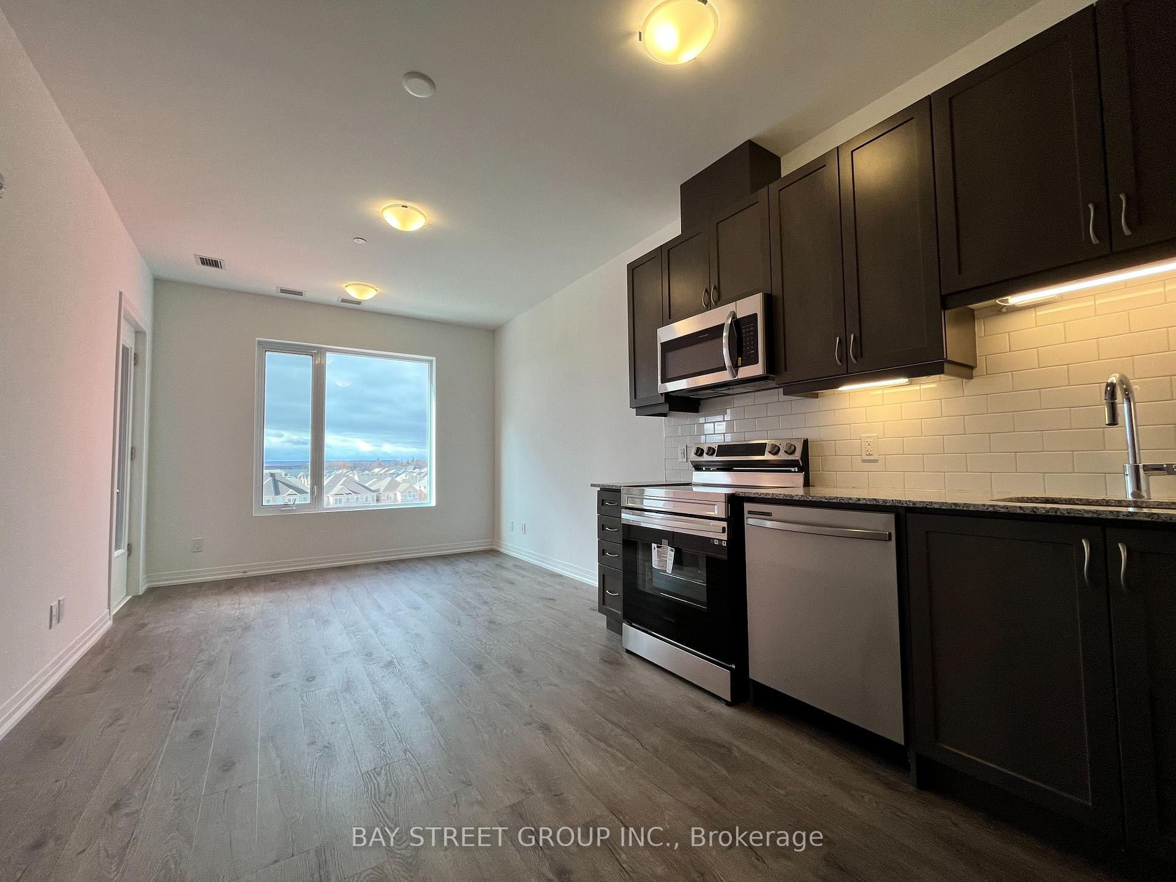
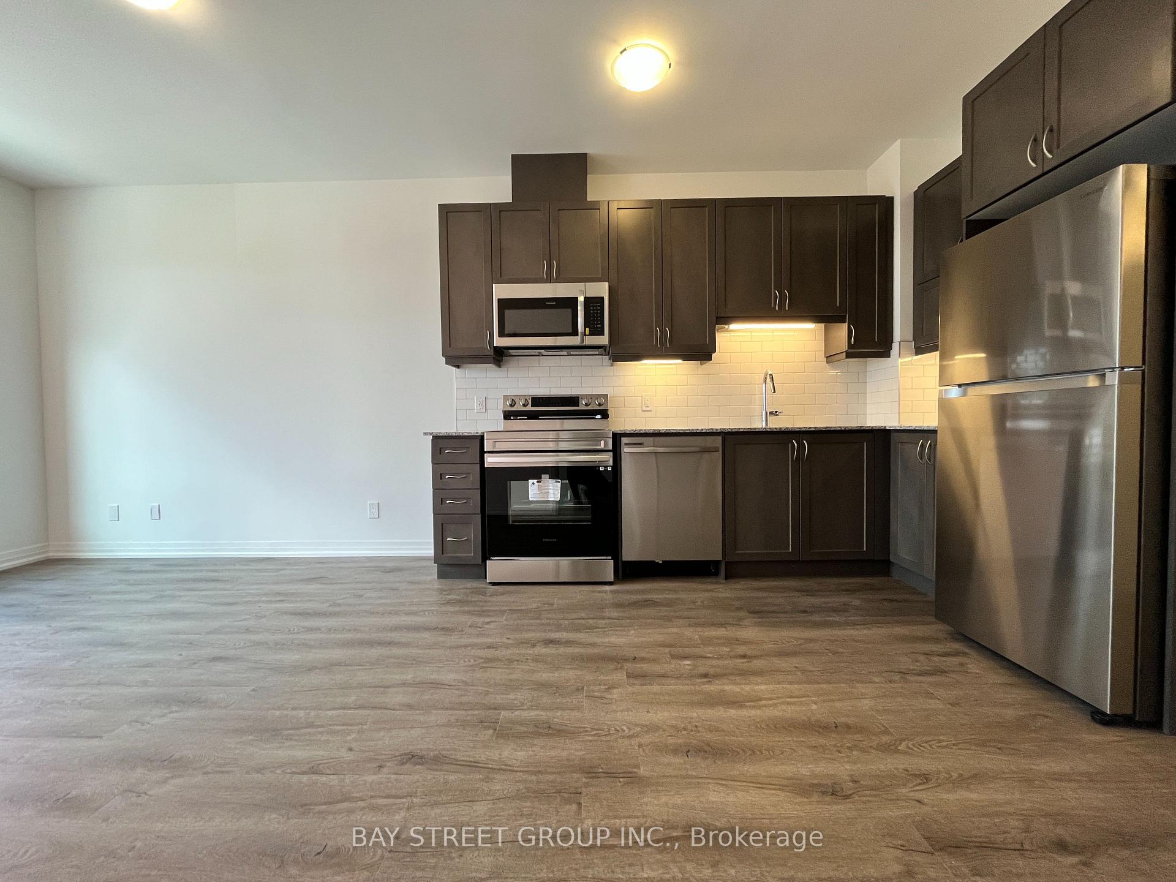 See all 12 photos
Property history
- $2,200TerminatedList: 2025-10-08|End: 2025-12-05|58 daysW12451139
- $2,200TerminatedList: 2025-04-25|End: 2025-06-14|50 daysW12105085
- $2,300TerminatedList: 2024-12-01|End: 2024-12-09|8 daysW11821763
- $2,300TerminatedList: 2024-11-02|End: 2024-12-09|37 daysW10403081
- $2,350TerminatedList: 2024-08-11|End: 2024-12-09|120 daysW9249532
Facts and features
- ExposureSouth west
- LaundryEnsuite
- LockerOwned
- BalconyOpen
- Central air
The homeCondo Apartment, Apartment, Age 0–5 years
- Type: Condo Apartment
- Style: Apartment
- Age: 0–5 years
- Living space: 600–699 sq ft
- Basement: None
- Exposure: South West
InsideEnsuite, Rooms above ground 5, Rooms in the basement 0
- Laundry: Ensuite
- Rooms above ground: 5
- Rooms in the basement: 0
- Bedrooms: 1 + 1 in the basement
- Bathrooms: 1
- Kitchens: 1
OutsideConcrete, Open
- Exterior: Concrete
- Balcony: Open
Parking and locker1 Parking, Underground, Parking type Owned
- Spaces: 1 Parking
- Garage: Underground
- Parking type: Owned
- Locker: Owned
- Locker level: P1
Building3265 Carding Mill Trail, Storeys 4, Condo corporation 768
- Name: 3265 Carding Mill Trail
- Storeys: 4
- Condo corporation: 768
- Pets: Allowed
Heating, water and powerForced air, electric, Central air
- Heating: Forced air, electric
- Cooling: Central air
Rent and termsRent $2,200 a month, Entire property, Furnished
- Rent: $2,200 a month
- Space for rent: Entire property
- Furnished: Furnished
- Lease: 12 months
- Paid: Monthly
- Rent includes: Building insurance, common elements, exterior maintenance, parking, snow removal
- Deposit: Required
- Credit check: Required
- Employment letter: Required
- Rental application: Required
- References: Required
Included1 underground parking, 1 locker, in-suite laundry, ss appliances, exercise room, party room, furniture ensuite, Hydro, water, roger internet
- Included: 1 underground parking, 1 locker, in-suite laundry, ss appliances, exercise room, party room, furniture ensuite
- Not included: Hydro, water, roger internet
Listing detailsW12105085, Terminated, Apr 25, 2025
- MLS® number: W12105085
- Status: Terminated
- Listed on: Apr 25, 2025
- Days on market: 50
- Updated: Jun 14, 2025
- Possession: 2025-05-14 / Flexible
- Occupied by: Owner
- Listing brokerage: BAY STREET GROUP INC.
About this home
Unit 411, 3265 Carding Mill Trail, Oakville (Glenorchy), ON L6M 5P7
welcome to 1 Large Size Bedroom + Large Den With Mattamy Hub Smart Home Package. Boutique condoon4th floor in building backing on to Scenic Pond and nearby Walking Trails. Features: 10 feet ceiling height, Digital Keyless Entry, Security Concierge, fitness studio, Visitor Parking conveniently located Retail store and Walk in clinic and pharmacy in the Building, Party room and BBQ ON Terrace. Tons of upgrades in Kitchen, Bathroom and in Bedroom. open Concept Liv/Din With W/O To Balcony, With Unobstructed View of Escarpment. Close to many amenities, Top Rated School, Shopping and Fine dine are Fused With Culture of Oakville.
Ask about this home
A HOMEH agent will answer your questions about this home.
Know more about 3265 Carding Mill Trail
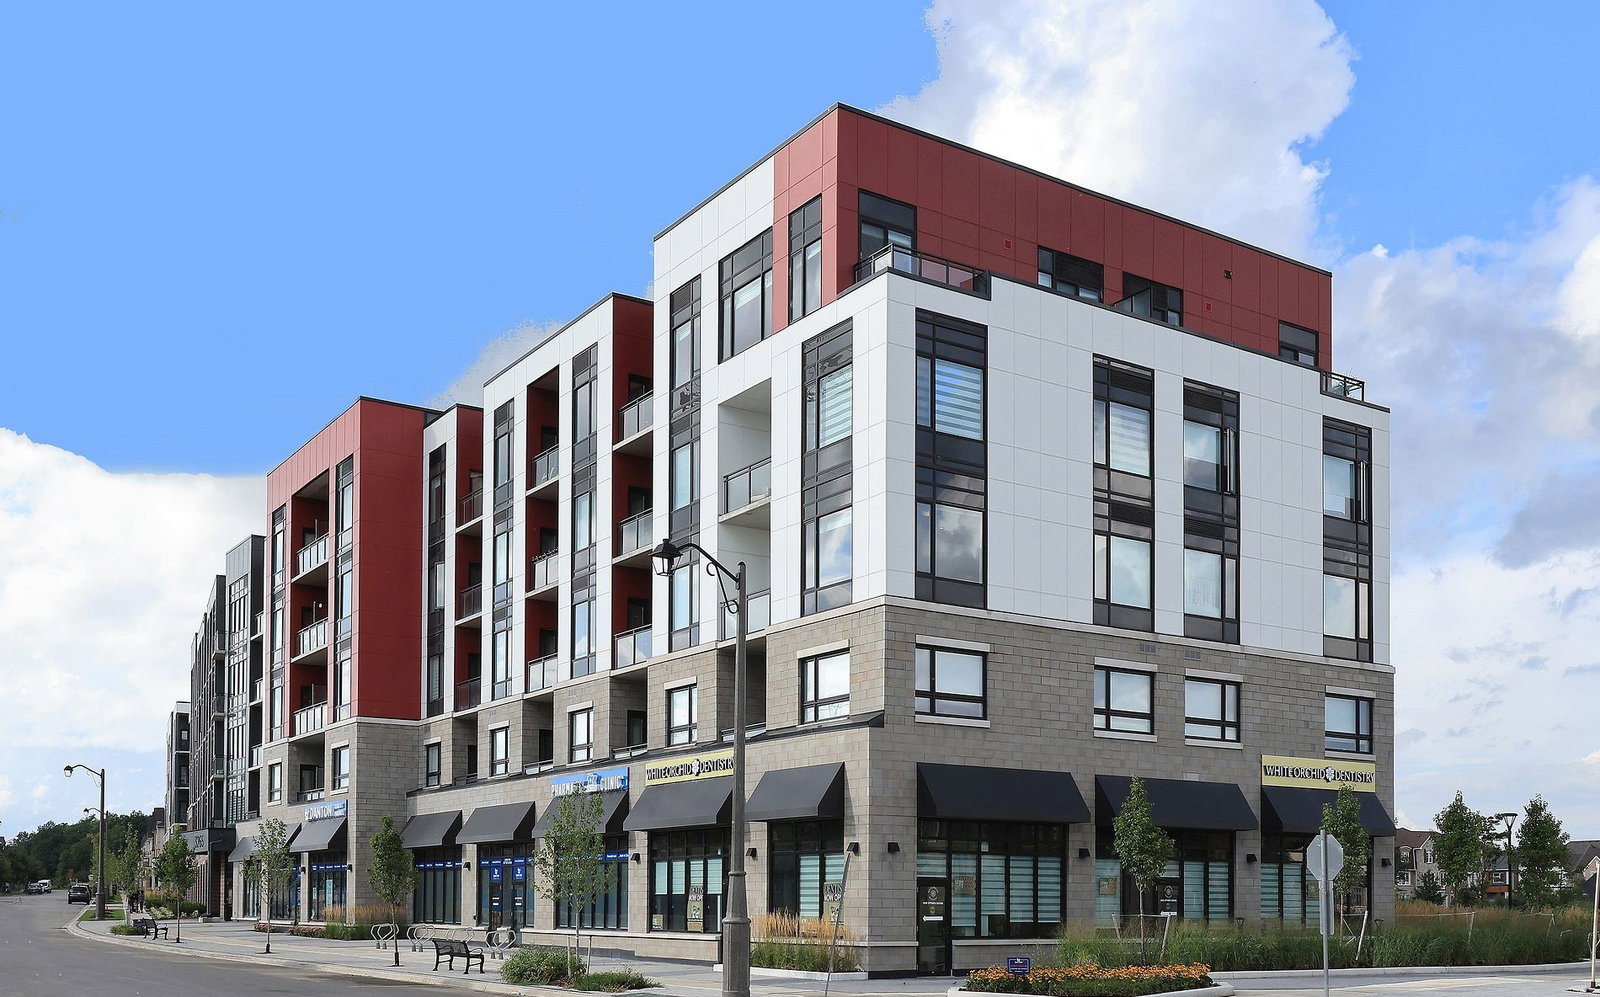
Condo building · 3265 Carding Mill Trail
3265 Carding Mill Trail is a 4-storey condo. Right now 3 for sale and 1 for rent are on the market here.
- 4storeys
No similar units for rent in 3265 Carding Mill Trail right now.
Around this home
Daily convenience, out of 100, from the distances below
Schools nearby
School rating, out of 10.
Helpful calculators
Your HOMEH agent

"I would see it this week."