

Unit 402, 3285 Carding Mill Trail
Unit 402, 3285 Carding Mill Trail
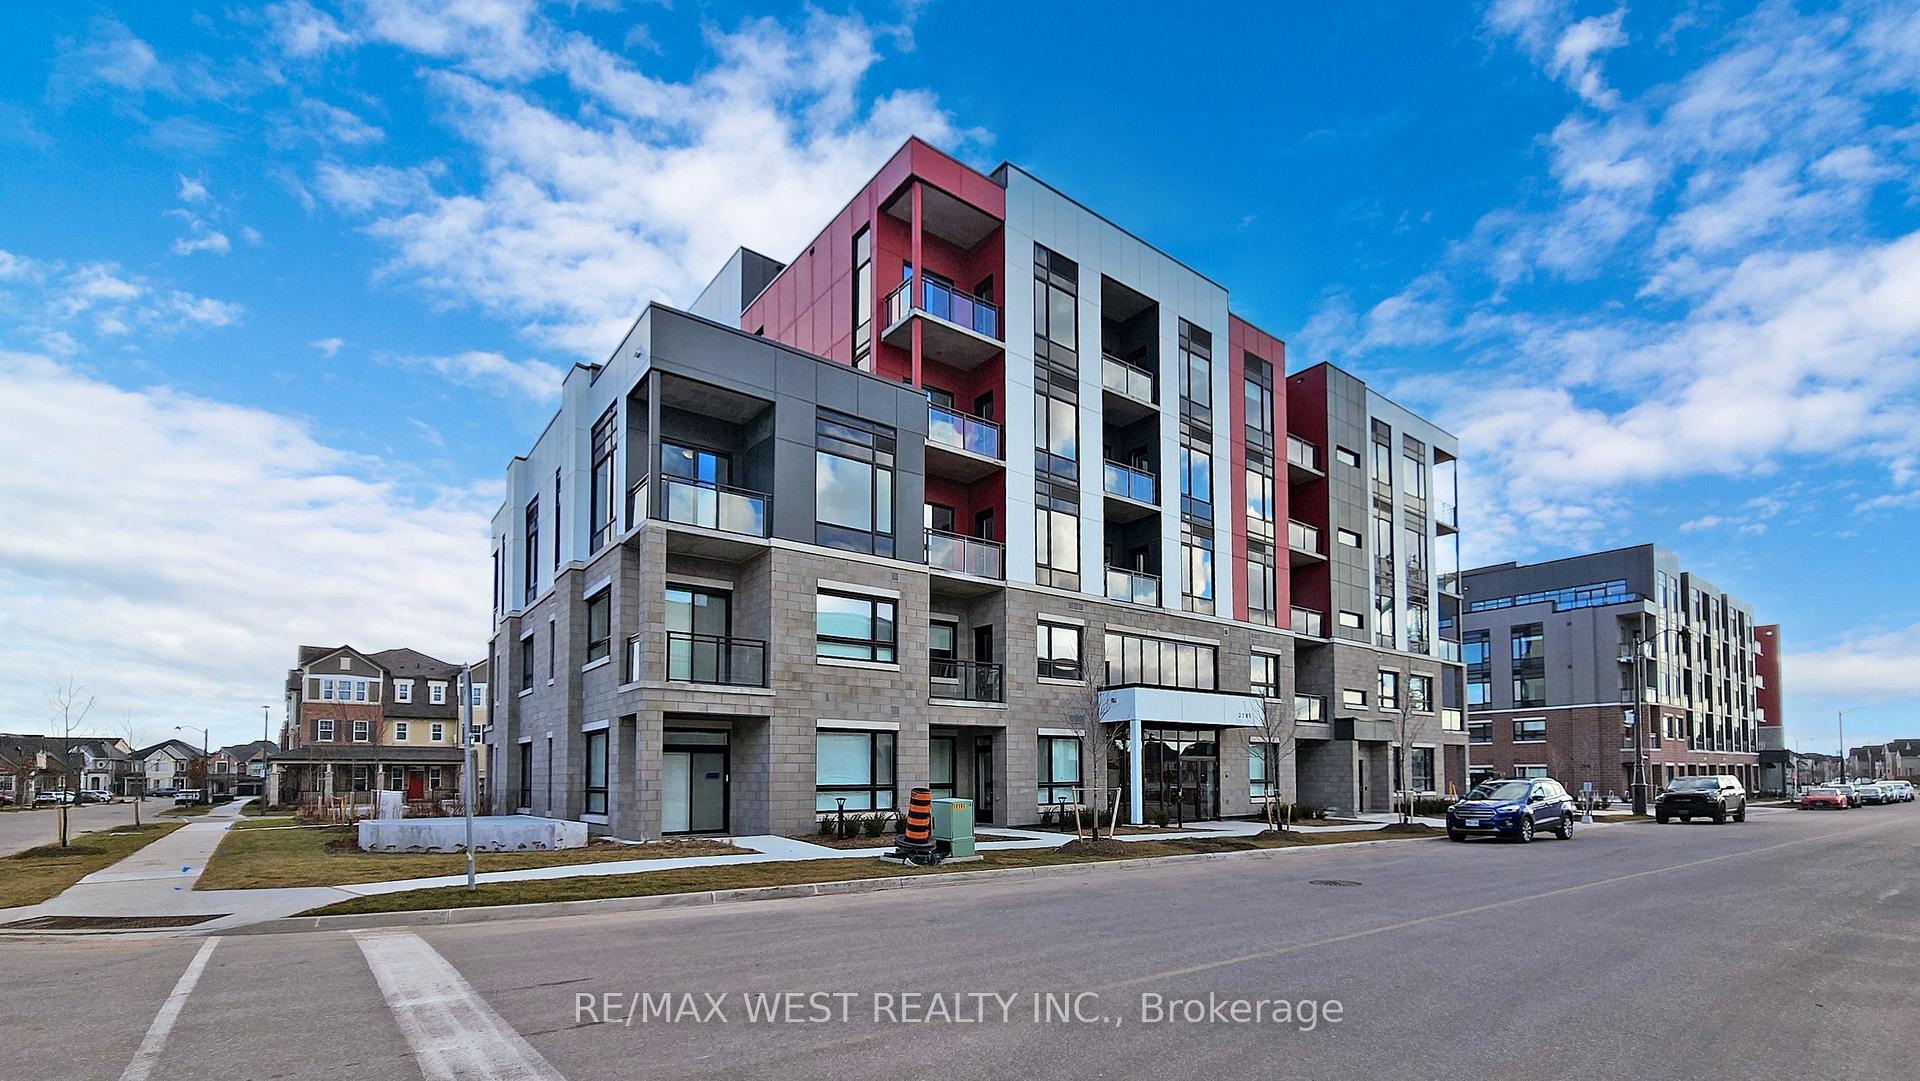 See all 25 photos
Property history
Facts and features
- ExposureSouth east
- LaundryEnsuite
- LockerOwned
- BalconyOpen
- Hardwood floors
- Central air
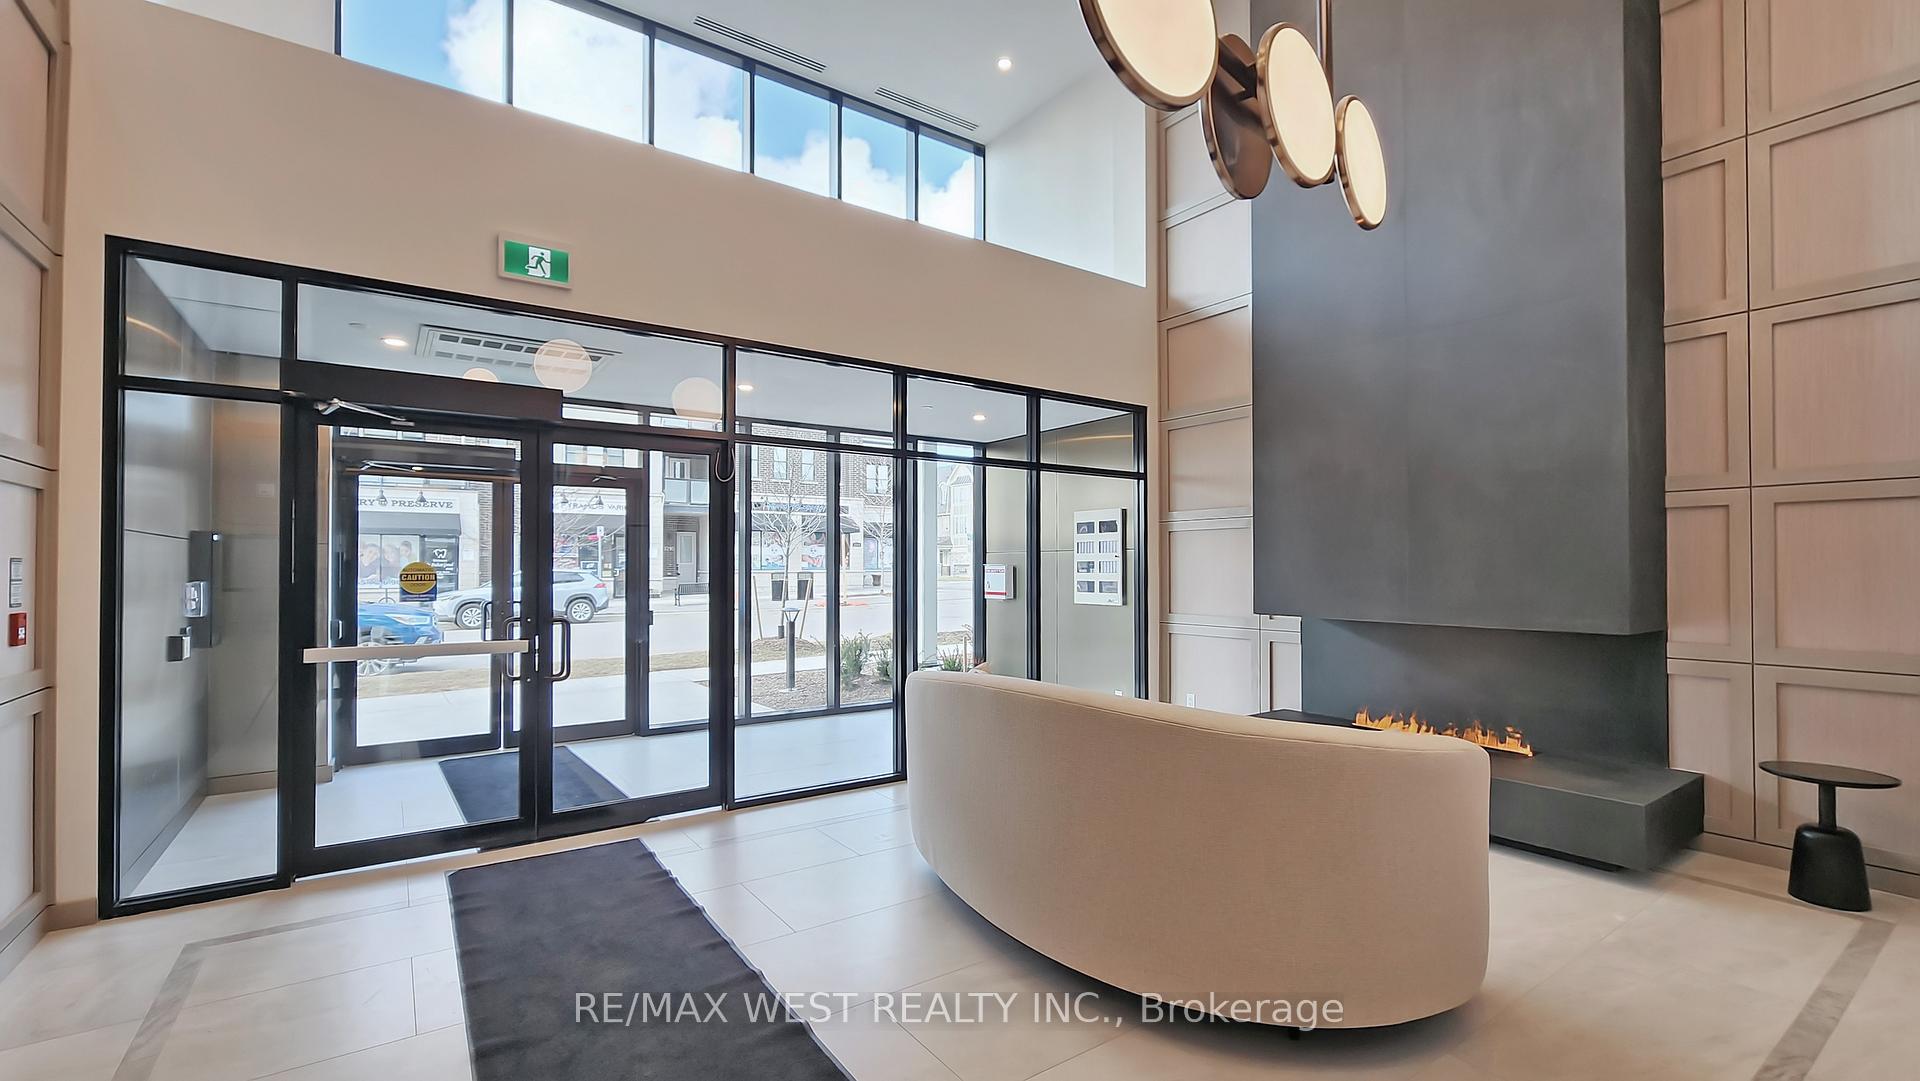
- Concierge
- Exercise room
- Gym
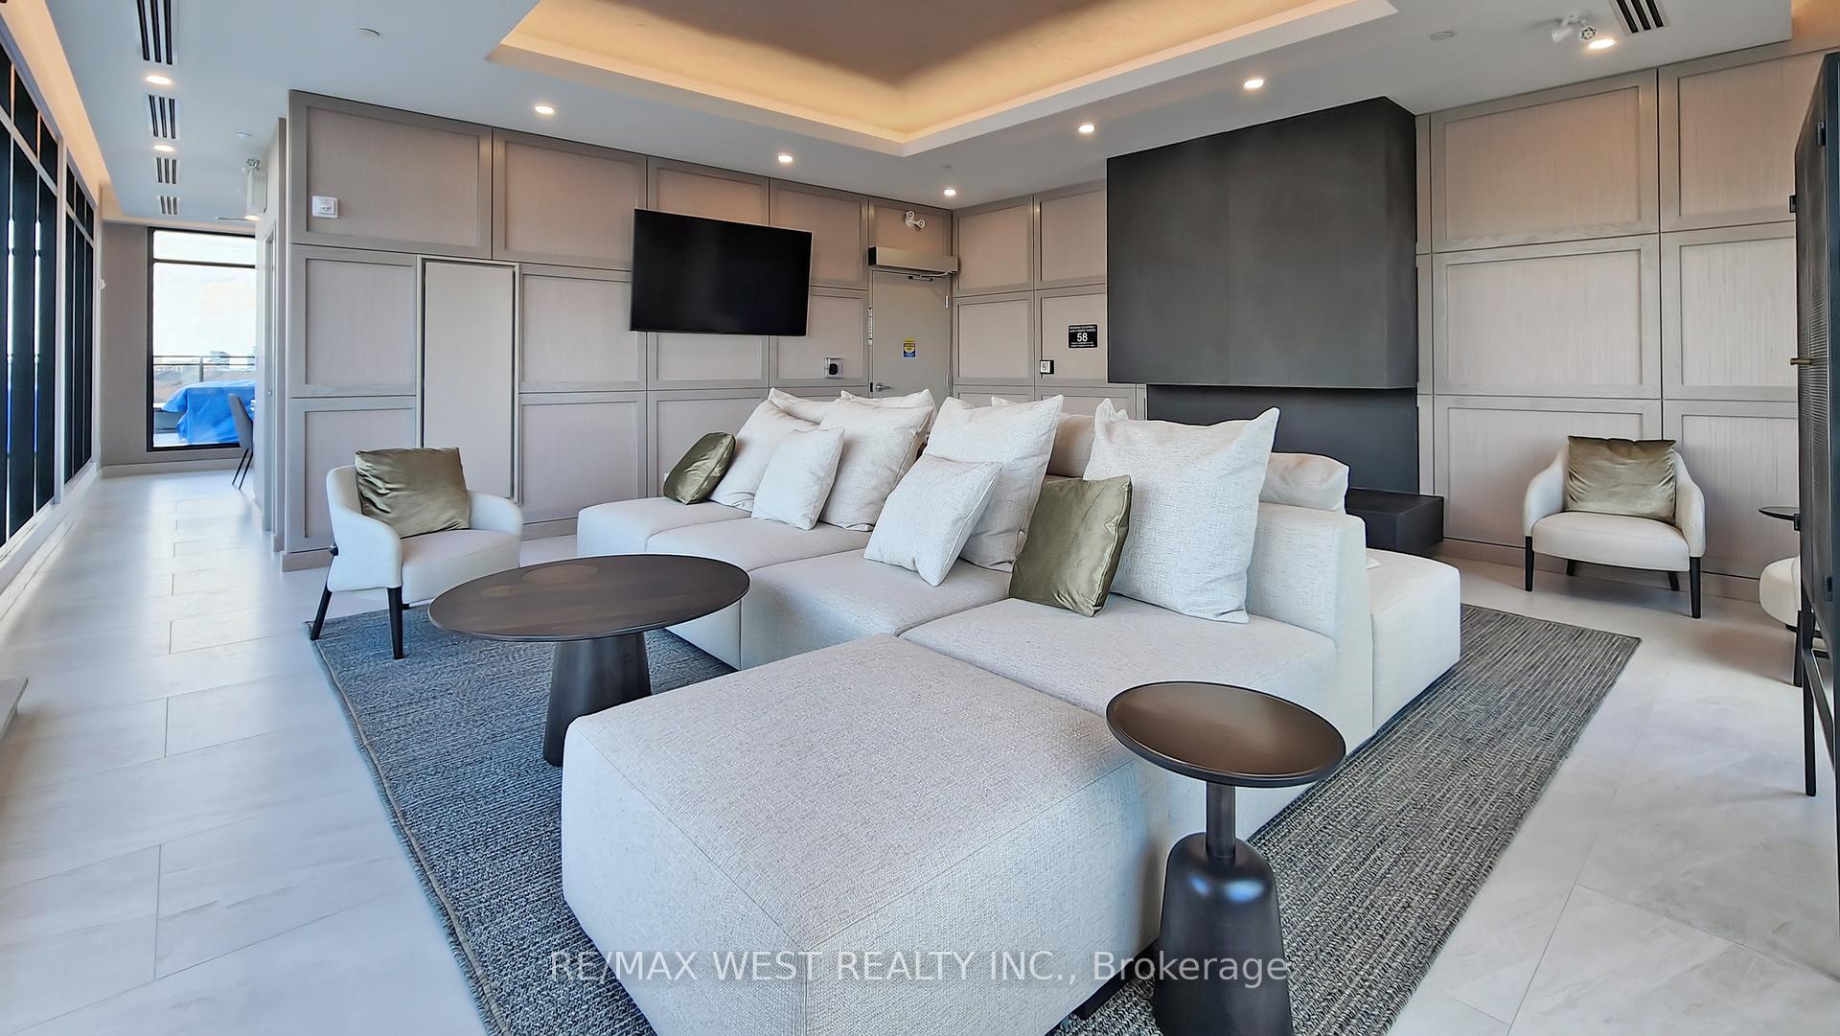
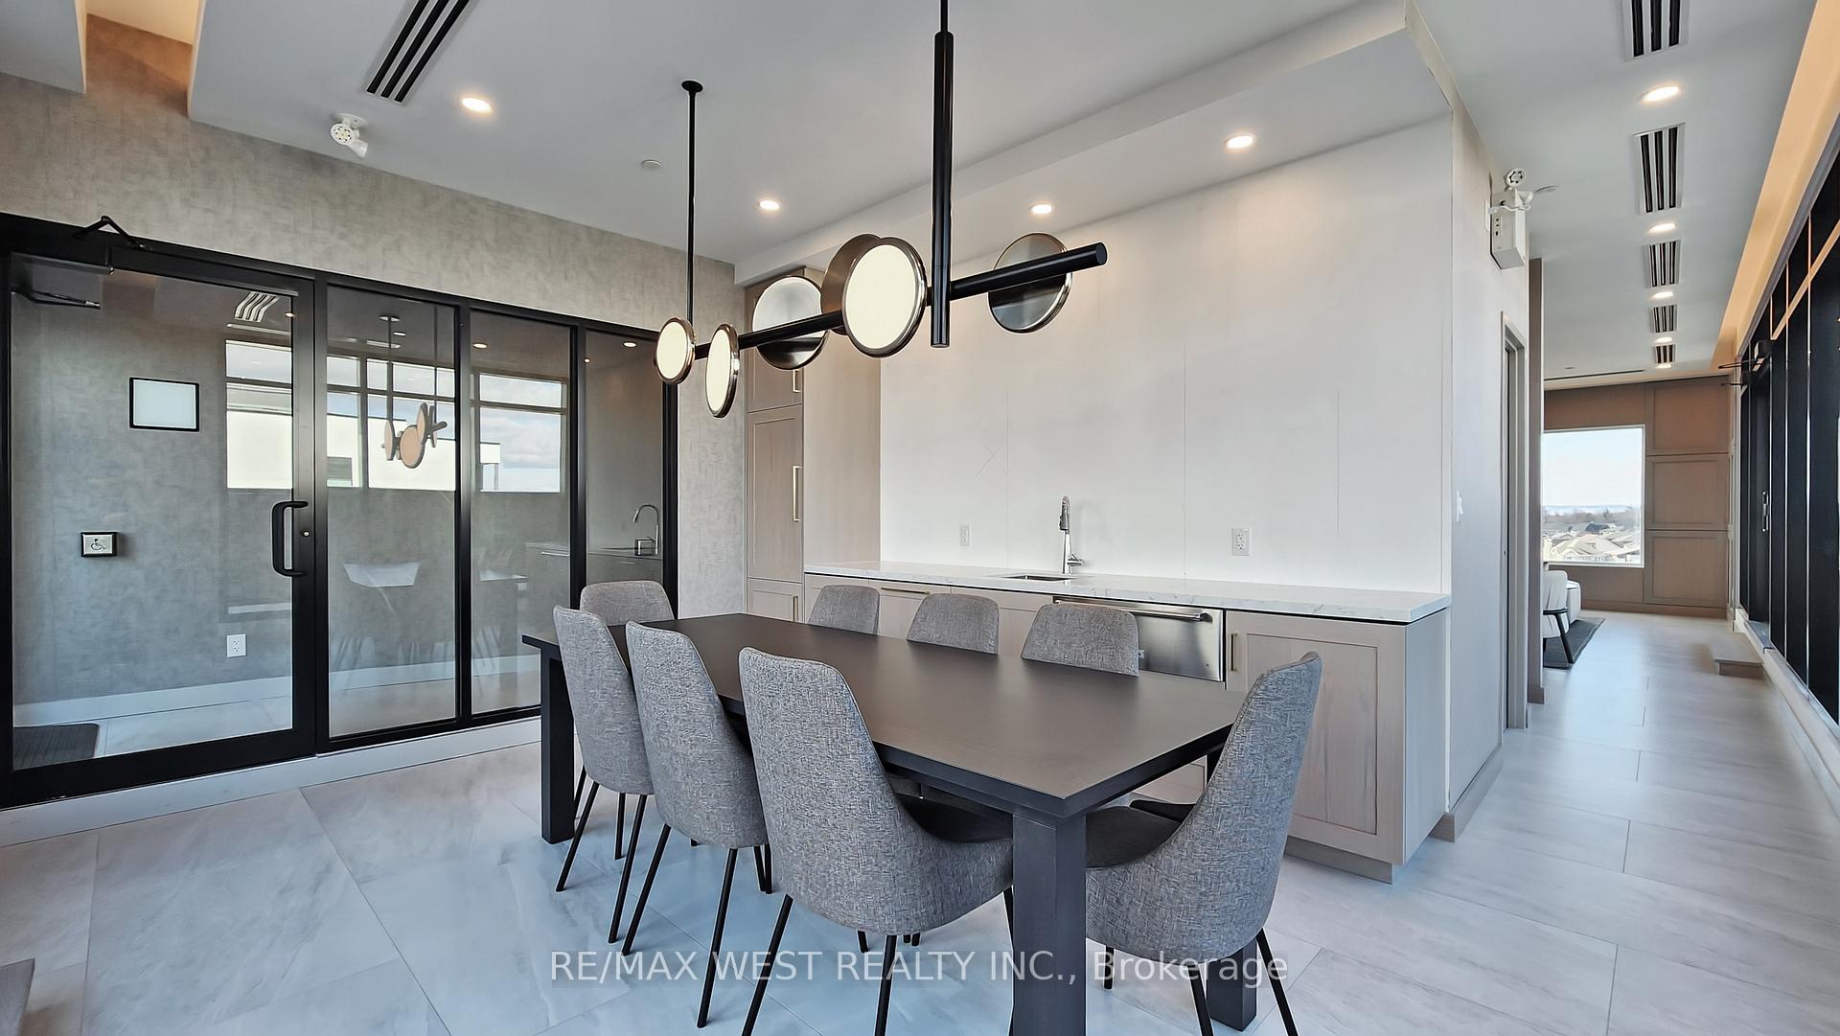
- Party room/meeting room
The homeCondo Apartment, Apartment, Age 0–5 years
- Type: Condo Apartment
- Style: Apartment
- Age: 0–5 years
- Living space: 900–999 sq ft
- Basement: Other
- Exposure: South East
- View: Trees/woods, panoramic
- Waterfront: None
InsideHardwood, Tile, Ensuite, Other
- Flooring: Hardwood, Tile
- Laundry: Ensuite
- Features: Other
- Security: Concierge/security
- Rooms above ground: 5
- Rooms in the basement: 2
- Bedrooms: 2
- Bathrooms: 2
- Kitchens: 1
OutsideConcrete, Open
- Exterior: Concrete
- Balcony: Open
Parking and locker1 Parking, Underground, Parking type Owned
- Spaces: 1 Parking
- Garage: Underground
- Parking type: Owned
- Driveway: Underground, private
- Spot: 157
- Locker: Owned
- Locker unit: 301
- Locker number: 301
- Locker level: P1
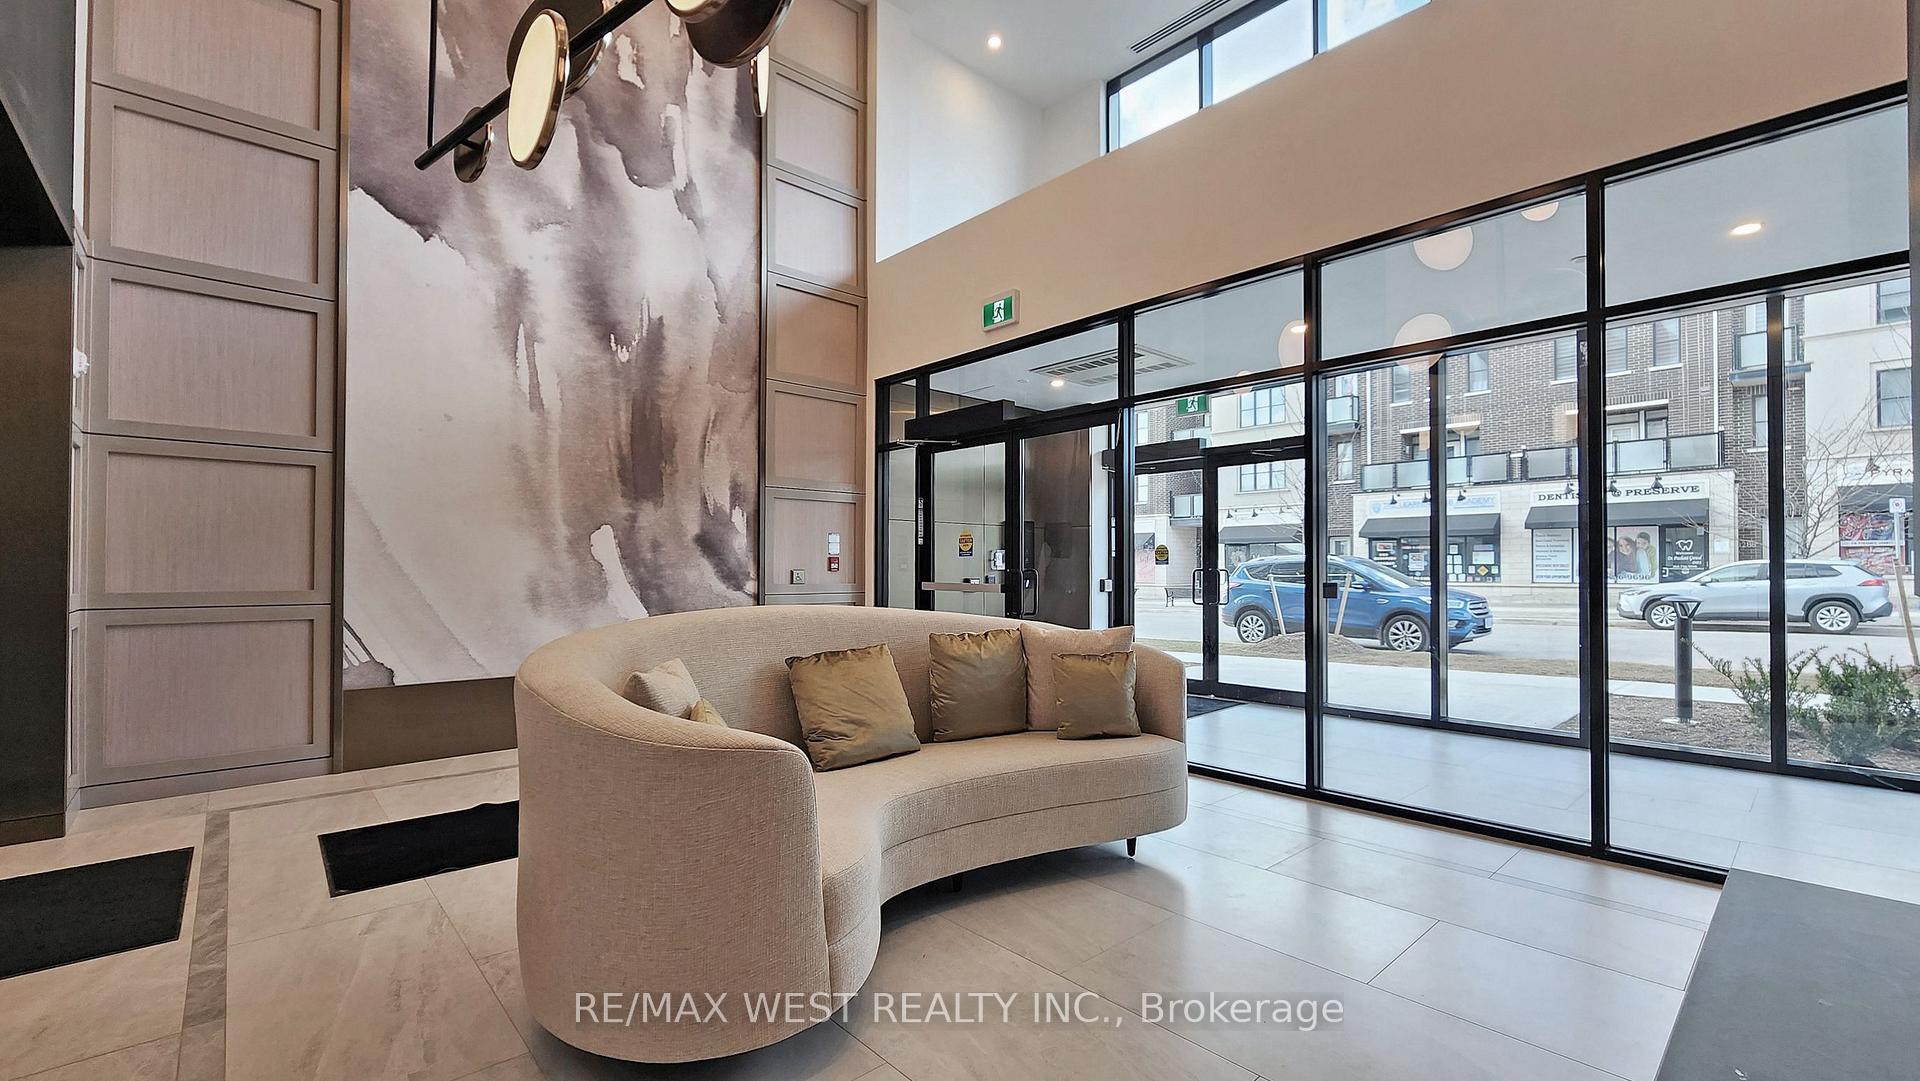
BuildingViews of the Preserve, Condo corporation 768, Concierge, exercise room, gym, party room/meeting room, rooftop deck/garden, visitor parking
- Name: Views of the Preserve
- Condo corporation: 768
- Amenities: Concierge, exercise room, gym, party room/meeting room, rooftop deck/garden, visitor parking
- Pets: Allowed
Heating, water and powerOther, gas, Central air
- Heating: Other, gas
- Cooling: Central air
Costs and taxesTaxes $3,392 a year, Condo fee $661 a month, Heat included, cac included, common elements included, building insurance included
- Taxes, 2024: $3,392 a year
- Condo fee: $661 a month
- Fee includes: Heat included, cac included, common elements included, building insurance included
- HST: HST included in the price
Included in the saleNew: stainless steel fridge , b/i dishwasher, microwave, washer, dryer, window coverings & all electric light fixtures.
- Included: New: stainless steel fridge , b/i dishwasher, microwave, washer, dryer, window coverings & all electric light fixtures.
NearbyGolf, greenbelt/conservation, hospital, park, public transit, rec./commun.centre
- Close to: Golf, greenbelt/conservation, hospital, park, public transit, rec./commun.centre
Listing detailsW9418839, Sold, Oct 21, 2024
- MLS® number: W9418839
- Status: Sold
- Listed on: Oct 21, 2024
- Days on market: 49
- Updated: Dec 9, 2024
- Possession: 2024-11-22 / November 22, 2024
- Occupied by: Owner
- Listing brokerage: RE/MAX WEST REALTY INC.
About this home
Unit 402, 3285 Carding Mill Trail, Oakville (Glenorchy), ON L6M 0X3
**** Welcome To 3285 Carding Mill Trail Suite 402! **** The Newly Built Low Rise With Only 39 Units On Only 5 Storeys **** " Views On The Preserve", By " Mattamy Momes " **** One Of A Kind Luxuriously Suite **** Situated In One Of Oakville's Most Luxurious & Sought-After Communities **** Surrounded By Multi-Million Dollar Estate Homes **** This Spacious & Beautifully Designed 2 Bedroom & 2 Bath Corner Suite **** Featuring Lots Of Natural Light **** An Open South Facing Balcony **** 1 Underground Parking Space & 1 Storage Locker **** This Fabulous Suite Also Offers The Buyer 33k Worth Of Upgrades **** Brand New Stainless Steel Appliances **** Never Lived In **** Steps To Some Of Canada's Finest Schools, Trendy & Exquisite Restaurants, World Class Shopping **** Only Minutes To Highways & Toronto's International Airport **** Enjoy 1 Year Of Free Maintenance. Seller Will Pay Or Credit The Amount Of One Year's Maintenance!!!
Ask about this home
A HOMEH agent will answer your questions about this home.
Know more about Views of the Preserve
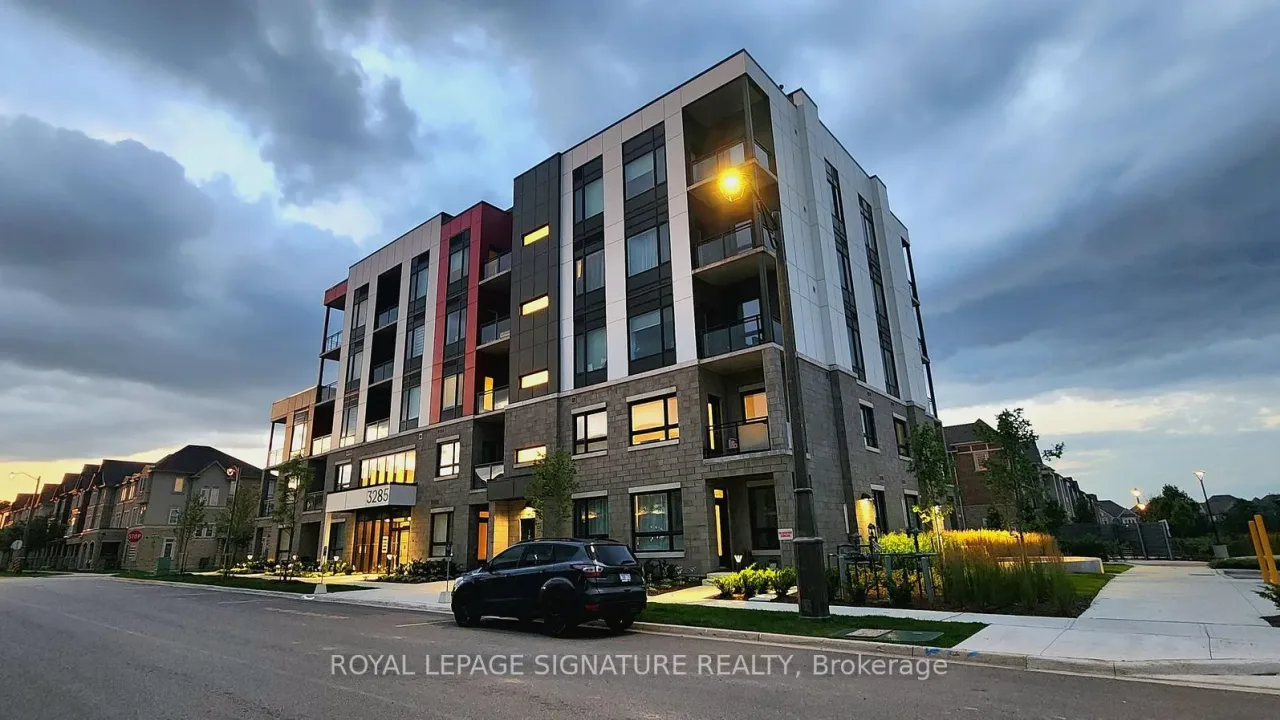
Condo building · 3285 Carding Mill Trail
Views of the Preserve is a condo. Right now 1 for rent is on the market here.
No similar units for sale in Views of the Preserve right now.
Around this home
Daily convenience, out of 100, from the distances below
Schools nearby
School rating, out of 10.
Helpful calculators
Your HOMEH agent

"I would see it this week."