

3269 Sixth Line
3269 Sixth Line
 See all 44 photos
Property history
Facts and features
- BasementUnfinished
- Lot size15 × 65 ft
- Lease term12 months
- FurnishedUnfurnished
- Fireplace
- Central air
The homeFreehold Townhouse, 2 1/2 storey, Age 0–5 years
- Type: Freehold Townhouse
- Style: 2 1/2 storey
- Age: 0–5 years
- Living space: 1,500–2,000 sq ft
- Basement: Unfinished
InsideFireplace Yes, Ensuite, lower level, Other
- Fireplace: Yes
- Laundry: Ensuite, lower level
- Features: Other
- Rooms above ground: 7
- Bedrooms: 3 + 1 in the basement
- Bathrooms: 3
- Kitchens: 1
Outside and lotBrick, concrete, Shingles, Concrete
- Exterior: Brick, concrete
- Roof: Shingles
- Foundation: Concrete
- Size: 15.12 × 64.7 ft
Parking1 Garage, Built-in, Available
- Spaces: 1 Garage
- Garage: Built-in
- Driveway: Available
Heating, water and powerForced air, gas, Central air, Municipal water
- Heating: Forced air, gas
- Cooling: Central air
- Water: Municipal water
- Sewer: Municipal sewer
Rent and termsRent $3,500 a month, Entire property, Unfurnished
- Rent: $3,500 a month
- Space for rent: Entire property
- Furnished: Unfurnished
- Lease: 12 months
- Paid: Monthly
- Rent includes: Parking
- Deposit: Required
- Credit check: Required
- Employment letter: Required
- Rental application: Required
- References: Required
IncludedHeat, hydro and water to be paid by tenant and hot water tank rent to be paid by tenant
- Not included: Heat, hydro and water to be paid by tenant and hot water tank rent to be paid by tenant
NearbyGolf, hospital, library, park, school, school bus route
- Close to: Golf, hospital, library, park, school, school bus route
Listing detailsW12173149, Rented, May 26, 2025
- MLS® number: W12173149
- Status: Rented
- Listed on: May 26, 2025
- Days on market: 31
- Updated: Jun 26, 2025
- Possession: 2025-07-15 / 30-59 days
- Occupied by: Owner
- Listing brokerage: CENTURY 21 PEOPLE`S CHOICE REALTY INC.
About this home
3269 Sixth Line, Oakville (Glenorchy), ON L6H 7C5
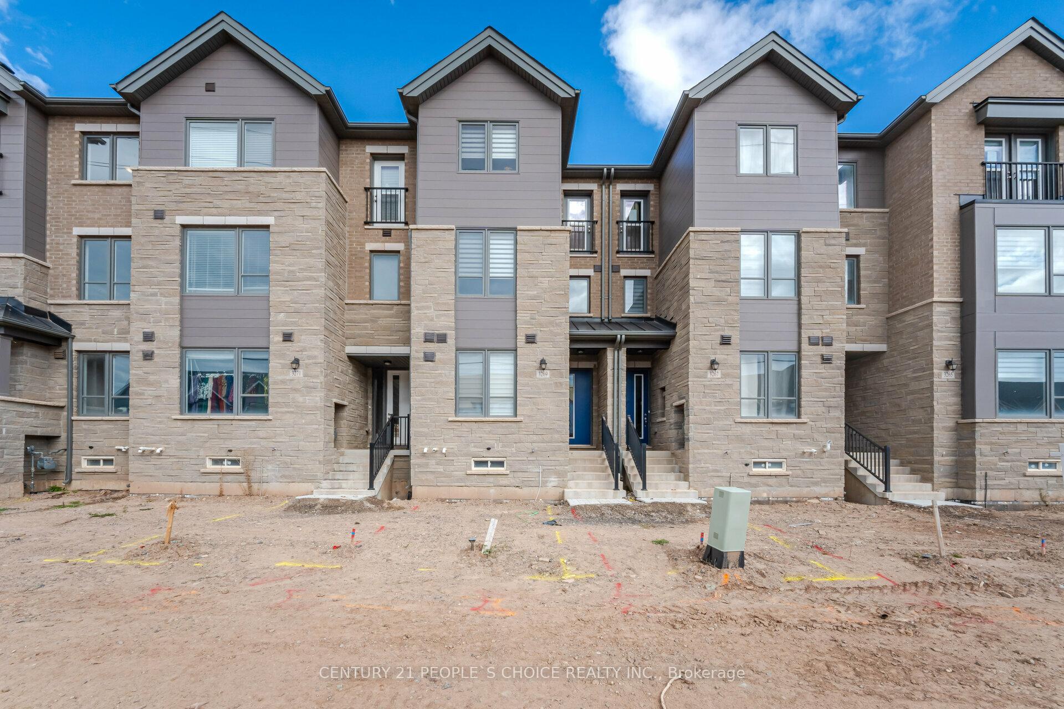
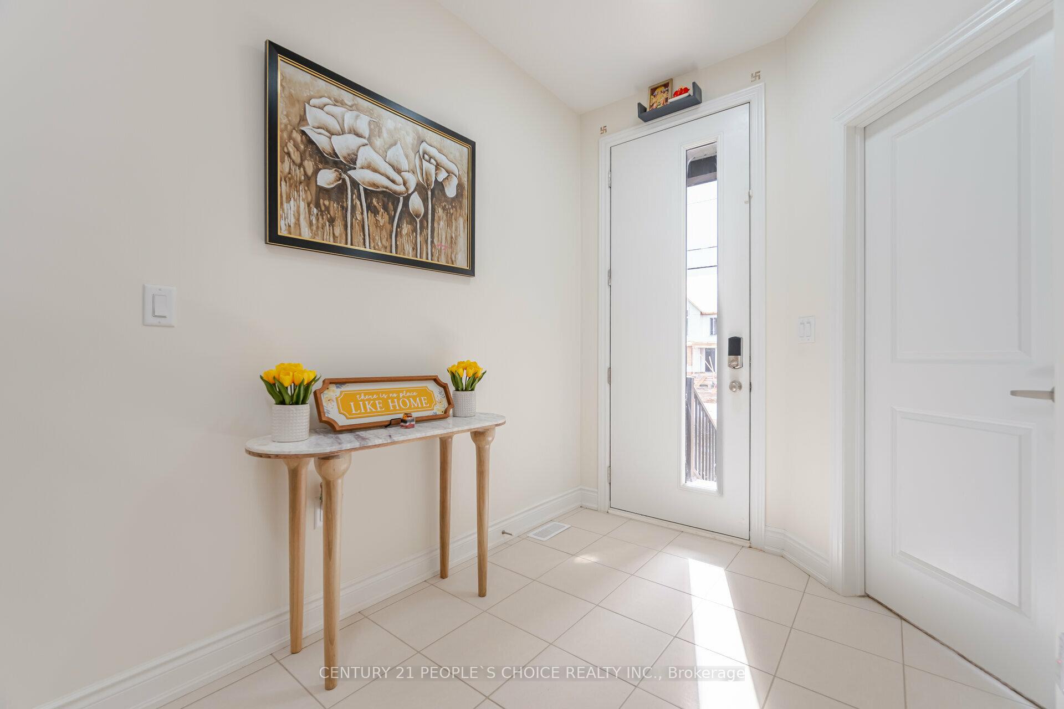
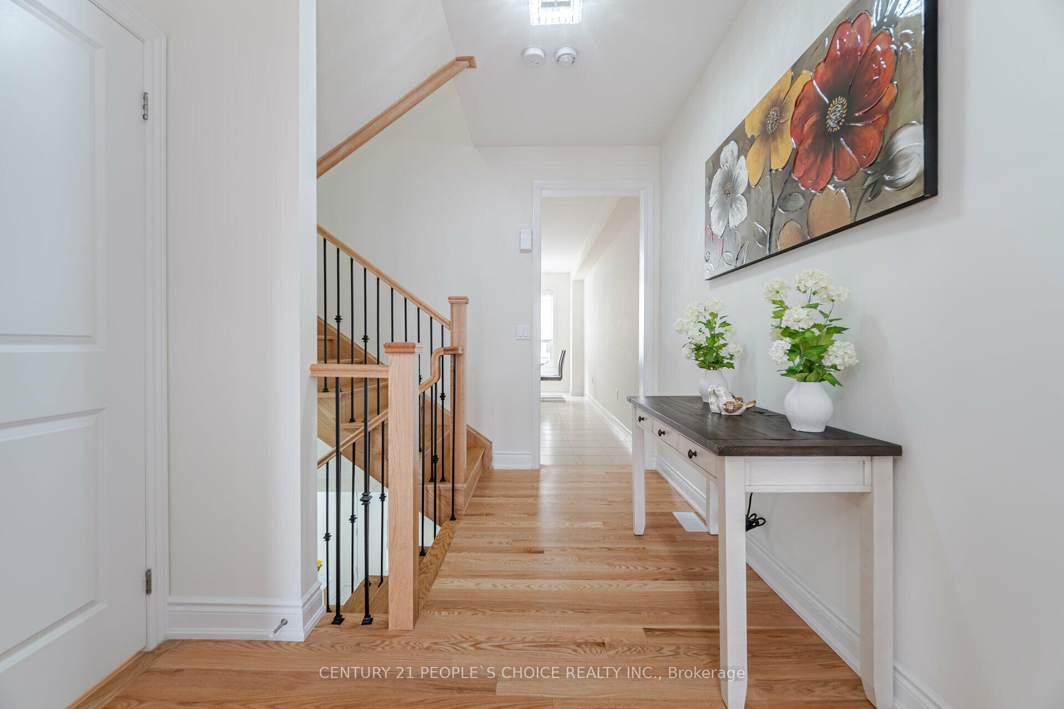
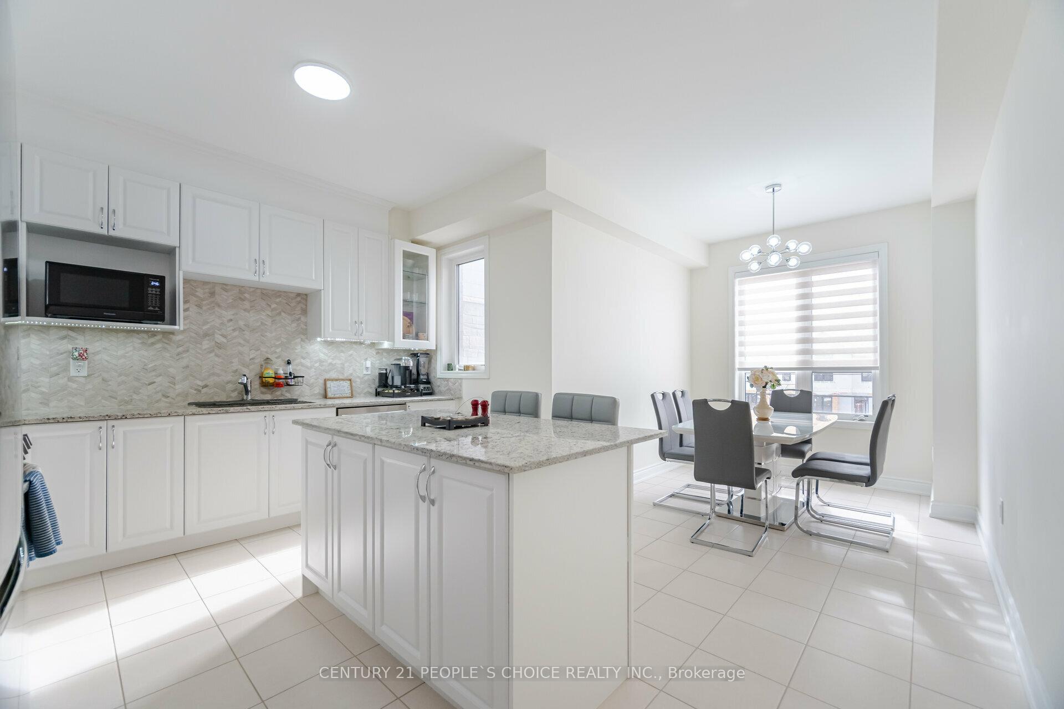
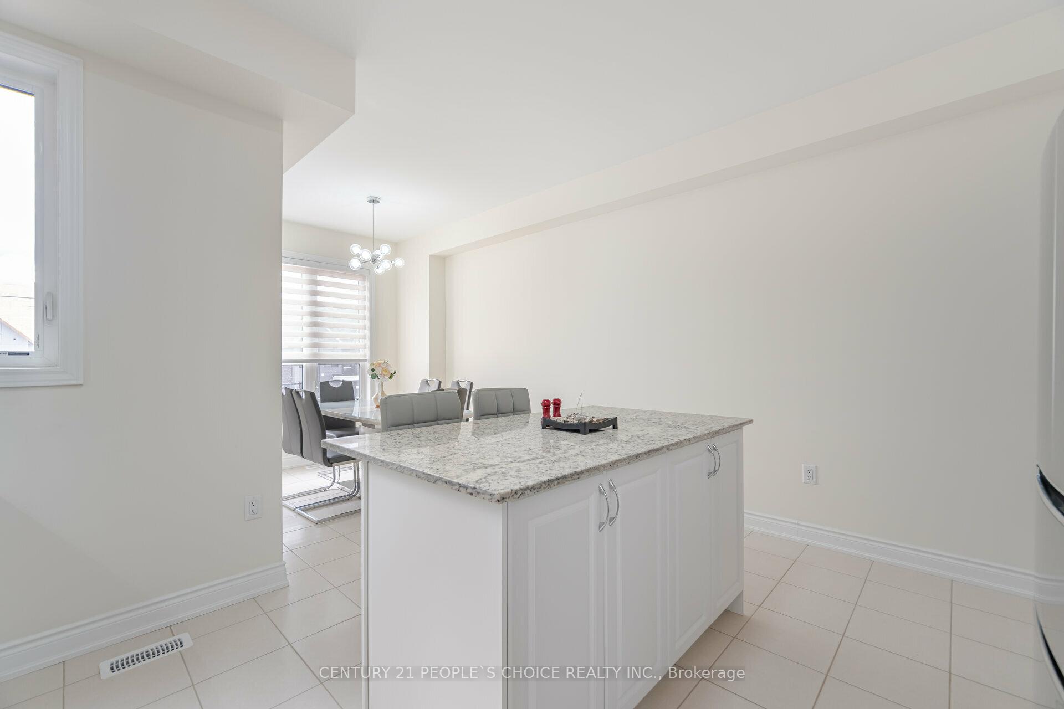
Absolute stunning and beautiful executive full of natural light townhome nestled in the community of Rural Oakville situated among an array of top notch amenities including golf clubs, parks, trails, and renowned high rated schools. This 3 bedroom +1 Den(Can be converted into bedroom) and 3 washrooms home boasts over 1700 sqft of modern and comfortable living. As you step inside, office space with a large window that brightens the home with natural light, creating a warm and inviting atmosphere. The main level features the large and beautifully decorated living room and bright charming kitchen with lots of natural light with stainless steel appliances, granite countertops, and the center island adds beauty into the kitchen, a pantry for ample storage spaces. Living area with a modern electric fireplace opens up on a large balcony where you can enjoy your morning coffee. This is the right place for your BBQ and grow some nice flower plants as well! Upstairs, your primary bedroom awaits with a closet, a 3 piece ensuite and serves as a perfect haven for rest and relaxation. 2 additional bedrooms with their own closets and a shared 4 piece bath completes the upper level. The ground floor hosts a den. Providing ample parking, this home also boasts a 1-car garage and 1 driveway space to accommodate 2 cars! Do not miss the opportunity to call this space home. Near Oakville Trafalgar Memorial Hospital, Sports Complex, And Several Big Box Shopping Centres. Major Highways 403,407 And Go Transit Are Also Conveniently Close By. Best School District.Tenants pay all utilities and rent of Hot water Tank along with the monthly rent
Ask about this home
A HOMEH agent will answer your questions about this home.
Around this home
Daily convenience, out of 100, from the distances below
Schools nearby
School rating, out of 10.
Helpful calculators
Your HOMEH agent

"I would see it this week."