

1470 Caulder Drive
1470 Caulder Drive
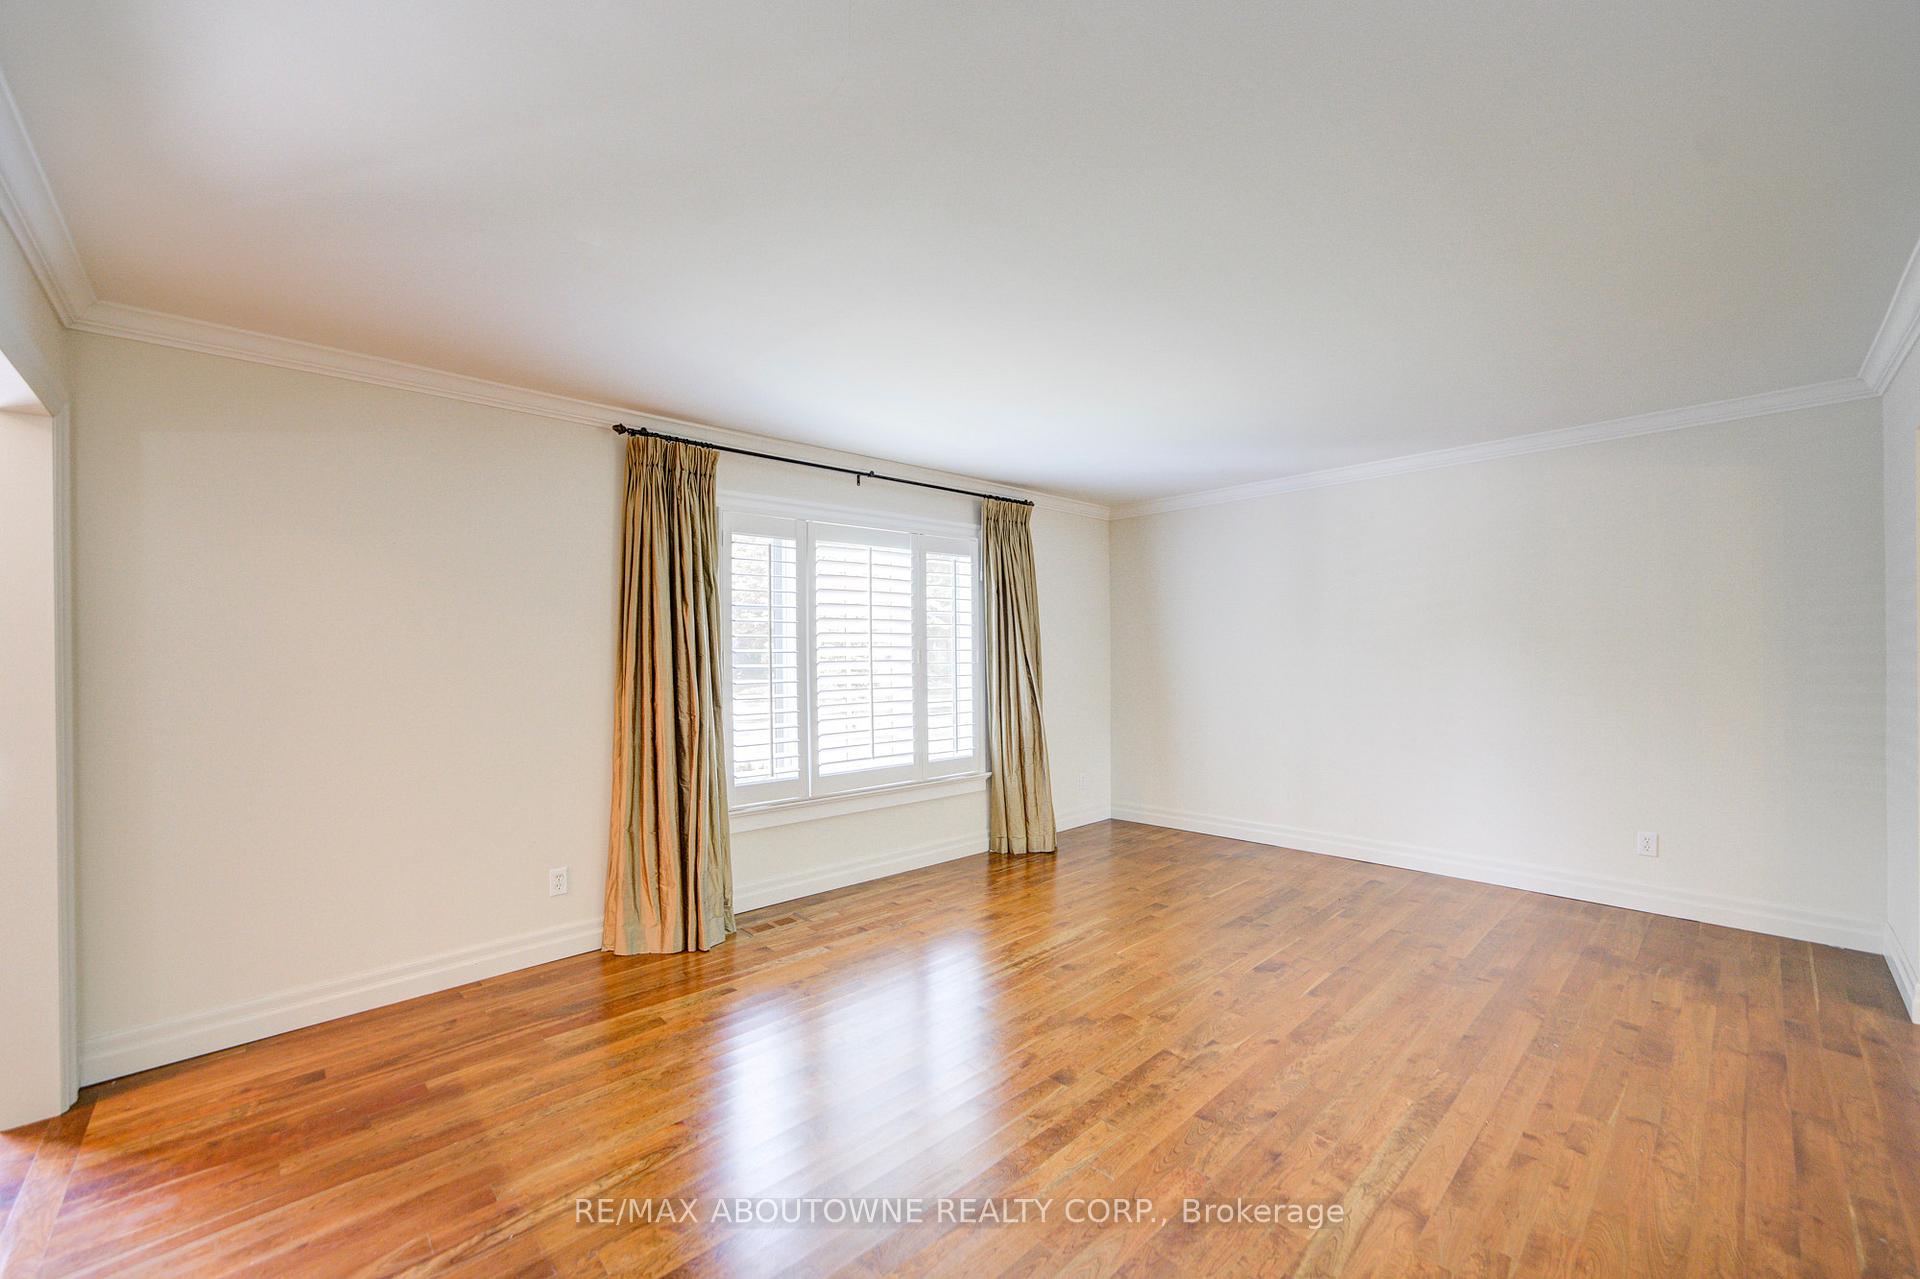 See all 47 photos
Property history
Facts and features
- BasementFinished
- Lot size131 × 110 ft
- Lease term12 months
- FurnishedUnfurnished
- Fireplace
- Central air
- Inground pool
The homeDetached, 2-storey, Age 51–99 years
- Type: Detached
- Style: 2-storey
- Age: 51–99 years
- Living space: 3,000–3,500 sq ft
- Basement: Finished, full
InsideFireplace Yes, electric, natural gas, Ensuite, main level, Auto garage door remote, built-in oven, sump pump, central vacuum
- Fireplace: Yes, electric, natural gas
- Laundry: Ensuite, main level
- Features: Auto garage door remote, built-in oven, sump pump, central vacuum
- Rooms above ground: 12
- Rooms in the basement: 3
- Bedrooms: 5
- Bathrooms: 4
- Kitchens: 1
- Family room: Yes
Outside and lotBrick, wood, Asphalt shingle, Poured concrete
- Exterior: Brick, wood
- Roof: Asphalt shingle
- Foundation: Poured concrete
- Pool: Inground
- Size: 130.86 × 110.17 ft
- Shape: Irregular
Parking3 Garage, Attached, Private triple
- Spaces: 3 Garage
- Garage: Attached
- Driveway: Private triple
Heating, water and powerForced air, gas, Central air, Municipal water
- Heating: Forced air, gas
- Cooling: Central air
- Water: Municipal water
- Sewer: Municipal sewer
Rent and termsRent $8,000 a month, Entire property, Unfurnished
- Rent: $8,000 a month
- Space for rent: Entire property
- Furnished: Unfurnished
- Lease: 12 months
- Paid: Monthly
- Rent includes: Building maintenance, water heater, parking
- Deposit: Required
- Credit check: Required
- Employment letter: Required
- Rental application: Required
- References: Required
IncludedExisting lighting fixtures, existing kitchen appliances( built-in jenn-air refrigerator, wall oven, microwave, warming oven , gas cooktop), washer, dryer
- Included: Existing lighting fixtures, existing kitchen appliances( built-in jenn-air refrigerator, wall oven, microwave, warming oven , gas cooktop), washer, dryer
Listing detailsW12217792, Rented, Jun 12, 2025
- MLS® number: W12217792
- Status: Rented
- Listed on: Jun 12, 2025
- Days on market: 15
- Updated: Jun 27, 2025
- Possession: Immediate
- Occupied by: Vacant
- Listing brokerage: RE/MAX ABOUTOWNE REALTY CORP.
About this home
1470 Caulder Drive, Oakville (Morrison), ON L6J 5S9
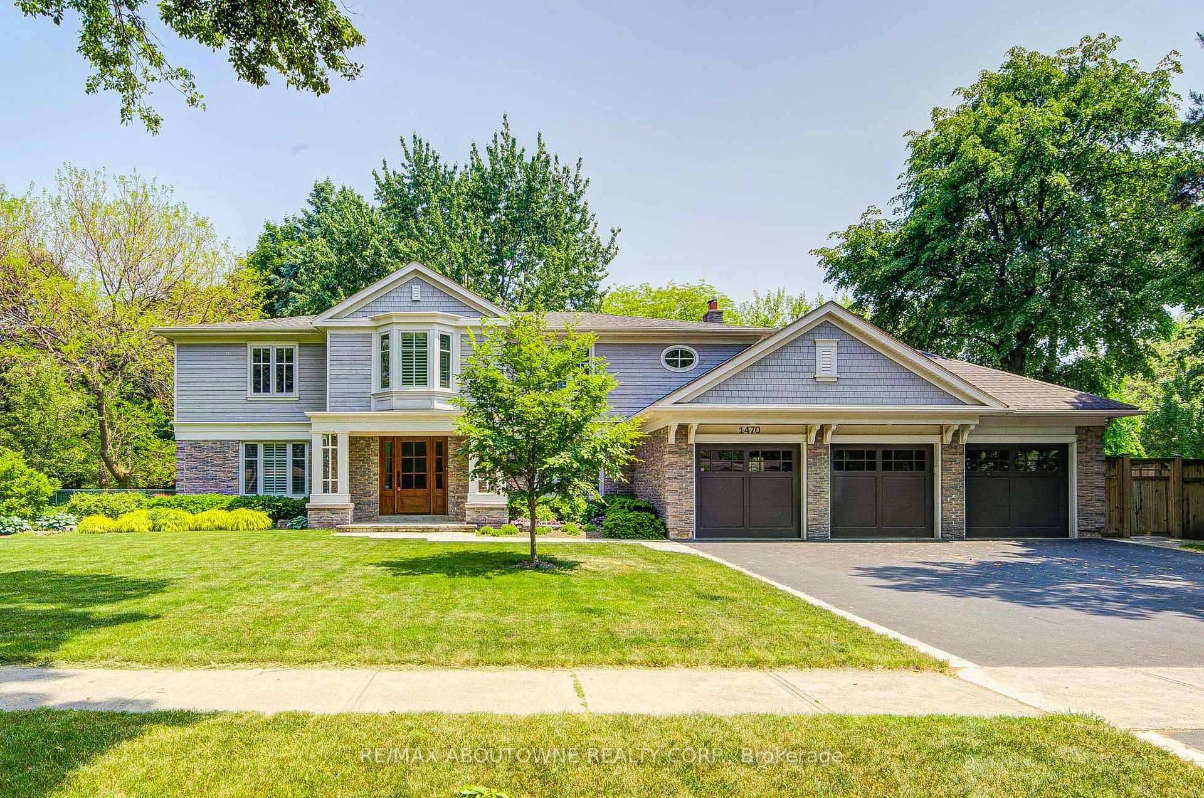
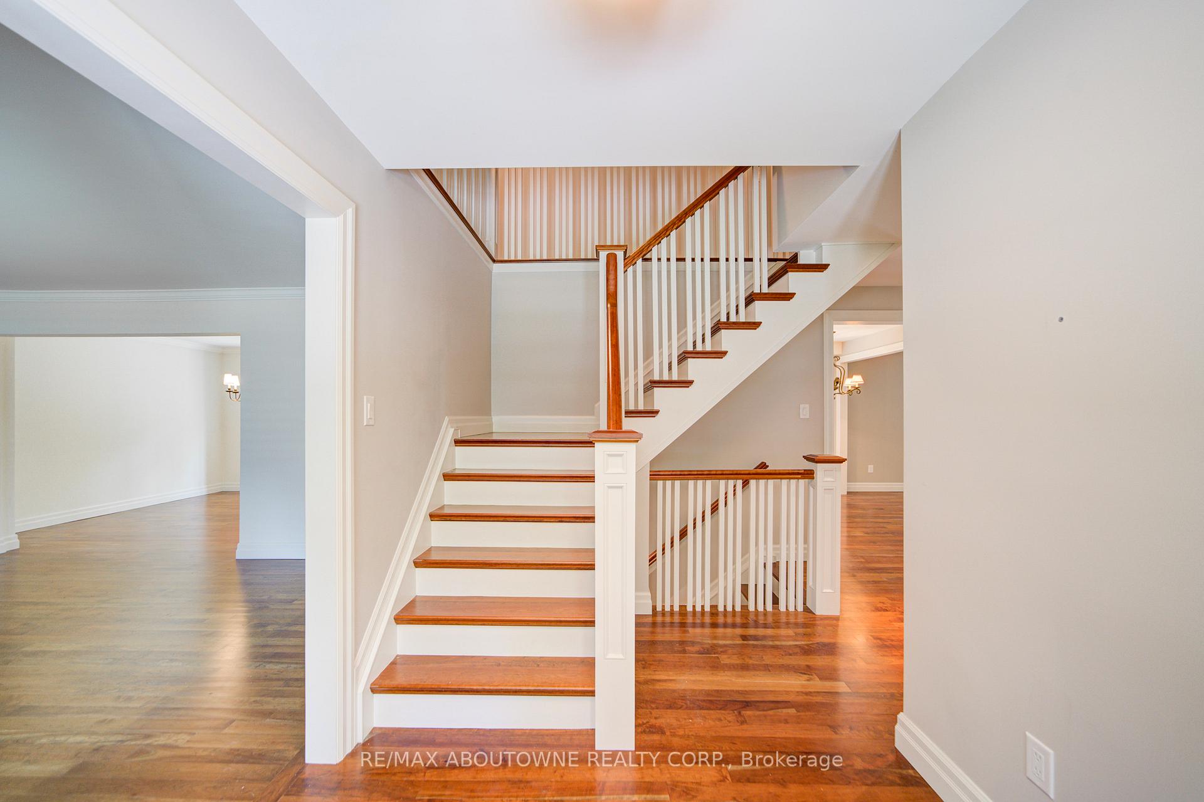
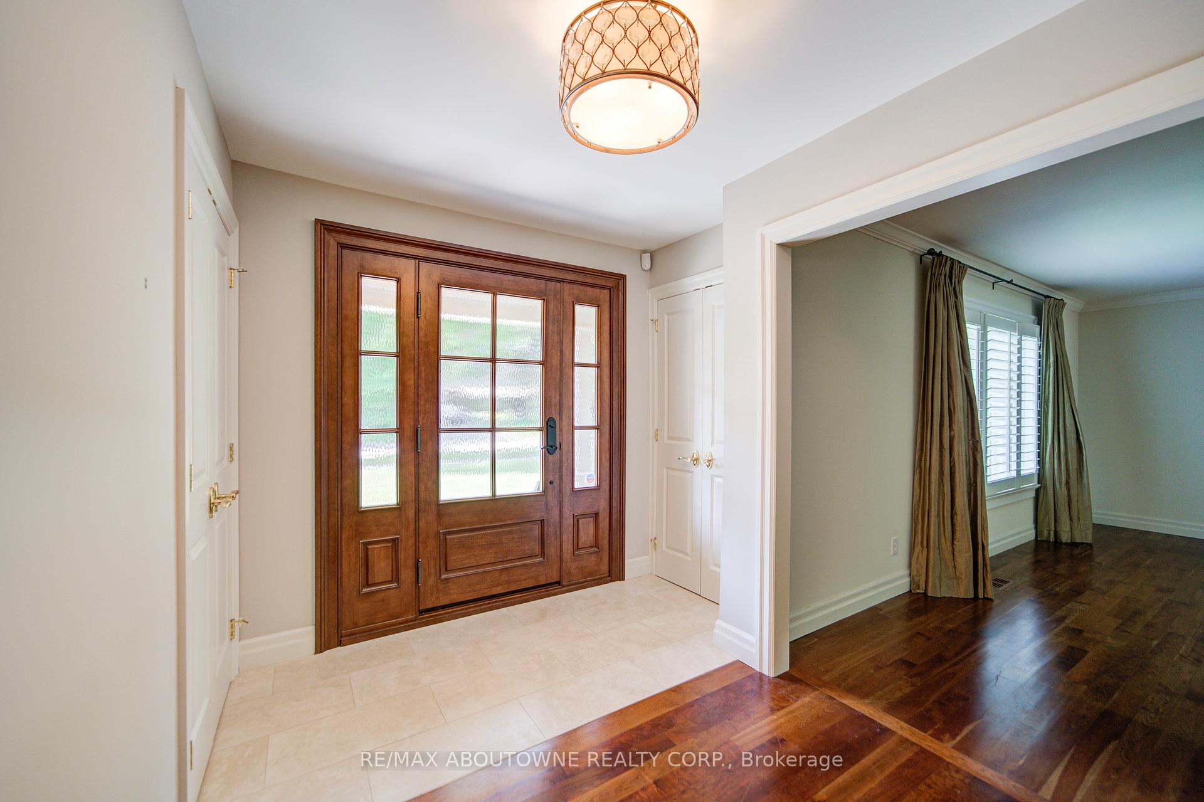
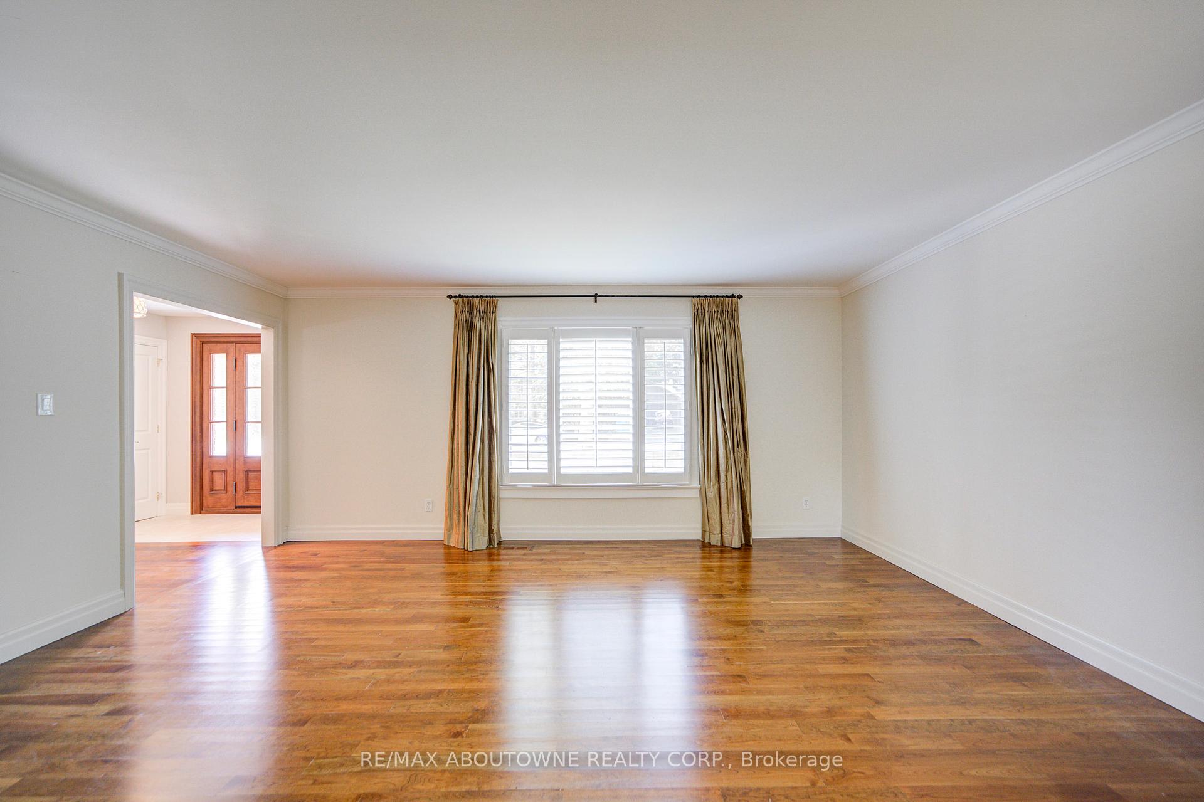
Prestigious Executive Lease Opportunity in SE Oakville's Morrison Neighborhood! This beautifully upgraded executive residence offers a rare opportunity to live on a quiet, tree-lined street in one of Oakville's most coveted communities. This 5-bedroom home with a 3-car garage delivers exceptional curb appeal and luxurious indoor-outdoor living. Designed by acclaimed architect Gus Ricci, the professionally landscaped grounds include mature trees, perennial gardens, an in-ground sprinkler system, and a new flagstone patio - ideal for entertaining. The southwest-facing backyard is a true retreat, complete with a 40 x 20 inground pool for all-day sun and relaxation. The interior has been completely renovated to meet the highest standards. Tenants will enjoy custom cherry hardwood floors, elegant crown moulding, designer light fixtures, and Emtek brass hardware throughout. The chefs kitchen, crafted by Oakville Kitchen & Bath Centre, includes maple cabinetry, a cherry island, granite countertops, and high-end Jenn-Air appliances, perfect for everyday living and upscale entertaining. The main living spaces include a warm and inviting family room with a gas fireplace, marble surround, and custom faux limestone mantel. Upstairs, the spacious primary suite offers a walk-in closet with built-in organizers and a luxurious 6-piece ensuite with Carrara marble flooring, a Victoria & Albert soaking tub, Cambria Quartz countertops, and a Brizo rain shower. All additional bedrooms are generously sized with upgraded closet space. The professionally finished lower level adds even more value with a media room featuring a 74" Dimplex electric fireplace, a custom wine cellar, fully equipped bar, updated bathroom, and ample storage. Immediate possession available upon providing rental application, employment letter (or income statement), credit report and reference letter.
Ask about this home
A HOMEH agent will answer your questions about this home.
Around this home
Daily convenience, out of 100, from the distances below
Schools nearby
School rating, out of 10.
Helpful calculators
Your HOMEH agent

"I would see it this week."