

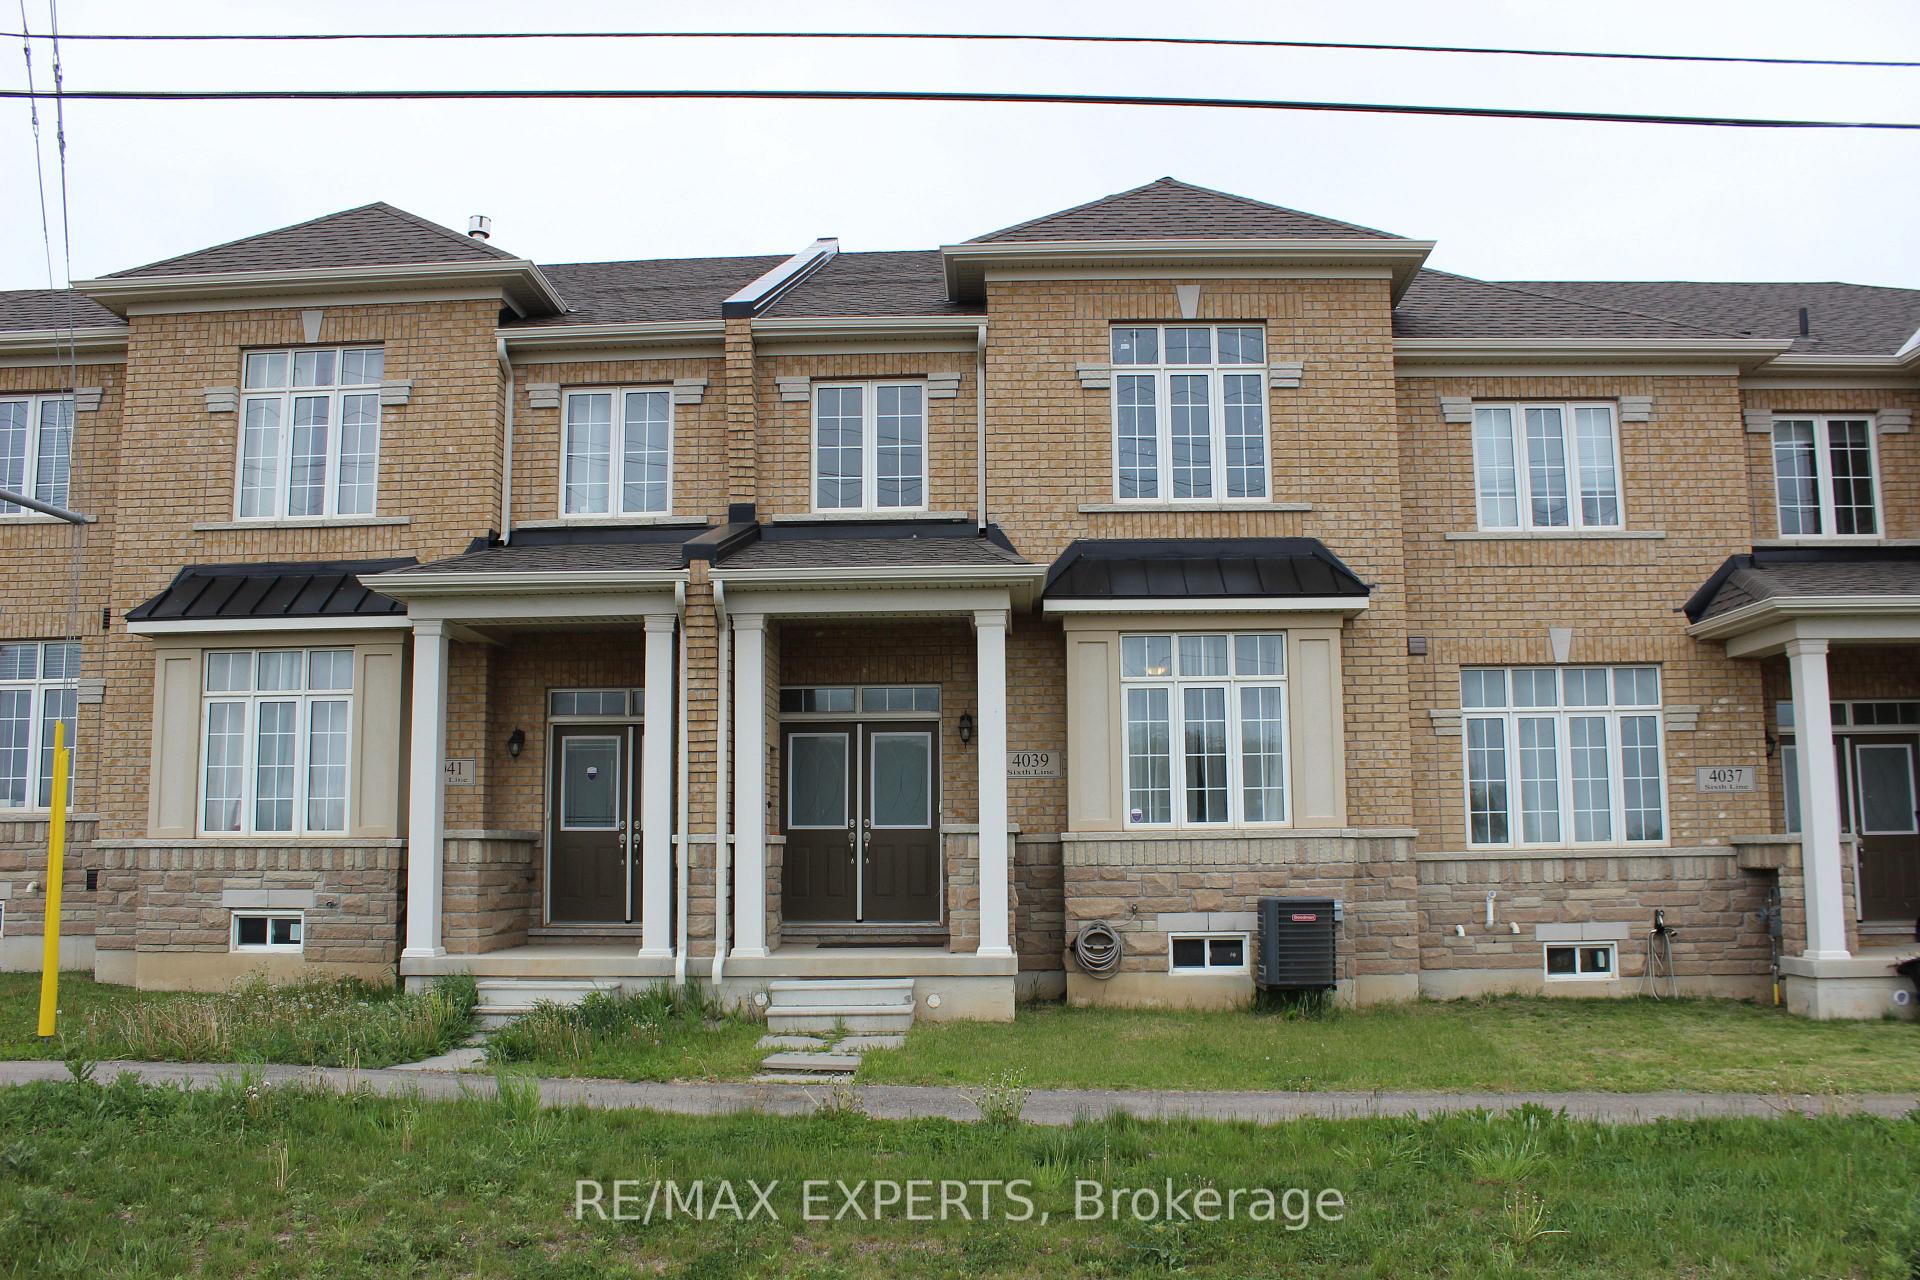
4039 Sixth Line
4039 Sixth Line
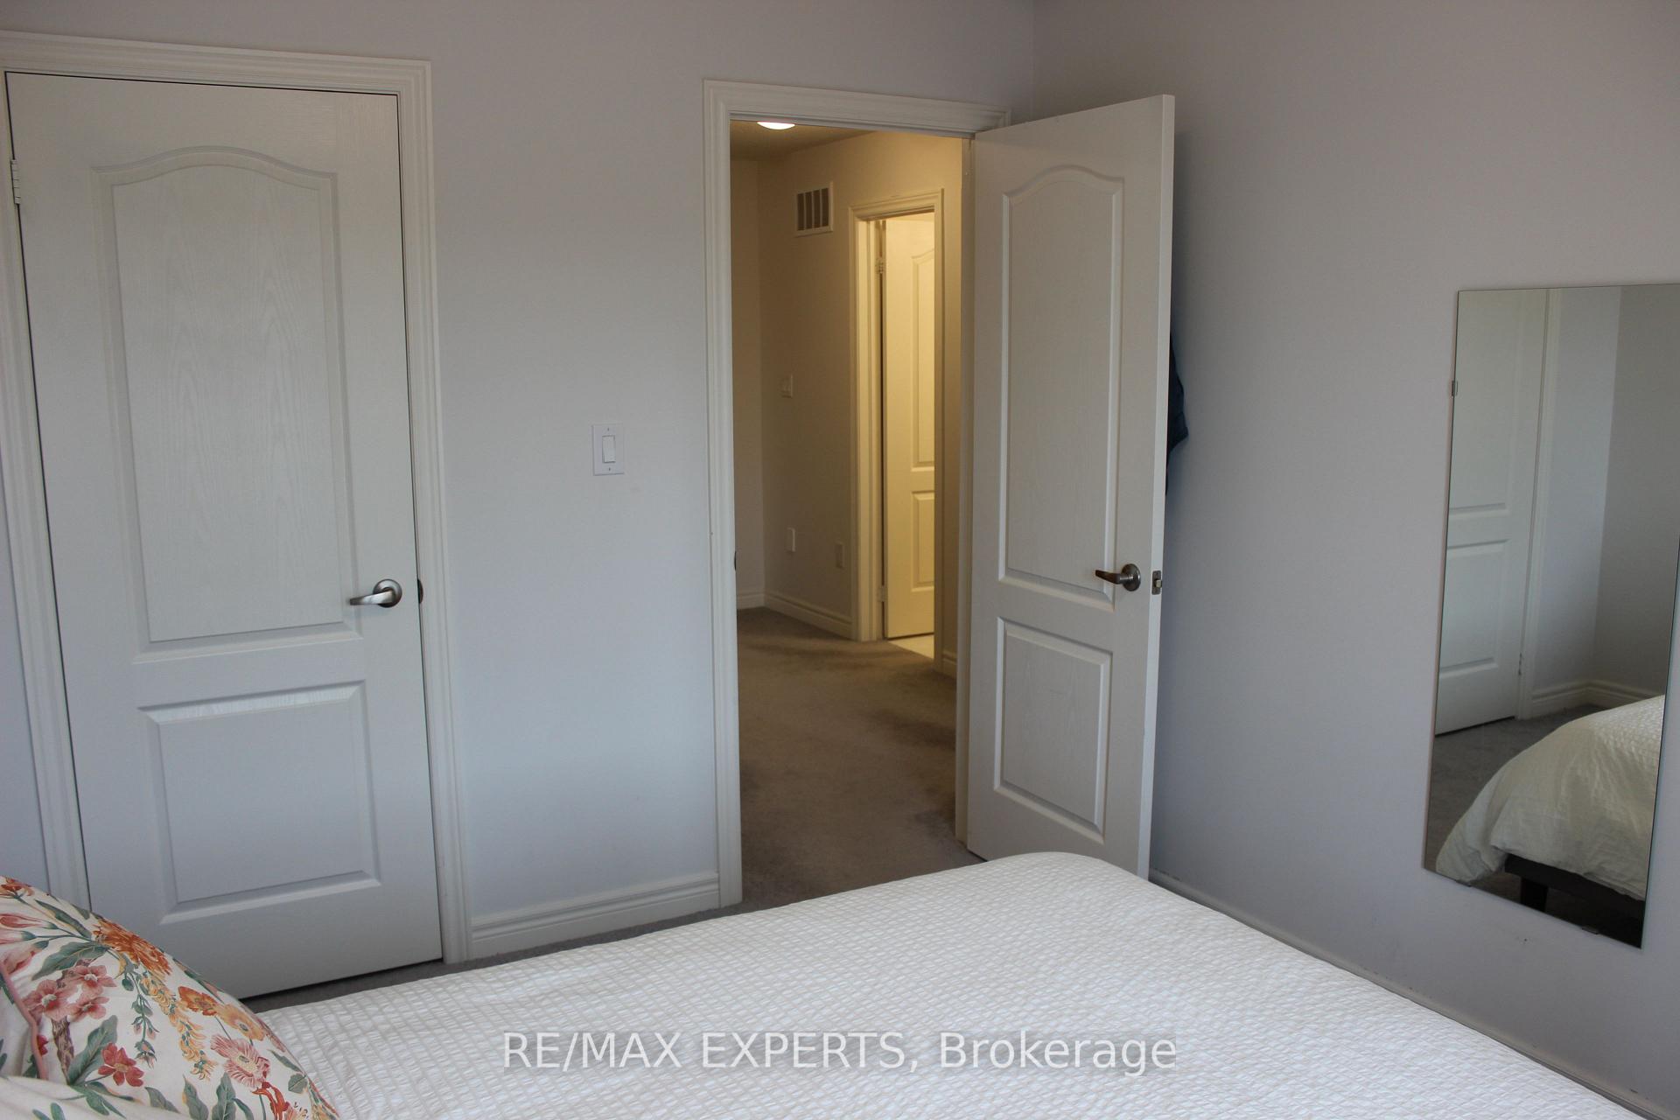
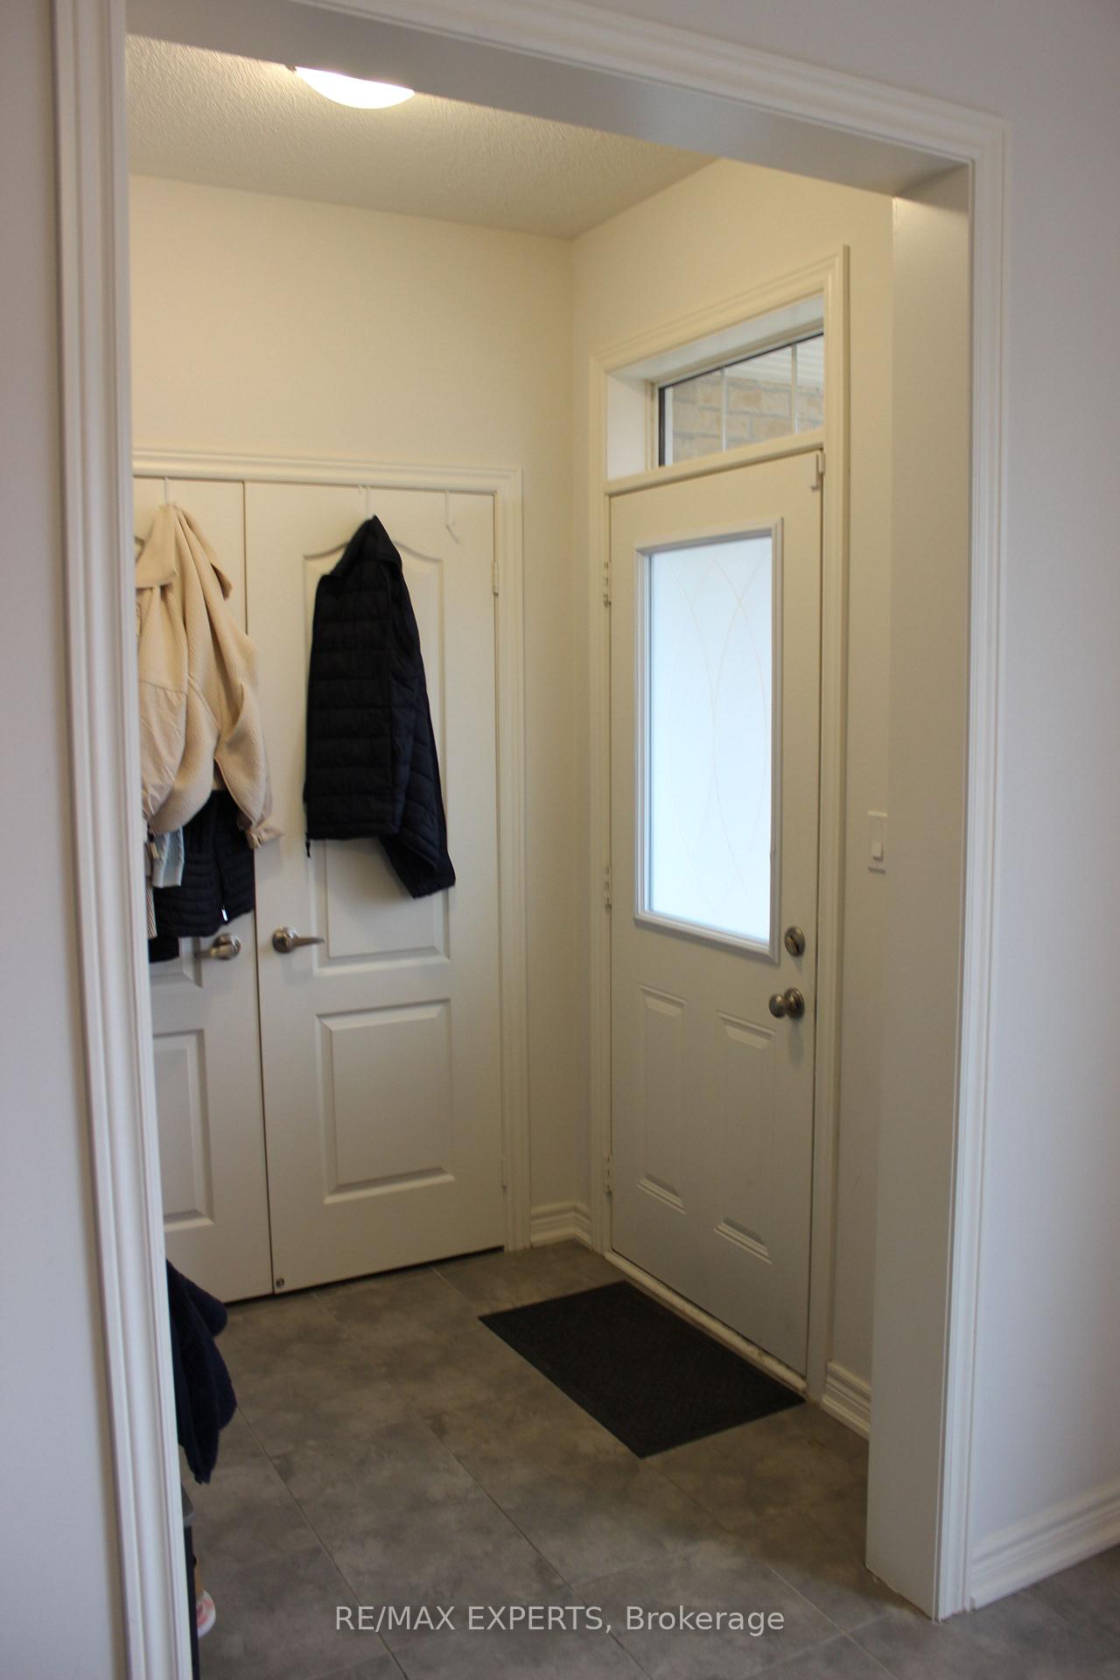
 See all 41 photos
Property history
Facts and features
- BasementUnfinished
- Lease term12 months
- FurnishedUnfurnished
- Age of home0–5 years
- Hardwood floors
- Fireplace
- Central air
The homeFreehold Townhouse, 2-storey, Age 0–5 years
- Type: Freehold Townhouse
- Style: 2-storey
- Age: 0–5 years
- Living space: 1,500–2,000 sq ft
- Basement: Unfinished
InsideFireplace Yes, Hardwood, Tile, Broadloom, In area
- Fireplace: Yes
- Flooring: Hardwood, Tile, Broadloom
- Laundry: In area
- Rooms above ground: 6
- Bedrooms: 3
- Bathrooms: 3
- Kitchens: 1
Outside and lotBrick, Shingles, Concrete
- Exterior: Brick
- Roof: Shingles
- Foundation: Concrete
Parking2 Garage, Detached, Private double
- Spaces: 2 Garage
- Garage: Detached
- Driveway: Private double
Heating, water and powerForced air, gas, Central air, Municipal water
- Heating: Forced air, gas
- Cooling: Central air
- Water: Municipal water
- Sewer: Municipal sewer
Rent and termsRent $3,250 a month, Entire property, Unfurnished
- Rent: $3,250 a month
- Space for rent: Entire property
- Furnished: Unfurnished
- Lease: 12 months
- Rent includes: Parking
- Deposit: Required
- Credit check: Required
- Employment letter: Required
- Rental application: Required
- References: Required
IncludedStainless steel fridge, stainless steel stove, stainless steel microwave, stainless steel dishwasher, washer, dryer, all electrical light fixtures, window treatments.
- Included: Stainless steel fridge, stainless steel stove, stainless steel microwave, stainless steel dishwasher, washer, dryer, all electrical light fixtures, window treatments.
Listing detailsW12169809, Rented, May 23, 2025
- MLS® number: W12169809
- Status: Rented
- Listed on: May 23, 2025
- Days on market: 35
- Updated: Jun 27, 2025
- Possession: 2025-06-20 / Other
- Occupied by: Tenant
- Listing brokerage: RE/MAX EXPERTS
About this home
4039 Sixth Line, Oakville (Glenorchy), ON L6H 3P8
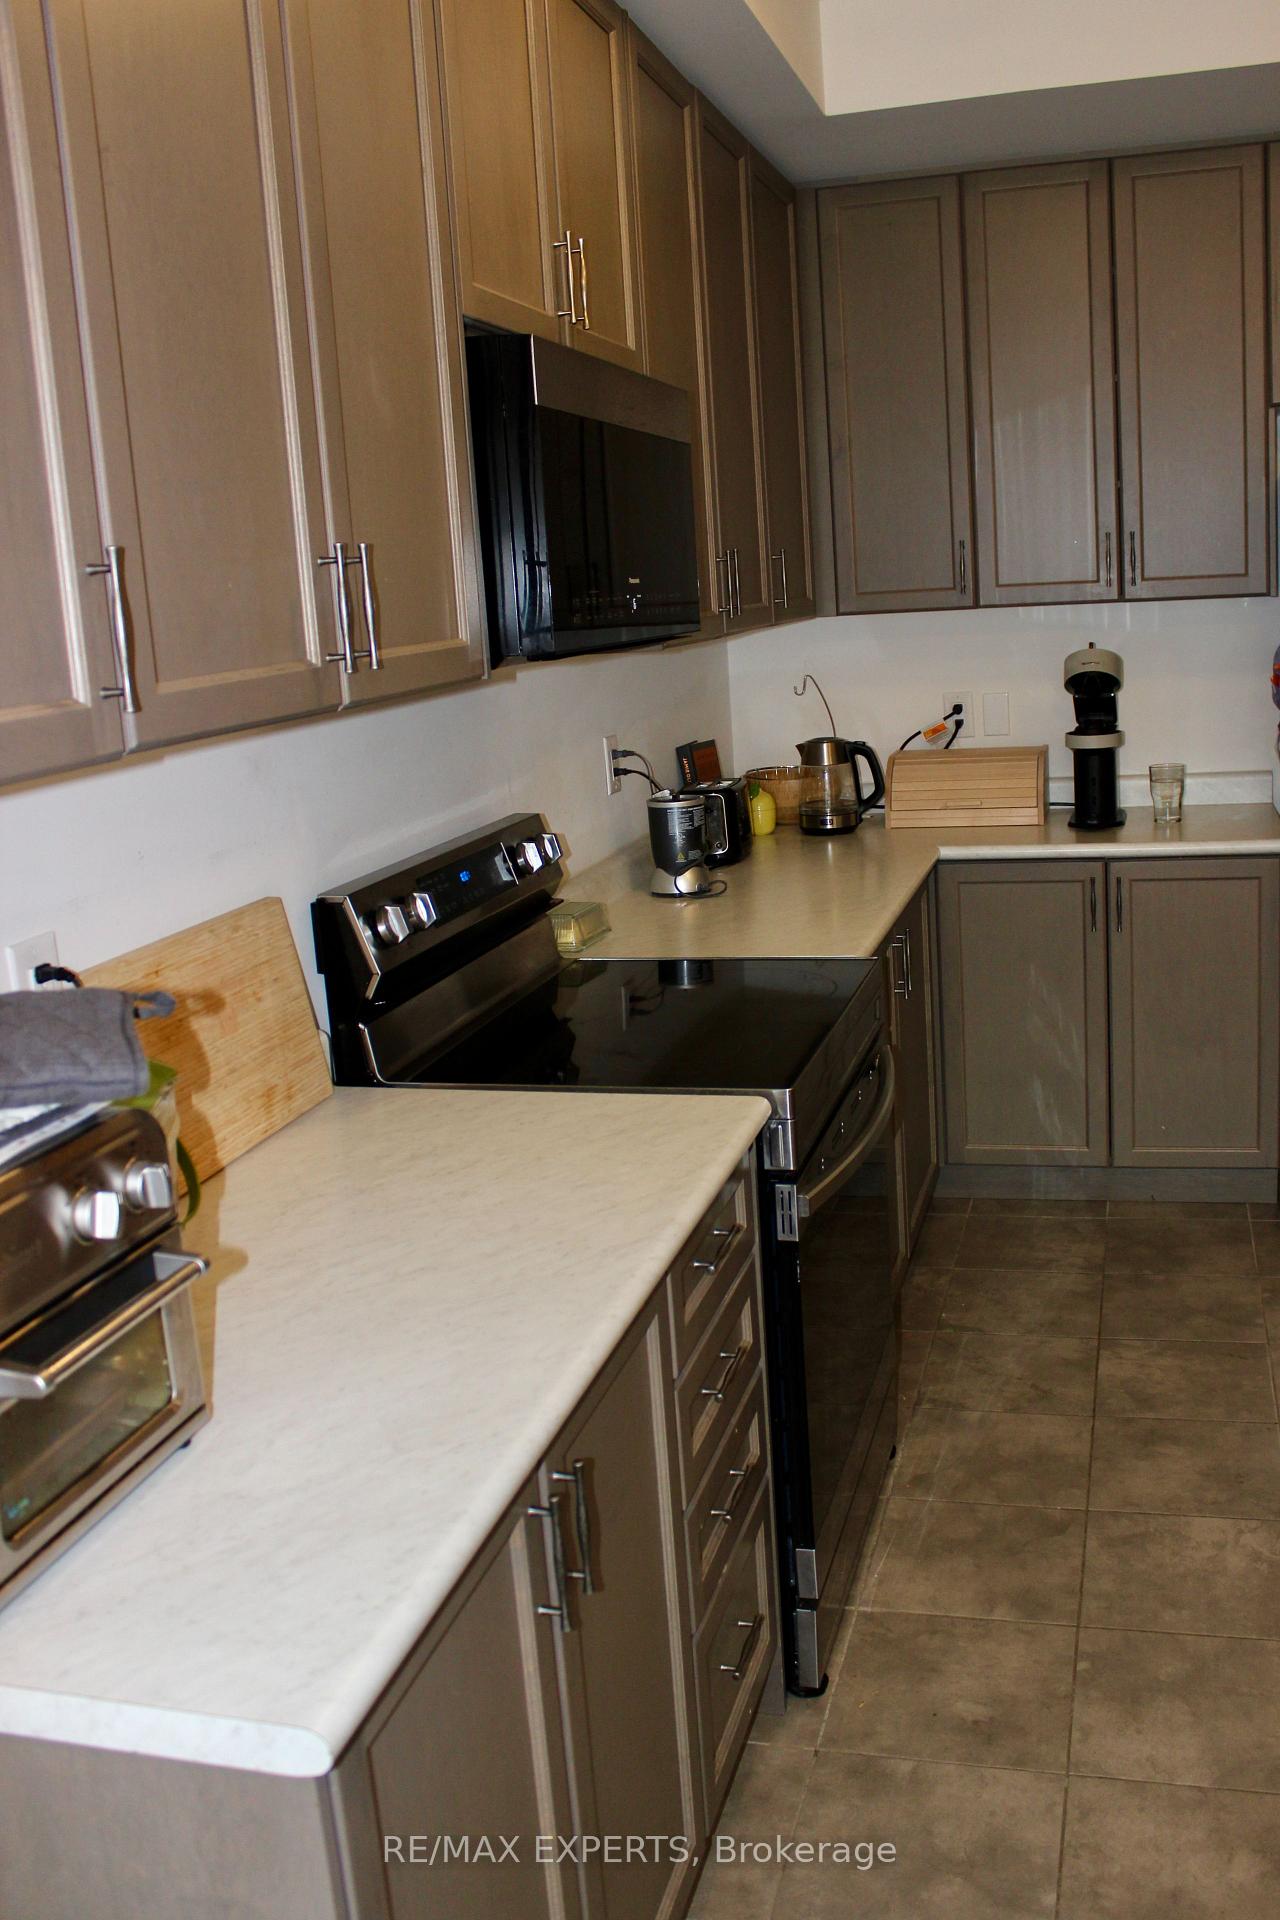
Welcome to this bright and beautiful 3-bedroom, 2.5-bath Oakville townhome offering nearly2000 sqft of stylish living space! This charming 2-storey gem features a rare double car garage, a private yard, and two separate entrances-convenience meets comfort! Step through the elegant double door entry and you're immediately welcomed by a warm and inviting open-concept living and dining area, complete with a cozy fireplace-perfect for relaxing or entertaining guests. Around the corner, you'll find a sun-filled eat-in kitchen with stainless steel appliances including a fridge, stove, microwave and dishwasher. The cheerful breakfast area is ideal for casual meals and morning coffee. Enjoy the practicality of main floor laundry, and the bonus of being in an amazing location-just minutes from Highways 403 & 407, schools, and everyday essentials. You're also close to Oakville Trafalgar Hospital, Sixteen Mile Creek Arena, and surrounded by parks, outdoor spaces, plus plenty of dining and shopping options to explore. This home blends space, style, and lifestyle-all in one fantastic Oakville address. Come take a look and fall in love!
Ask about this home
A HOMEH agent will answer your questions about this home.
Around this home
Daily convenience, out of 100, from the distances below
Schools nearby
School rating, out of 10.
Helpful calculators
Your HOMEH agent

"I would see it this week."