

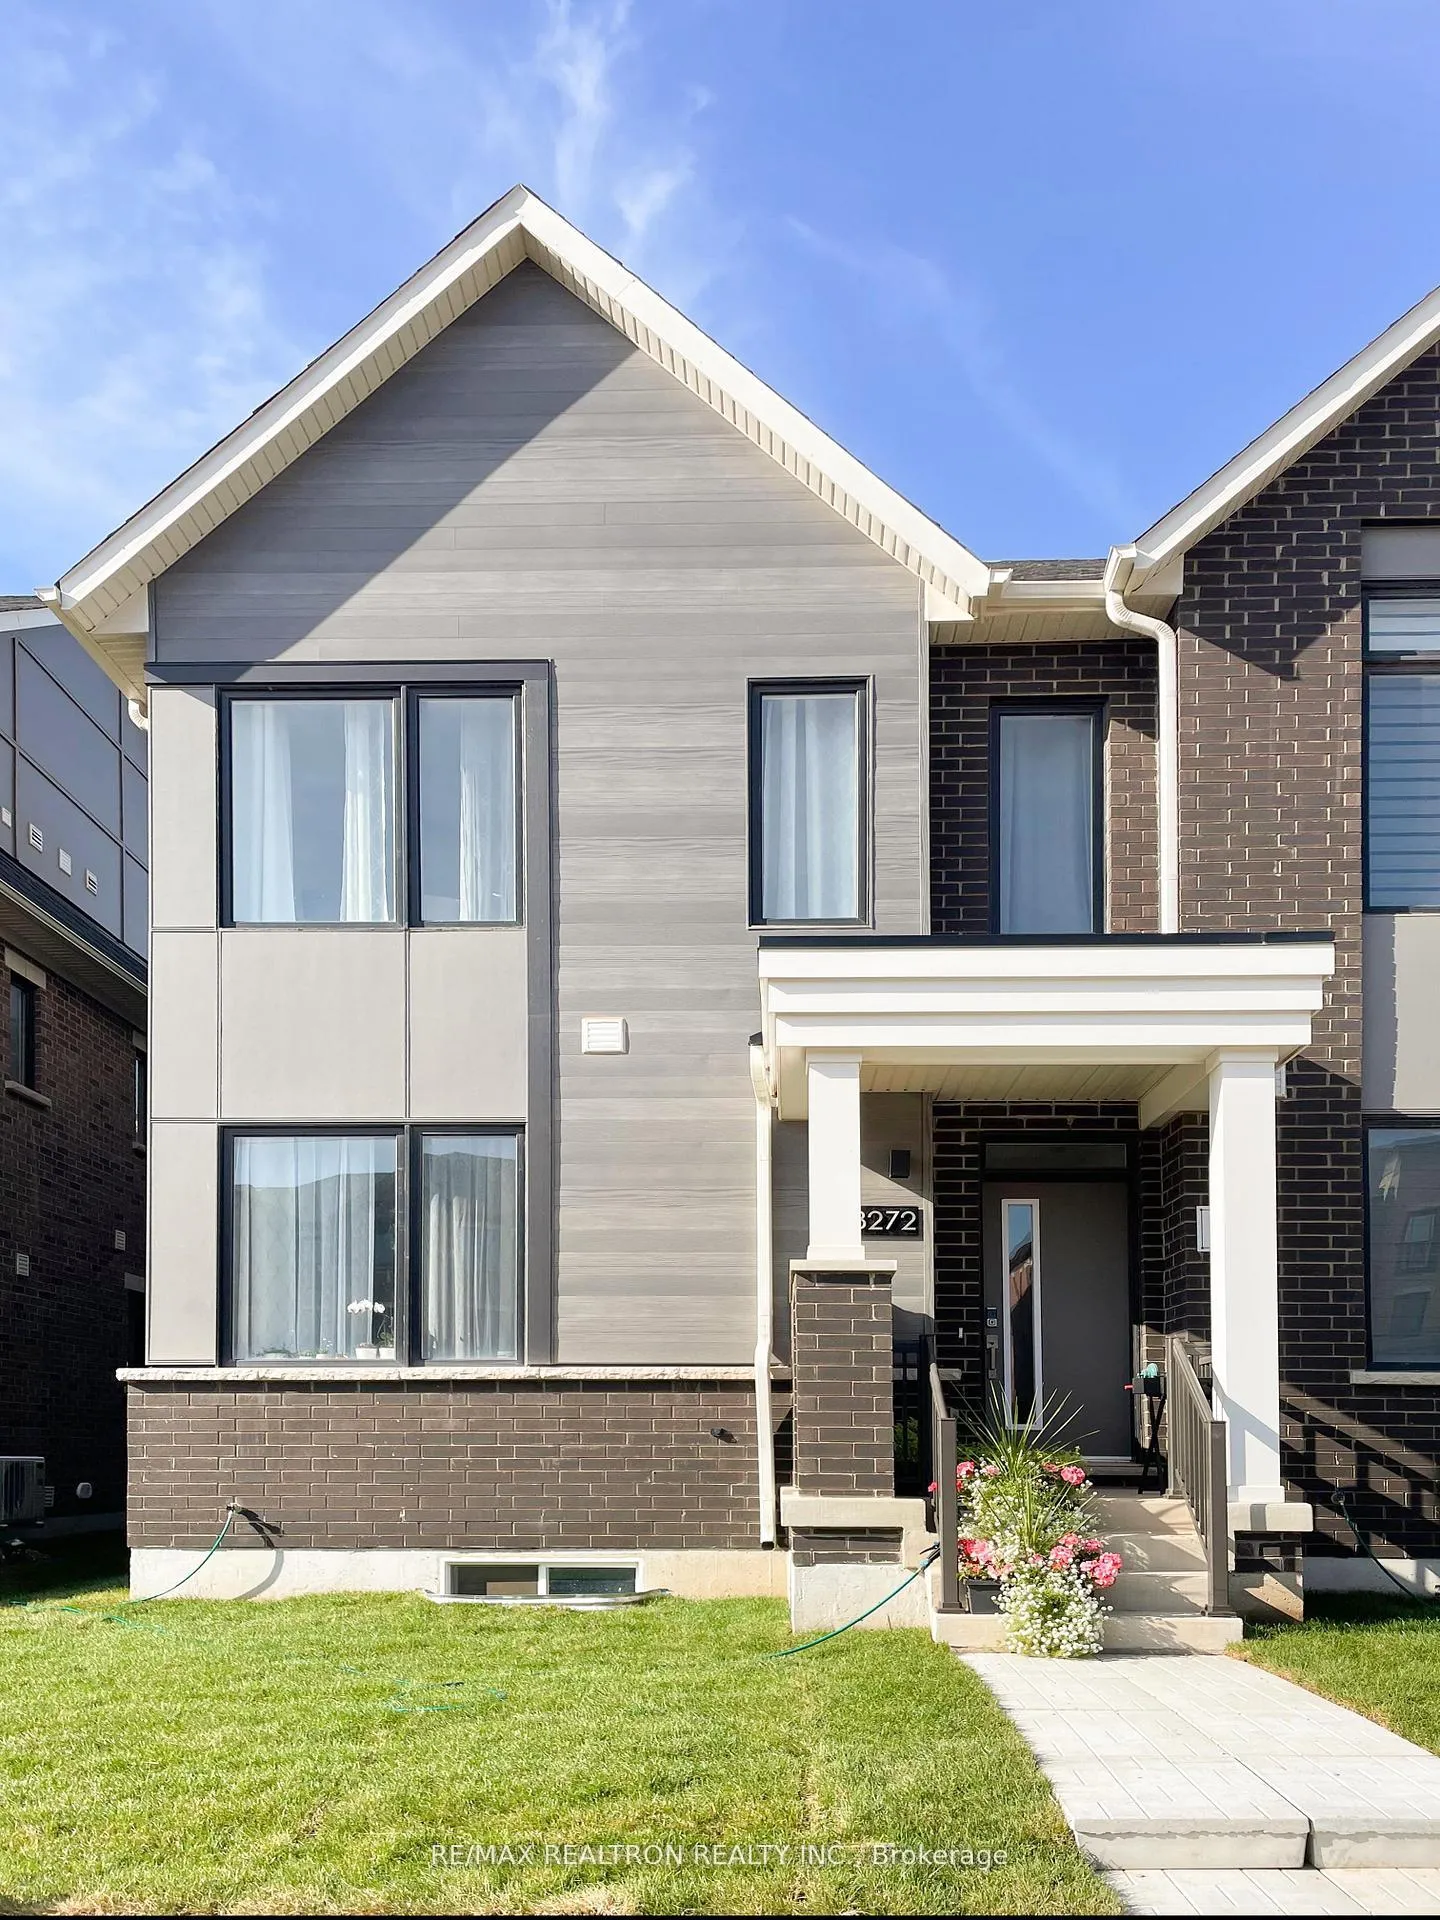
main/2nd, 3272 Sixth Line
main/2nd, 3272 Sixth Line
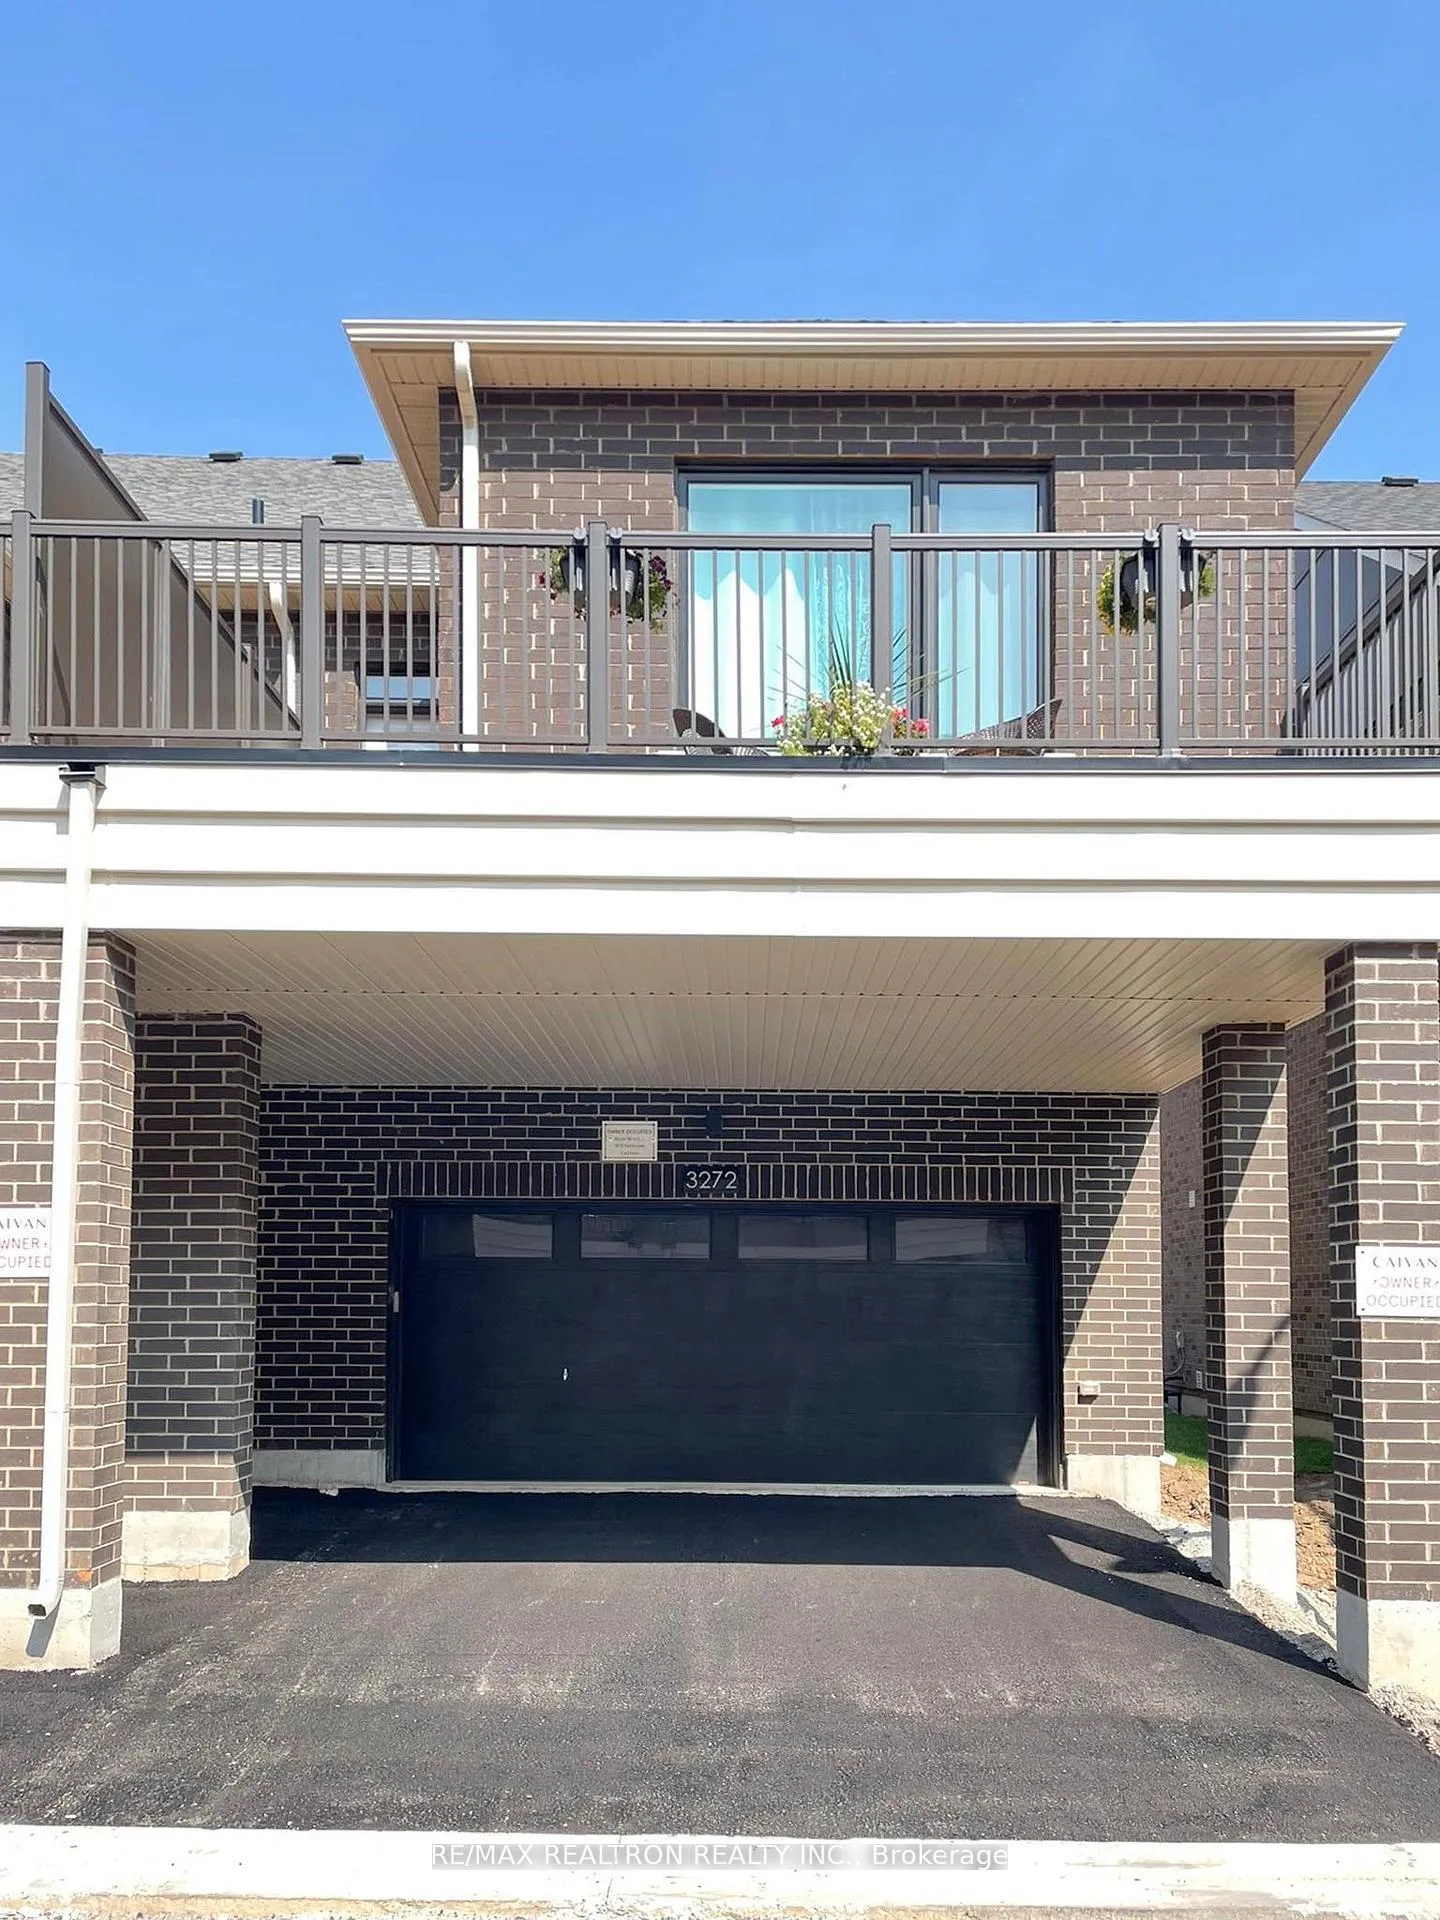 See all 2 photos
Property history
- $3,600TerminatedList: 2026-04-02|End: 2026-05-13|41 daysW12952130
Facts and features
- BasementNone
- Lease term12 months
- FurnishedPartially
- Age of homeNew
- Central air
The homeFreehold Townhouse, 2-storey, New
- Type: Freehold Townhouse
- Style: 2-storey
- Age: New
- Living space: Under 700 sq ft
- Basement: None
InsideIn-suite laundry, Rooms above ground 7, Bedrooms 3
- Laundry: In-suite laundry
- Rooms above ground: 7
- Bedrooms: 3
- Bathrooms: 3
- Kitchens: 1
- Family room: Yes
Outside and lotBrick, Unknown, Unknown
- Exterior: Brick
- Roof: Unknown
- Foundation: Unknown
Parking1 Garage, Built-in
- Spaces: 1 Garage
- Garage: Built-in
Heating, water and powerForced air, gas, Central air, Municipal water
- Heating: Forced air, gas
- Cooling: Central air
- Water: Municipal water
- Sewer: Municipal sewer
Rent and termsRent $3,600 a month, Main, 2nd floor, Partially
- Rent: $3,600 a month
- Space for rent: Main, 2nd floor
- Furnished: Partially
- Lease: 12 months
- Rent includes: High speed internet, none
IncludedStove, fridge, washer and dryer, window covering, furniture, one driveway and one indoor parking spot, high speed internet included!
- Included: Stove, fridge, washer and dryer, window covering, furniture, one driveway and one indoor parking spot, high speed internet included!
Listing detailsW12952130, Terminated, Apr 2, 2026
- MLS® number: W12952130
- Status: Terminated
- Listed on: Apr 2, 2026
- Days on market: 41
- Updated: May 13, 2026
- Possession: Flexible
- Occupied by: Owner
- Listing brokerage: RE/MAX REALTRON REALTY INC.
About this home
main/2nd, 3272 Sixth Line, Oakville (Glenorchy), ON L6M 5S9
Welcome to this brand-new bright and modern 3-bedroom town home, located in a welcoming and family-oriented neighbourhood. This beautifully Partly Furnished Townhouse offers 3 Bedrooms and 3 bathroom and includes one driveway parking space and one garage Parking spots. Large window provide excellent natural light, creating a bright and comfortable living environment. The thoughtfully designed layout features a modern kitchen with stylish contemporary finishes that opens seamlessly into the living area - perfect for relaxing or entertaining. The space is both functional and inviting, designed to maximize comfort and efficiency. A private walkout balconyis a great spot to enjoy your morning coffee. Conveniently situated near highly rated public and Catholic schools, parks, and a major shopping plaza with Walmart and Real Canadian Superstore. Easy access to major commuter routes adds to the home's appeal. Internet is included in the lease price. Tenants are responsible for 70% of total utilities. With quality finishes throughout, abundant natural light, and a fully established neighbourhood, this is a wonderful place to call home.
Ask about this home
A HOMEH agent will answer your questions about this home.
Around this home
Daily convenience, out of 100, from the distances below
Schools nearby
School rating, out of 10.
Helpful calculators
Your HOMEH agent

"I would see it this week."