

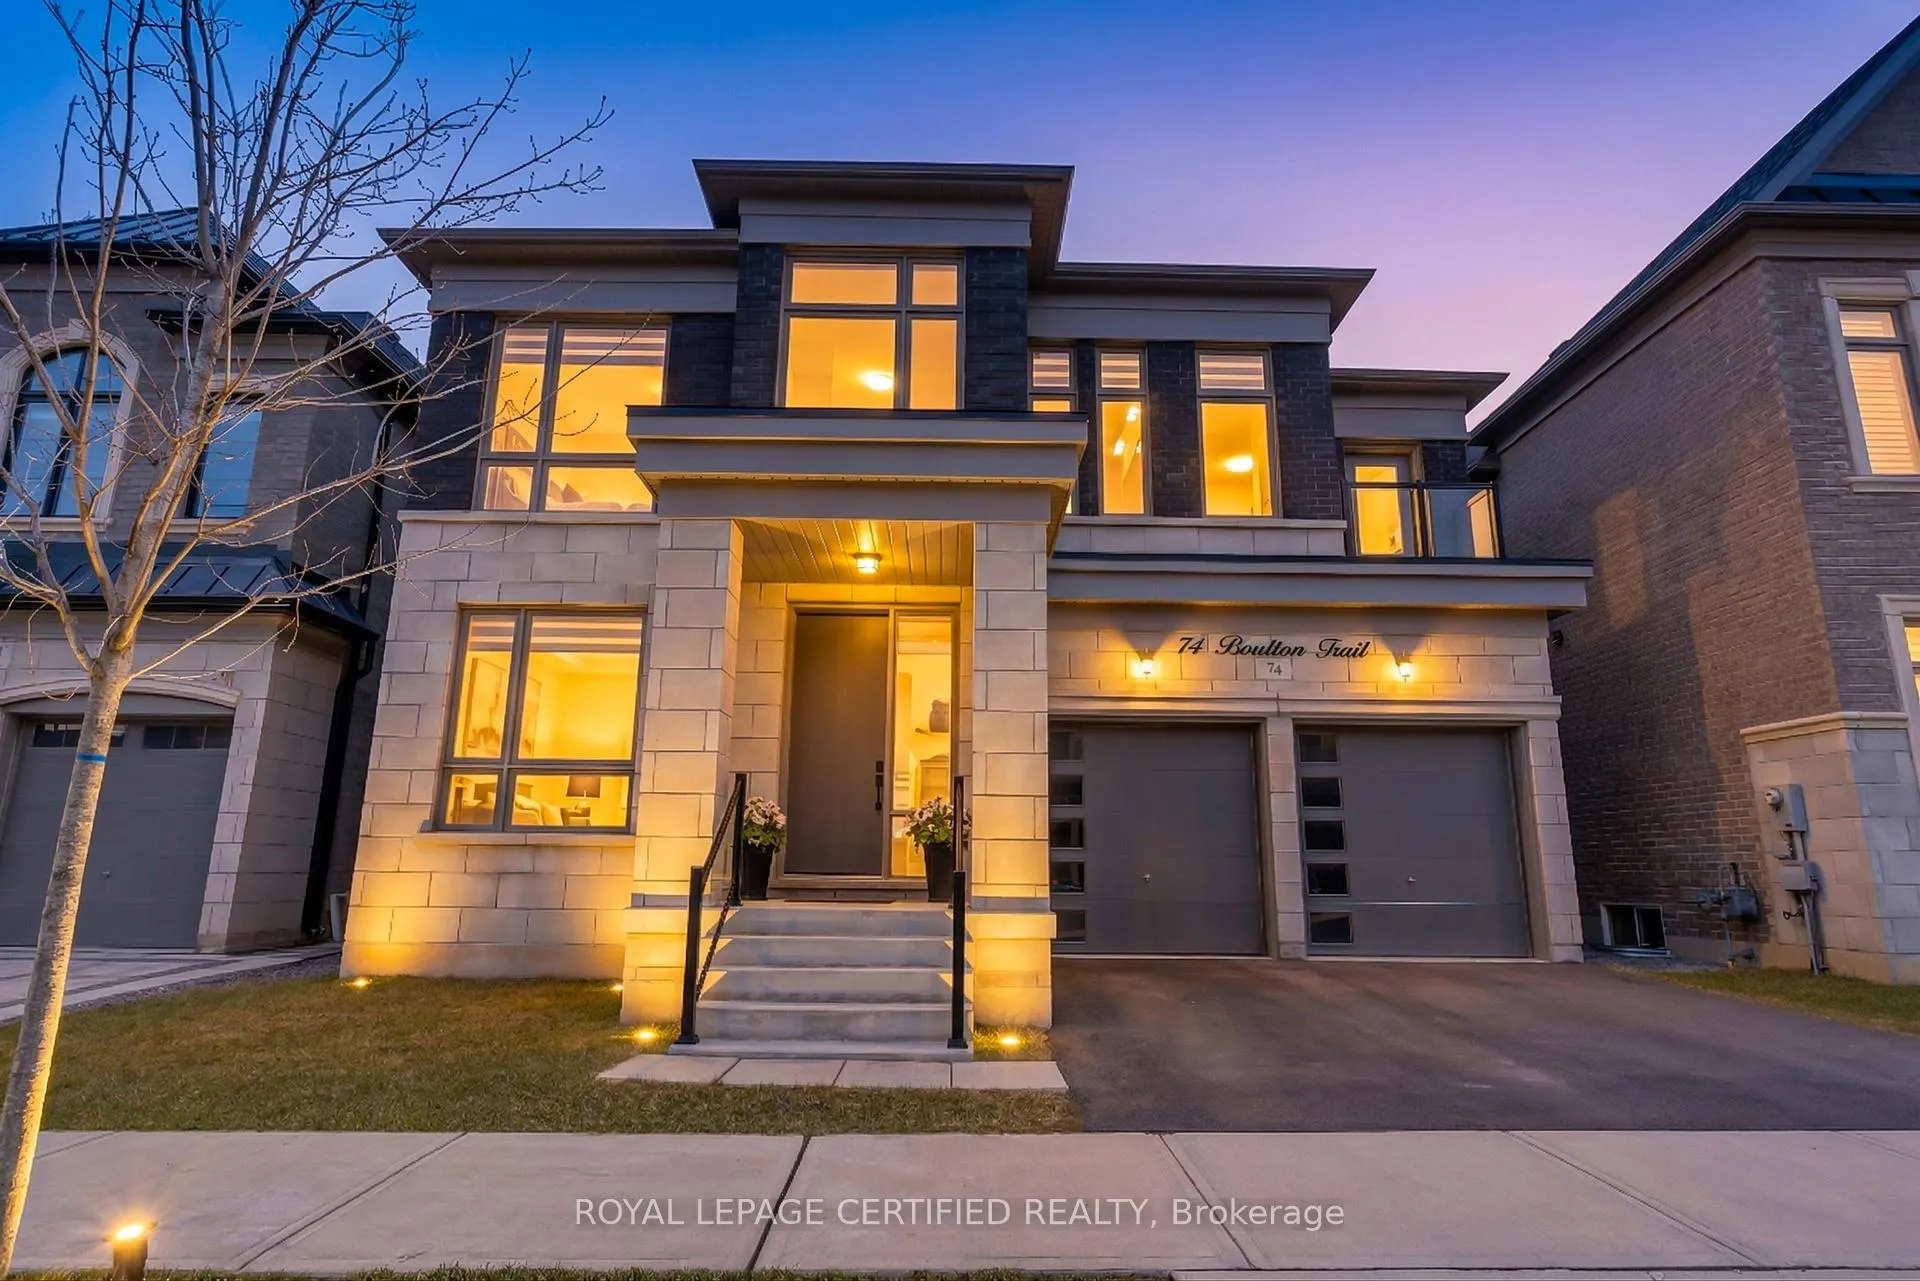
74 Boulton Trail
74 Boulton Trail
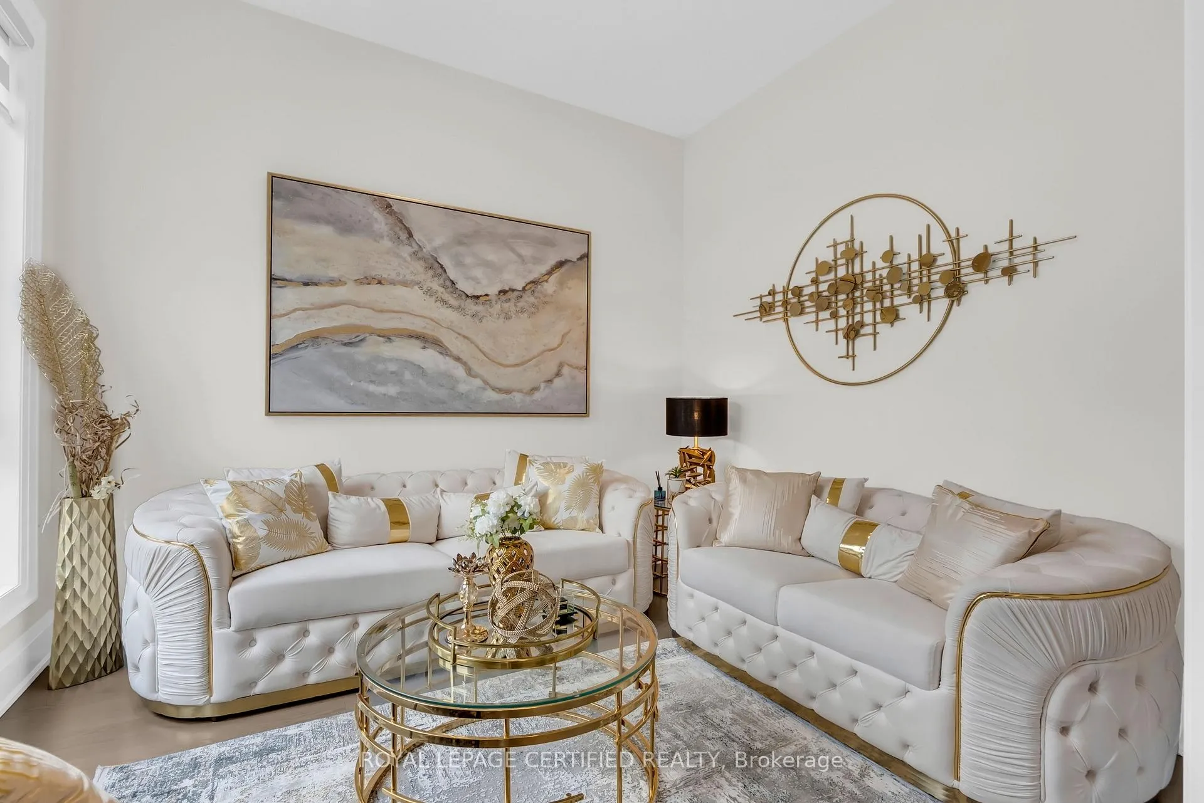
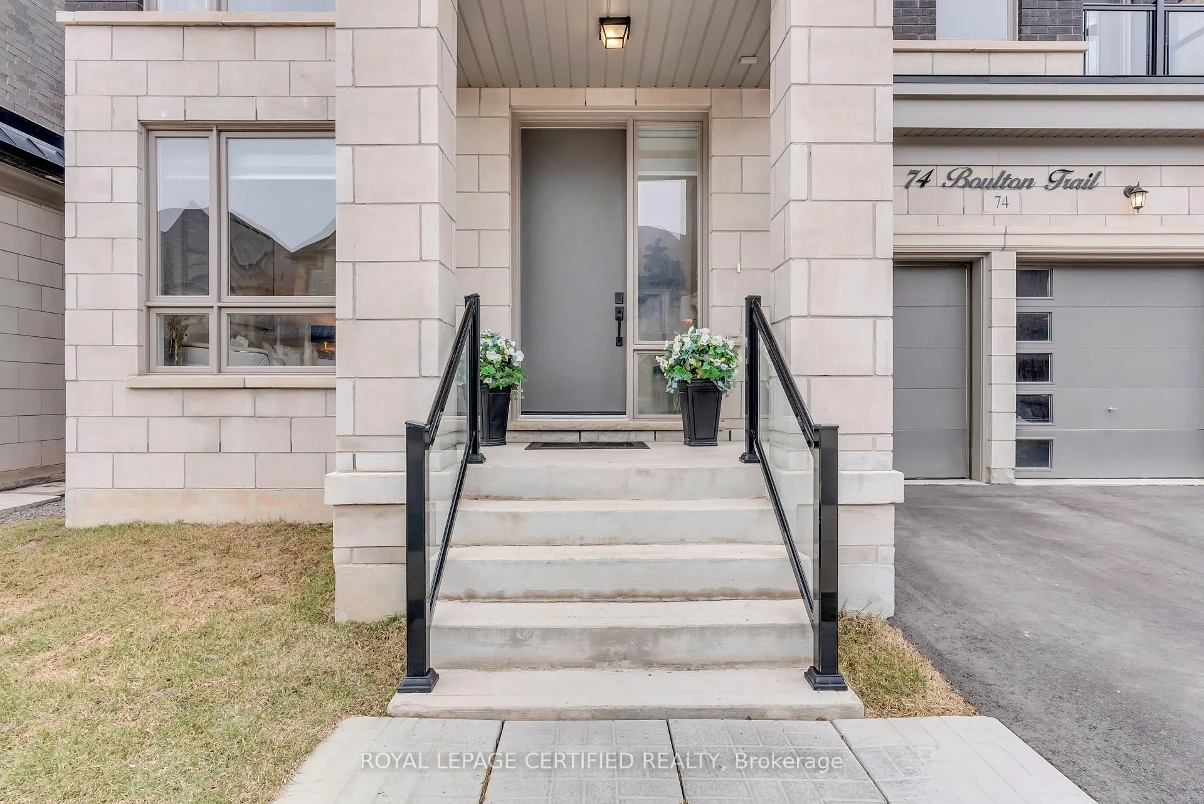
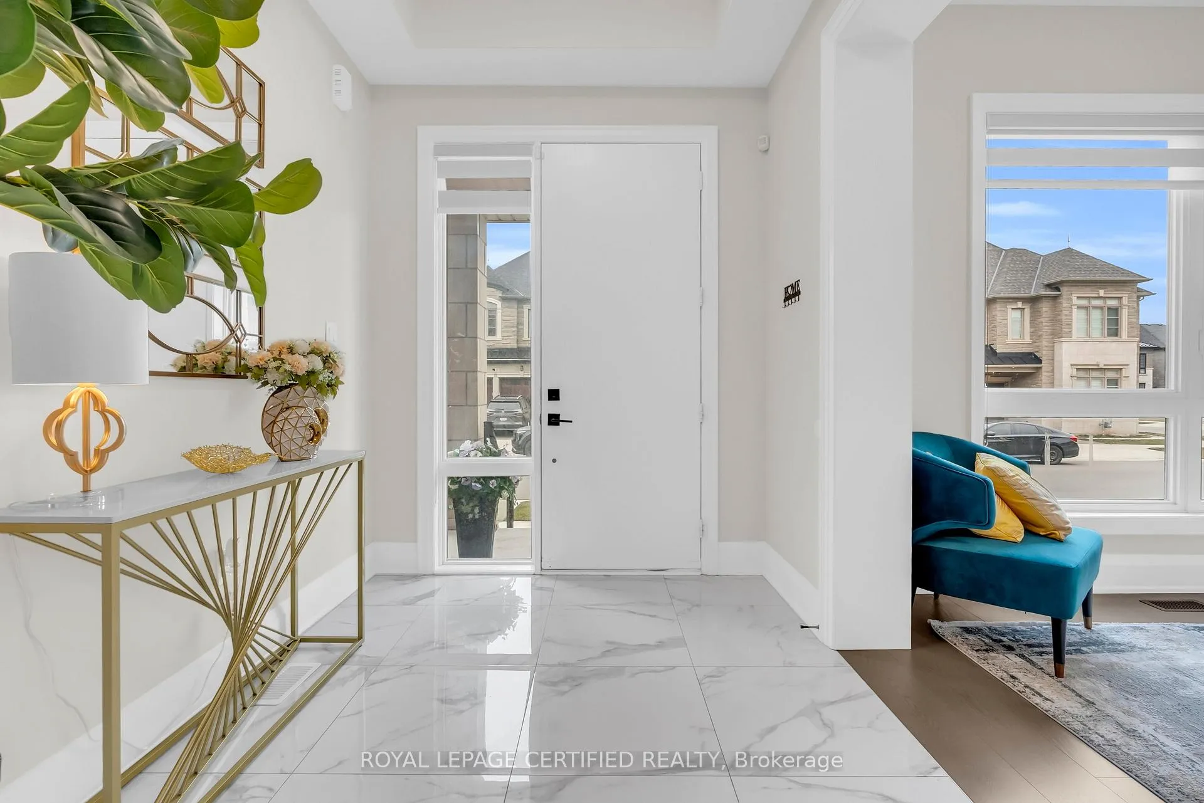
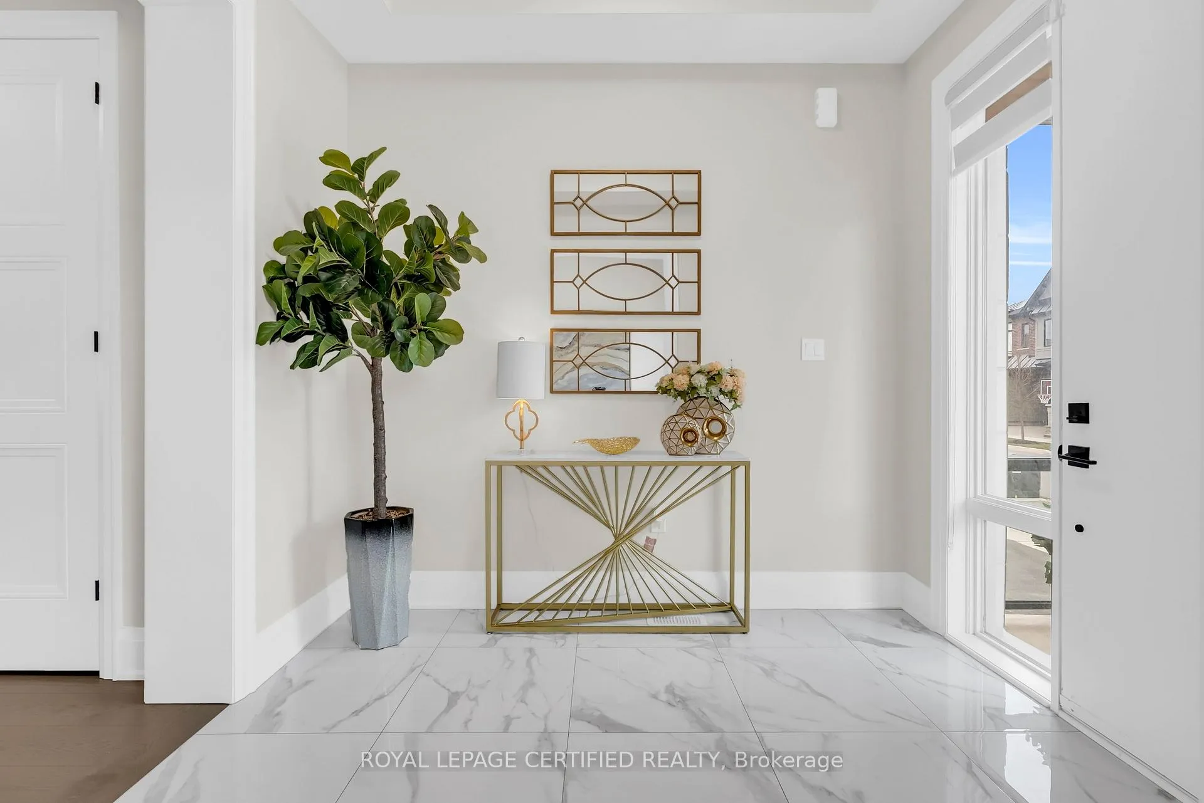 See all 50 photos
Property history
Facts and features
- BasementApartment
- Age of home0–5 years
- Water, sewerMunicipal
- HeatingForced air
- Second kitchen
- Separate entrance
- Hardwood floors
- Fireplace
- Central air
The homeDetached, 2-storey, Age 0–5 years
- Type: Detached
- Style: 2-storey
- Age: 0–5 years
- Living space: 3,000–3,500 sq ft
- Basement: Finished, apartment, separate entrance
InsideFireplace Yes, family room, electric, Ceramic, Hardwood, Broadloom, Auto garage door remote, built-in oven, countertop range, in-law suite
- Fireplace: Yes, family room, electric
- Flooring: Ceramic, Hardwood, Broadloom
- Features: Auto garage door remote, built-in oven, countertop range, in-law suite
- Rooms above ground: 13
- Rooms in the basement: 2
- Bedrooms: 4 + 1 in the basement
- Bathrooms: 5
- Kitchens: 2
- Family room: Yes
Outside and lotBrick, stone, Shingles, Other
- Exterior: Brick, stone
- Roof: Shingles
- Foundation: Other
- Size: 45.08 × 89.98 ft
Parking2 Garage, Attached, Private
- Spaces: 2 Garage
- Garage: Attached
- Driveway: Private
Heating, water and powerForced air, gas, Central air, Municipal water
- Heating: Forced air, gas
- Cooling: Central air
- Water: Municipal water
- Sewer: Municipal sewer
Costs and taxesTaxes $9,682 a year, HST No HST, Hot water tank
- Taxes, 2025: $9,682 a year
- HST: No HST
- Rental items: Hot water tank
- Under contract: Hot water tank-gas
Included in the saleStainless steel bosch gas cooktop, samsung black stainless steel counter depth 4 door flex refrigerator w/family hub, bosch black stainless steel built in wall oven and microwave. range hood. bosch black dishwasher. chandliers in kitchen, breakfast and dining room. electric light fixtures. zebra blinds. curtain rods and curtains.
- Included: Stainless steel bosch gas cooktop, samsung black stainless steel counter depth 4 door flex refrigerator w/family hub, bosch black stainless steel built in wall oven and microwave. range hood. bosch black dishwasher. chandliers in kitchen, breakfast and dining room. electric light fixtures. zebra blinds. curtain rods and curtains.
Listing detailsW12952128, Sold, Apr 2, 2026
- MLS® number: W12952128
- Status: Sold
- Listed on: Apr 2, 2026
- Days on market: 13
- Updated: Apr 15, 2026
- Possession: Flexible
- Occupied by: Owner
- Listing brokerage: ROYAL LEPAGE CERTIFIED REALTY
About this home
74 Boulton Trail, Oakville (Glenorchy), ON L6H 0Z9
Welcome to this breathtaking dream home! Only 3 years new, this stunning residence offers approximately 4,500 sq. ft. of luxurious living space, including a professionally finished 1,100 sq. ft. basement completed by the builder. Designed with both elegance and functionality in mind, the home features a main floor office that can easily serve as a fifth bedroom.Step inside to experience true grandeur with 10 ft ceilings on the main floor and 9 ft ceilings on the upper level and in the basement. The elegant foyer is finished with porcelain tiles, setting the tone for the upscale finishes throughout. This home is loaded with premium upgrades, including modern hardwood flooring throughout and a chef-inspired kitchen featuring Calcutta quartz countertops and high-end Bosch built-in appliances.The hardwood staircase with wrought iron spindles adds a touch of sophistication, while each bedroom offers access to a full or semi-ensuite for ultimate comfort and convenience. The primary suite is a true retreat, complete with a luxurious 5-piece ensuite, standalone soaker tub, upgraded glass shower, and his-and-hers walk-in closets.Additional highlights include second-floor laundry for added convenience and a fully finished basement featuring a kitchen, Legal separate entrance, and a private in-law suite with a 3-piece washroom-ideal for extended family living, rental potential, or entertaining.This meticulously upgraded, move-in ready home is truly one you don't want to miss!
Ask about this home
A HOMEH agent will answer your questions about this home.
Around this home
Daily convenience, out of 100, from the distances below
Schools nearby
School rating, out of 10.
Helpful calculators
Your HOMEH agent

"Priced 3% over the Hestimate. I would see it this week."