

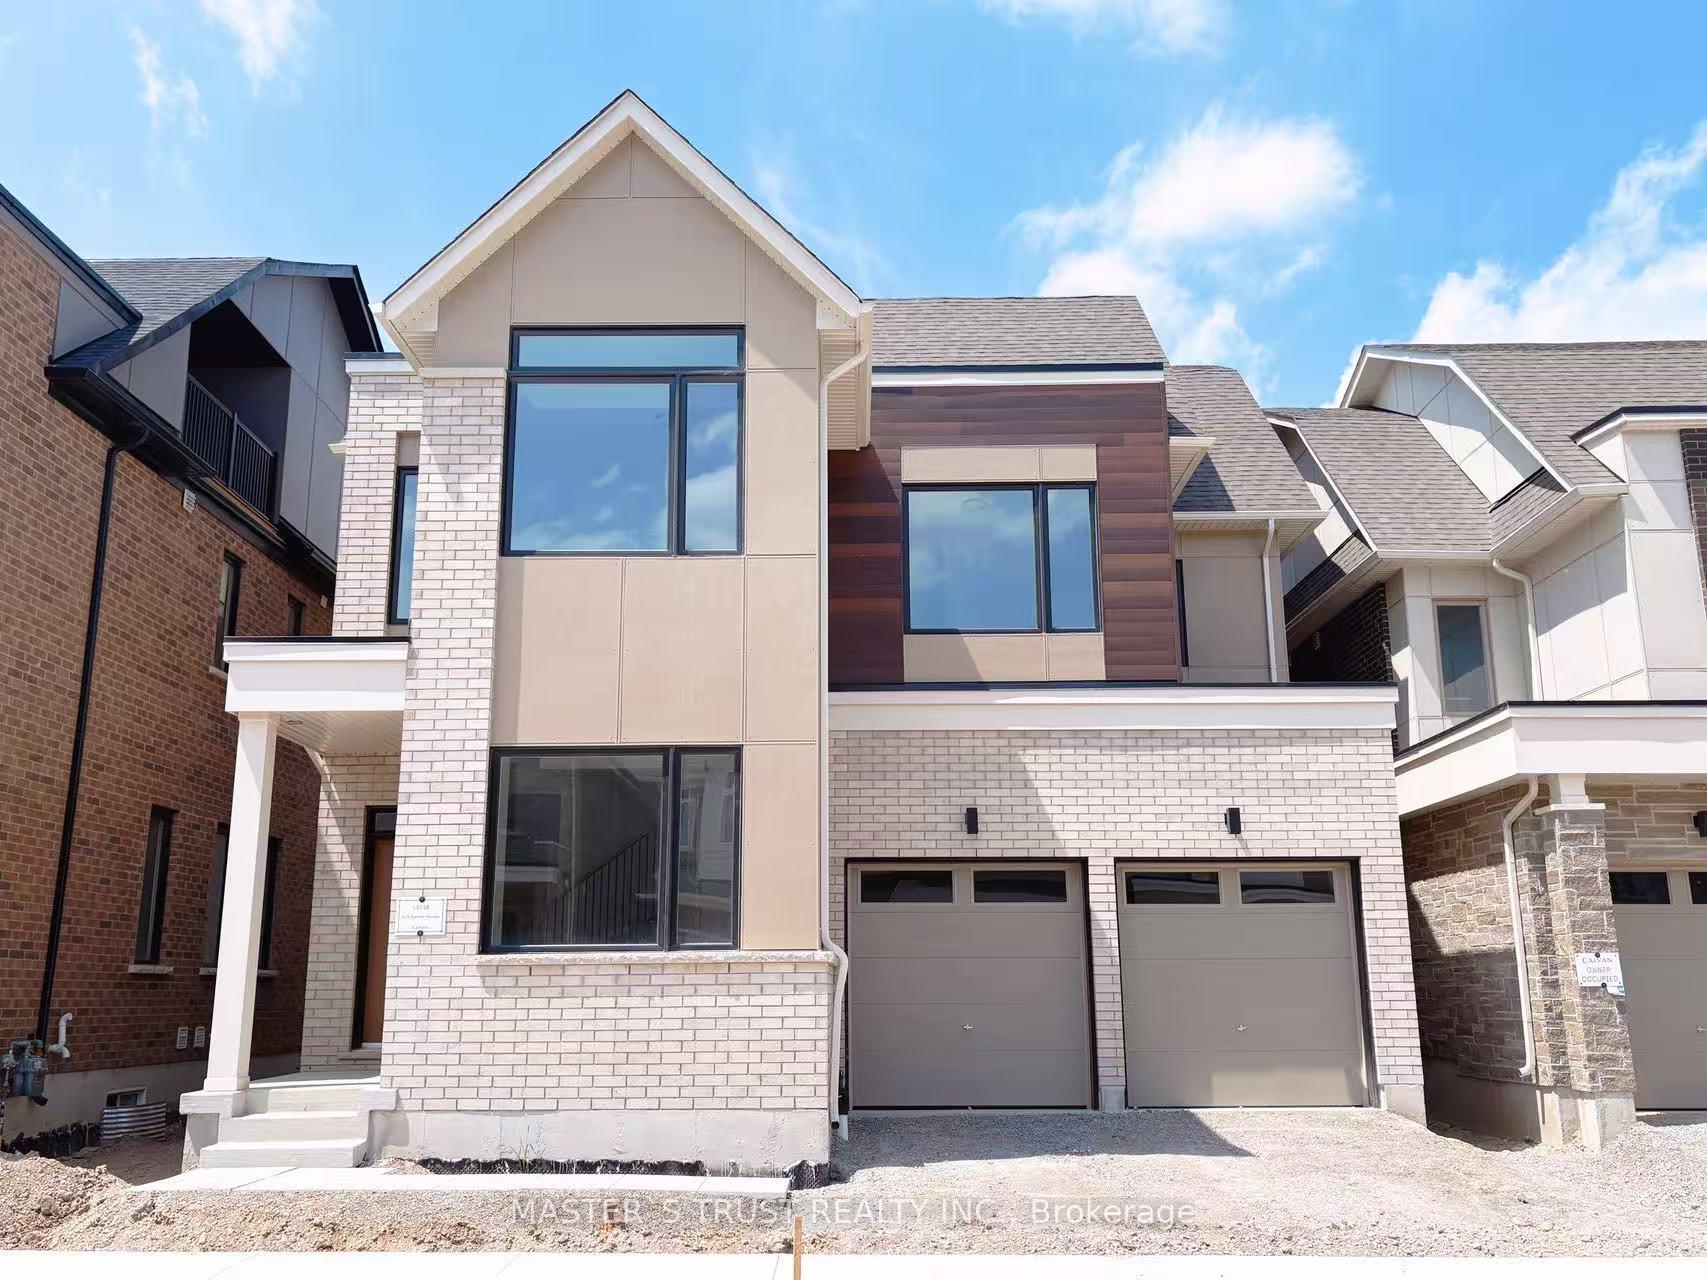
3276 Mariner Passage
3276 Mariner Passage
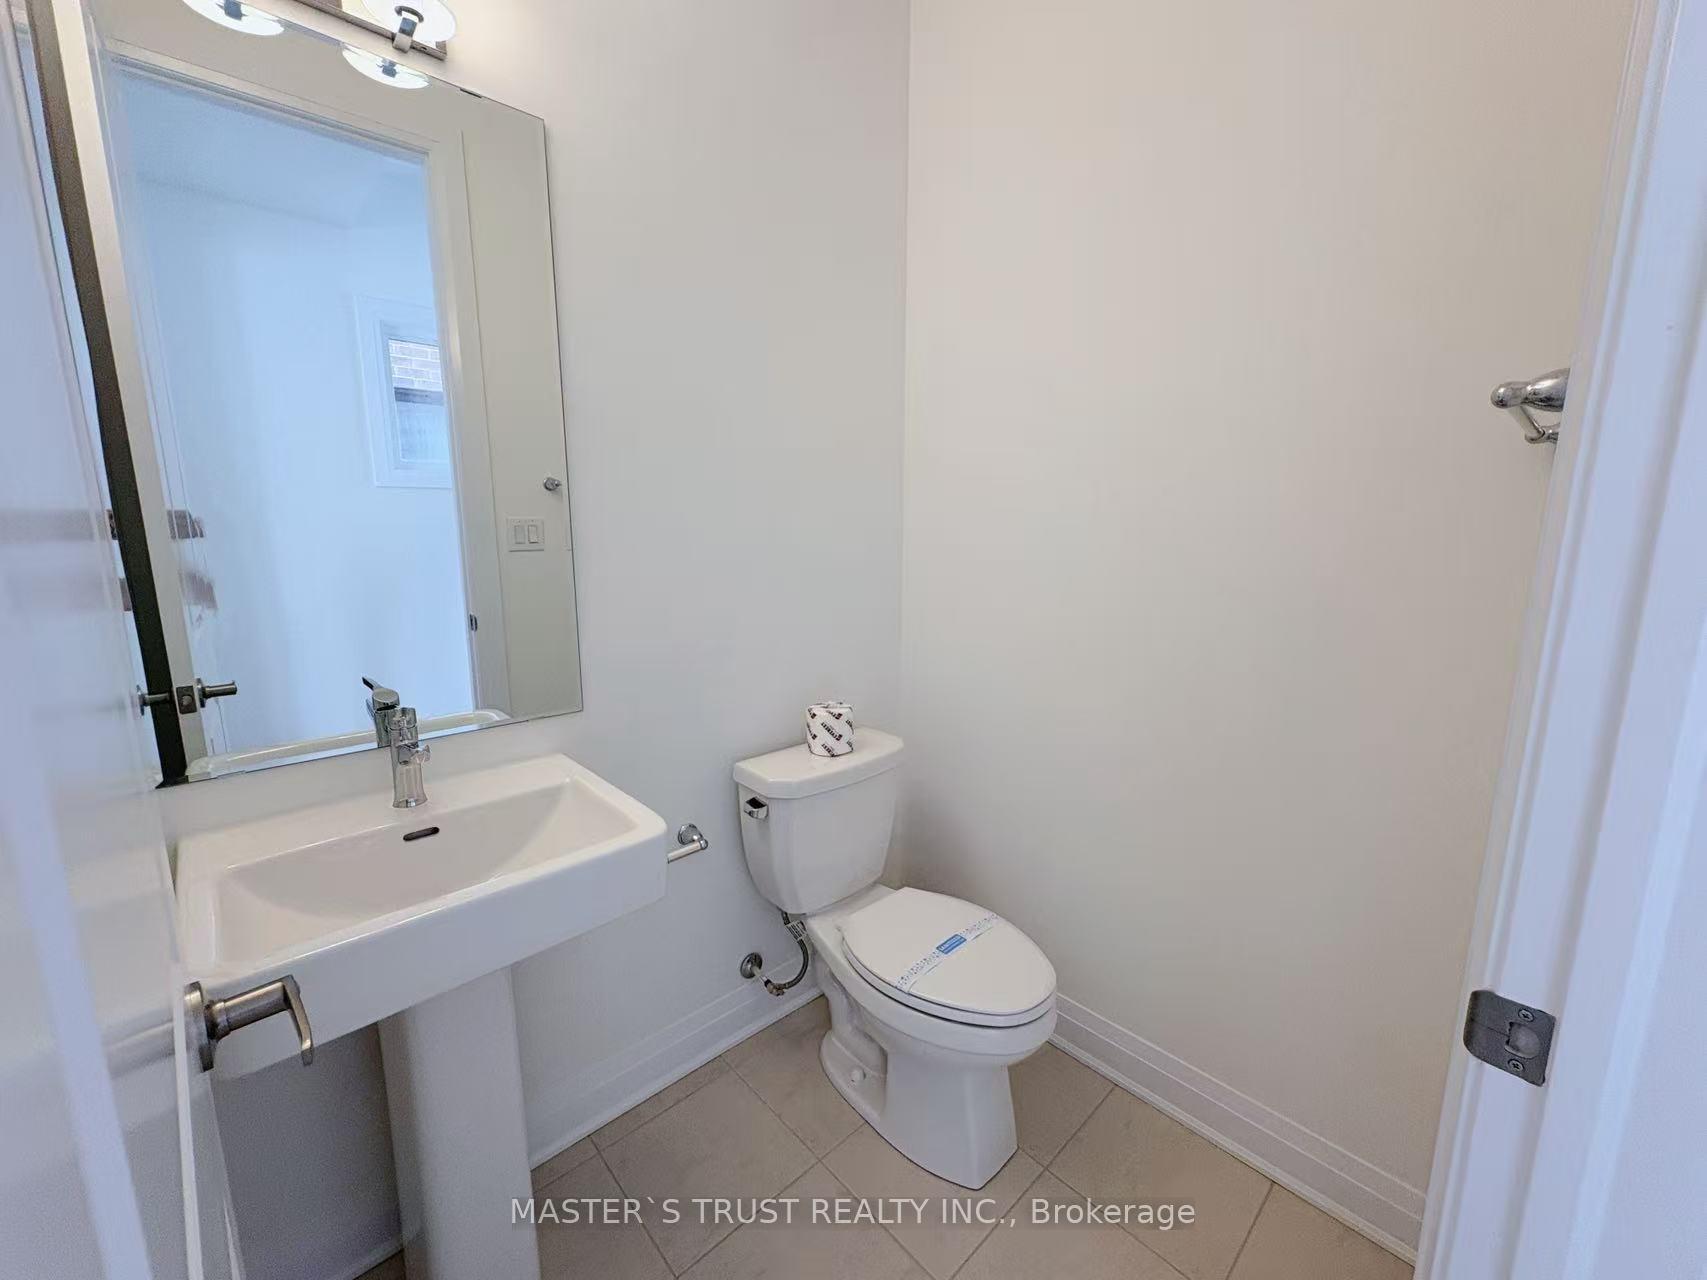 See all 25 photos
Property history
- $4,990TerminatedList: 2025-08-05|End: 2025-08-25|20 daysW12324297
- $5,300TerminatedList: 2025-07-24|End: 2025-08-05|12 daysW12305773
Facts and features
- BasementFinished
- Lease term12 months
- FurnishedUnfurnished
- Age of homeNew
- Fireplace
- Central air
The homeDetached, 2 1/2 storey, New
- Type: Detached
- Style: 2 1/2 storey
- Age: New
- Living space: 2,500–3,000 sq ft
- Basement: Full, finished
InsideFireplace Yes, family room, In area, In-law suite
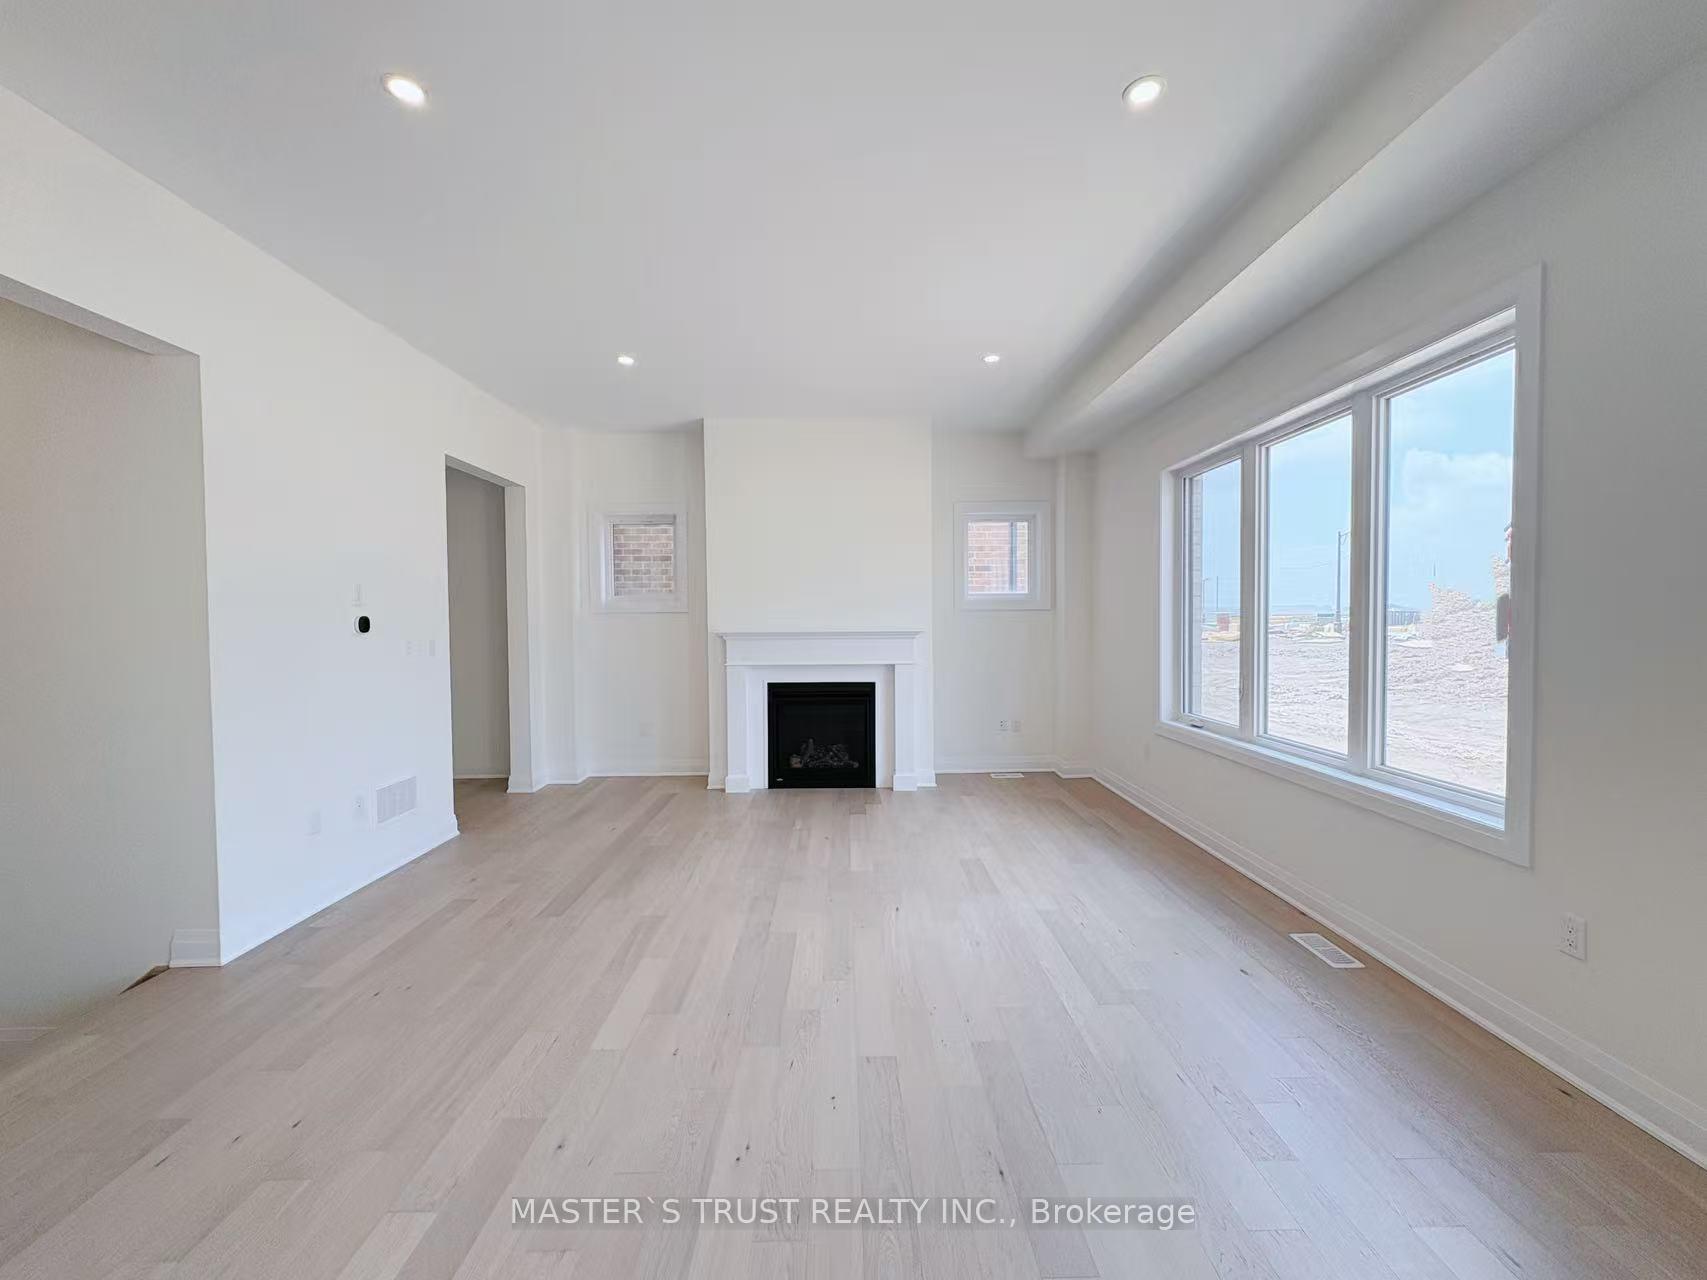
- Fireplace: Yes, family room
- Laundry: In area
- Features: In-law suite
- Rooms above ground: 10
- Rooms in the basement: 2
- Bedrooms: 5 + 1 in the basement
- Bathrooms: 4
- Kitchens: 1
- Family room: Yes
Outside and lotBrick, stone, Asphalt shingle, Concrete block
- Exterior: Brick, stone
- Roof: Asphalt shingle
- Foundation: Concrete block
Parking2 Garage, Attached, Available
- Spaces: 2 Garage
- Garage: Attached
- Driveway: Available
Heating, water and powerForced air, gas, Central air, Municipal water
- Heating: Forced air, gas
- Cooling: Central air
- Water: Municipal water
- Sewer: Other
Rent and termsRent $5,300 a month, Entire property, Unfurnished
- Rent: $5,300 a month
- Space for rent: Entire property
- Furnished: Unfurnished
- Lease: 12 months
- Paid: Monthly
- Rent includes: Parking
- Deposit: Required
- Credit check: Required
- Employment letter: Required
- Rental application: Required
- References: Required
- Rental items: Hot water heater
IncludedFridge, stove, dishwasher, dryer, washer, all elf's & all window coverings
- Included: Fridge, stove, dishwasher, dryer, washer, all elf's & all window coverings
Listing detailsW12305773, Terminated, Jul 24, 2025
- MLS® number: W12305773
- Status: Terminated
- Listed on: Jul 24, 2025
- Days on market: 12
- Updated: Aug 5, 2025
- Possession: Immediate
- Occupied by: Vacant
- Listing brokerage: MASTER`S TRUST REALTY INC.
About this home
3276 Mariner Passage, Oakville (Glenorchy), ON L6M 4K1
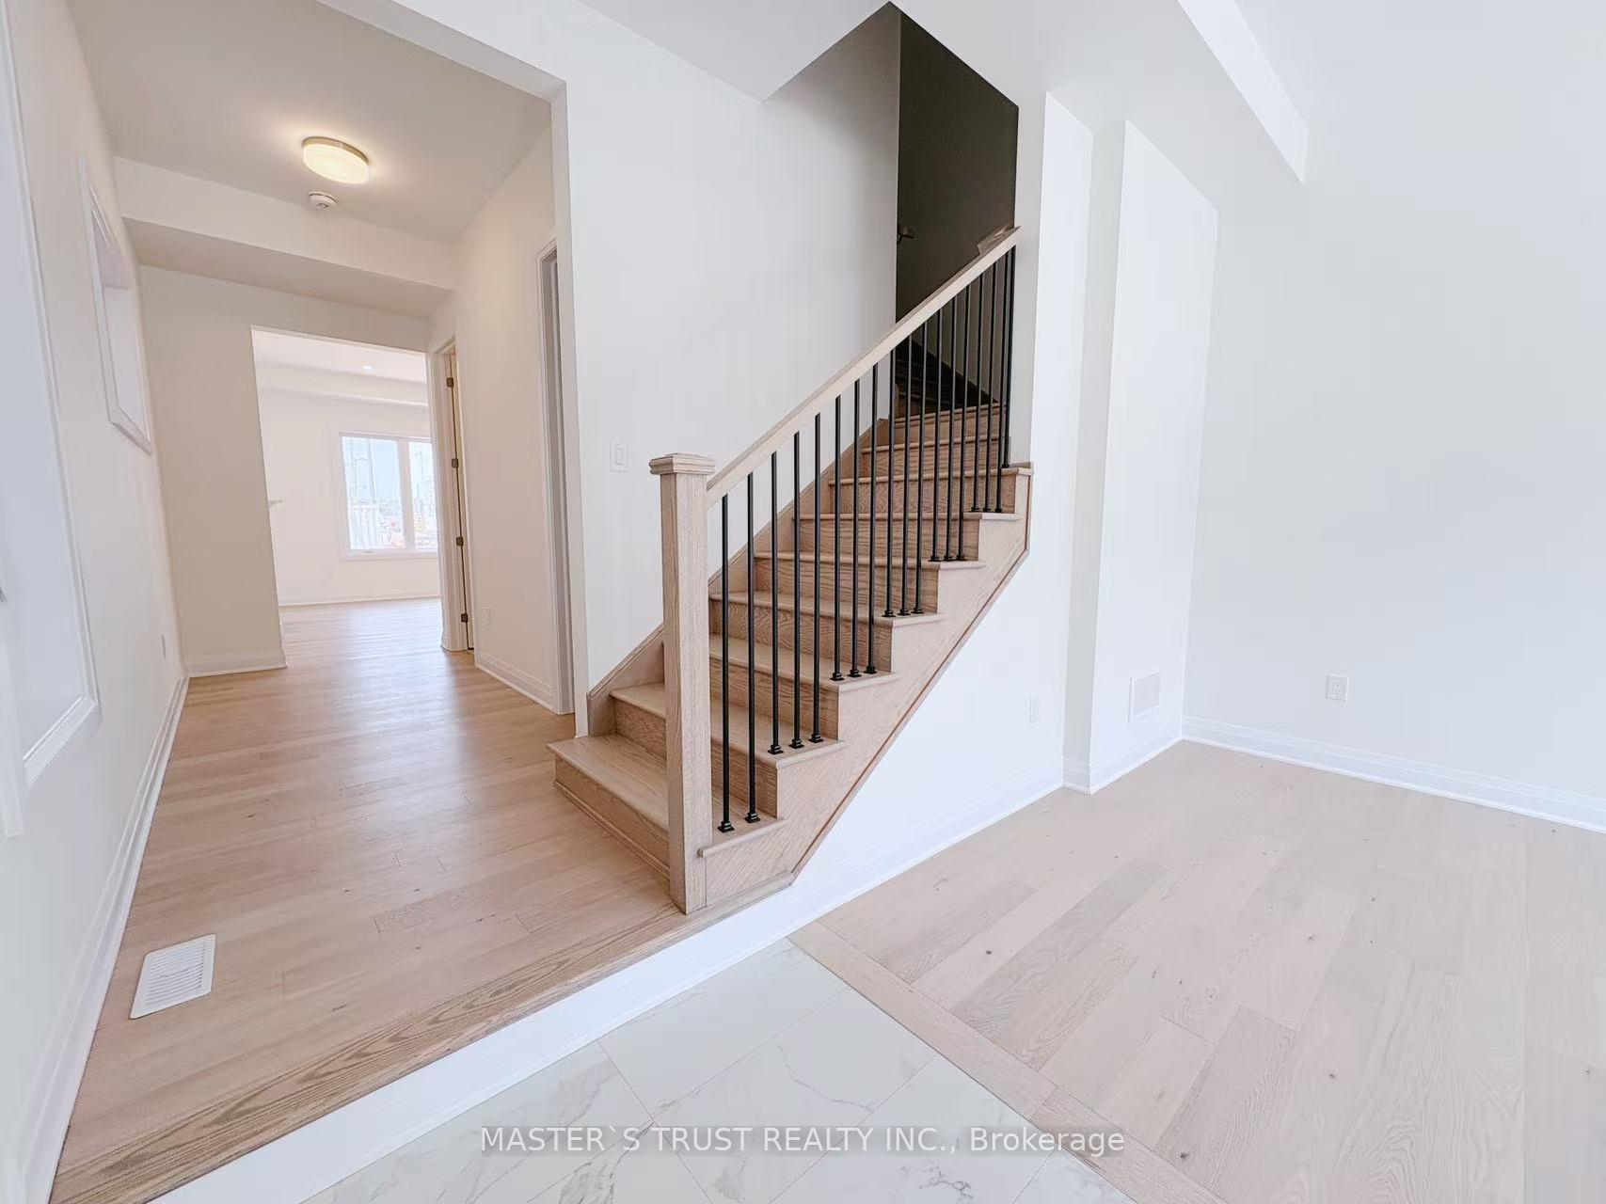
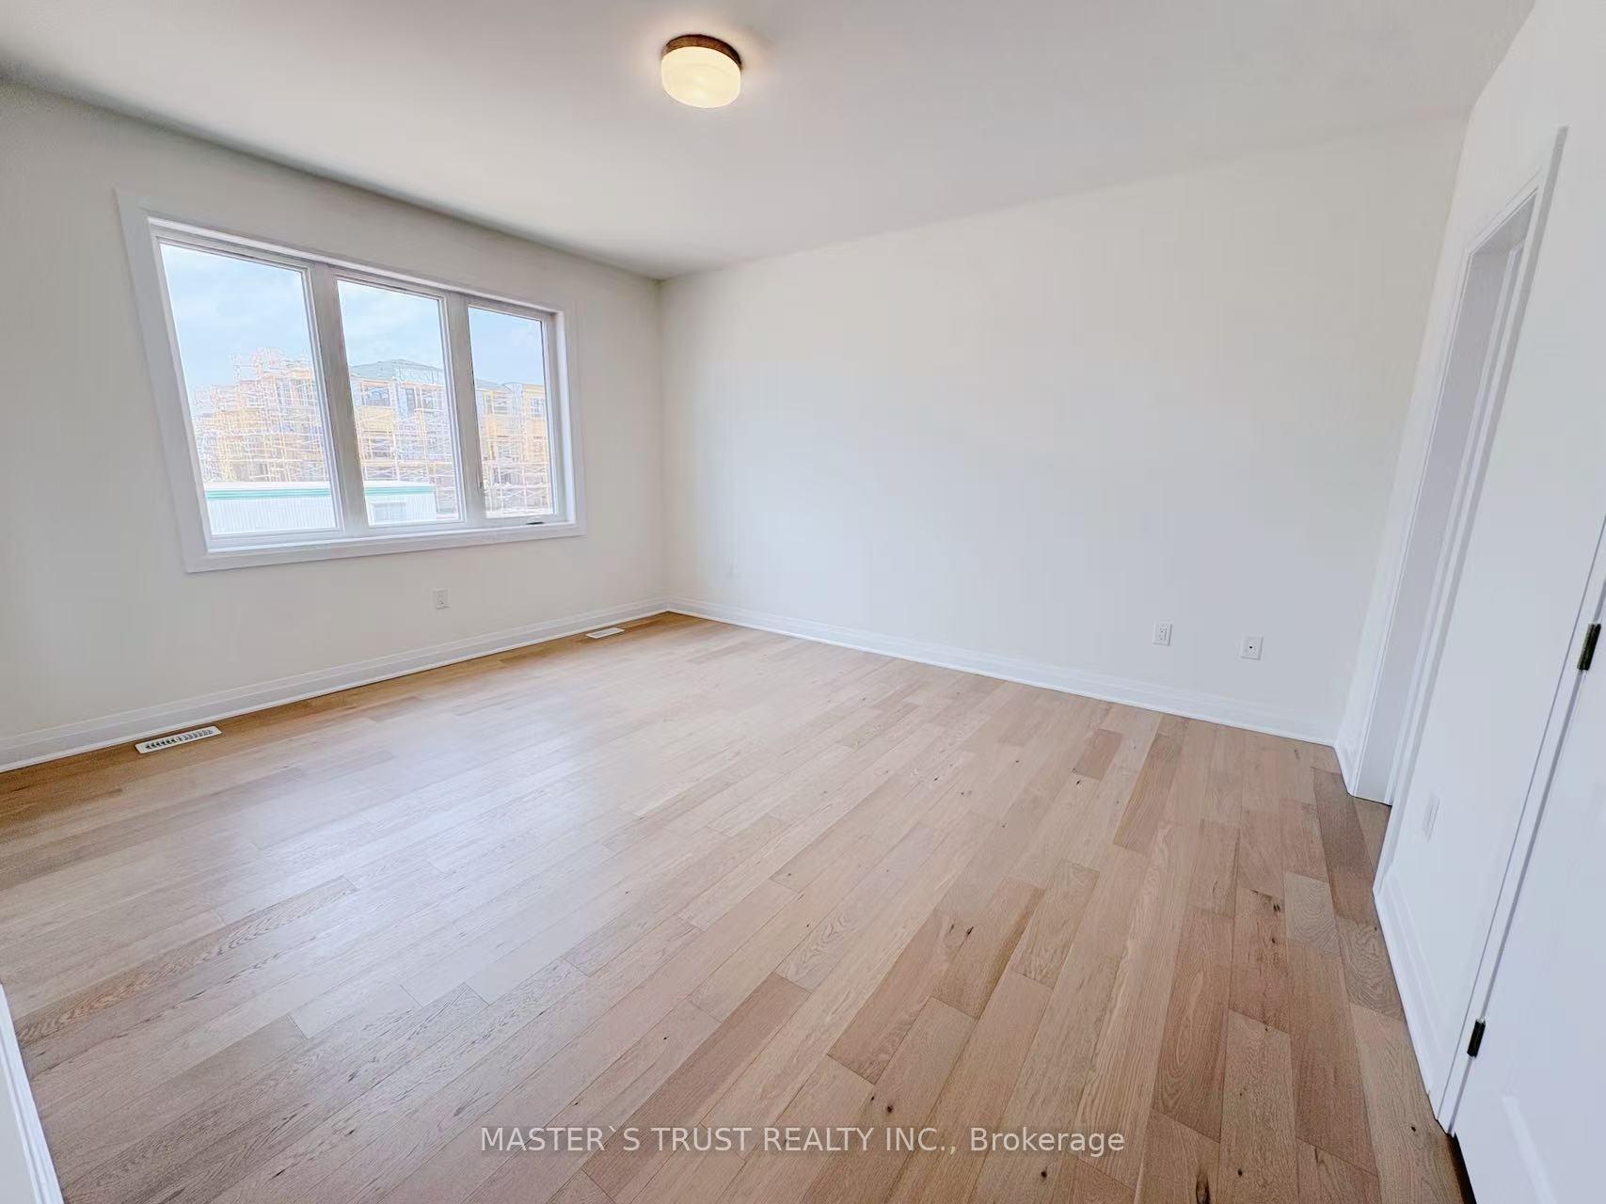
Discover the Perfect Blend of Modern Luxury and Convenience in this Stunning, Newly Built Detached Home, Over 3500 Sq.Ft. Of Finished Living Space, Featuring 10' High Ceilings On The Main Floor And 9' On The 2nd Flr. Great Layout, Main Floor Office, Family Room With Gas Fireplace, Open Concept Kitchen With Centre Island, Granite Counter Top, Breakfast Area Walk Out To Backyard. Enjoy an Abundance of Natural Light Streaming through Large Windows, enhancing the superb layout and flow of this exquisite residence. Featuring flawless hardwood flooring throughout Main and Second floor and a beautifully finished Basement and a Loft space with a terrace, this home truly embodies luxury living. Located in a prime neighborhood, just minutes away from Walmart, Superstore, and other essential amenities, with easy access to Highway 407, 403, Qew & Go Train, Shopping, Restaurants, Public Transit.
Ask about this home
A HOMEH agent will answer your questions about this home.
Around this home
Daily convenience, out of 100, from the distances below
Schools nearby
School rating, out of 10.
Helpful calculators
Your HOMEH agent

"I would see it this week."