

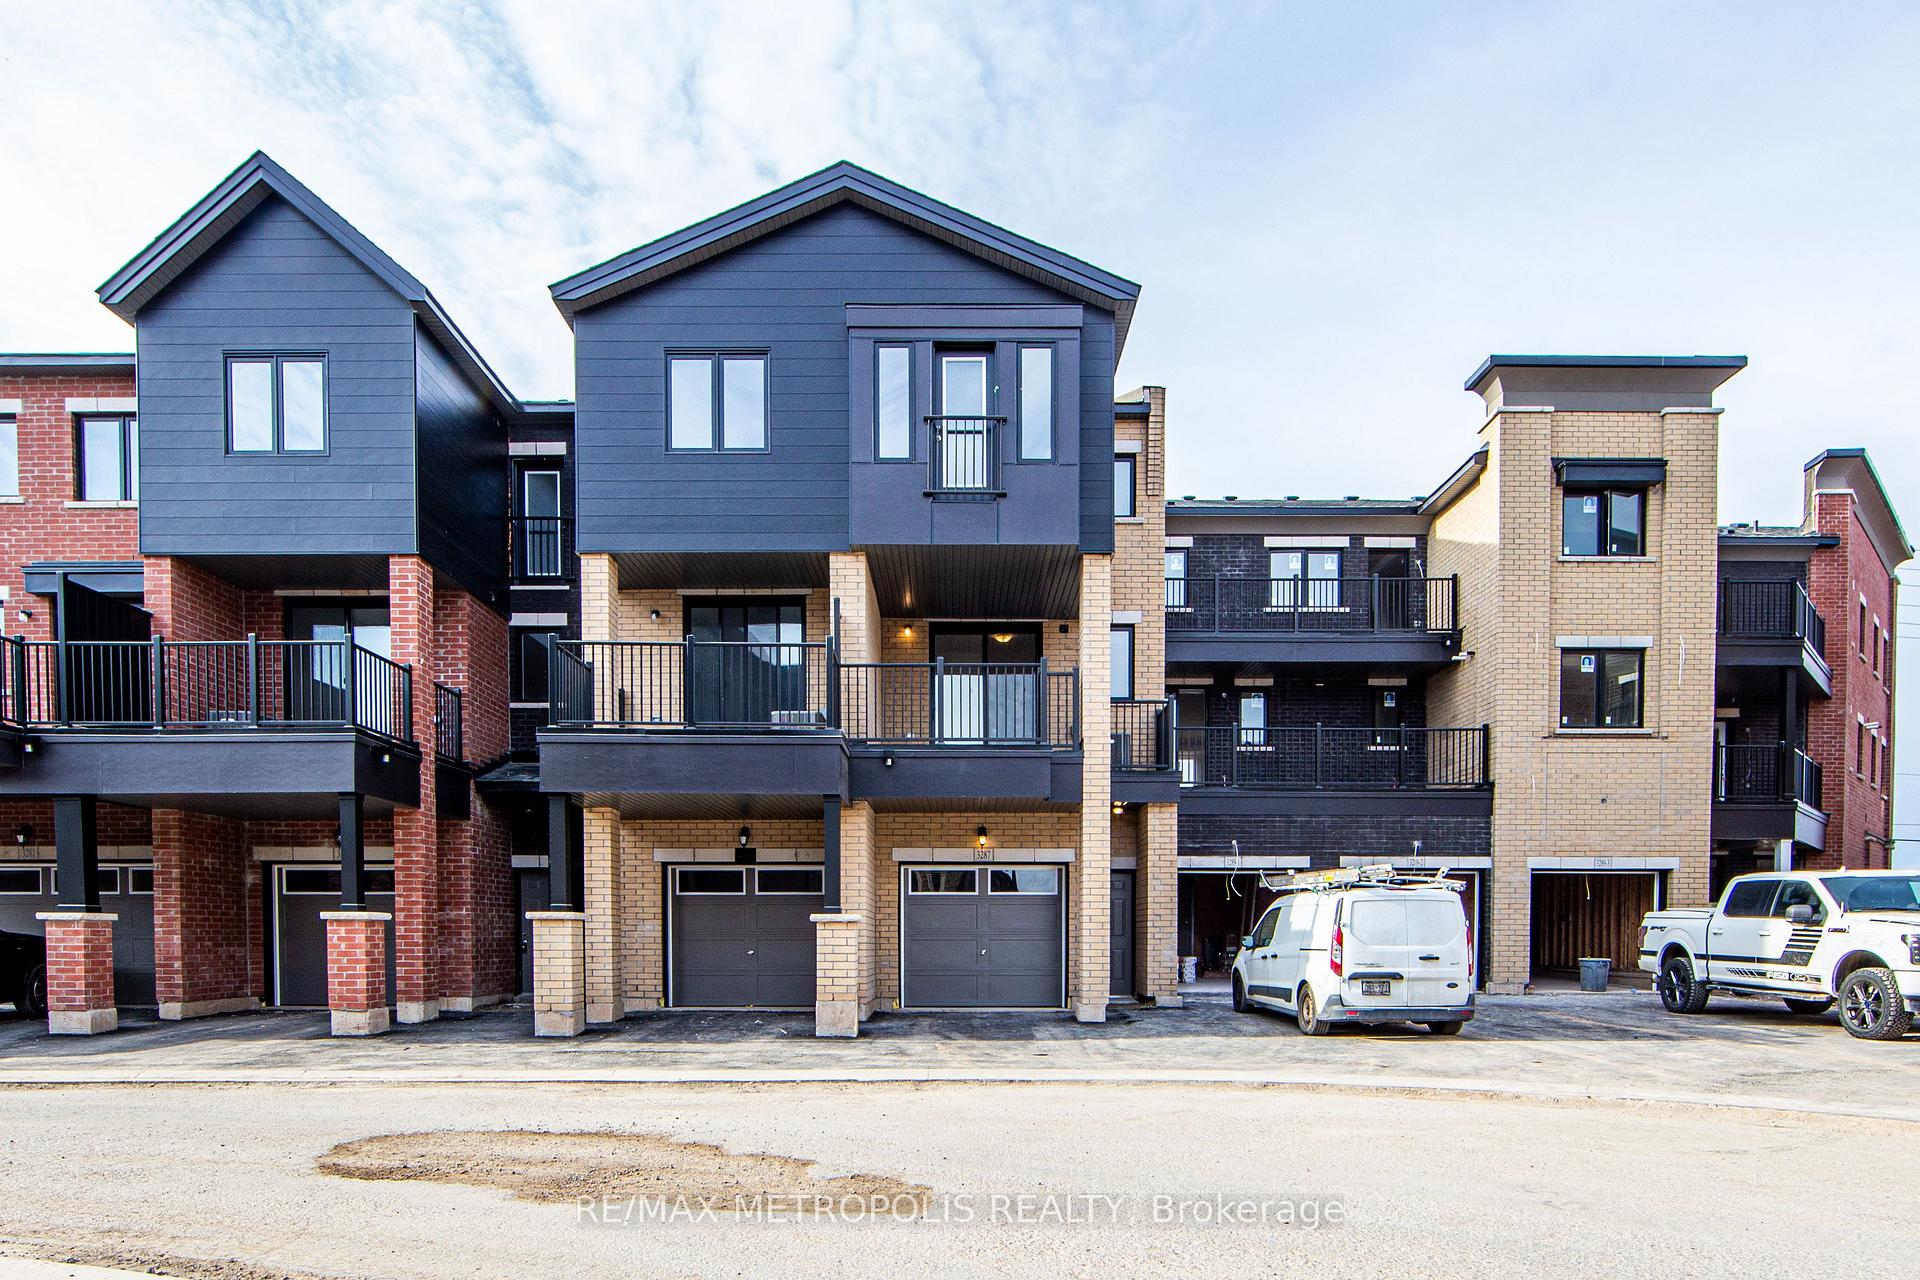
3287 Sixth Line
3287 Sixth Line
 See all 33 photos
Property history
Facts and features
- BasementUnfinished
- Lease term12 months
- FurnishedUnfurnished
- LaundryEnsuite
- Hardwood floors
- Central air
The homeFreehold Townhouse, 3-storey, 1,500–2,000 sq ft
- Type: Freehold Townhouse
- Style: 3-storey
- Living space: 1,500–2,000 sq ft
- Basement: Unfinished
InsideHardwood, Ceramic, Broadloom, Ensuite, Other
- Flooring: Hardwood, Ceramic, Broadloom
- Laundry: Ensuite
- Features: Other
- Rooms above ground: 8
- Bedrooms: 3 + 1 in the basement
- Bathrooms: 3
- Kitchens: 1
Outside and lotBrick, Asphalt shingle, Concrete
- Exterior: Brick
- Roof: Asphalt shingle
- Foundation: Concrete
Parking1 Garage, Attached, Private
- Spaces: 1 Garage
- Garage: Attached
- Driveway: Private
Heating, water and powerForced air, gas, Central air, Municipal water
- Heating: Forced air, gas
- Cooling: Central air
- Water: Municipal water
- Sewer: Municipal sewer
Rent and termsRent $3,550 a month, Entire property, Unfurnished
- Rent: $3,550 a month
- Space for rent: Entire property
- Furnished: Unfurnished
- Lease: 12 months
- Paid: Monthly
- Rent includes: Parking
- Deposit: Required
- Credit check: Required
- Employment letter: Required
- Rental application: Required
- References: Required
IncludedParking, Utilities and hot water tank paid by tenant
- Included: Parking
- Not included: Utilities and hot water tank paid by tenant
Listing detailsW10423949, Rented, Nov 14, 2024
- MLS® number: W10423949
- Status: Rented
- Listed on: Nov 14, 2024
- Days on market: 61
- Updated: Jan 14, 2025
- Possession: Immediately
- Occupied by: Vacant
- Listing brokerage: RE/MAX METROPOLIS REALTY
About this home
3287 Sixth Line, Oakville (Glenorchy), ON L6H 0Z8
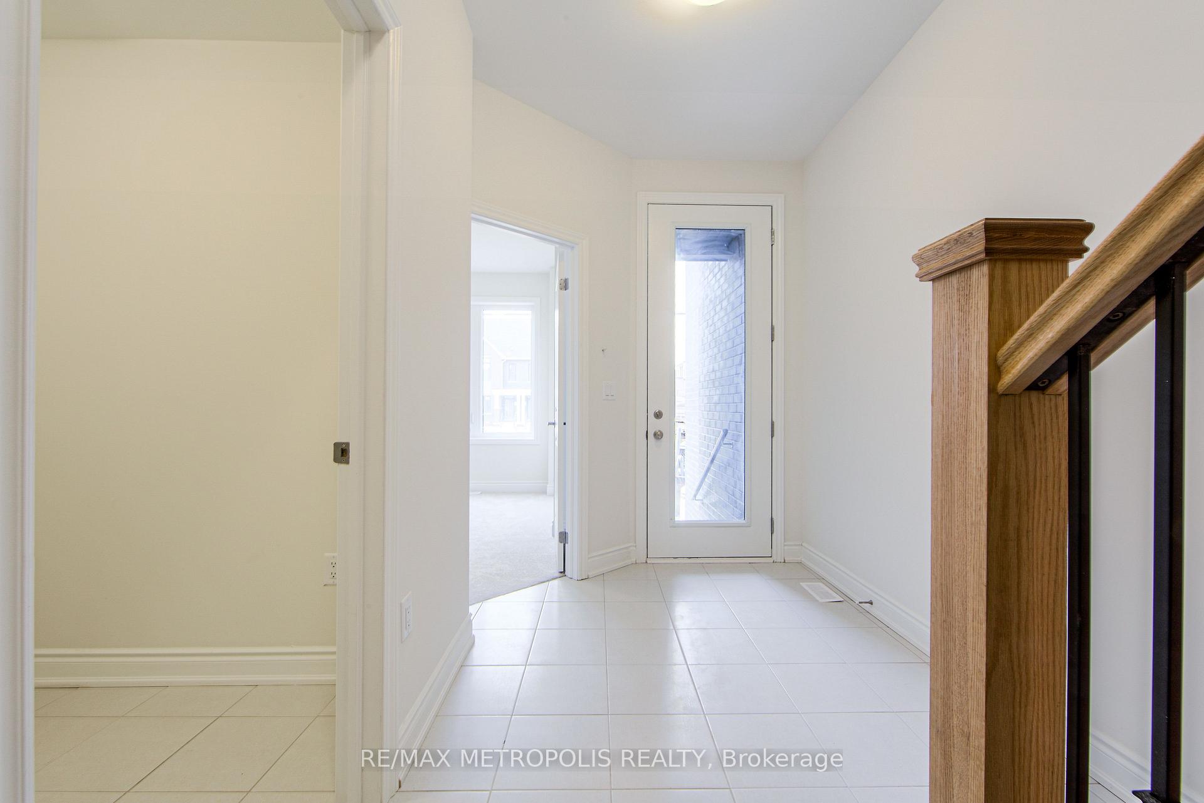
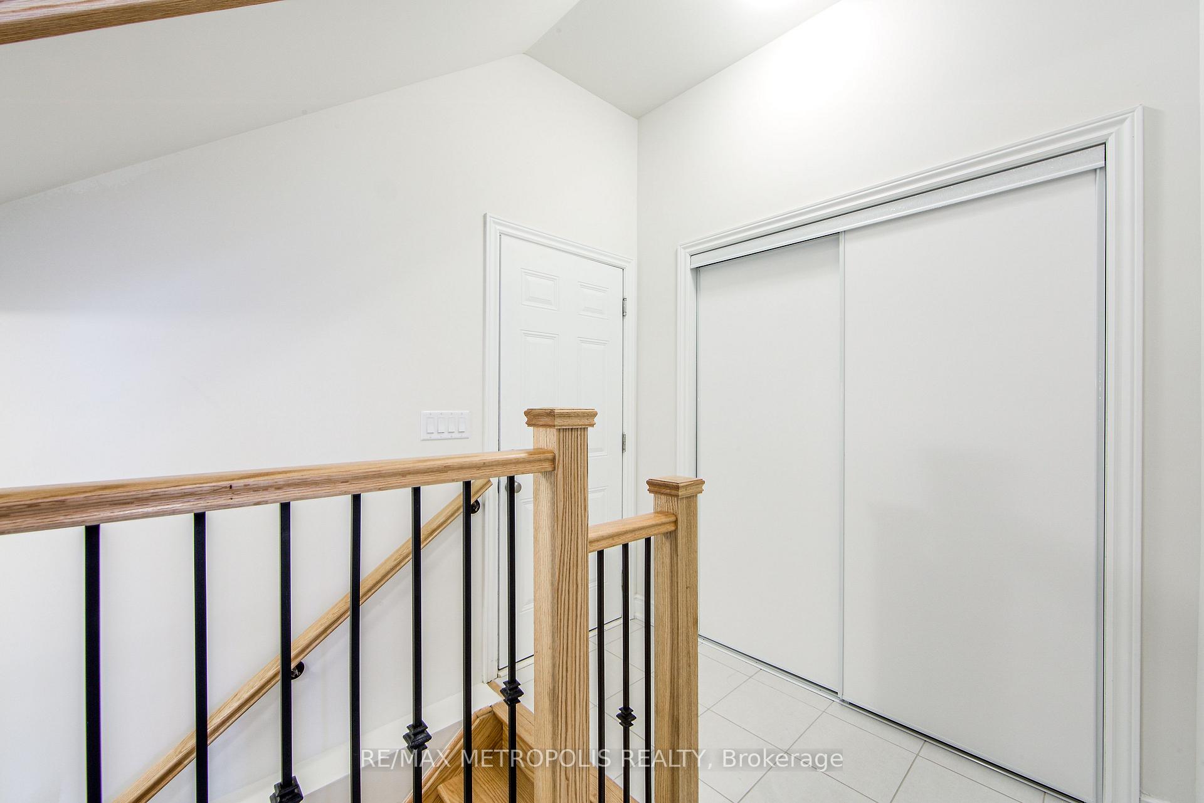
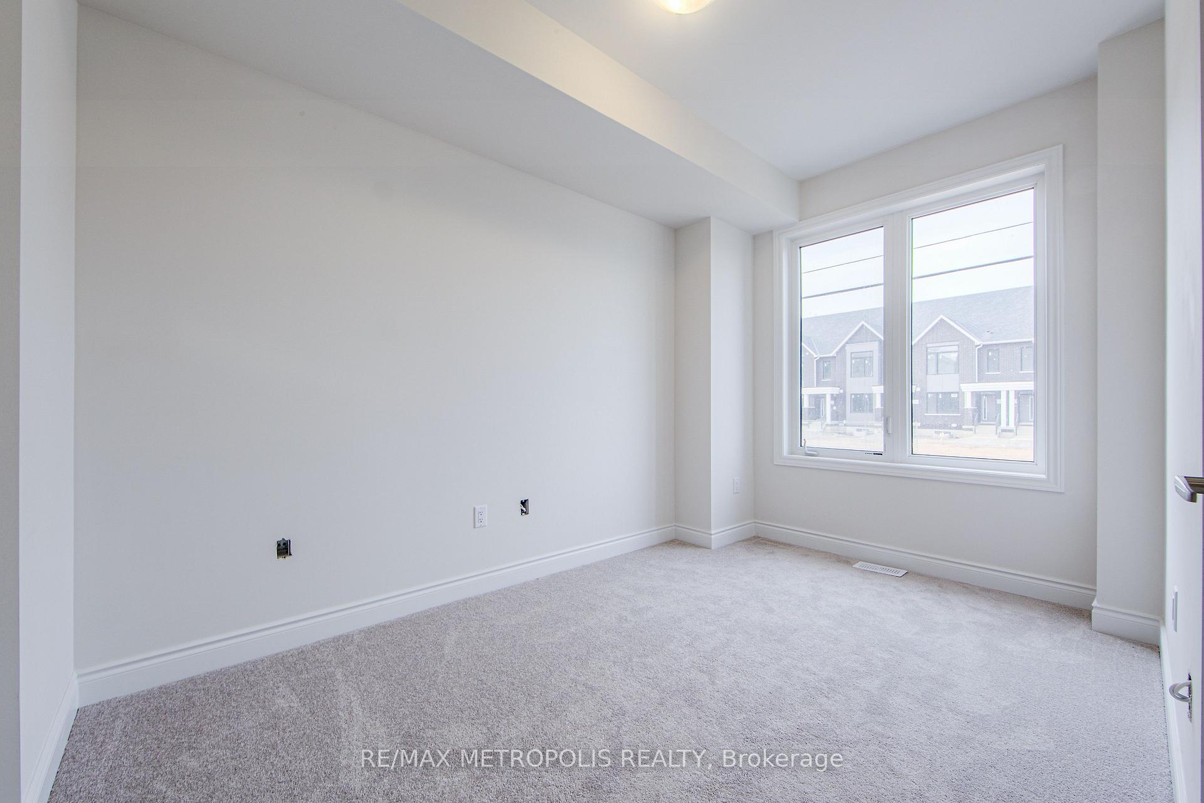
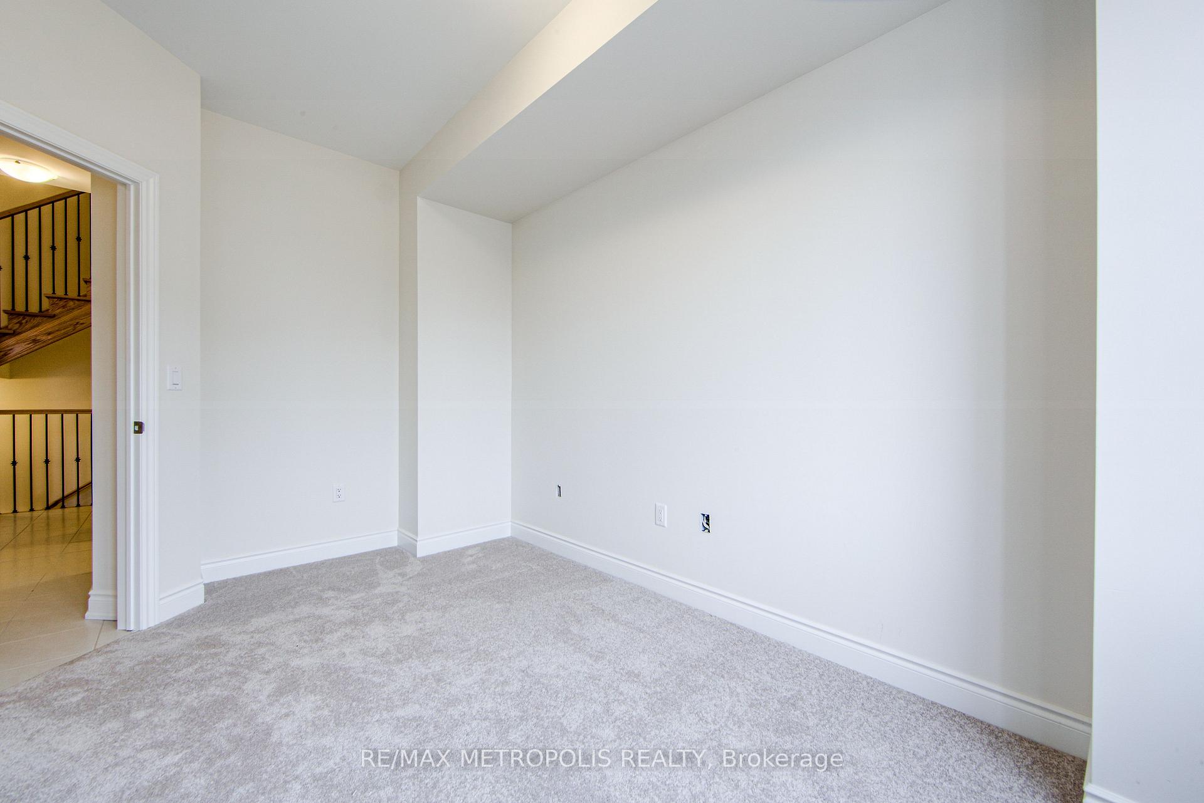
Brand New Executive Townhome! Offering A Beautiful Luxurious Living Space With An Open-Concept And Very Practical Layout In The Highly Sought-After Uptown Core of Oakville. This Bright and Modern 3+1 Bedroom, 3 Bathroom Home Features Private Entrances, 9' Ceilings, And A Stunning Oak Staircase With Wrought Iron Spindles. The Upgraded Kitchen Boasts Beautiful Cabinetry And A Large Centre Island. The Bright And Spacious Great Room Is Enhanced With An Upgraded Electric Fireplace. The Primary Suite Includes a Walk-In Closet, Ensuite, Juliet Balcony, And Large Windows. Two Additional Bedrooms And A 4-Piece Bathroom Complete The Upper Level. A Versatile Main-Floor Flex Space Can Serve As An Office, Library, Or Extra Bedroom, And The Unfinished Basement Offers Plenty Of Storage Space. Enjoy Convenient Access To A Private Garage, Back Door, And An Upgraded 200 AMP Electrical Panel. Located Minutes From Highways 403 & 407, Transit, Shopping, Schools, Parks, And More.
Ask about this home
A HOMEH agent will answer your questions about this home.
Around this home
Daily convenience, out of 100, from the distances below
Schools nearby
School rating, out of 10.
Helpful calculators
Your HOMEH agent

"I would see it this week."