

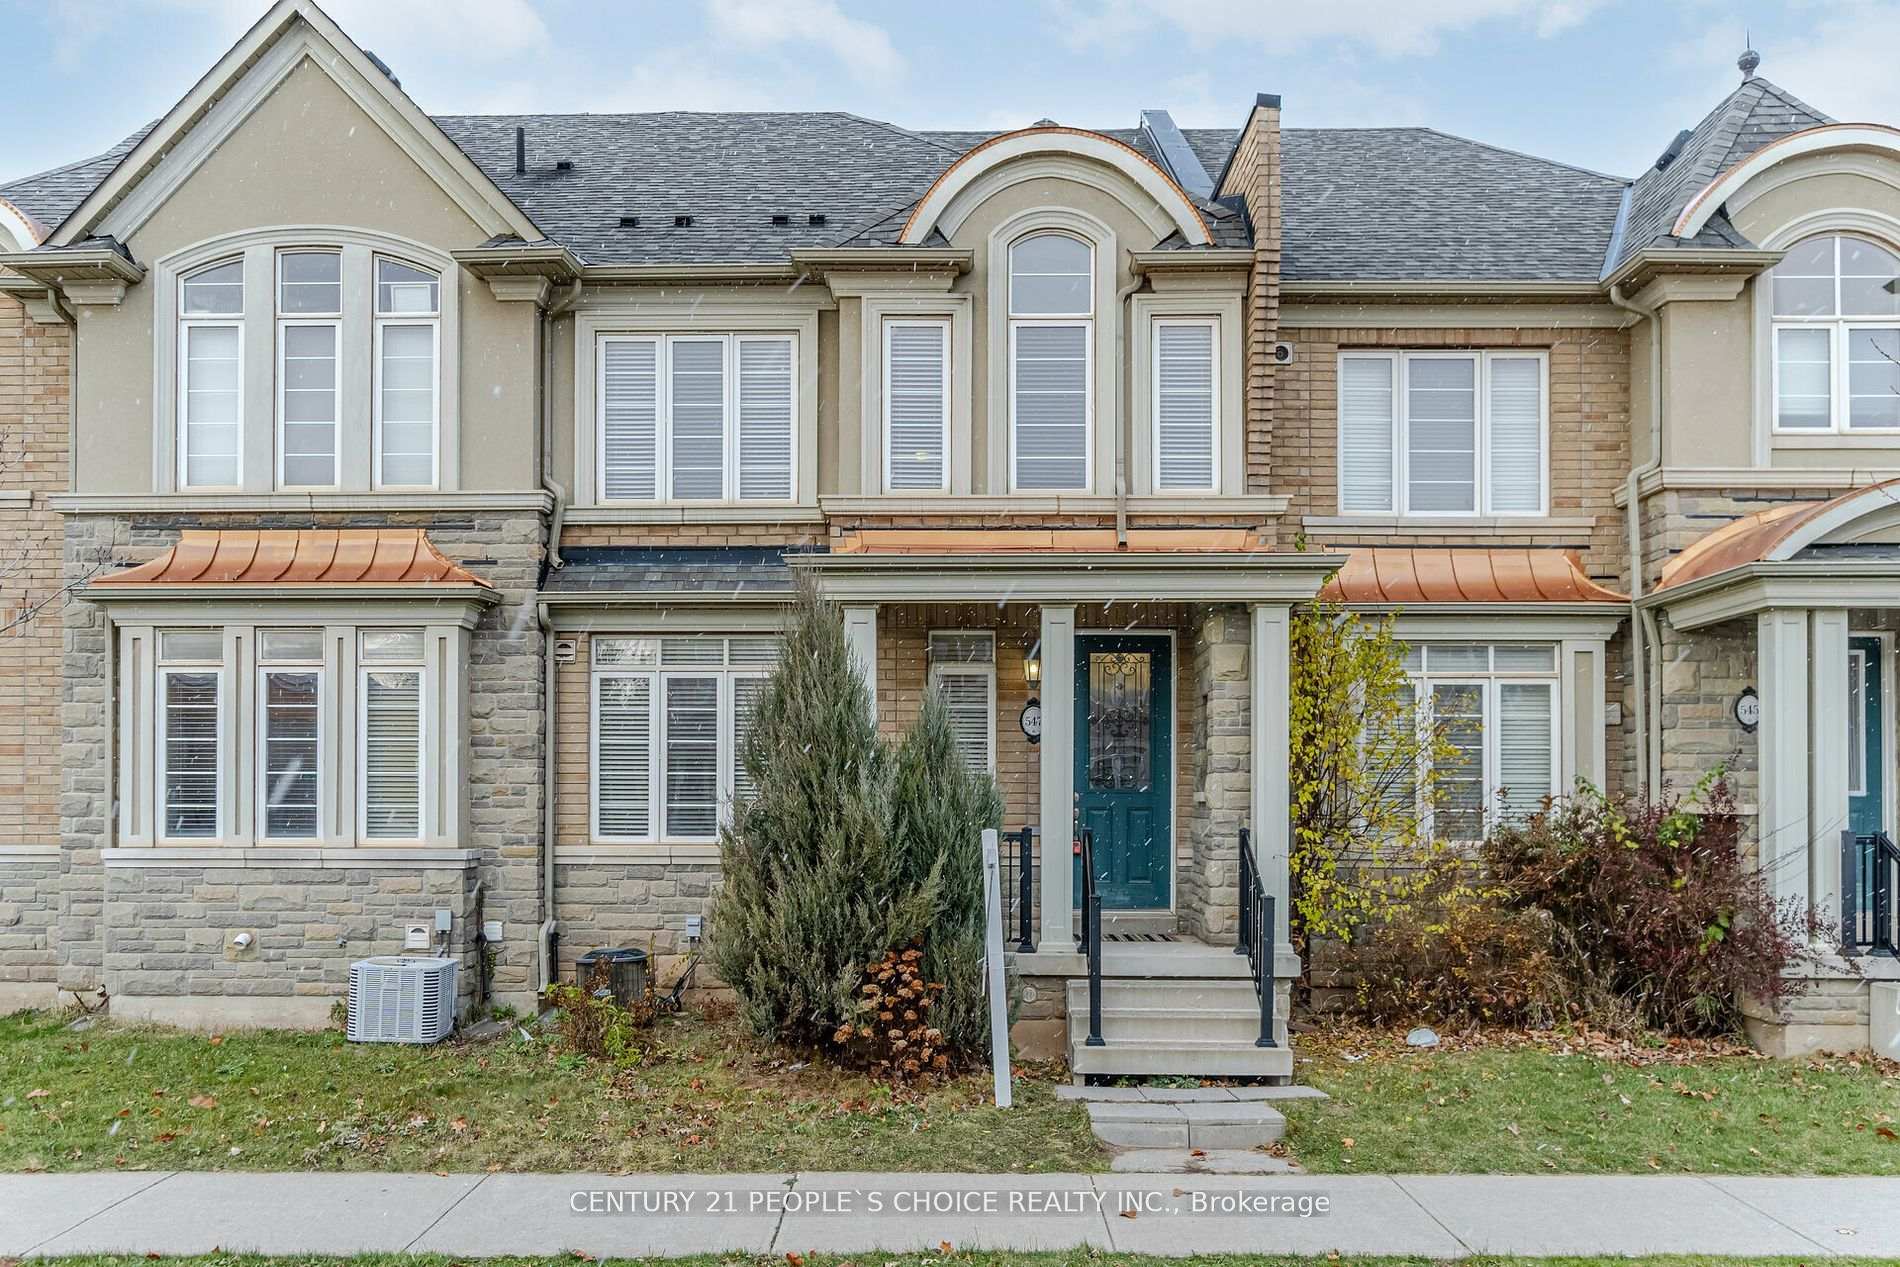
547 Sixteen Mile Drive
Freehold Townhouse Rented
1/40547 Sixteen Mile Drive
Freehold Townhouse Rented
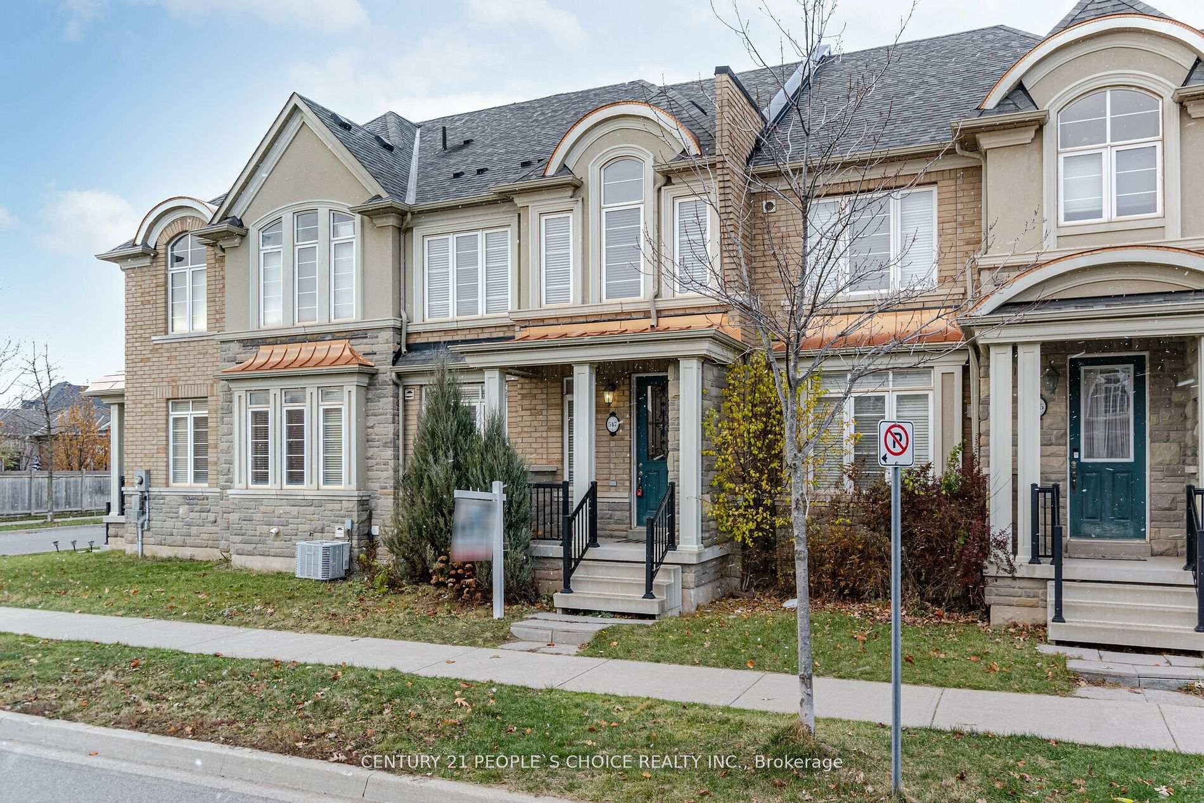
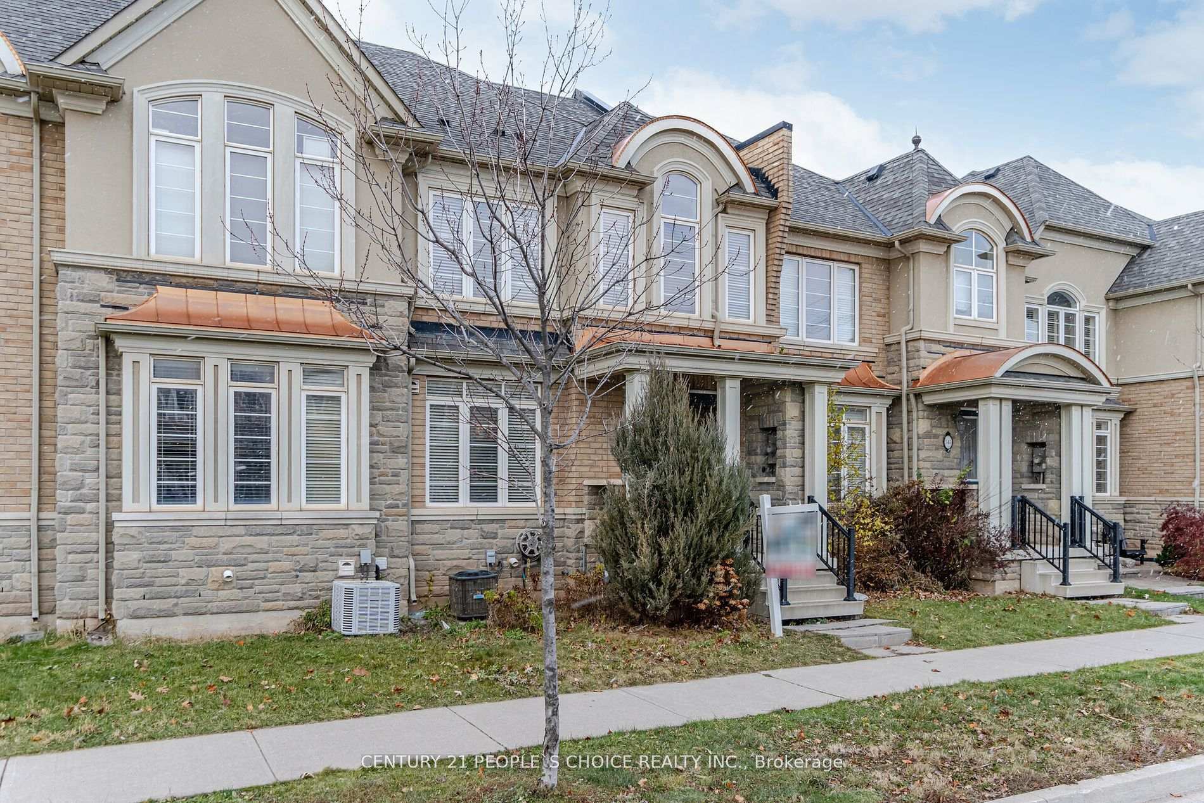
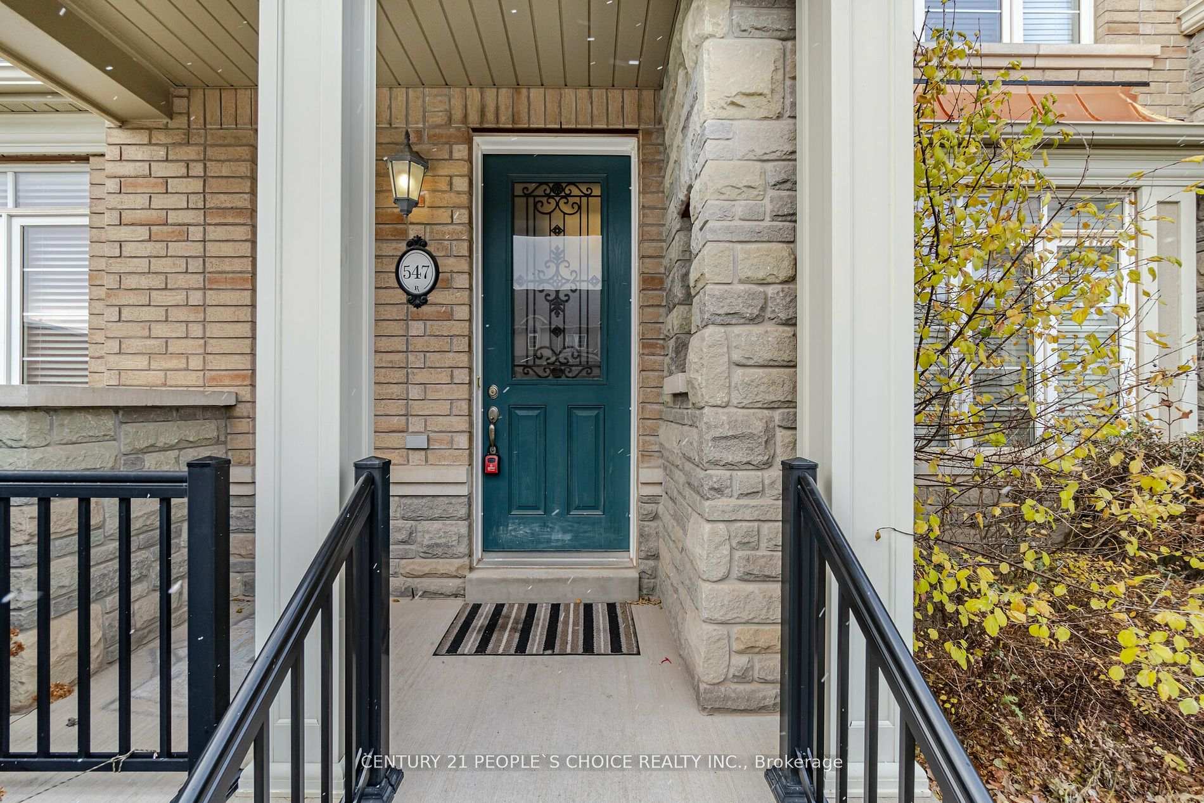
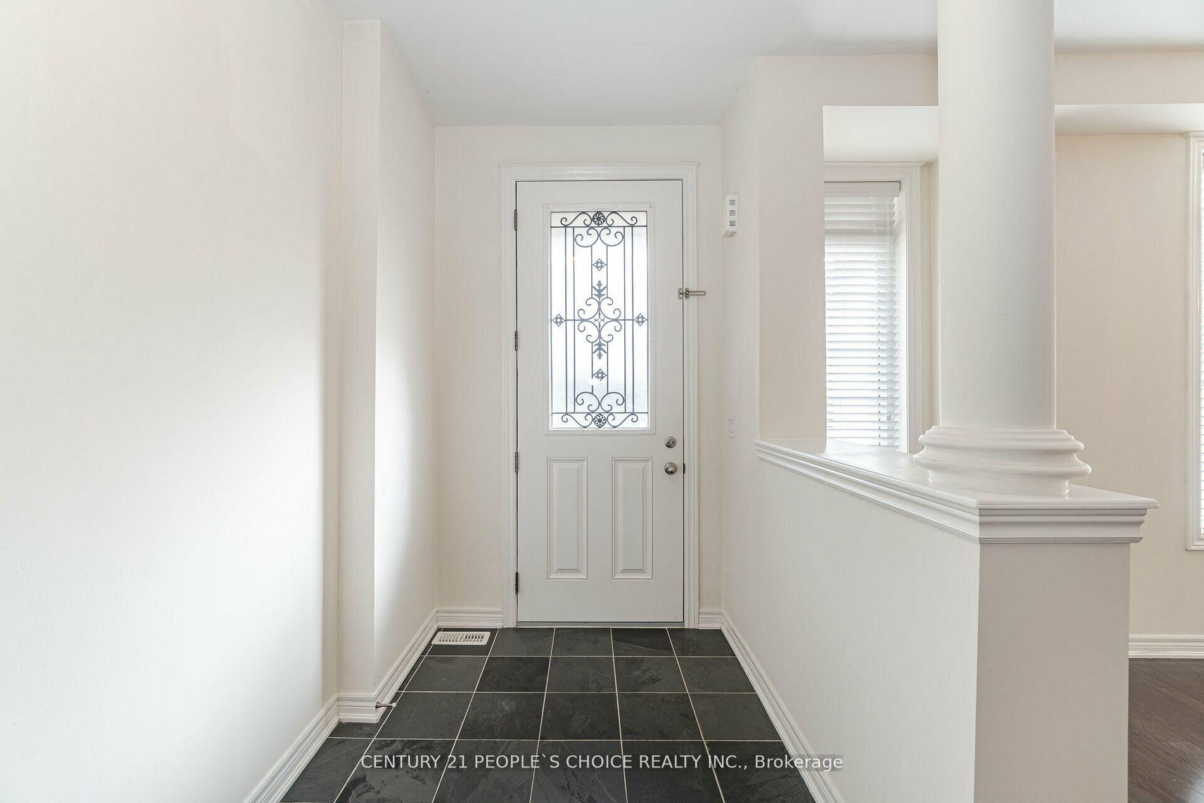 See all 40 photos
3 Bedrooms
3 Bathrooms
2 Garage
1.5K–2K sq.ft
Entire Home
— Unit
Property history
Facts and features
- BasementUnfinished
- Lease term12 months
- FurnishedUnfurnished
- Age of home6–15 years
What stands out
- Hardwood floors
- Fireplace
- Central air
The homeFreehold Townhouse, 2-storey, Age 6–15 years
- Type: Freehold Townhouse
- Style: 2-storey
- Age: 6–15 years
- Living space: 1,500–2,000 sq ft
- Basement: Unfinished
InsideFireplace Yes, Ceramic, Hardwood, Ensuite
- Fireplace: Yes
- Flooring: Ceramic, Hardwood
- Laundry: Ensuite
- Features: Other
- Rooms above ground: 10
- Bedrooms: 3
- Bathrooms: 3
- Kitchens: 1
- Family room: Yes
Outside and lotStone, stucco (plaster), Other, Other
- Exterior: Stone, stucco (plaster)
- Roof: Other
- Foundation: Other
Parking2 Garage, Attached
- Spaces: 2 Garage
- Garage: Attached
Heating, water and powerForced air, gas, Central air, Municipal water
- Heating: Forced air, gas
- Cooling: Central air
- Water: Municipal water
- Sewer: Municipal sewer
Rent and termsRent $3,600 a month, Entire property, Unfurnished
- Rent: $3,600 a month
- Space for rent: Entire property
- Furnished: Unfurnished
- Lease: 12 months
- Paid: Monthly
- Rent includes: Parking
- Deposit: Required
- Credit check: Required
- Employment letter: Required
- Rental application: Required
- References: Required
NearbyHospital, library, park, public transit, school
- Close to: Hospital, library, park, public transit, school
Listing detailsW11821996, Rented, Dec 1, 2024
- MLS® number: W11821996
- Status: Rented
- Listed on: Dec 1, 2024
- Days on market: 44
- Updated: Jan 14, 2025
- Possession: 2025-02-01 / February 1, 2025
- Occupied by: Tenant
- Listing brokerage: CENTURY 21 PEOPLE`S CHOICE REALTY INC.
About this home
547 Sixteen Mile Drive, Oakville (Glenorchy), ON L6M 0P7
OtherHospitalLibraryParkPublic TransitSchool
RARE TO FIND EXECUTIVE TOWNHOUSE WITH SO MUCH UPGRADES! A MUST SEE VERY FUNCTIONAL LAYOUT WITH OPEN CONCEPT. LOTS OF LIGHTS! 9' CEILING, MAIN FLOOR HARDWOOD, FAMILY ROOM WITH GAS FIREPLACE, 11' TALL SUNROOM ACCESS TO PRIVATE YARD & GARAGE, GOURMET KITCHEN W/LARGE ISLAND & CAESARSTONE COUNTER. 2ND FLOOR LAUNDRY, UPDATE WIDE PLANK ENGINEERED WOOD FLOOR; SPACIOUS PRIMARY BEDROOM, WALK-IN CLOSET & SPA-LIKE 5 PC EN-SUITE. COLD CELLER IN BASEMENT.
Read more
Ask about this home
A HOMEH agent will answer your questions about this home.
Ask a question
Around this home
Neyagawa X sixteen Miles Dr.
Errands
Parks
Schools
Daily convenience, out of 100, from the distances below
ParkEmily Cline Park · 4 within 1 km5 min walk337 m
GroceryFortinos2 min walk118 m
SchoolOodenawi Public School10 min walk620 m
PharmacyPharmasave3 min walk180 m
Cafés & foodBoon Burger · 15 within 1 km3 min walk203 m
Gym & rec centreSixteen Mile Sports Complex7 min walk402 m
LibraryOakville Public Library - Sixteen Mile Branch6 min walk377 m
WalkDriveStraight-line distance, open map data
Grocery0.1 km
Park0.3 km
Coffee0.4 km
Dining0.2 km
Gym1.8 km
Schools nearby
School rating, out of 10.
Oodenawi Public Schoolelementary · Public · 0.6 km
7.2/10Good
Our Lady of Peace Catholic Elementary Schoolelementary · Catholic · 0.8 km
6.8/10Good
St. Gregory the Great Catholic Elementary Schoolelementary · Catholic · 1.2 km
7.1/10Good
Contact agent
Helpful calculators
Rent vs buy
Affordability
Mortgage
Down payment
Stress test
CMHC insurance
Your HOMEH agent

NimaHOMEH agent · Oakville
"I would see it this week."
Ask Nima