

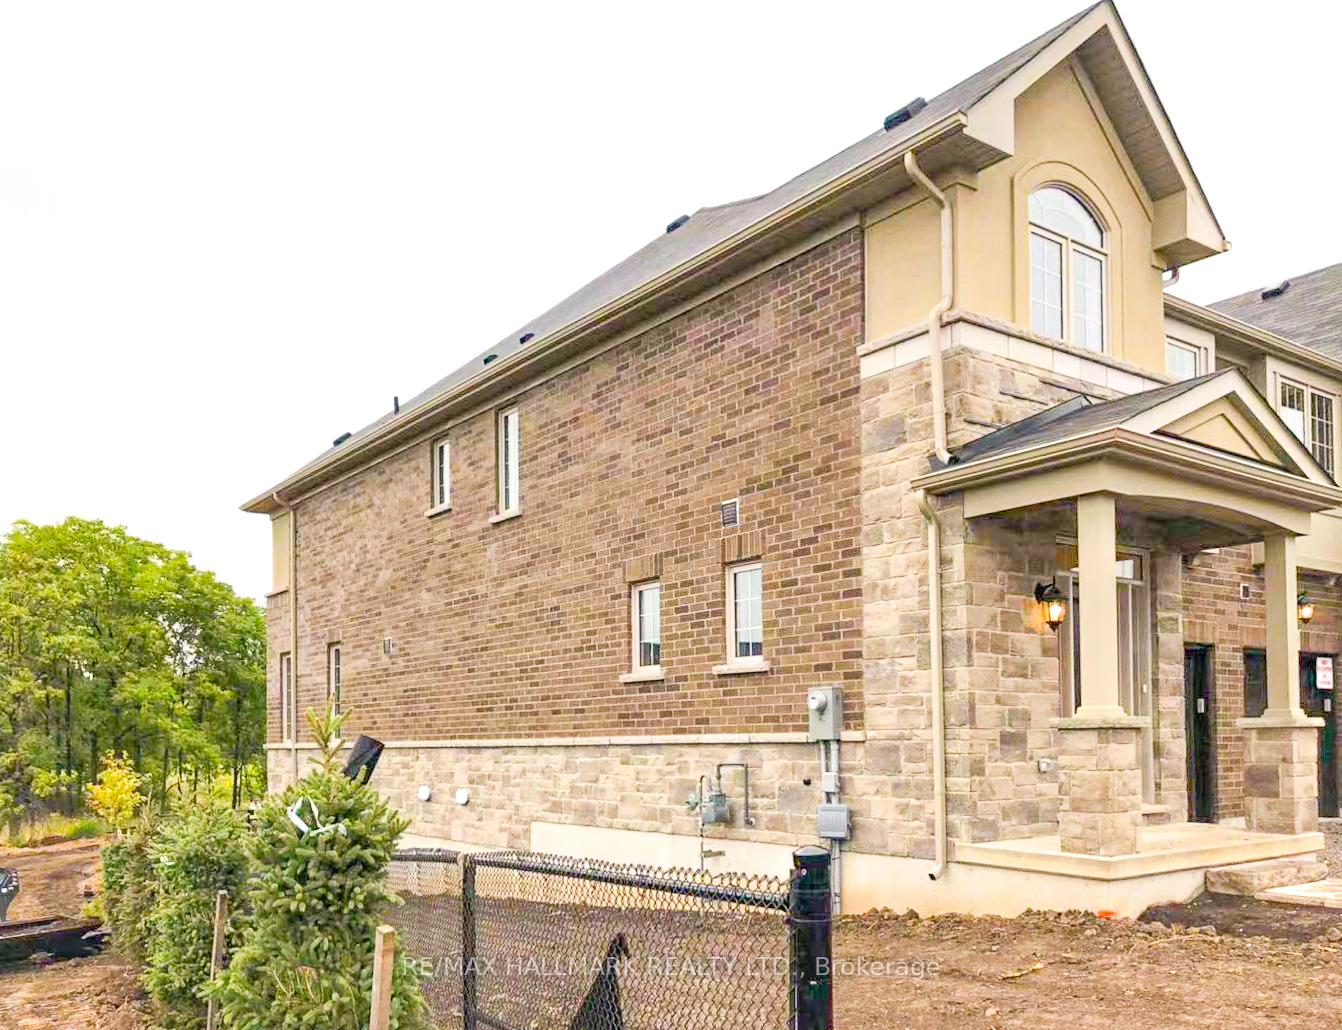
367 Threshing Mill Boulevard
367 Threshing Mill Boulevard
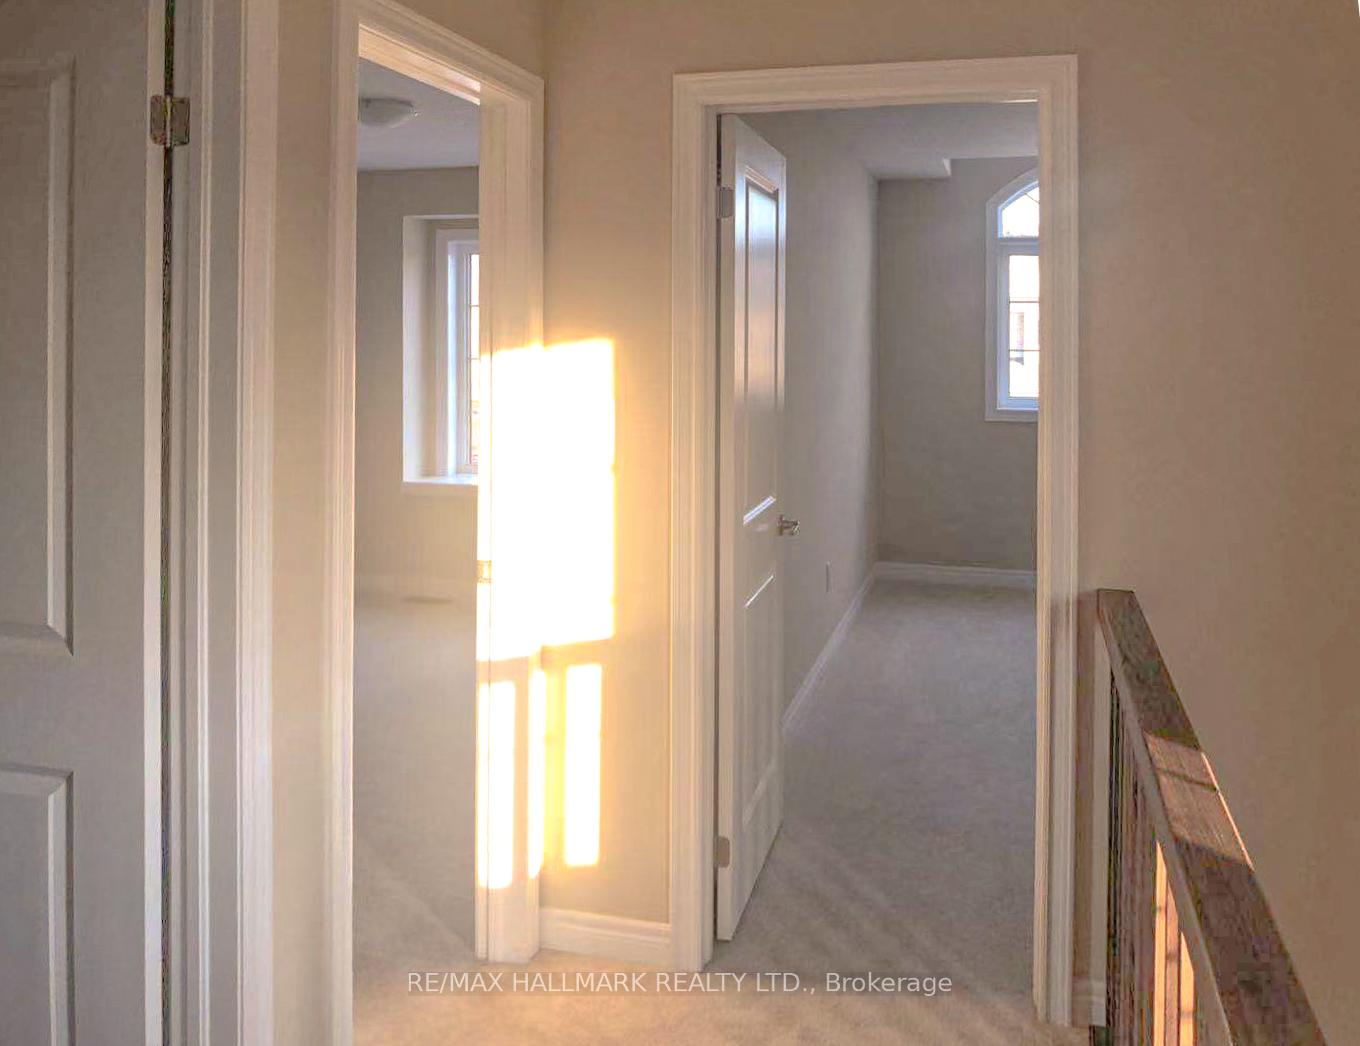 See all 25 photos
Property history
Facts and features
- BasementUnfinished
- Lease term12 months
- FurnishedUnfurnished
- Age of home0–5 years
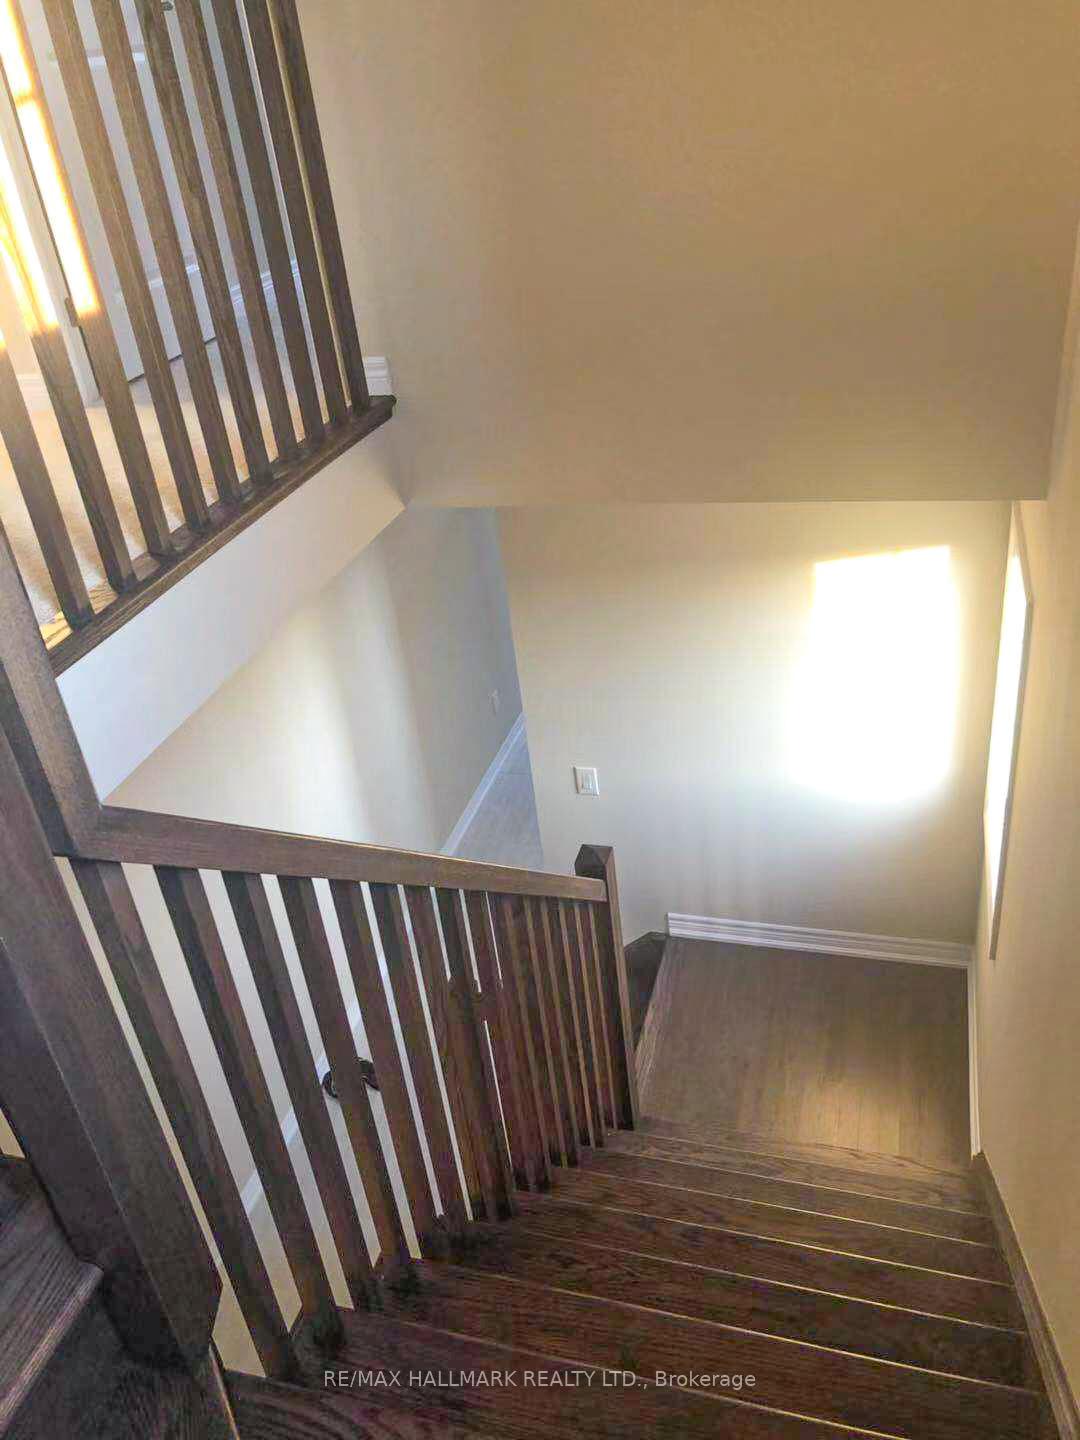
- Hardwood floors
- Fireplace
- Central air
The homeFreehold Townhouse, 2-storey, Age 0–5 years
- Type: Freehold Townhouse
- Style: 2-storey
- Age: 0–5 years
- Living space: 2,000–2,500 sq ft
- Basement: Unfinished
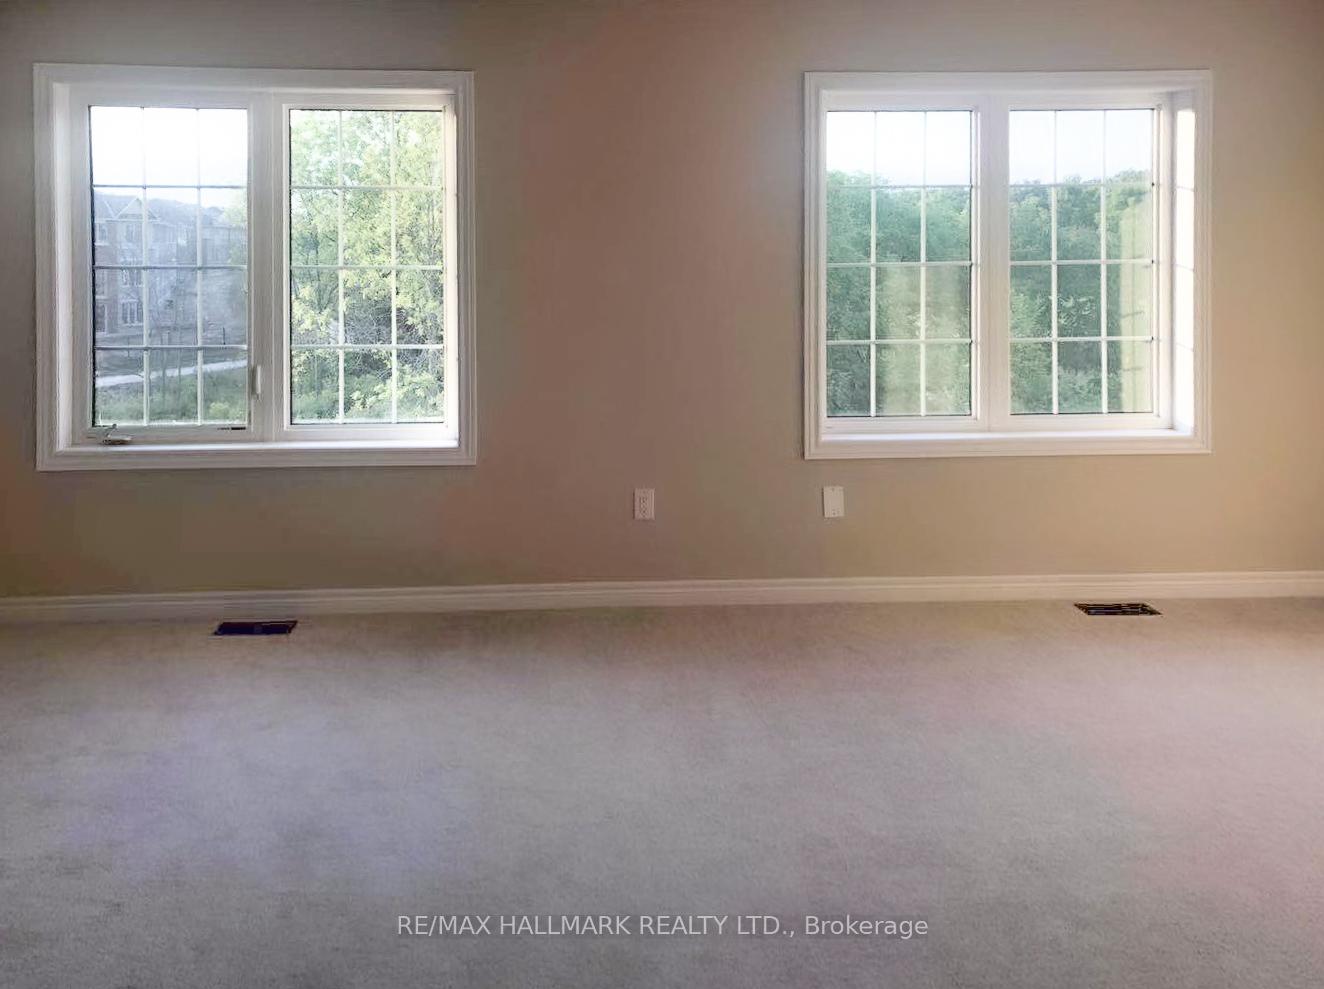
- View: Trees/woods
InsideFireplace Yes, natural gas, Hardwood, Broadloom, In-suite laundry
- Fireplace: Yes, natural gas
- Flooring: Hardwood, Broadloom
- Laundry: In-suite laundry
- Features: Auto garage door remote, countertop range, in-law capability, water meter, water heater, sump pump
- Rooms above ground: 10
- Bedrooms: 3 + 1 in the basement
- Bathrooms: 3
- Kitchens: 1
Outside and lotBrick, stone, Asphalt shingle, Concrete
- Exterior: Brick, stone
- Roof: Asphalt shingle
- Foundation: Concrete
Parking1 Garage, Built-in, Private
- Spaces: 1 Garage
- Garage: Built-in
- Driveway: Private
Heating, water and powerForced air, gas, Central air, Municipal water
- Heating: Forced air, gas
- Cooling: Central air
- Water: Municipal water
- Sewer: Municipal sewer
- Natural gas: Yes
- Hydro: Yes
- Cable: Available
- Telephone: No
Rent and termsRent $3,700 a month, Entire property, Unfurnished
- Rent: $3,700 a month
- Space for rent: Entire property
- Furnished: Unfurnished
- Lease: 12 months
- Paid: Monthly
- Deposit: Required
- Credit check: Required
- Employment letter: Required
- Rental application: Required
- References: Required
NearbyPublic transit, clear view
- Close to: Public transit, clear view
Listing detailsW10929909, Rented, Nov 24, 2024
- MLS® number: W10929909
- Status: Rented
- Listed on: Nov 24, 2024
- Days on market: 50
- Updated: Jan 13, 2025
- Possession: 2024-12-28 / December 28, 2024
- Occupied by: Tenant
- Listing brokerage: RE/MAX HALLMARK REALTY LTD.
About this home
367 Threshing Mill Boulevard, Oakville (Joshua Meadows), ON L6H 7H5
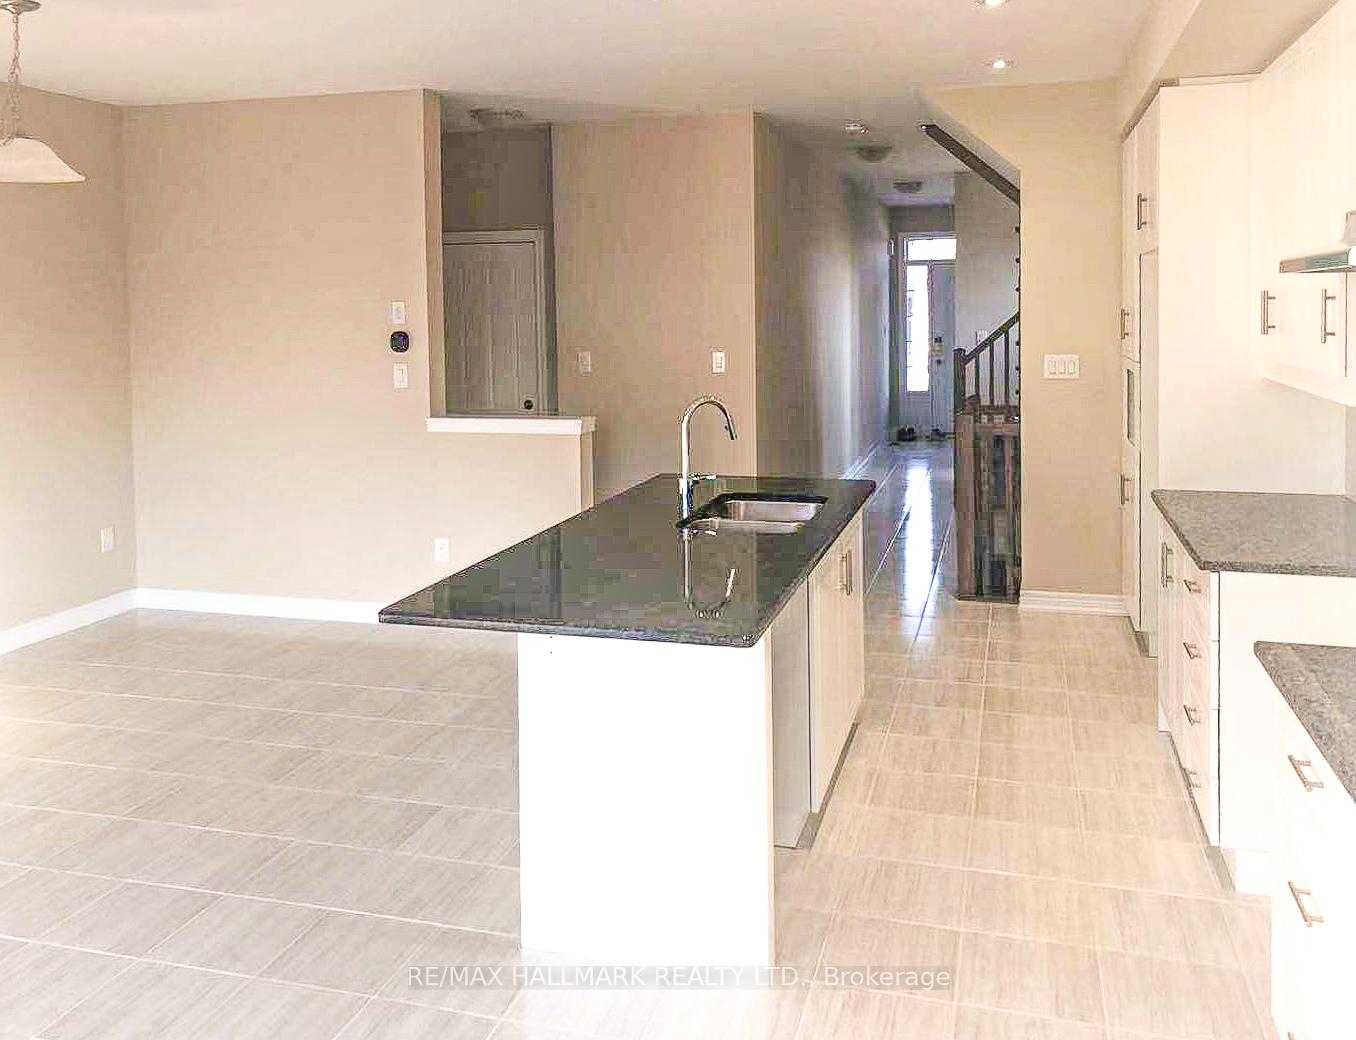
Stunning semi-like 2-storey freehold townhouse, 5 yrs new, features high-end finishes, an open-concept main floor with 9-ft ceilings. The modern kitchen boasts granite countertops and a large center island, perfect for both everyday meals and entertaining guests.The home offers three generous bedrooms, including a master suite with a 4-piece en-suite and a spacious walk-in closet. The second floor includes a den, ideal for a home office or study area. Enjoy a peaceful retreat in the backyard. Closes to schools, trails, a large park with a playground, splash pad, tennis and basketball courts.Conveniently located near public transit, Walmart, Canadian Tire, restaurants, grocery stores, and banks. Easy access to Go Station and highways 403 and 407 ensures seamless commuting. This exquisite townhouse is a must-see for those seeking upscale comfort and convenience in a prime Oakville location.
Ask about this home
A HOMEH agent will answer your questions about this home.
Around this home
Daily convenience, out of 100, from the distances below
Schools nearby
School rating, out of 10.
Helpful calculators
Your HOMEH agent

"I would see it this week."