

2032 Bingley Crescent
2032 Bingley Crescent
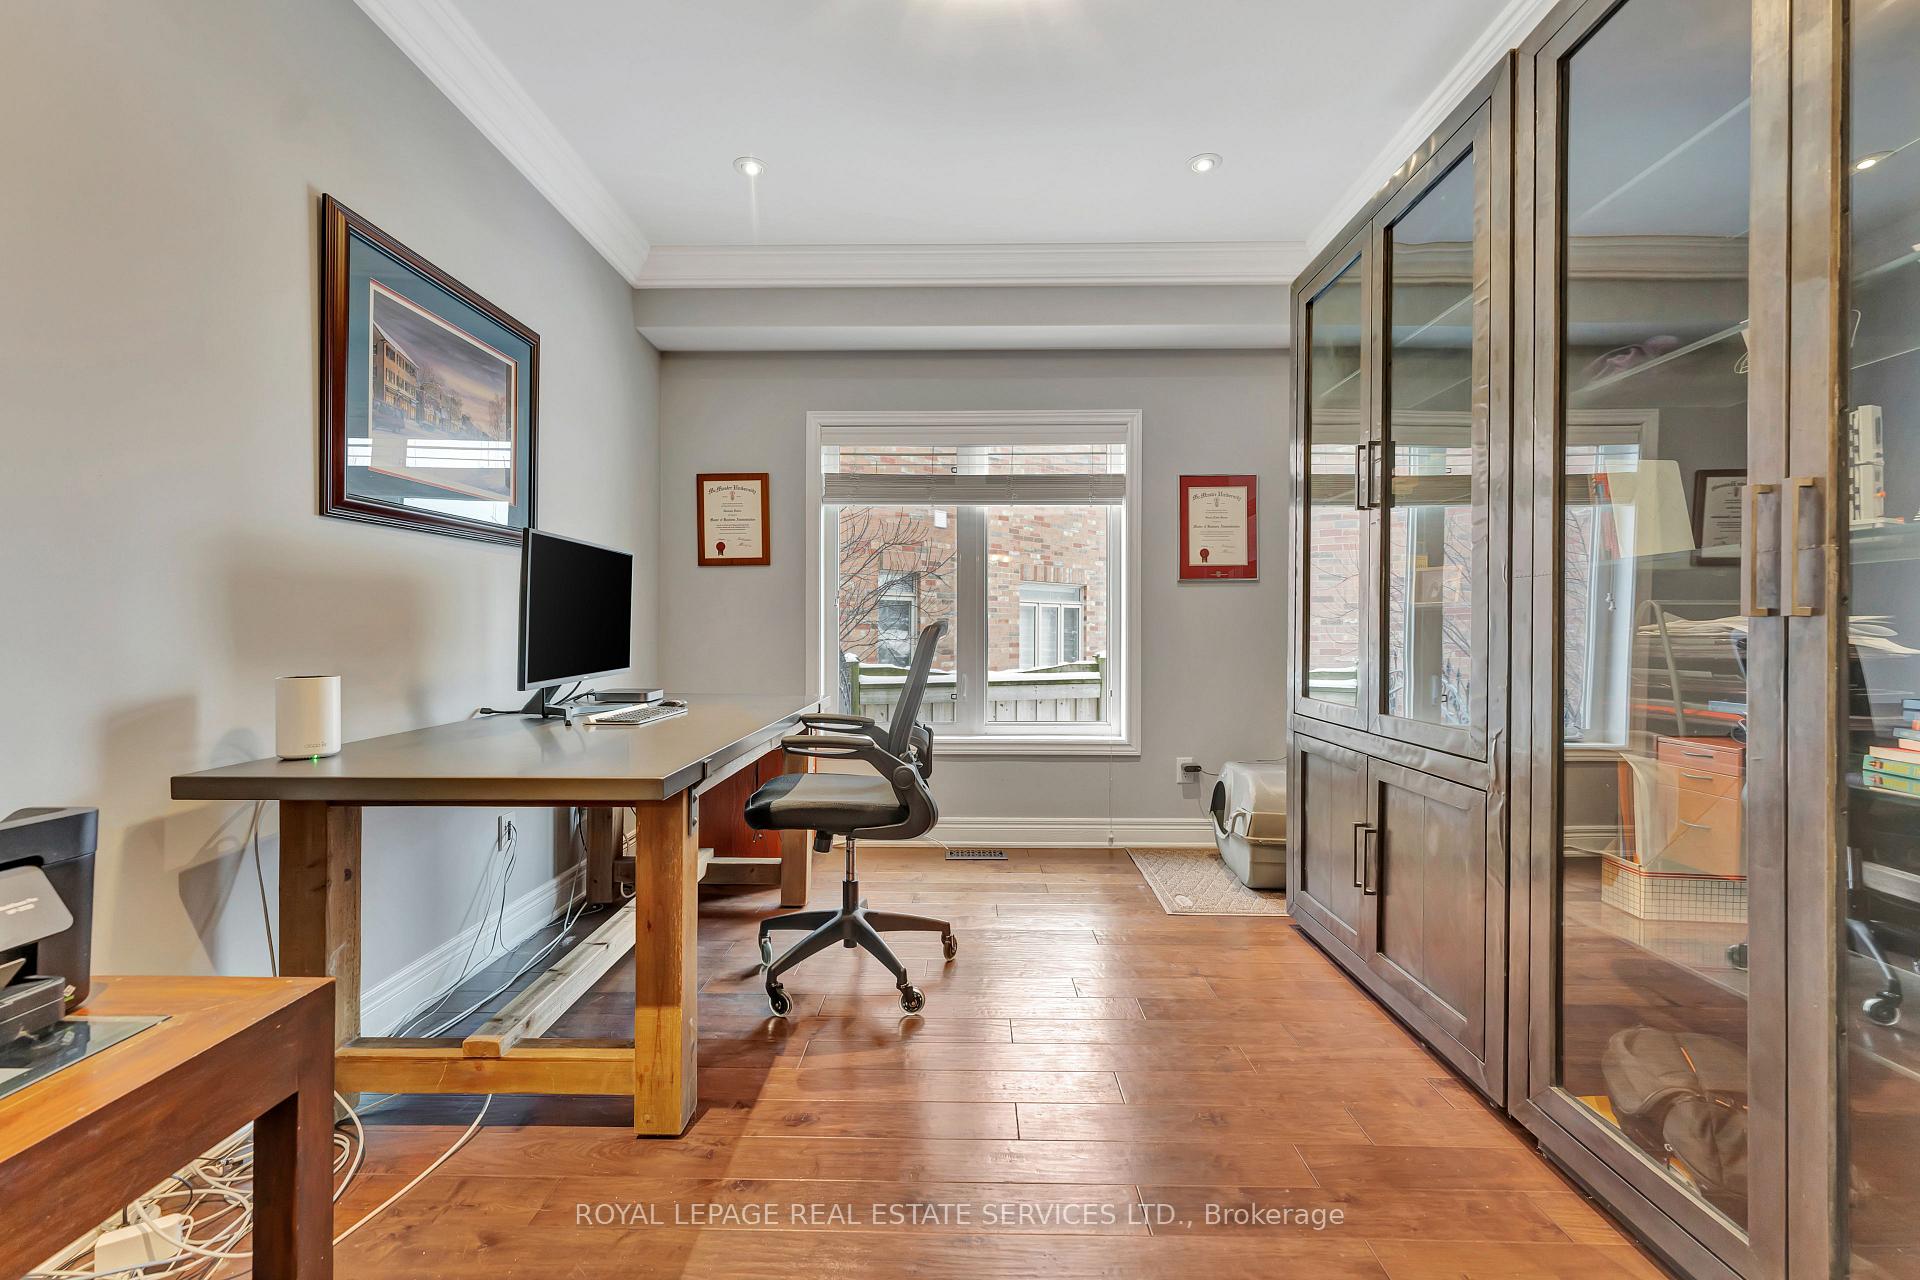 See all 38 photos
Property history
Facts and features
- BasementFinished
- Lot size50 × 119 ft
- Lease term12 months
- FurnishedUnfurnished
- Hardwood floors
- Fireplace
- Central air
- Inground pool
The homeDetached, 2-storey, Age 16–30 years
- Type: Detached
- Style: 2-storey
- Age: 16–30 years
- Living space: 3,500–5,000 sq ft
- Basement: Finished, full
InsideFireplace Yes, natural gas, Hardwood, Tile, Laundry room, upper level
- Fireplace: Yes, natural gas
- Flooring: Hardwood, Tile
- Laundry: Laundry room, upper level
- Features: Auto garage door remote, central vacuum
- Rooms above ground: 11
- Rooms in the basement: 4
- Bedrooms: 4
- Bathrooms: 5
- Kitchens: 1
- Family room: Yes
Outside and lotStone, stucco (plaster), Asphalt shingle, Poured concrete
- Exterior: Stone, stucco (plaster)
- Roof: Asphalt shingle
- Foundation: Poured concrete
- Pool: Inground
- Features: Porch, landscaped, built-in-bbq, hot tub, lawn sprinkler system, patio, privacy
- Size: 49.51 × 118.94 ft
- Shape: Pie
Parking2 Garage, Attached, Private double
- Spaces: 2 Garage
- Garage: Attached
- Driveway: Private double
Heating, water and powerForced air, gas, Central air, Municipal water
- Heating: Forced air, gas
- Cooling: Central air
- Water: Municipal water
- Sewer: Municipal sewer
Rent and termsRent $7,000 a month, Entire property, Unfurnished
- Rent: $7,000 a month
- Space for rent: Entire property
- Furnished: Unfurnished
- Lease: 12 months
- Paid: Monthly
- Rent includes: Parking
- Deposit: Required
- Credit check: Required
- Employment letter: Required
- Rental application: Required
- References: Required
- Rental items: Hot water heater
IncludedFridge (as is with water/ice machine inoperable), stove, microwave, dishwasher, beverage center (kitchen), wine fridge (basement), washer, dryer, new central vac & hose (beater brush & floor head included). see "remarks for brokerages" for more incl.
- Included: Fridge (as is with water/ice machine inoperable), stove, microwave, dishwasher, beverage center (kitchen), wine fridge (basement), washer, dryer, new central vac & hose (beater brush & floor head included). see "remarks for brokerages" for more incl.
NearbyFenced yard, golf, hospital, park, school
- Close to: Fenced yard, golf, hospital, park, school
Listing detailsW11902274, Rented, Dec 30, 2024
- MLS® number: W11902274
- Status: Rented
- Listed on: Dec 30, 2024
- Days on market: 11
- Updated: Jan 10, 2025
- Possession: 2025-02-01 / February 1, 2025
- Occupied by: Owner
- Listing brokerage: ROYAL LEPAGE REAL ESTATE SERVICES LTD.
About this home
2032 Bingley Crescent, Oakville (Bronte Creek), ON L6M 0E4
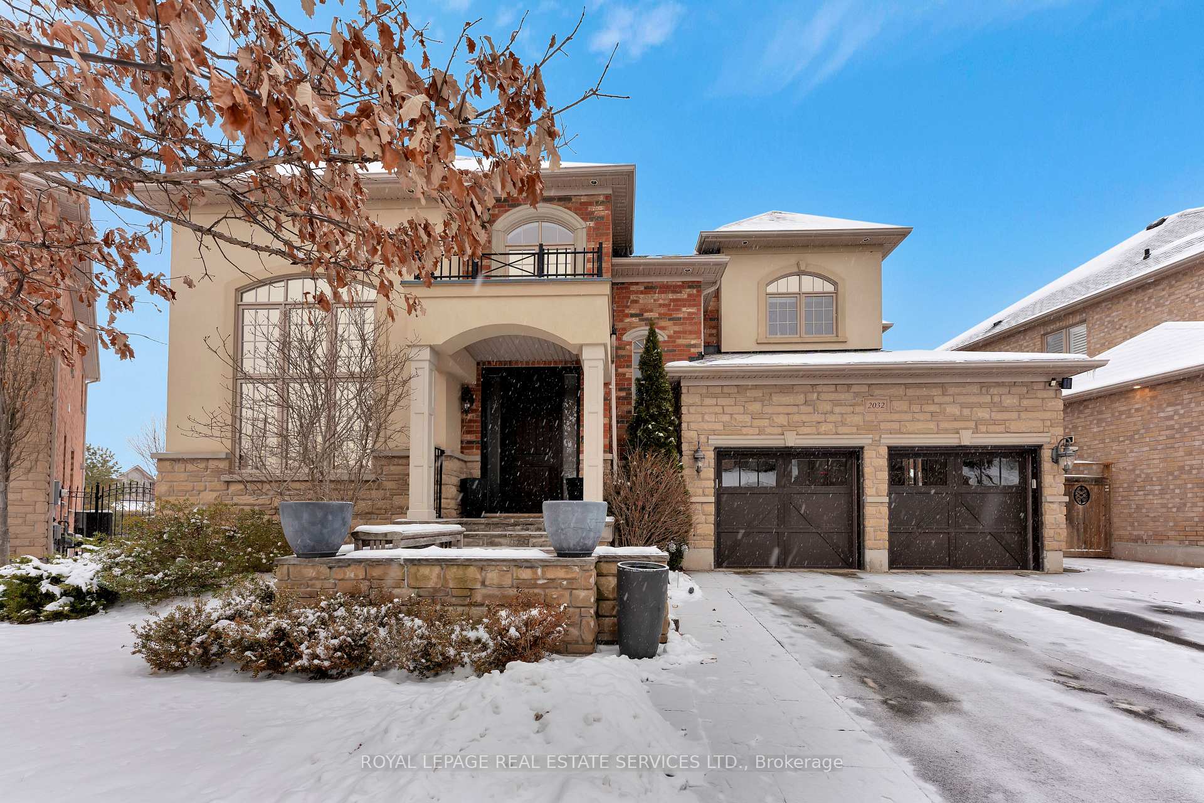
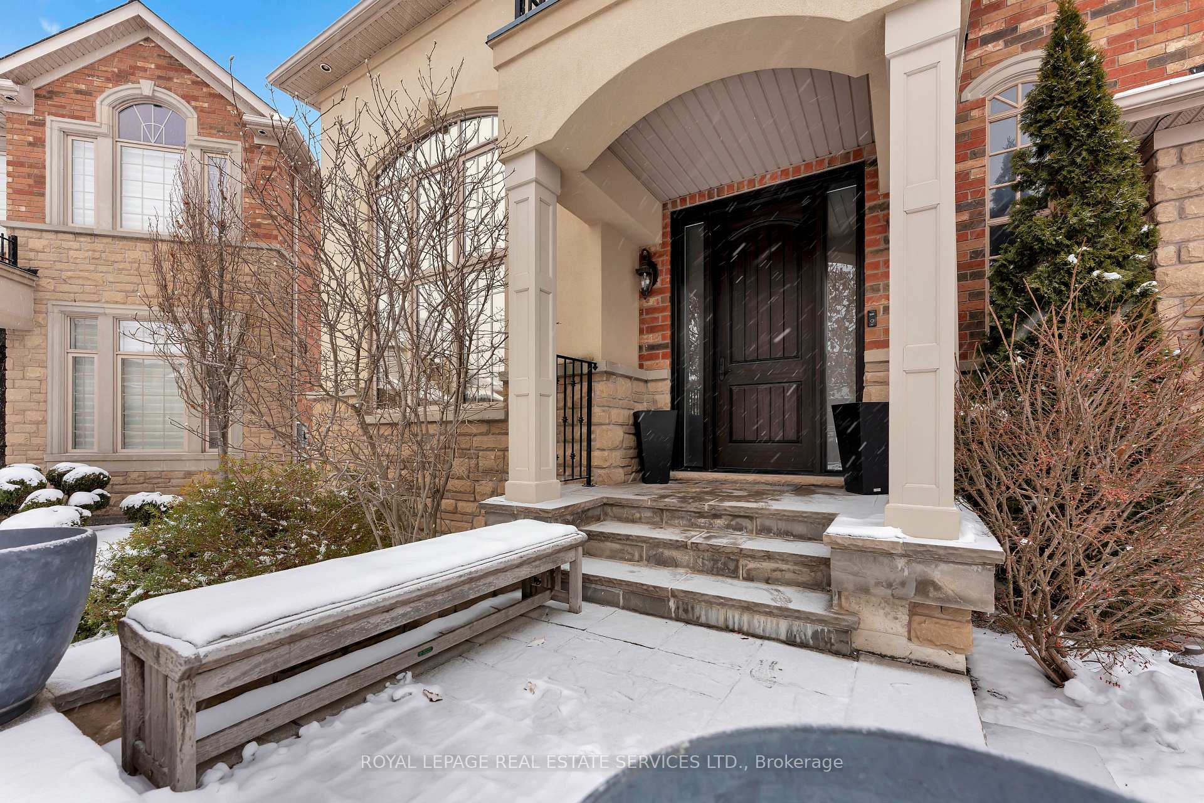
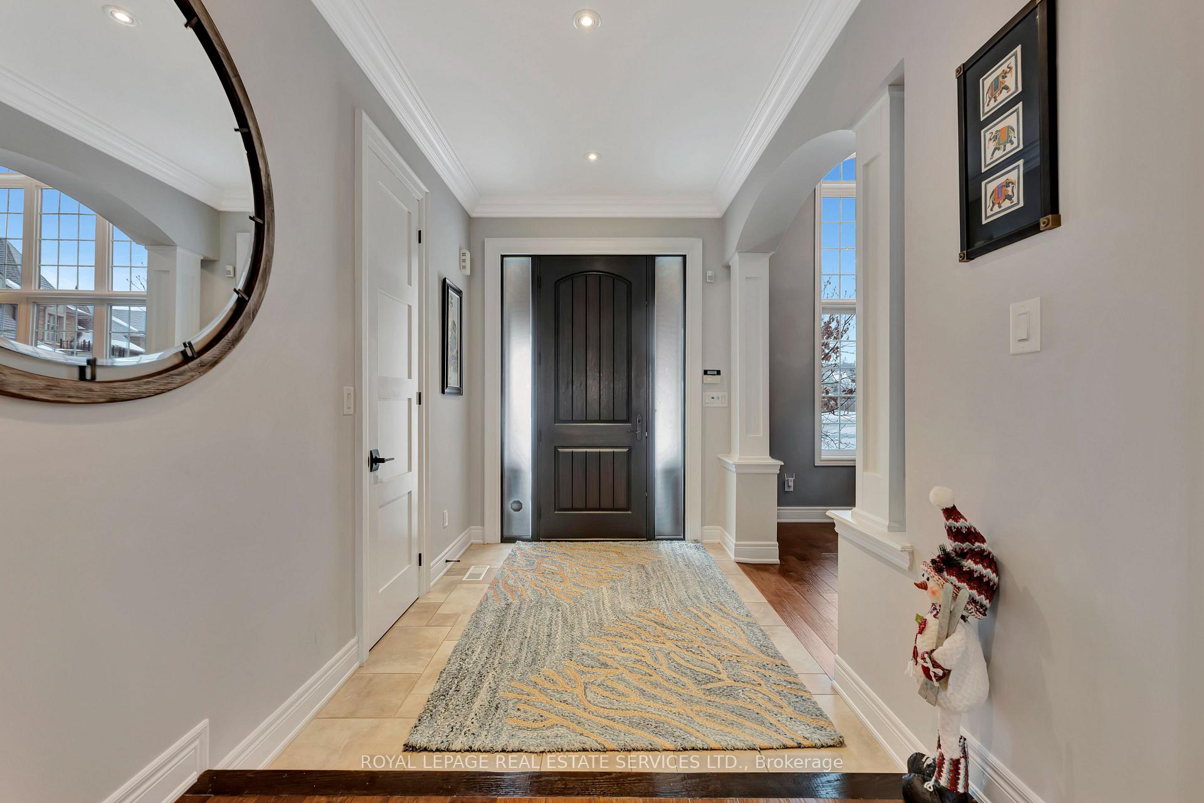
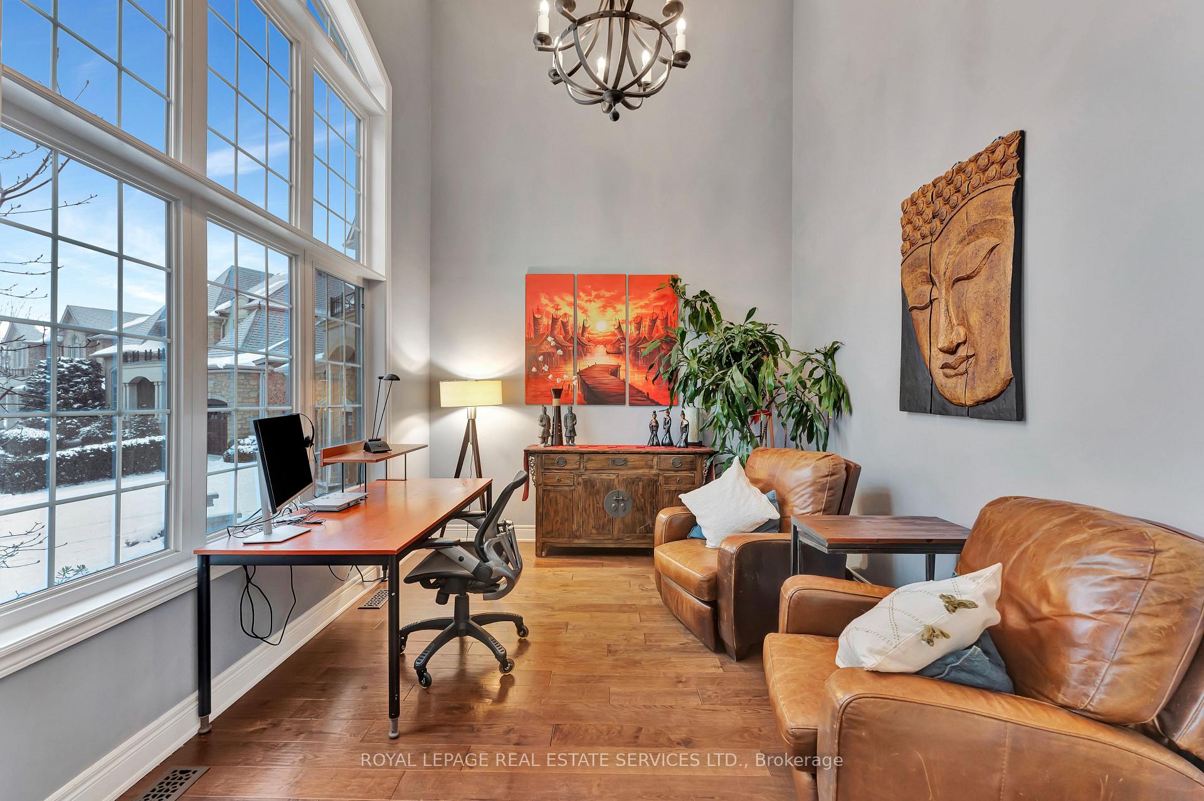
Exceptional custom Fernbrook show home, located on North Oakville's prestigious Crescent! This nearly 4,000 sq. ft. residence is filled with tasteful and elegant upgrades, with tens of thousands spent to ensure it exceeds the expectations of the most discerning family. From the custom stone, stucco, and brick front facade to the grand portico entrance, this executive home exudes commanding elegance. Notable features include a two-story living and family rooms with towering windows, a separate dining room with coffered ceilings, crown molding, and a custom stone feature wall, plus a main floor office. The antique white custom kitchen is a dream, featuring a massive island and breakfast bar, granite countertops, a marble backsplash, professional-grade stainless steel appliances, and a spacious breakfast room with a garden door walkout to the backyard. The grand oak staircase leads to the upper level, which boasts three generously sized bedrooms and an expansive master suite with a large walk-in closet and a luxurious spa-like ensuite. The fully finished basement offers additional living space. Upgrades include richly stained hardwood floors, crown molding, custom lighting and a grand "Padova" stone fireplace in the soaring two-story family room. The true gem of this property is its stunning backyard oasis, a perfect blend of luxury and relaxation. At the heart of the space is an inground pool with a cascading waterfall, a hot tub & a fully equipped outdoor kitchen with a BBQ & bar fridge. For those cooler evenings, the cabana provides a cozy retreat, featuring a fireplace and an industrial heater to keep the atmosphere warm and inviting year-round. This backyard is not just a space, but an experience, designed for comfort, leisure, and entertaining. Recent updates include a new roof (2021), a new AC/furnace (2023), and new steel R-12 rated garage doors. This home rivals even the most opulent custom-built residences!
Ask about this home
A HOMEH agent will answer your questions about this home.
Around this home
Daily convenience, out of 100, from the distances below
Schools nearby
School rating, out of 10.
Helpful calculators
Your HOMEH agent

"I would see it this week."