

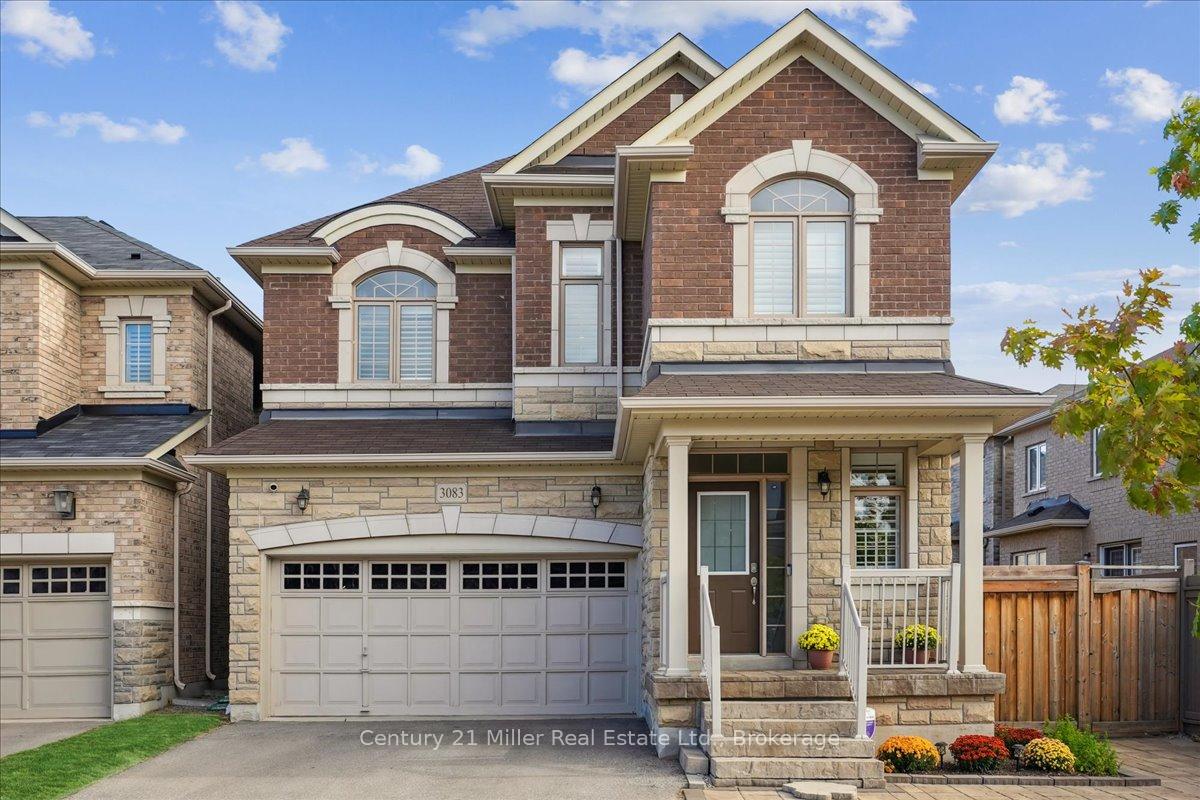
3083 Streamwood Passage
3083 Streamwood Passage
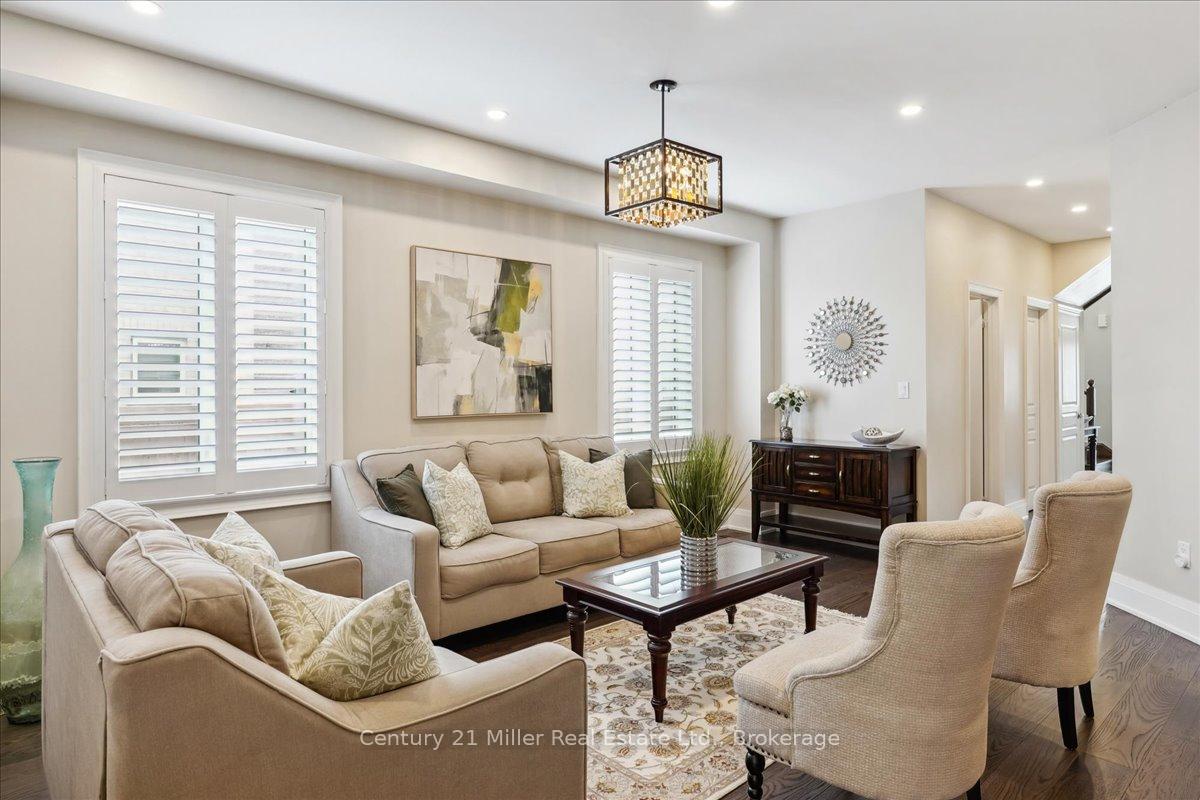 See all 16 photos
Property history
Facts and features
- BasementApartment
- Lease term12 months
- FurnishedUnfurnished
- LaundryIn basement
- Second kitchen
- Separate entrance
- Fireplace
- Central air
The homeDetached, 2-storey, Apartment, separate entrance
- Type: Detached
- Style: 2-storey
- Basement: Apartment, separate entrance
InsideFireplace Yes, In basement, Accessory apartment, in-law suite, water heater
- Fireplace: Yes
- Laundry: In basement
- Features: Accessory apartment, in-law suite, water heater
- Rooms above ground: 10
- Rooms in the basement: 0
- Bedrooms: 4 + 1 in the basement
- Bathrooms: 5
- Kitchens: 2
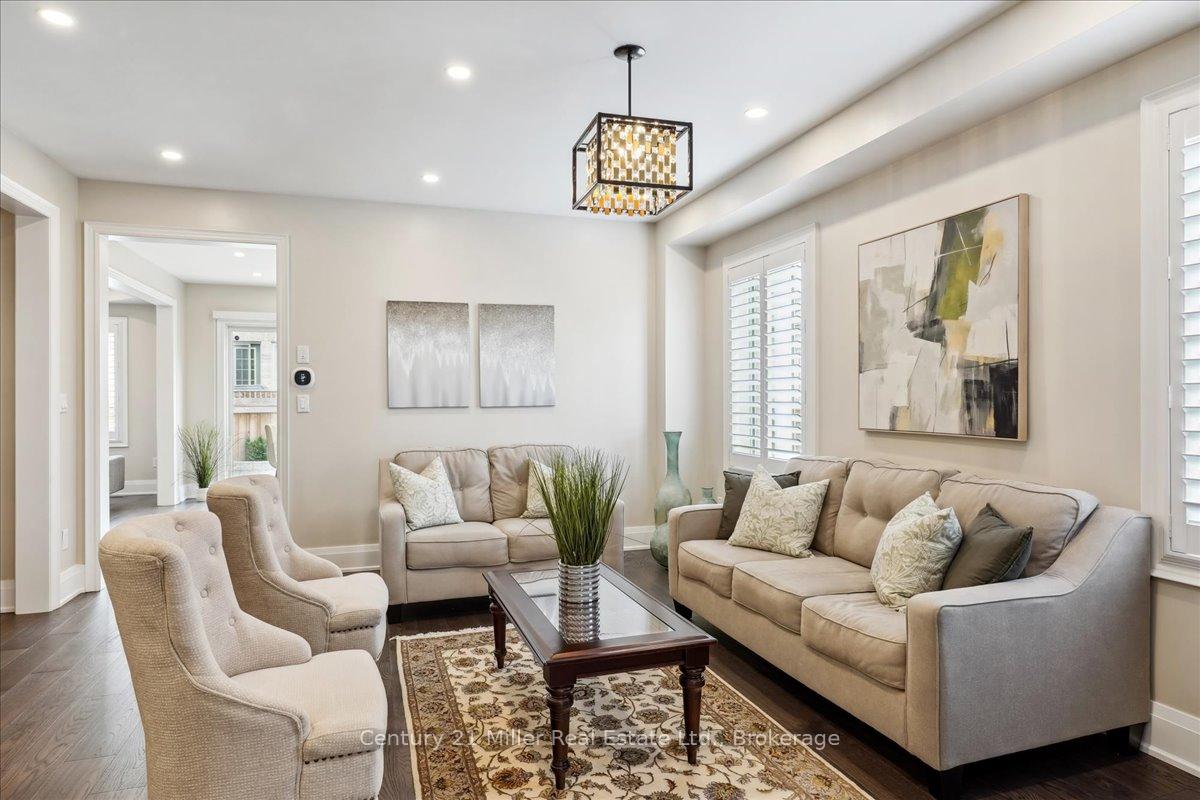
- Family room: Yes
Outside and lotBrick, stone, Asphalt shingle, Unknown
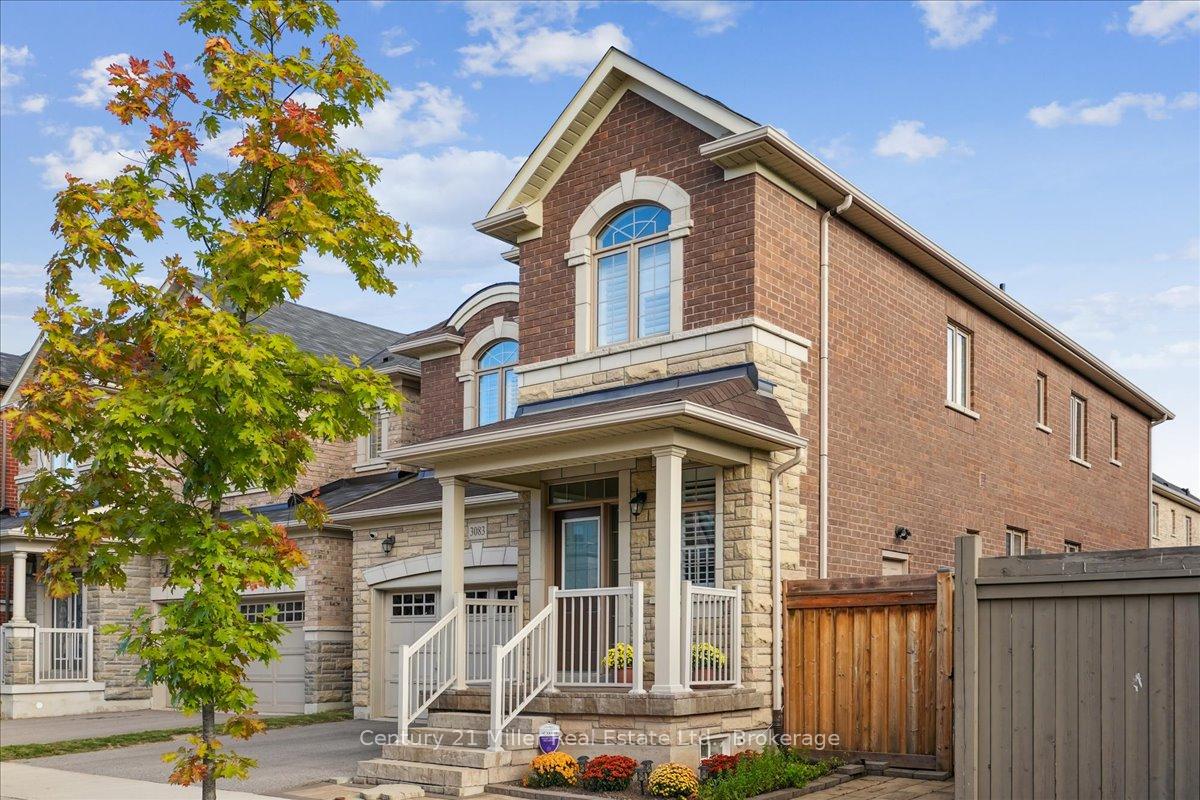
- Exterior: Brick, stone
- Roof: Asphalt shingle
- Foundation: Unknown
Parking2 Garage, Attached, Private double
- Spaces: 2 Garage
- Garage: Attached
- Driveway: Private double
Heating, water and powerForced air, gas, Central air, Municipal water
- Heating: Forced air, gas
- Cooling: Central air
- Water: Municipal water
- Sewer: Municipal sewer
Rent and termsRent $4,990 a month, Entire property, Unfurnished
- Rent: $4,990 a month
- Space for rent: Entire property
- Furnished: Unfurnished
- Lease: 12 months
- Rent includes: Parking
- Deposit: Required
- Credit check: Required
- Employment letter: Required
- Rental application: Required
- References: Required
IncludedParking and water heater., Tenant to pay all utilities.
- Included: Parking and water heater.
- Not included: Tenant to pay all utilities.
Listing detailsW11882821, Rented, Dec 5, 2024
- MLS® number: W11882821
- Status: Rented
- Listed on: Dec 5, 2024
- Days on market: 35
- Updated: Jan 9, 2025
- Possession: 2025-02-01 / February 1, 2025
- Occupied by: Owner
- Listing brokerage: Century 21 Miller Real Estate Ltd., Brokerage
About this home
3083 Streamwood Passage, Oakville (Joshua Meadows), ON L6H 0S8
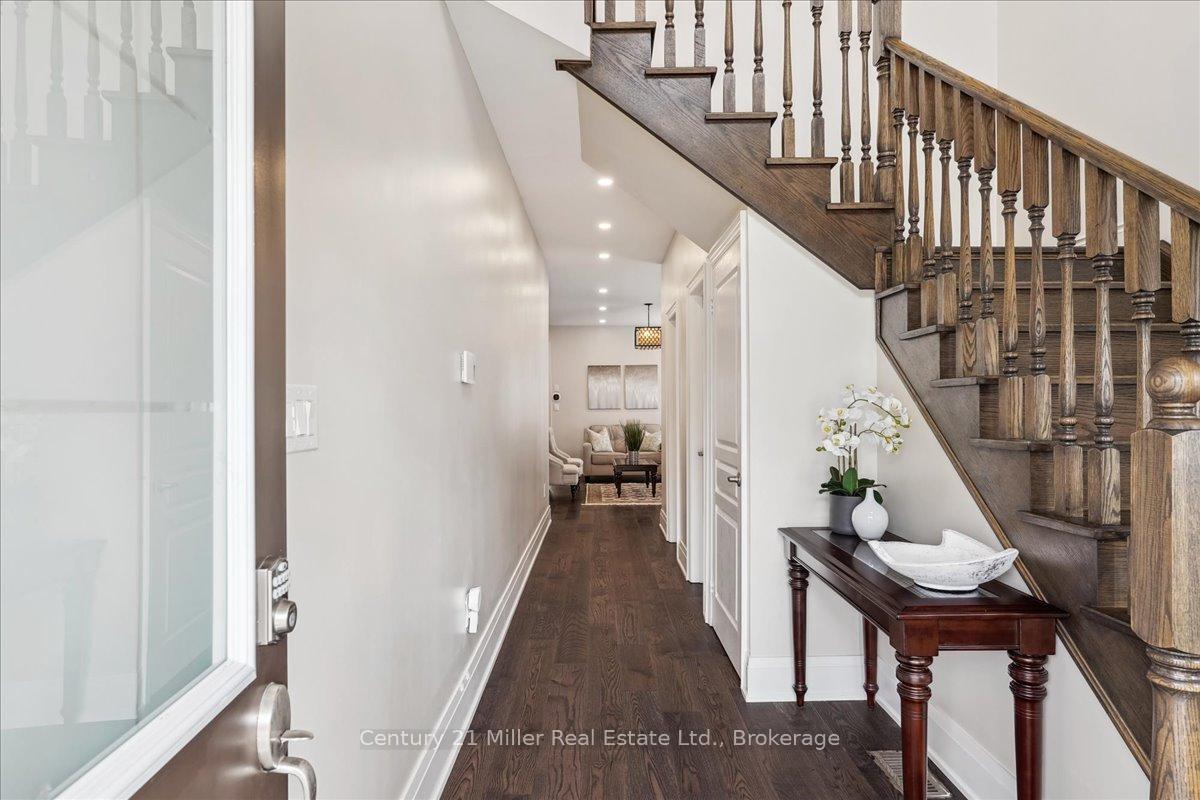
Welcome to spectacular 3083 Streamwood Passage! This executive home boasts a stunning open concept main floor with gorgeous hardwood floors and California shutters that is perfect for families and entertaining. With a large eat-in kitchen, 2 living rooms and a private dining room there is an abundance of warm and welcoming space. Upstairs you will find a perfect master retreat with a huge bedroom, large ensuite and walk-in closet. There are 2 other bedrooms with a shared ensuite and another large bedroom with it's own ensuite, providing you with 4 bedrooms on the second floor, 3 full bathrooms and laundry. The basement is another great feature with it's own private entrance, kitchen, living area, bedroom, bathroom and laundry. With a fully maintenance free, fenced in yard, this house truly is perfection! Close to all amenities, schools, highways, parks and so much more!
Ask about this home
A HOMEH agent will answer your questions about this home.
Around this home
Daily convenience, out of 100, from the distances below
Schools nearby
School rating, out of 10.
Helpful calculators
Your HOMEH agent

"I would see it this week."