

3048 Perkins Way
3048 Perkins Way
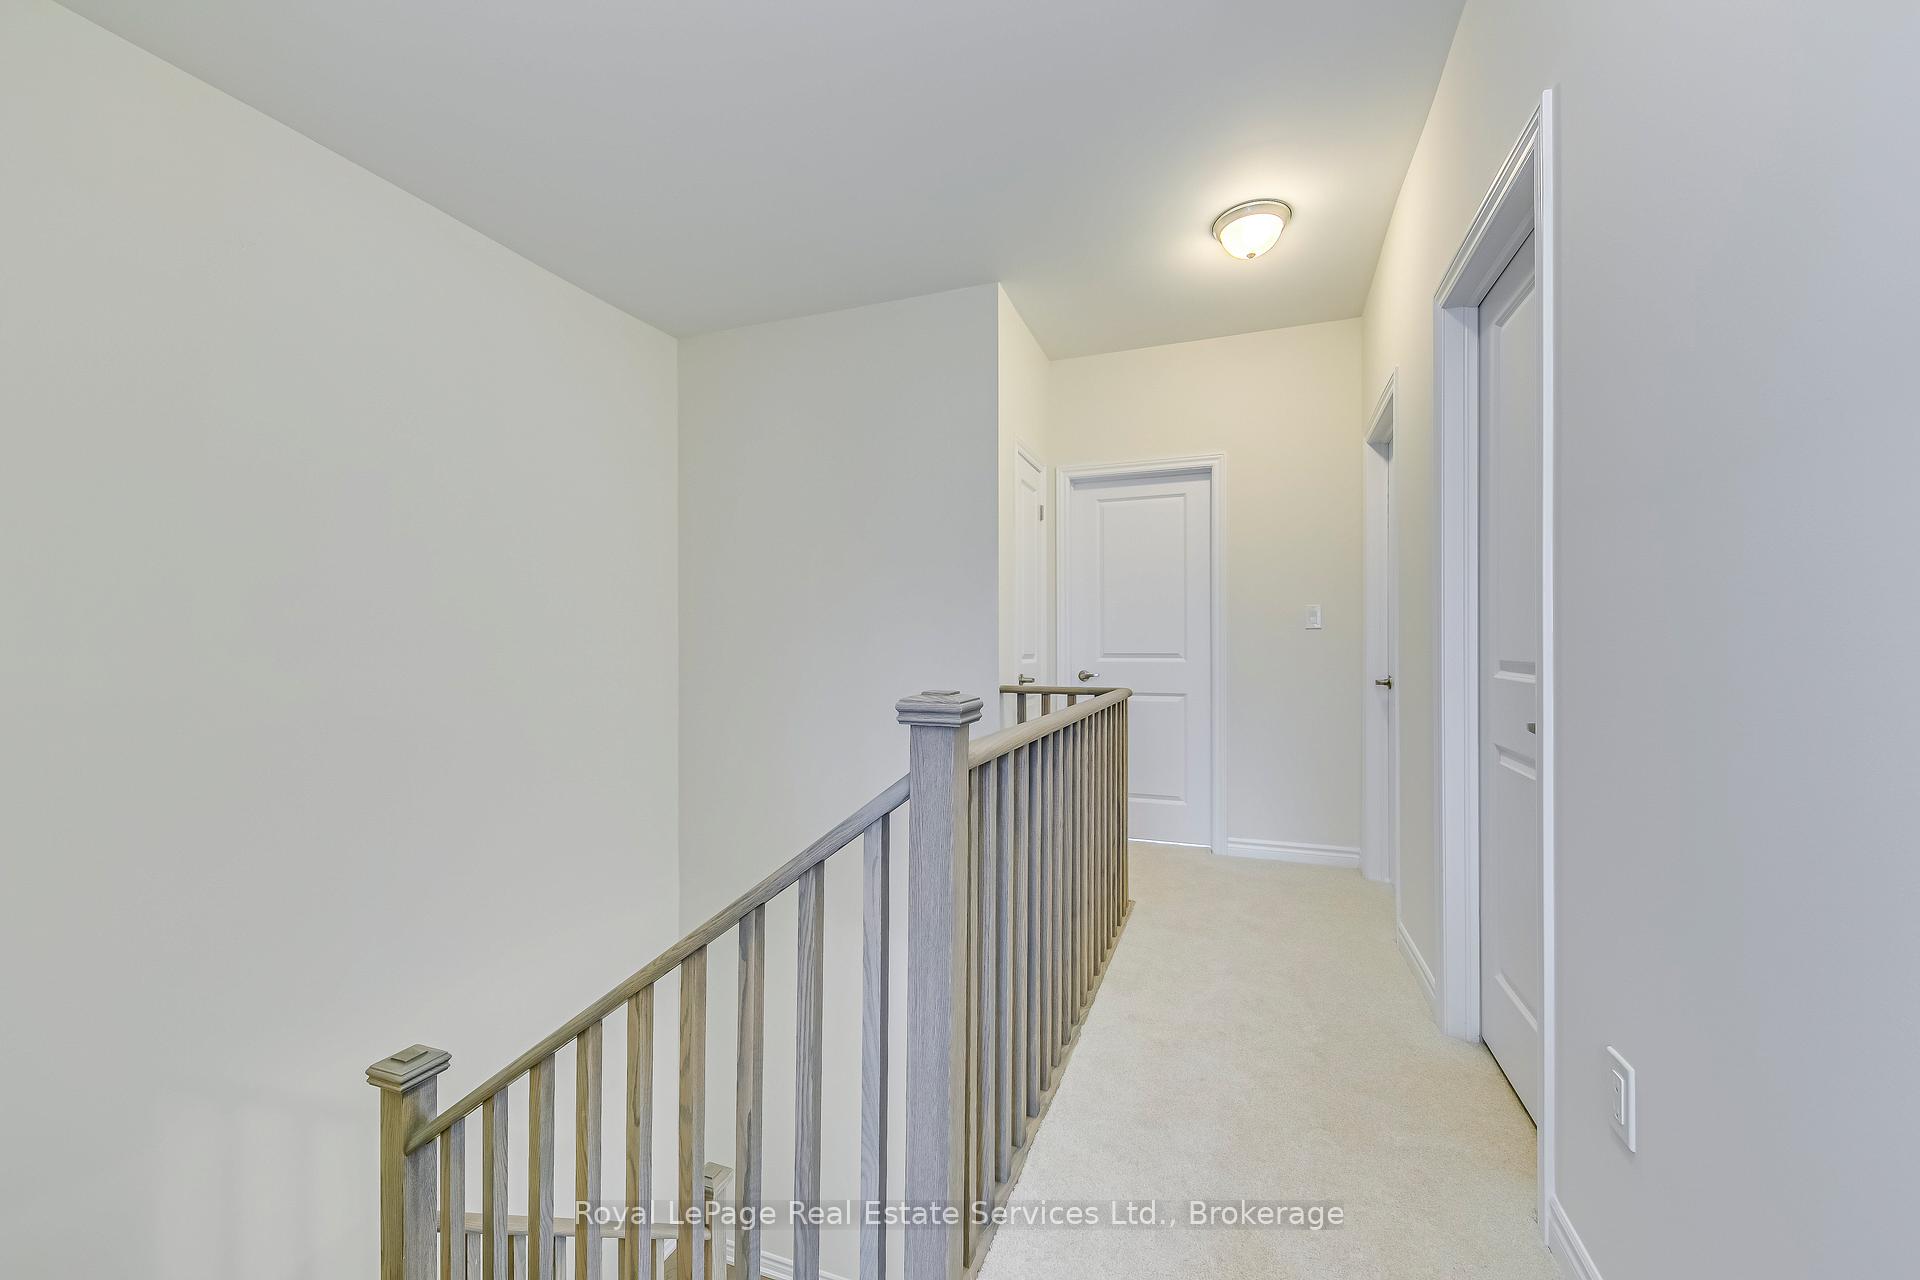 See all 12 photos
Property history
Facts and features
- BasementUnfinished
- Lease term12 months
- FurnishedUnfurnished
- Age of home0–5 years
- Central air
The homeFreehold Townhouse, 3-storey, Age 0–5 years
- Type: Freehold Townhouse
- Style: 3-storey
- Age: 0–5 years
- Basement: Unfinished
- Special designation: Other
- Waterfront: None
InsideLaundry room, Other, Rooms above ground 8
- Laundry: Laundry room
- Features: Other
- Rooms above ground: 8
- Bedrooms: 4 + 1 in the basement
- Bathrooms: 4
- Kitchens: 1
- Family room: Yes
Outside and lotBrick, Asphalt shingle, Concrete
- Exterior: Brick
- Roof: Asphalt shingle
- Foundation: Concrete
Parking2 Garage, Built-in
- Spaces: 2 Garage
- Garage: Built-in
Heating, water and powerForced air, gas, Central air, Municipal water
- Heating: Forced air, gas
- Cooling: Central air
- Water: Municipal water
- Sewer: Municipal sewer
Rent and termsRent $3,700 a month, Entire property, Unfurnished
- Rent: $3,700 a month
- Space for rent: Entire property
- Furnished: Unfurnished
- Lease: 12 months
- Paid: Monthly
- Rent includes: Other
- Deposit: Required
- Credit check: Required
- Employment letter: Required
- Rental application: Required
- Rental items: Hot water heater
Listing detailsW11882142, Rented, Dec 5, 2024
- MLS® number: W11882142
- Status: Rented
- Listed on: Dec 5, 2024
- Days on market: 35
- Updated: Jan 9, 2025
- Possession: 2024-12-05 / December 5, 2024
- Occupied by: Vacant
- Listing brokerage: Royal LePage Real Estate Services Ltd., Brokerage
About this home
3048 Perkins Way, Oakville (Joshua Meadows), ON L6H 7Z3
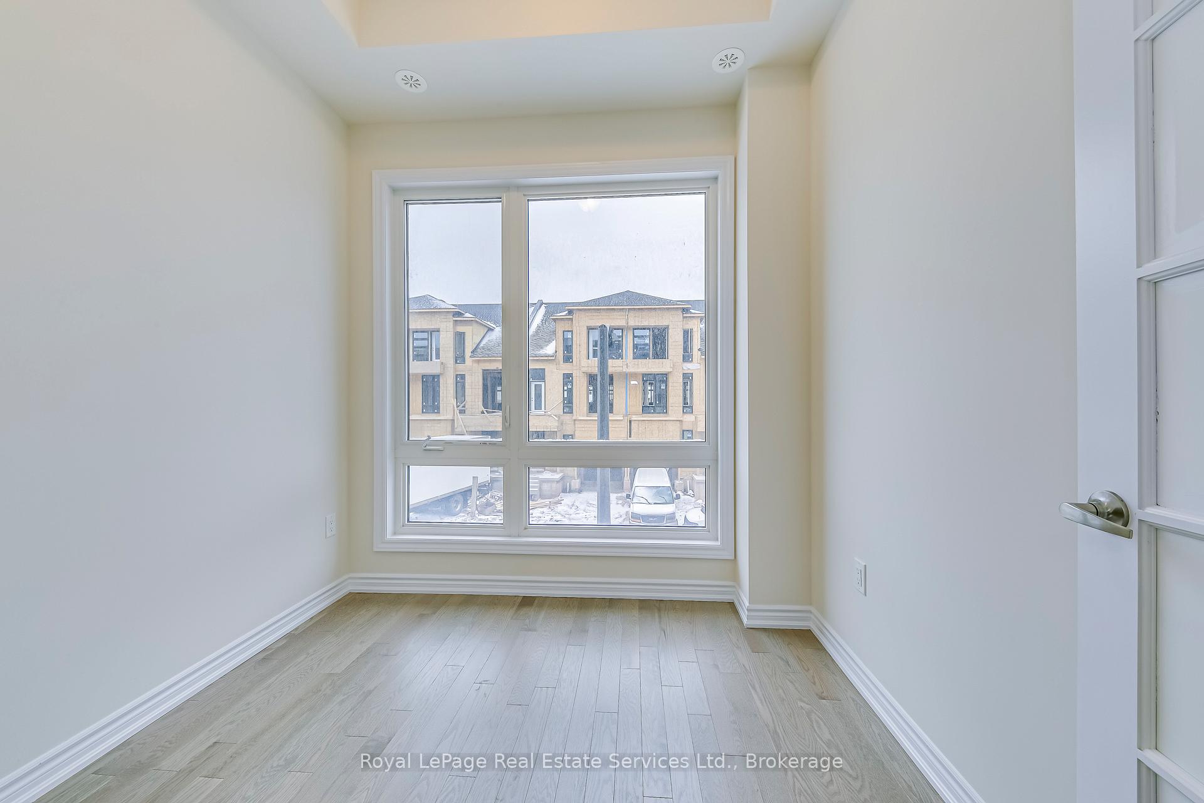
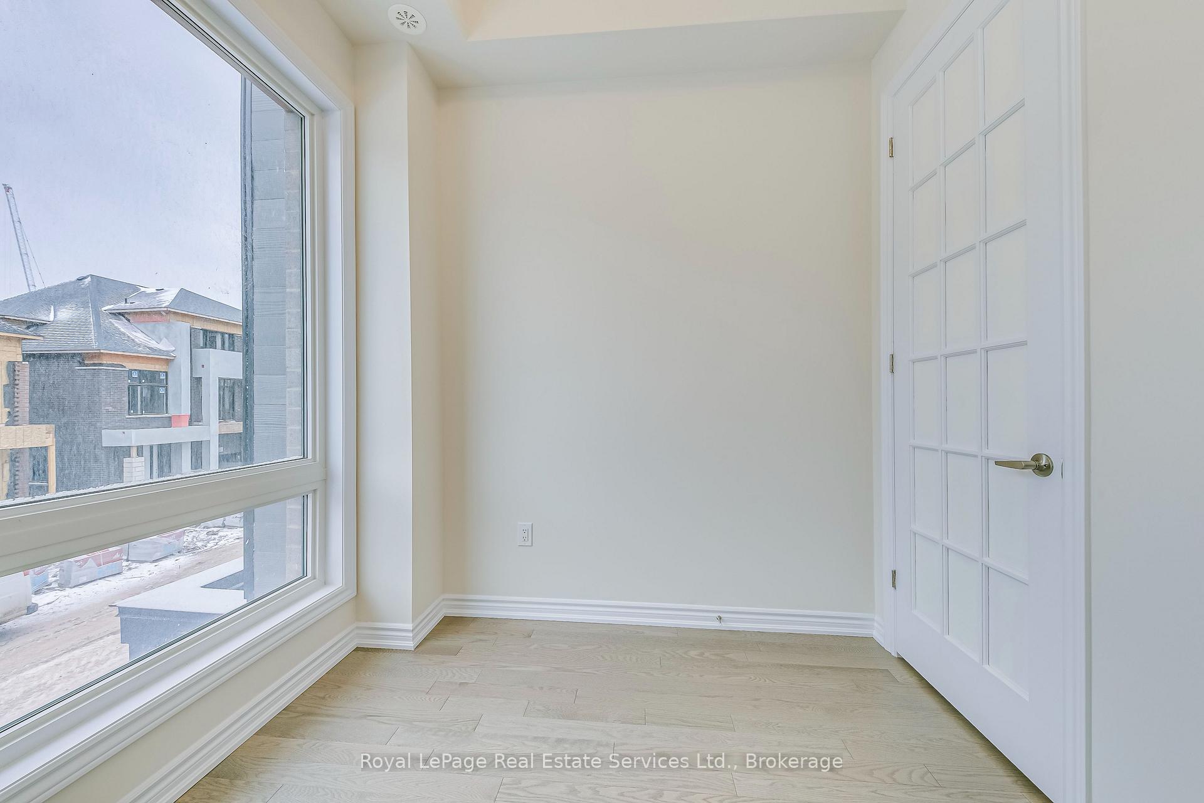
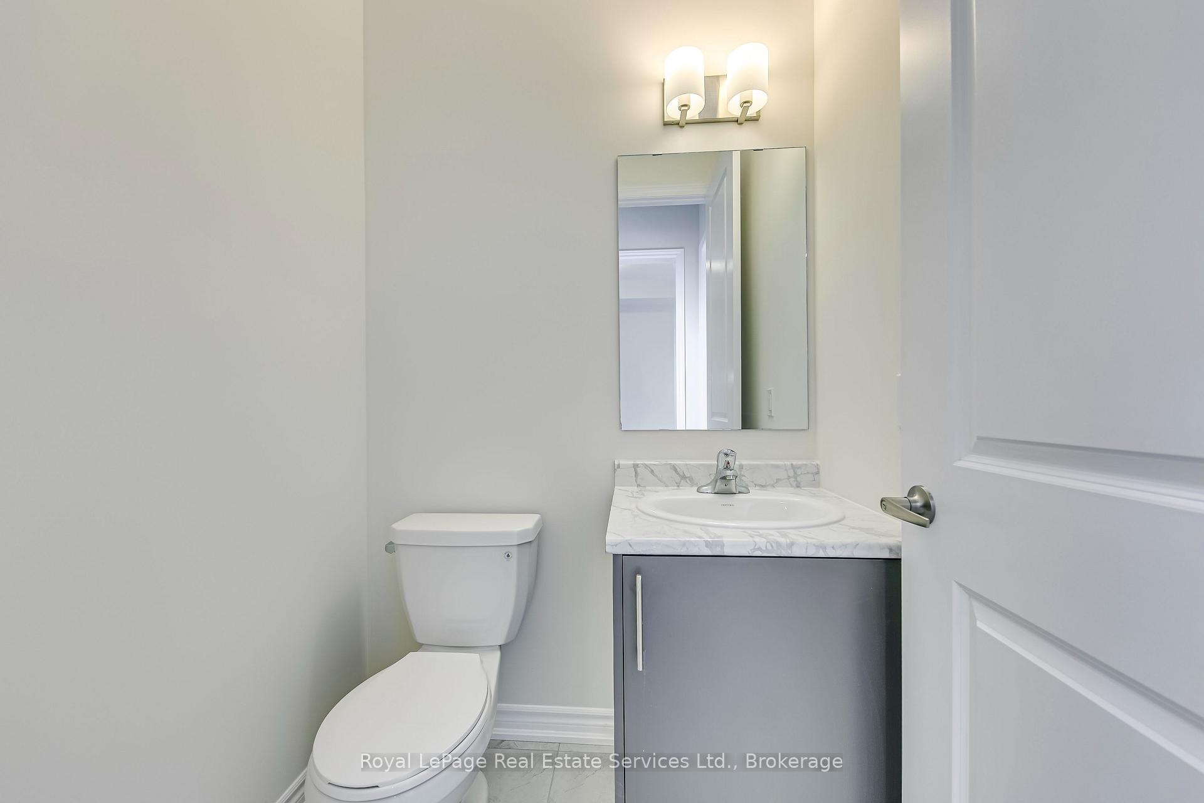
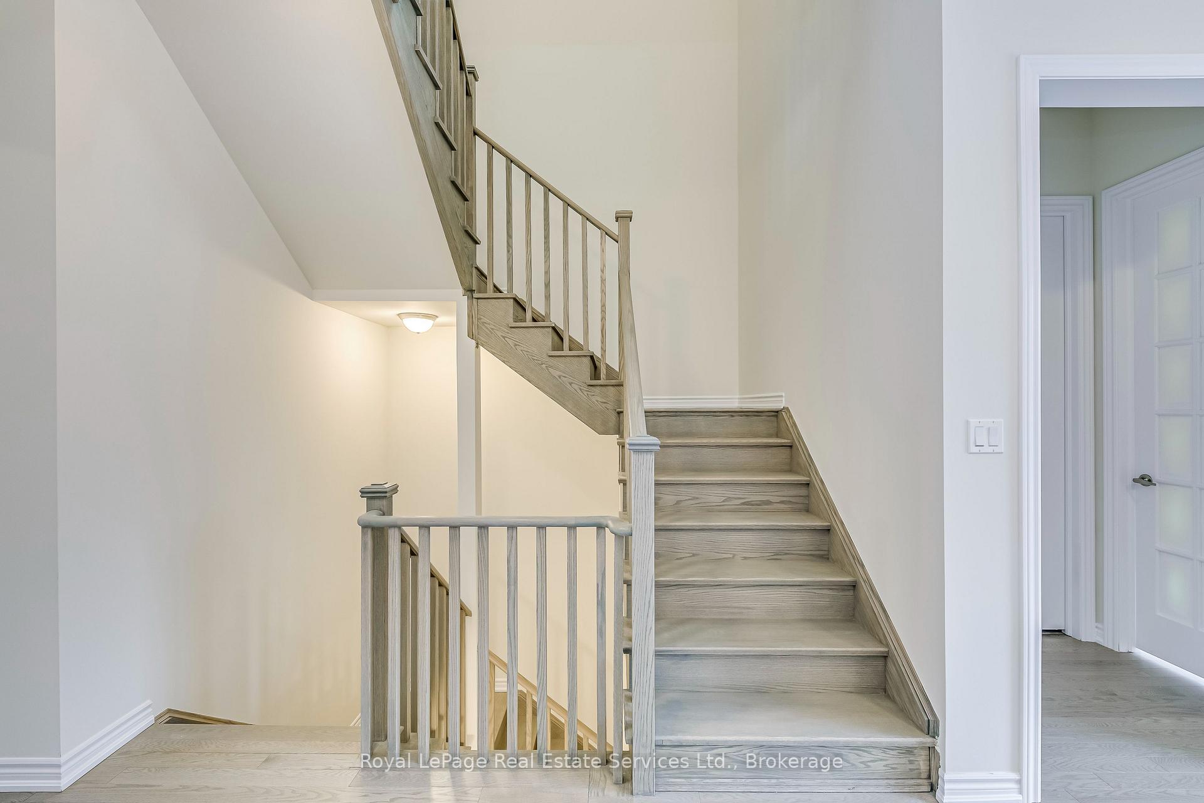
This brand-new luxury townhouse, located in the prestigious Upper Joshua Creek community in Oakville, offers modern living in a family-friendly neighbourhood. Featuring 4+1 bedrooms and 4 bathrooms, the home includes a spacious ground-floor bedroom with a 3-piece ensuite, a closet, and a large window. The open-concept kitchen is equipped with brand new appliances and a central island, making it perfect for both cooking and entertaining. A flexible room on the second floor can serve as a fifth bedroom or a home office, while the bright dining area opens directly to a large terrace, ideal for outdoor dining or relaxation. The master suite is a true retreat with a 5-piece ensuite and a walk-in closet. Conveniently located near supermarkets, parks, trails, public transit, and major highways, this townhouse combines contemporary design with a prime location, making it an ideal choice for families or professionals.
Ask about this home
A HOMEH agent will answer your questions about this home.
Around this home
Daily convenience, out of 100, from the distances below
Schools nearby
School rating, out of 10.
Helpful calculators
Your HOMEH agent

"I would see it this week."