

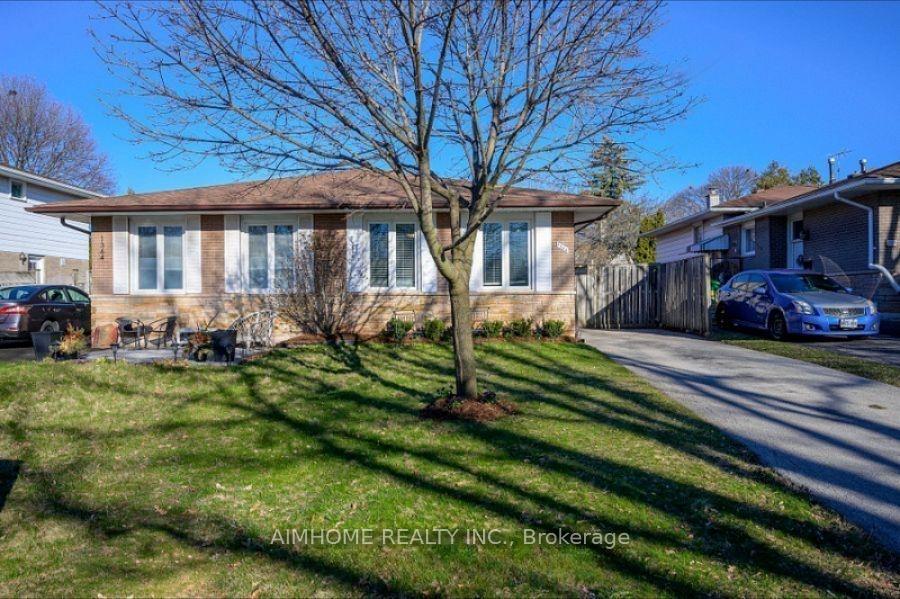
Bsmt, 1366 Roylen Road
Lower Level Rented
1/9Bsmt, 1366 Roylen Road
Lower Level Rented
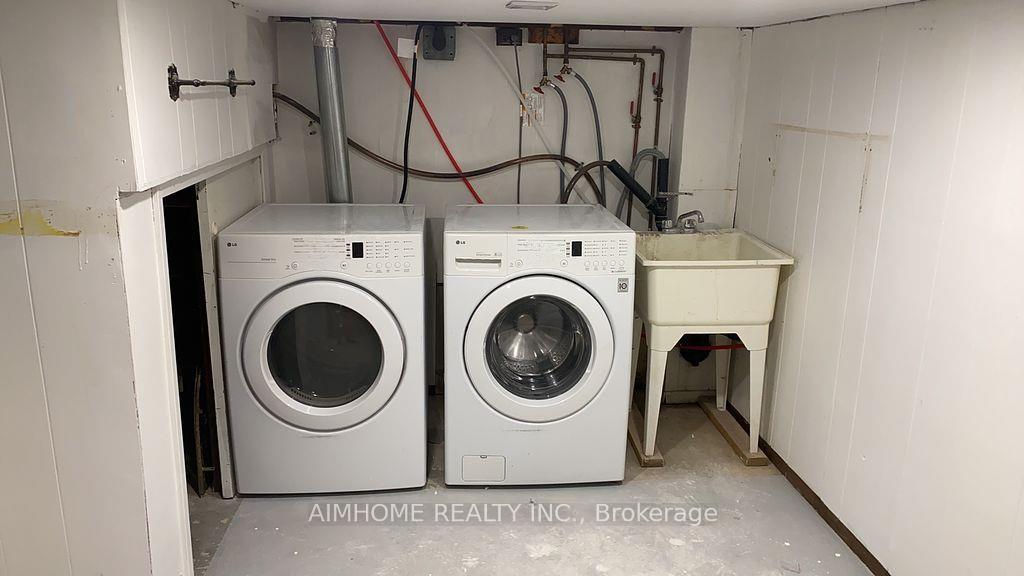
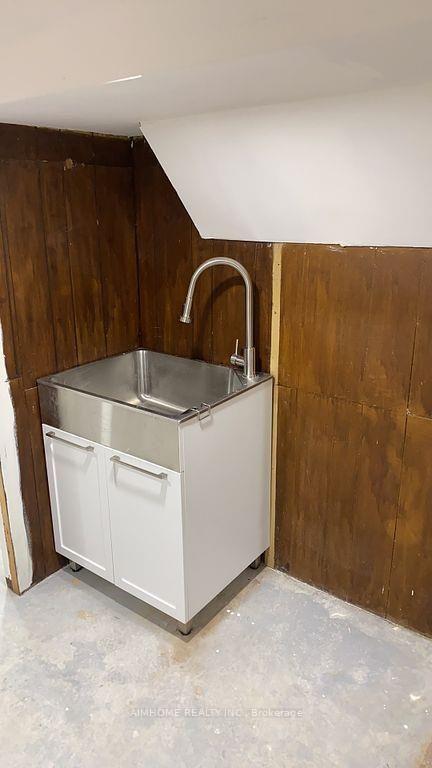
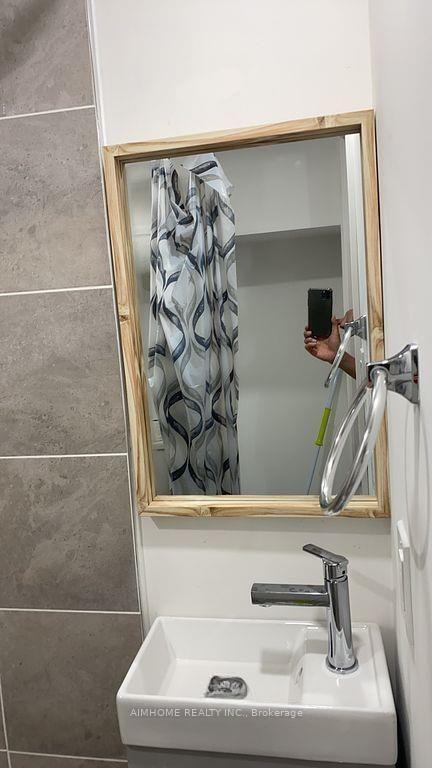
 See all 9 photos
1 Bedroom
1 Bathroom
0 Garage
— sq.ft
Basement
— Unit
Property history
Facts and features
- BasementApartment
- Lease term12 months
- FurnishedUnfurnished
- LaundryIn basement
What stands out
- Central air
The homeLower Level, Bungalow, Apartment, finished
- Type: Lower Level
- Style: Bungalow
- Basement: Apartment, finished
- Waterfront: None
InsideIn basement, Carpet free, Rooms above ground 3
- Laundry: In basement
- Features: Carpet free
- Rooms above ground: 3
- Bedrooms: 1
- Bathrooms: 1
- Kitchens: 1
Outside and lotBrick, concrete, Asphalt shingle, Unknown
- Exterior: Brick, concrete
- Roof: Asphalt shingle
- Foundation: Unknown
Parking1 Parking, Private
- Spaces: 1 Parking
- Driveway: Private
Heating, water and powerForced air, gas, Central air, Municipal water
- Heating: Forced air, gas
- Cooling: Central air
- Water: Municipal water
- Sewer: Municipal sewer
Rent and termsRent $1,590 a month, Basement, Unfurnished
- Rent: $1,590 a month
- Space for rent: Basement
- Furnished: Unfurnished
- Lease: 12 months
- Rent includes: Parking, central air conditioning, water, hydro, heat
Listing detailsW11138216, Rented, Nov 26, 2024
- MLS® number: W11138216
- Status: Rented
- Listed on: Nov 26, 2024
- Days on market: 43
- Updated: Jan 8, 2025
- Possession: 2024-11-26 / November 26, 2024
- Occupied by: Vacant
- Listing brokerage: AIMHOME REALTY INC.
About this home
Bsmt, 1366 Roylen Road, Oakville (College Park), ON L6H 1V4
Carpet Free
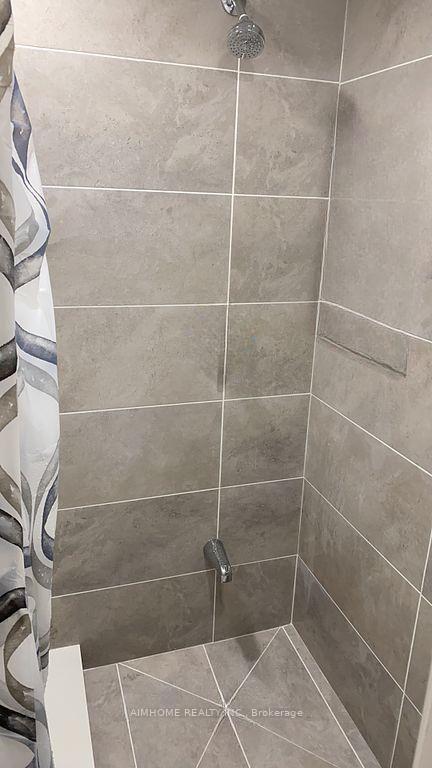
Recently renovated Big Studio BSMT APT in Bungalow On Quiet Road. Open Concept Living space, newly installed Washroom, Easy Access To Hwy. Top Schools, Walking Trails, Parks, Separate entrance, Water/Hydro/Gas/Internet+1 parking inclusive. Move In Now!
Read more
Ask about this home
A HOMEH agent will answer your questions about this home.
Ask a question
Around this home
SIXTH LINE / UPPER MIDDLE
Errands
Parks
Schools
Daily convenience, out of 100, from the distances below
ParkOakdale Park · 6 within 1 km2 min walk145 m
GroceryOakville Gardens Variety & Gifts8 min walk484 m
SchoolSunningdale Public School5 min walk320 m
PharmacyTown Medical Clinic & Pharmacy24 min walk1.5 km
Cafés & foodPizza · 7 within 1 km11 min walk669 m
Gym & rec centreOakville Golf Club10 min walk619 m
LibraryOakville Public Library - White Oaks Branch12 min walk750 m
WalkDriveStraight-line distance, open map data
Grocery0.5 km
Park0.1 km
Coffee1.0 km
Dining0.7 km
Gym1.1 km
Schools nearby
School rating, out of 10.
Sunningdale Public Schoolelementary · Public · 0.3 km
9.2/10Excellent
Online Catholicelementary · Catholic · 0.6 km
8.8/10Excellent
Gary Allan High School - STEPsecondary · Public · 0.7 km
—
Contact agent
Helpful calculators
Rent vs buy
Affordability
Mortgage
Down payment
Stress test
CMHC insurance
Your HOMEH agent

NimaHOMEH agent · Oakville
"I would see it this week."
Ask Nima