

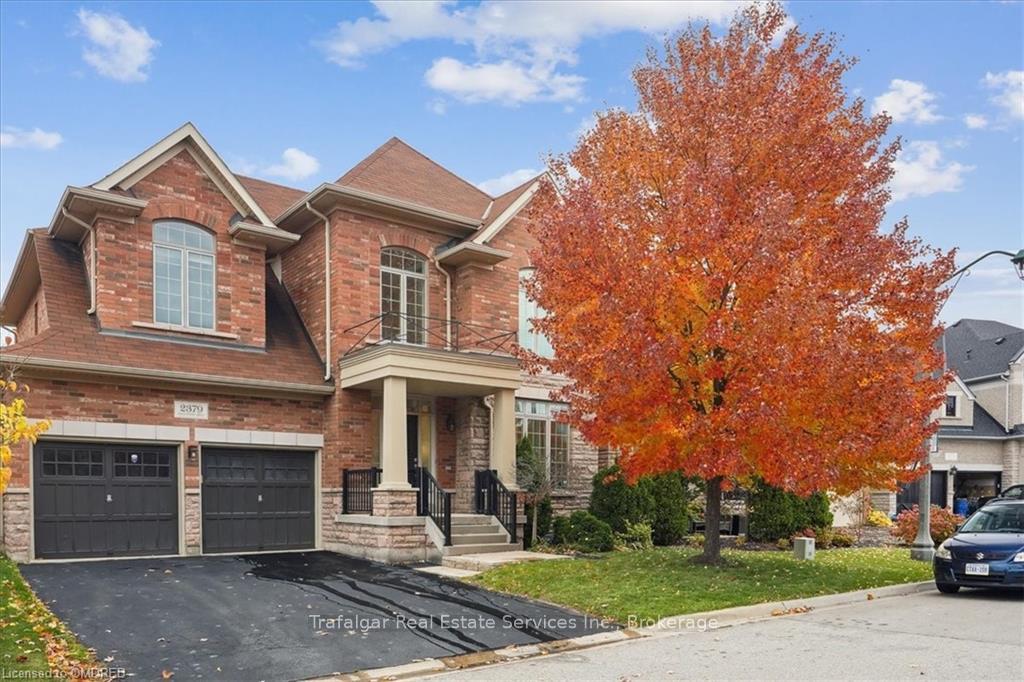
2379 Rock Point Drive
2379 Rock Point Drive
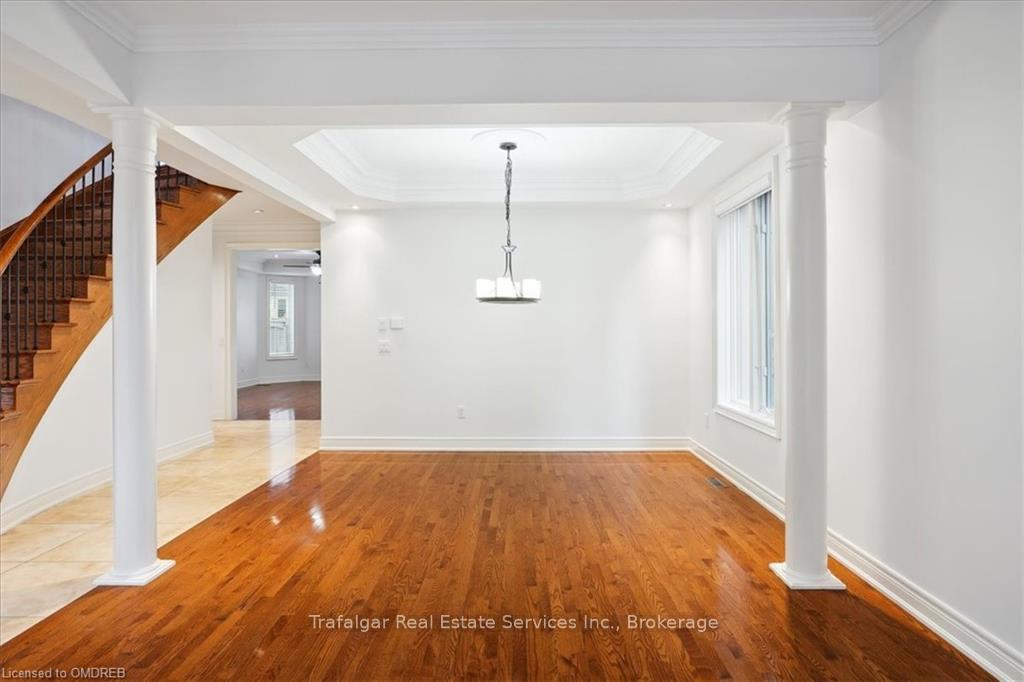 See all 45 photos
Property history
Facts and features
- BasementUnfinished
- Lot size49 × 115 ft
- Lease term12 months
- Age of home6–15 years
- Fireplace
- Central air
The homeDetached, 2-storey, Age 6–15 years
- Type: Detached
- Style: 2-storey
- Age: 6–15 years
- Living space: 3,000–3,500 sq ft
- Basement: Unfinished, full
- Exposure: North
- Waterfront: None
InsideFireplace Yes, Rooms above ground 14, Rooms in the basement 0
- Fireplace: Yes
- Rooms above ground: 14
- Rooms in the basement: 0
- Bedrooms: 4
- Bathrooms: 2
- Kitchens: 1
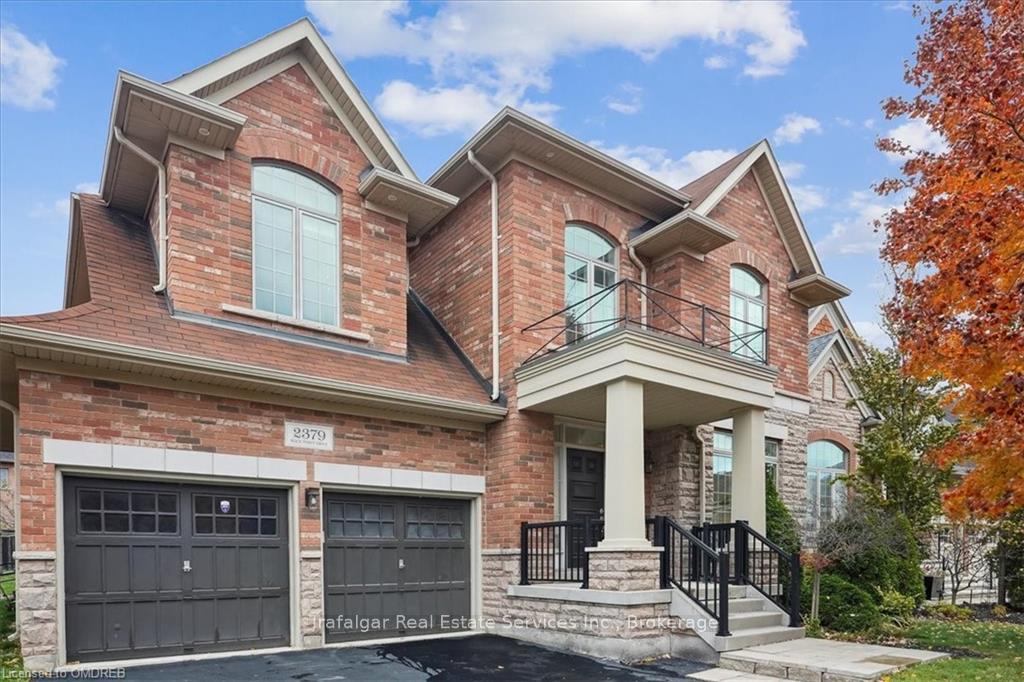
Outside and lotBrick, stone, Asphalt shingle, Poured concrete
- Exterior: Brick, stone
- Roof: Asphalt shingle
- Foundation: Poured concrete
- Size: 49.21 × 114.83 ft
- Zoning: RES
Parking2 Garage, Attached, Private double, other, inside entry
- Spaces: 2 Garage
- Garage: Attached
- Driveway: Private double, other, inside entry
Heating, water and powerForced air, gas, Central air, Municipal water
- Heating: Forced air, gas
- Cooling: Central air
- Water: Municipal water
- Sewer: Municipal sewer
Rent and termsRent $5,190 a month, Entire property, 12 months
- Rent: $5,190 a month
- Space for rent: Entire property
- Lease: 12 months
- Rent includes: Unknown
IncludedCentral vacuum, dishwasher, dryer, garage door opener, refrigerator, stove, washer, window coverings
- Included: Central vacuum, dishwasher, dryer, garage door opener, refrigerator, stove, washer, window coverings
Listing detailsW10407339, Rented, Nov 1, 2024
- MLS® number: W10407339
- Status: Rented
- Listed on: Nov 1, 2024
- Days on market: 67
- Updated: Jan 7, 2025
- Possession: Immediate
- Occupied by: Vacant
- Listing brokerage: Trafalgar Real Estate Services Inc., Brokerage
About this home
2379 Rock Point Drive, Oakville (Joshua Creek), ON L6H 7V3
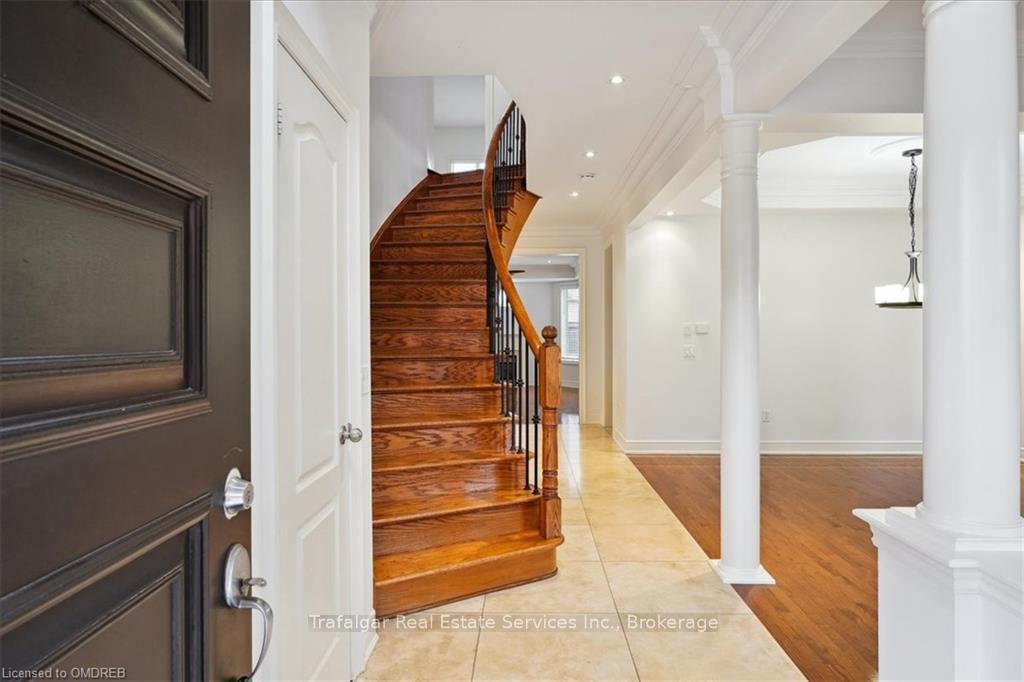
Location matters! Immaculate and well maintained executive home situated in a highly desirable enclave of just a few streets in prestigious Joshua Creek. Sought after school district with many highly-rated education options. Features of this fine home include upgraded dark stained hardwood flooring, 24" limestone tile, oak staircase with wrought iron pickets, extensive interior and exterior pot lighting, family-size gourmet kitchen with stone countertops, stainless steel appliances, gas range and double pantries! Custom plaster molding throughout, 9' smooth ceilings on main floor and bedroom level. Spacious master bedroom with double closets, lavish 5-piece ensuite with marble counters, luxurious whirlpool soaker tub and spa-style shower. Fabulous private fenced lot with plenty of space to play. Super convenient location with excellent access to QEW, Hwy 403, schools, parks, extensive network of neighbourhood walking/biking trails, local shopping and restaurants. Seasonal lawn cutting included. Available for immediate occupancy. Minimum 1 year lease term.
Ask about this home
A HOMEH agent will answer your questions about this home.
Around this home
Daily convenience, out of 100, from the distances below
Schools nearby
School rating, out of 10.
Helpful calculators
Your HOMEH agent

"I would see it this week."