

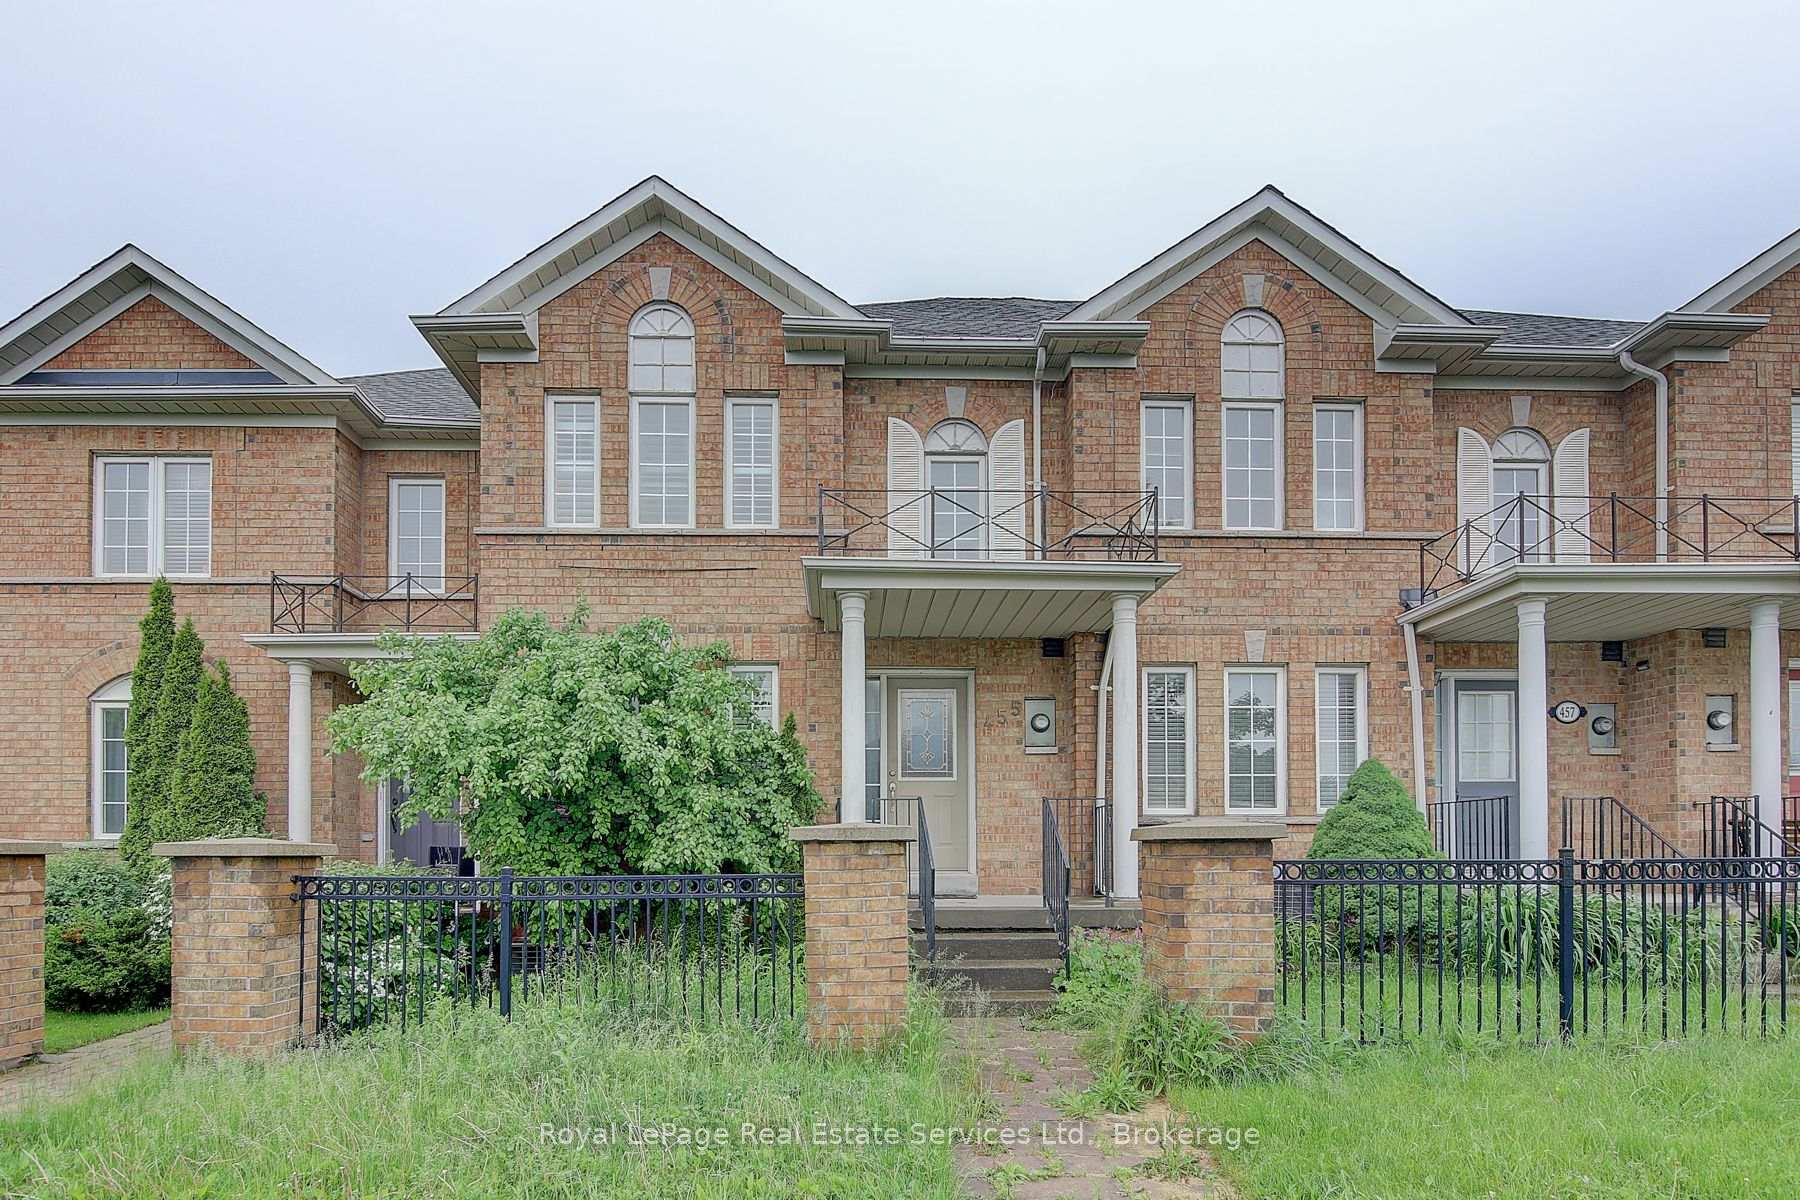
455 Postridge Drive
455 Postridge Drive
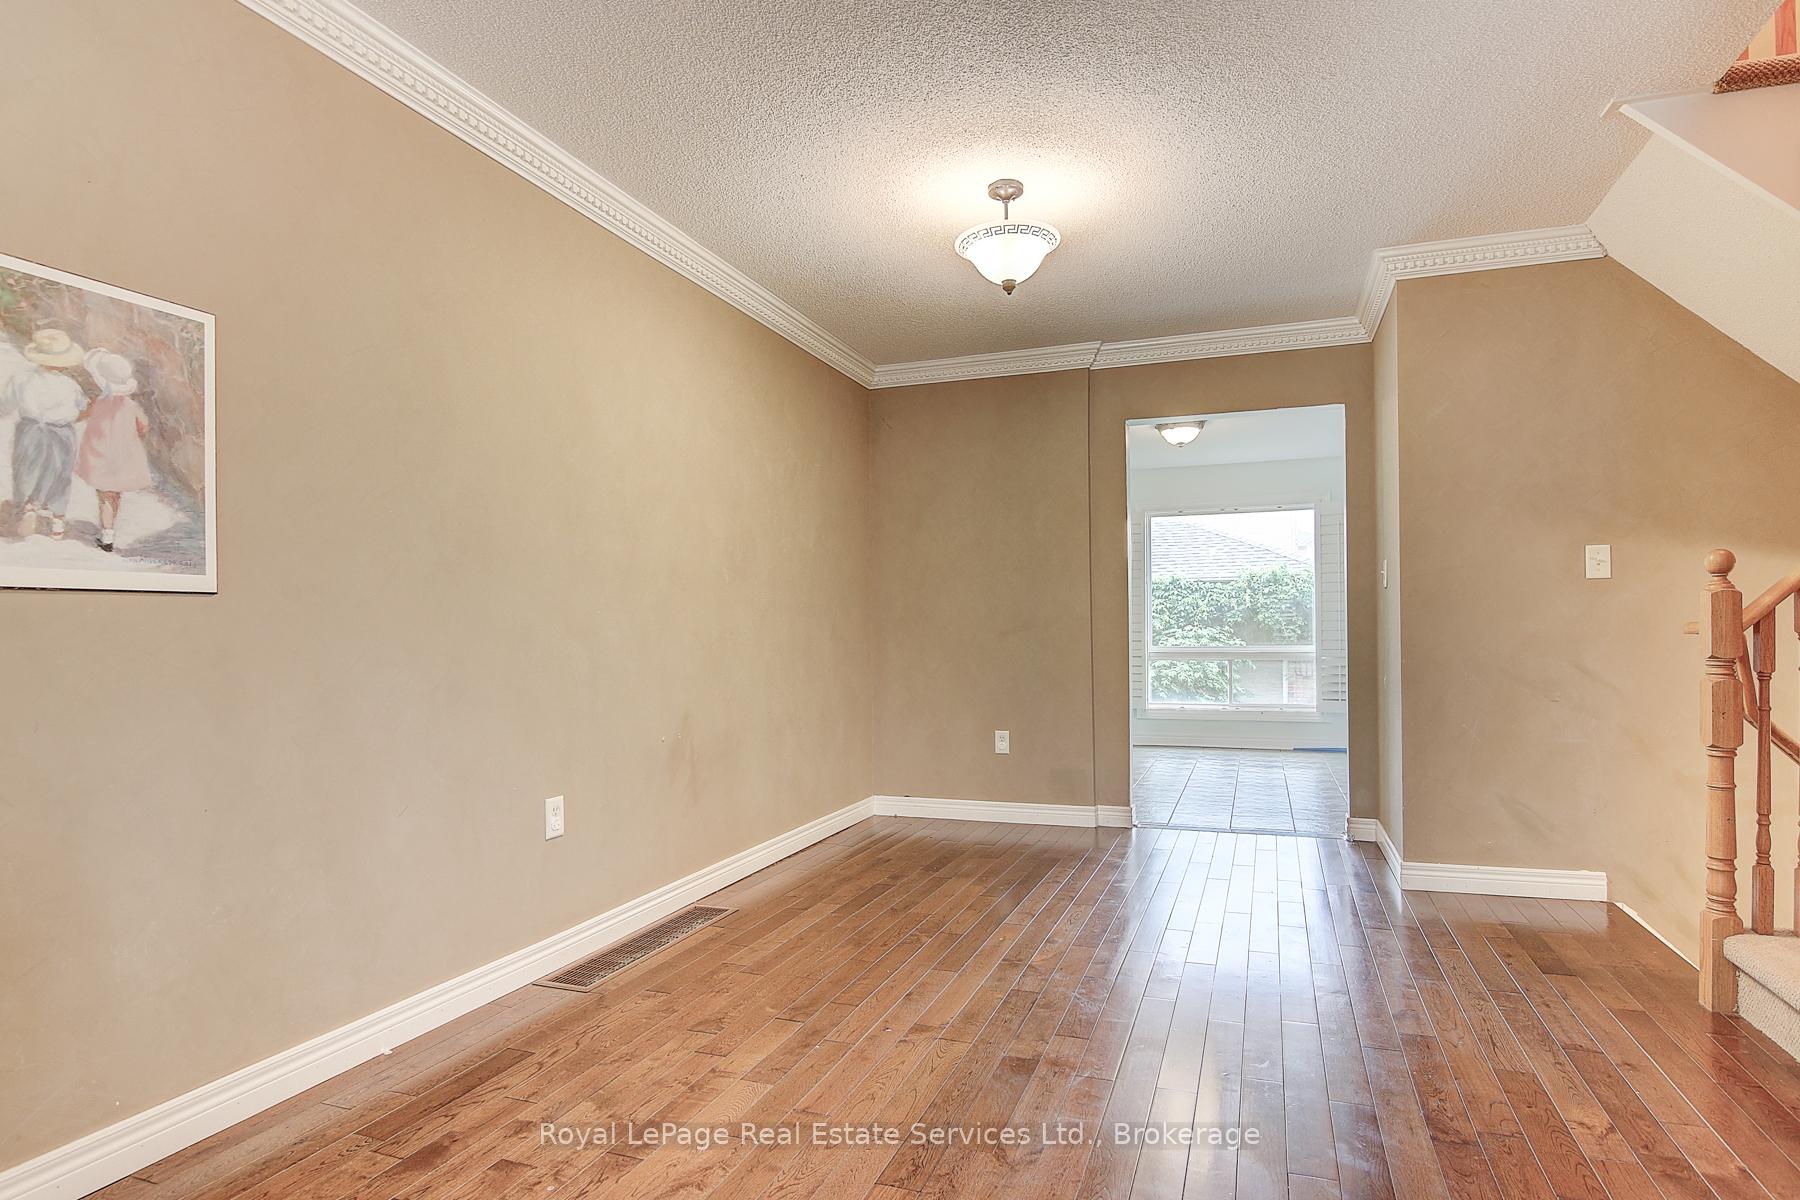 See all 20 photos
Property history
Facts and features
- BasementFinished
- Lot size19 × 94 ft
- Lease term12 months
- FurnishedPartially
- Central air
The homeFreehold Townhouse, 2-storey, Age 16–30 years
- Type: Freehold Townhouse
- Style: 2-storey
- Age: 16–30 years
- Basement: Finished, full
InsideOther, Other, Rooms above ground 8
- Laundry: Other
- Features: Other
- Rooms above ground: 8
- Rooms in the basement: 0
- Bedrooms: 2
- Bathrooms: 3
- Kitchens: 1
- Family room: Yes
Outside and lotBrick, Asphalt shingle, Poured concrete
- Exterior: Brick
- Roof: Asphalt shingle
- Foundation: Poured concrete
- Size: 19 × 93.8 ft
Parking1 Garage, Detached, Private, other
- Spaces: 1 Garage
- Garage: Detached
- Driveway: Private, other
Heating, water and powerForced air, gas, Central air, Municipal water
- Heating: Forced air, gas
- Cooling: Central air
- Water: Municipal water
- Sewer: Municipal sewer
Rent and termsRent $3,000 a month, Entire property, Partially
- Rent: $3,000 a month
- Space for rent: Entire property
- Furnished: Partially
- Lease: 12 months
- Rent includes: Other
- Deposit: Required
- Credit check: Required
- Employment letter: Required
- Rental application: Required
- References: Required
IncludedTenant pays for all utilities and hot water heater tank rental
- Not included: Tenant pays for all utilities and hot water heater tank rental
Listing detailsW11880590, Rented, Dec 4, 2024
- MLS® number: W11880590
- Status: Rented
- Listed on: Dec 4, 2024
- Days on market: 34
- Updated: Jan 7, 2025
- Possession: 2025-01-16 / January 16, 2025
- Occupied by: Tenant
- Listing brokerage: Royal LePage Real Estate Services Ltd., Brokerage
About this home
455 Postridge Drive, Oakville (Wedgewood Creek), ON L6H 6Y2
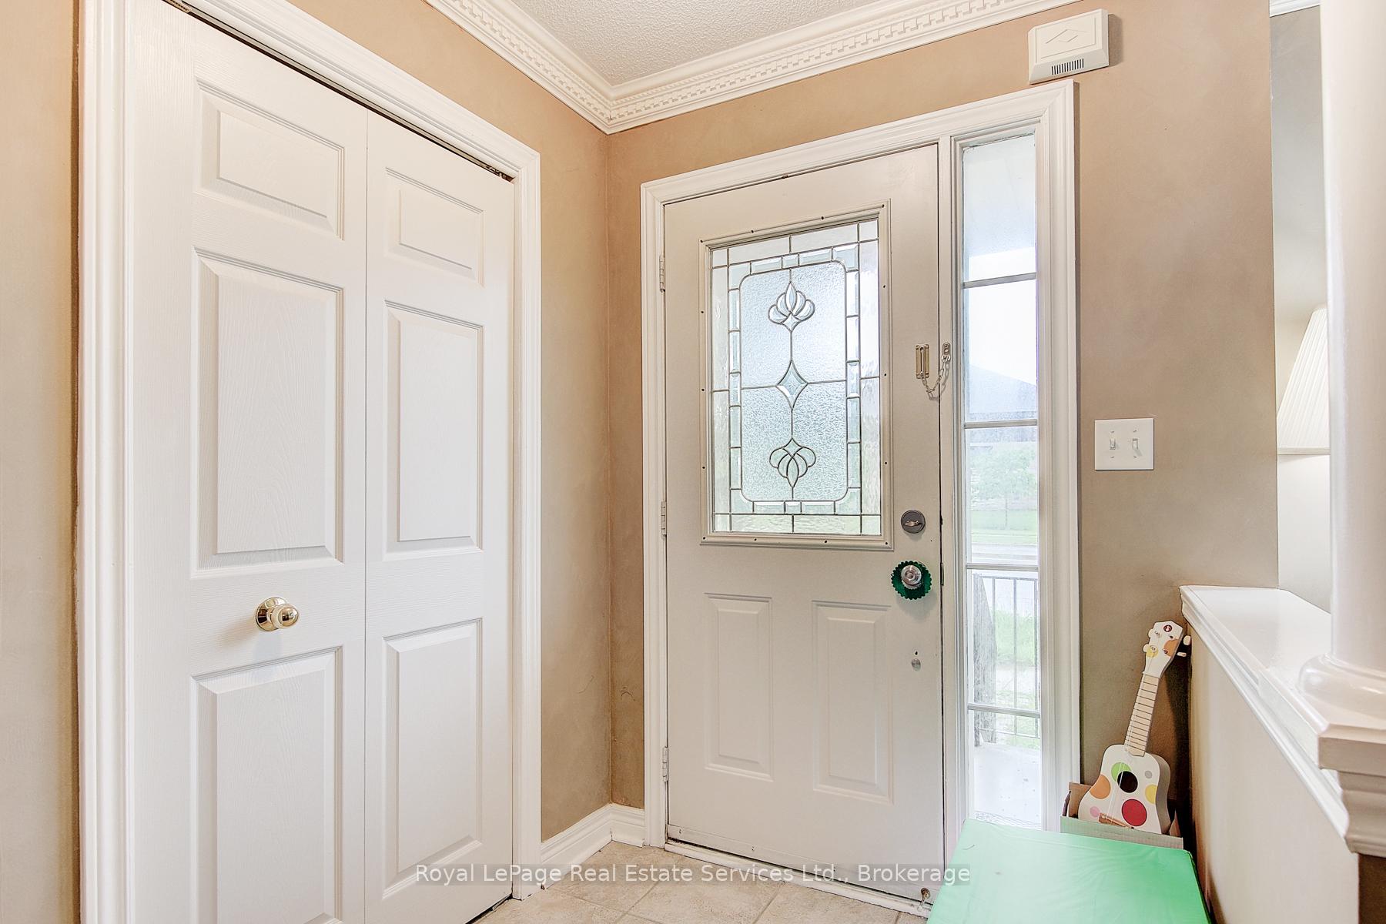
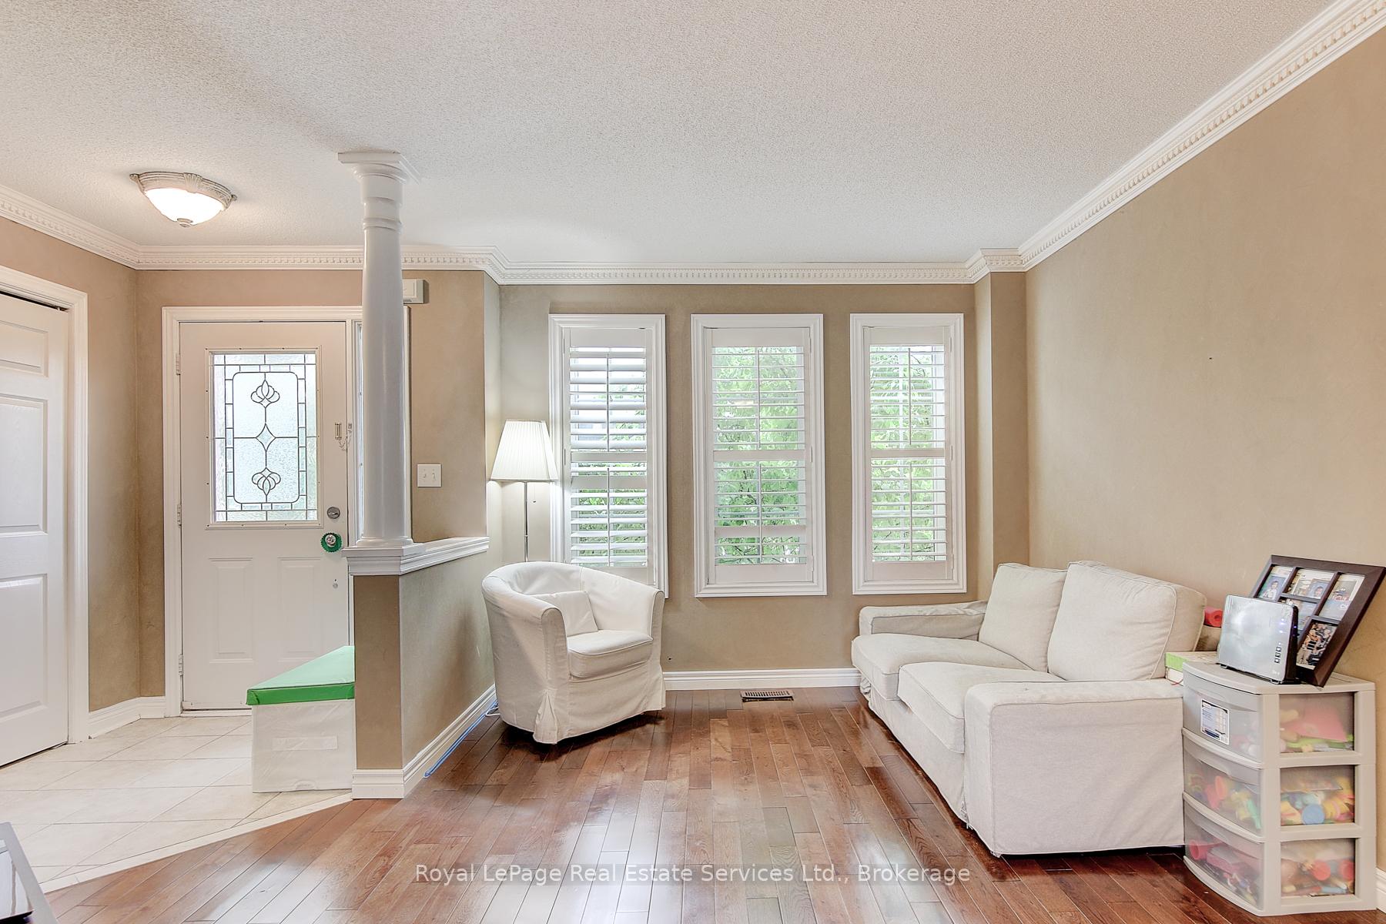
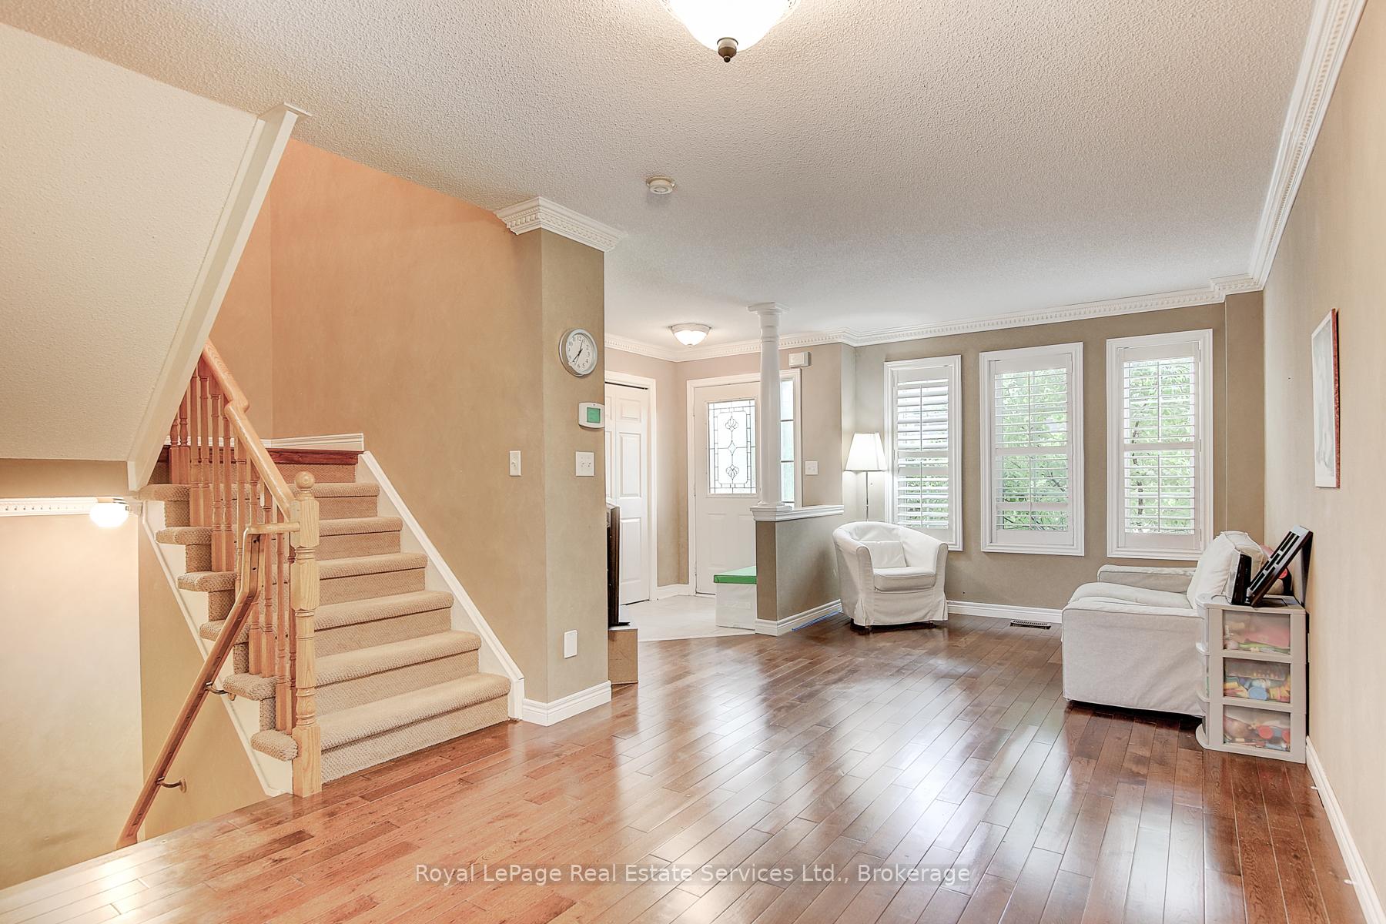
This partially furnished townhome in Oakville's highly desirable Uptown Core is the perfect blend of style, comfort, and convenience. Boasting 2 spacious bedrooms with 2 ensuite bathrooms, this home is ideal for small families or professionals seeking a modern living space in a prime location. With a serene backyard, elegant hardwood flooring, and refined crown moulding, this property exudes warmth and sophistication. The open-concept kitchen flows effortlessly into the living and dining areas, while the fully finished basement offers additional versatile space. Situated close to Iroquois Ridge High School, Oak Park Shopping Centre, major highways, public transit, and plenty of recreational amenities, this townhome offers everything you need for comfortable and convenient living in Oakville.
Ask about this home
A HOMEH agent will answer your questions about this home.
Around this home
Daily convenience, out of 100, from the distances below
Schools nearby
School rating, out of 10.
Helpful calculators
Your HOMEH agent

"I would see it this week."