

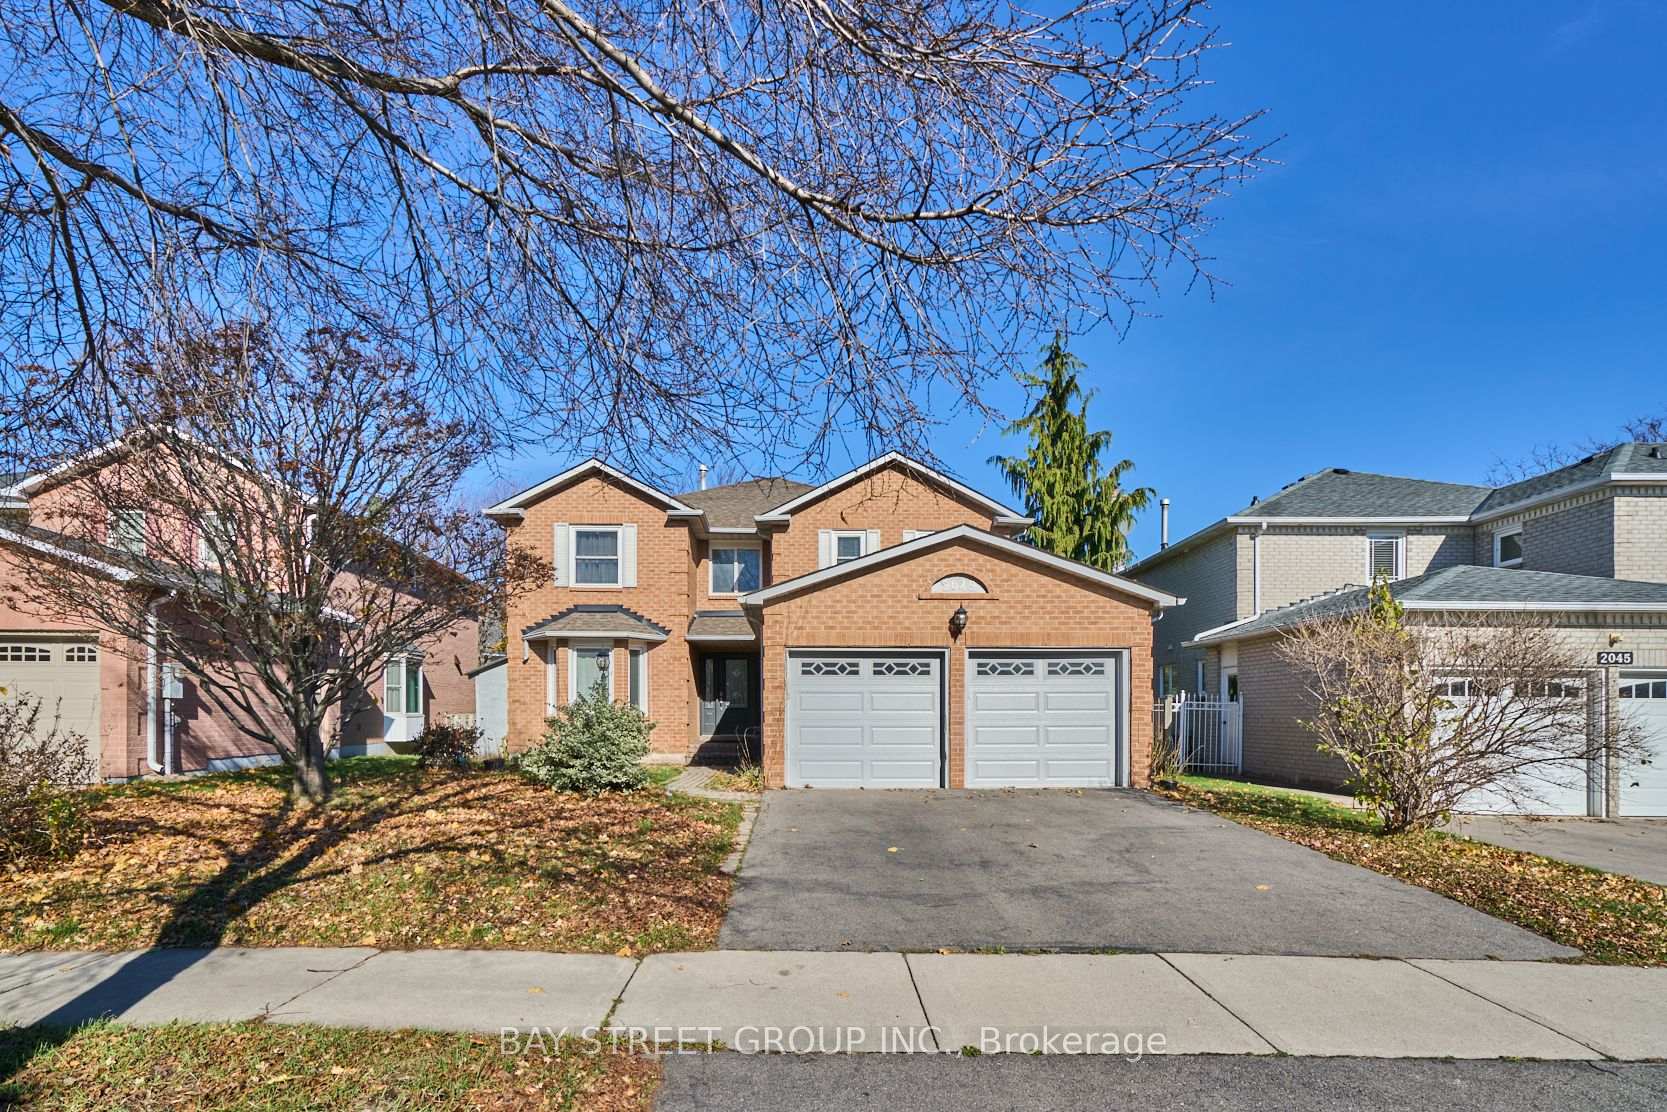
2049 Grand Boulevard
2049 Grand Boulevard
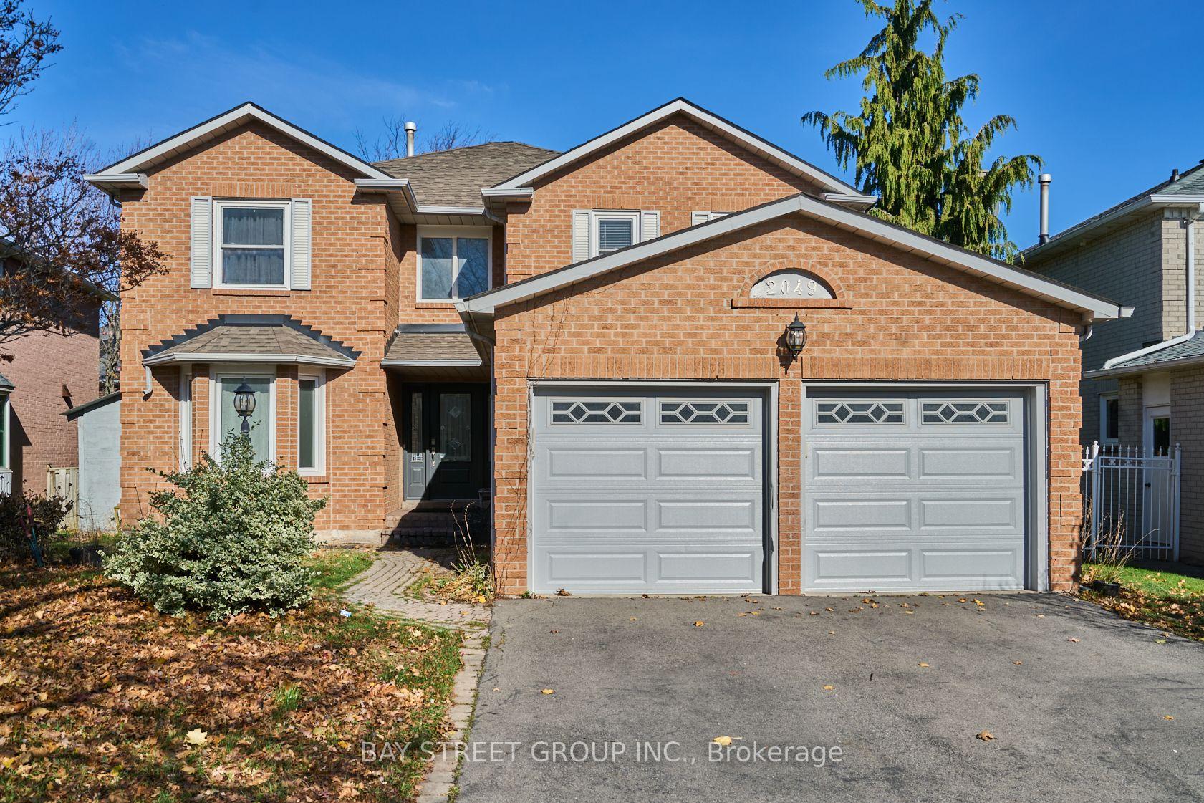
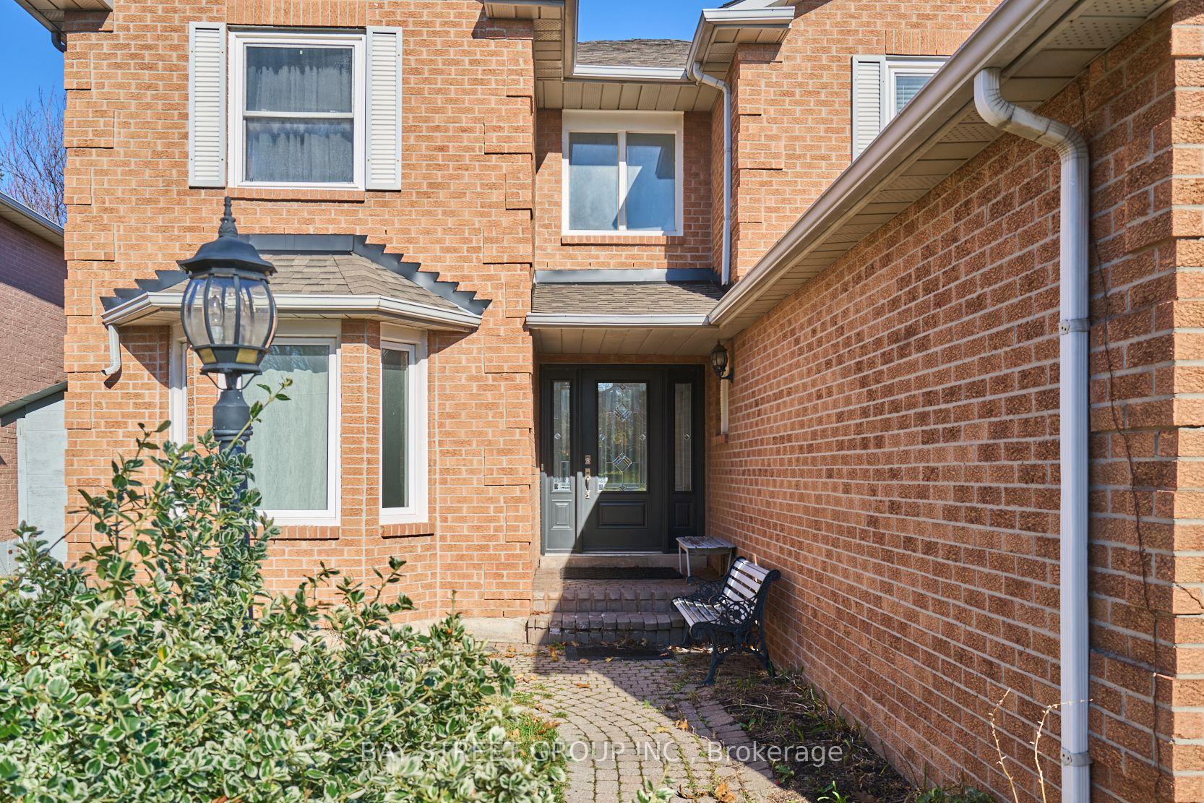
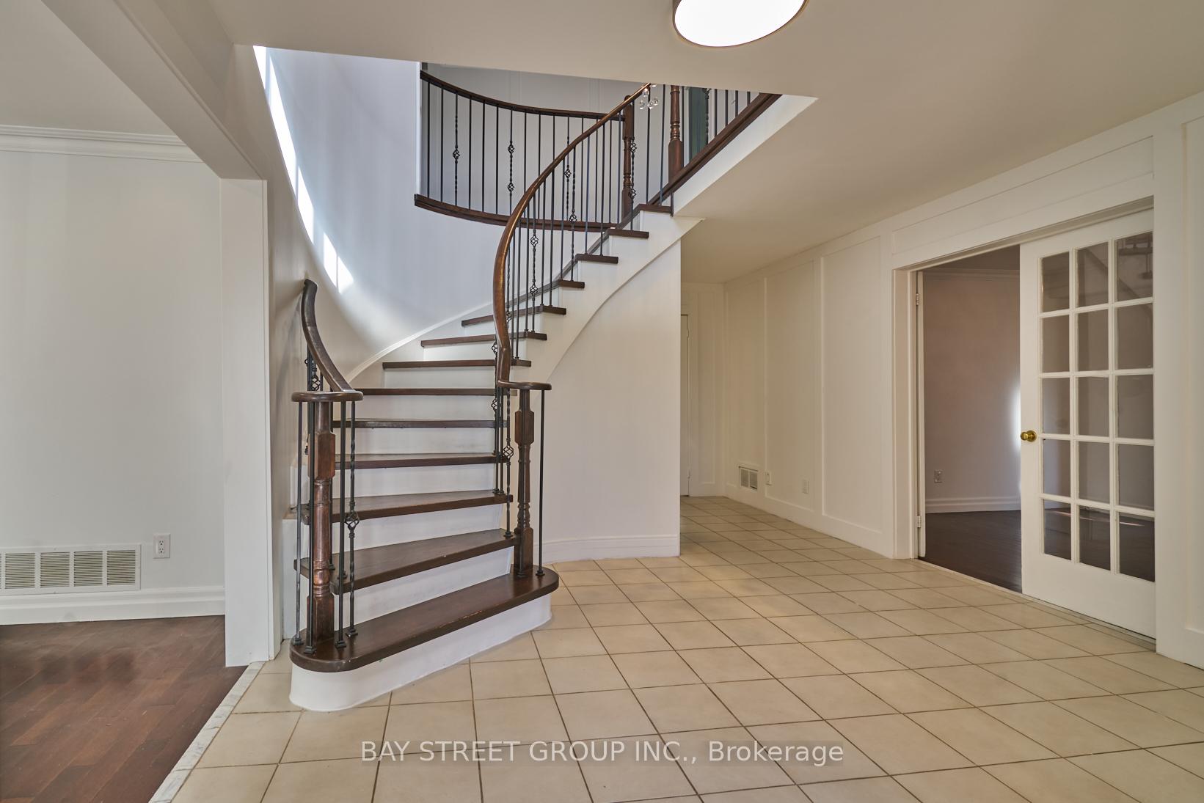
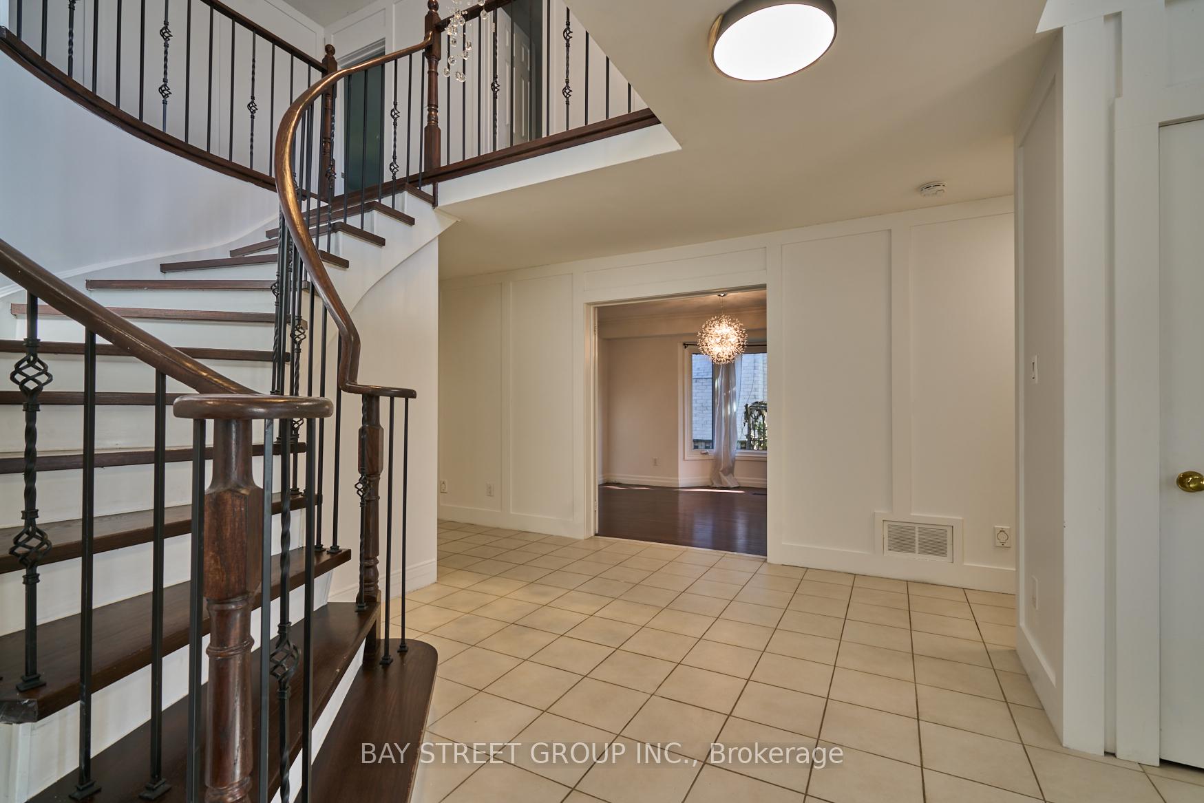 See all 36 photos
Property history
Facts and features
- BasementFinished
- Lease term12 months
- FurnishedUnfurnished
- LaundryOwn room
- Hardwood floors
- Fireplace
- Central air
- Inground pool
The homeDetached, 2-storey, 3,000–3,500 sq ft
- Type: Detached
- Style: 2-storey
- Living space: 3,000–3,500 sq ft
- Basement: Finished
InsideFireplace Yes, Hardwood, Ceramic, Laundry room
- Fireplace: Yes
- Flooring: Hardwood, Ceramic
- Laundry: Laundry room
- Features: Auto garage door remote, carpet free
- Rooms above ground: 11
- Bedrooms: 4 + 1 in the basement
- Bathrooms: 4
- Kitchens: 1
- Family room: Yes
Outside and lotBrick, Asphalt shingle, Unknown
- Exterior: Brick
- Roof: Asphalt shingle
- Foundation: Unknown
- Pool: Inground
Parking2 Garage, Attached, Private
- Spaces: 2 Garage
- Garage: Attached
- Driveway: Private
Heating, water and powerForced air, gas, Central air, Municipal water
- Heating: Forced air, gas
- Cooling: Central air
- Water: Municipal water
- Sewer: Municipal sewer
Rent and termsRent $4,900 a month, Entire property, Unfurnished
- Rent: $4,900 a month
- Space for rent: Entire property
- Furnished: Unfurnished
- Lease: 12 months
- Paid: Monthly
- Deposit: Required
- Credit check: Required
- Employment letter: Required
- Rental application: Required
- References: Required
IncludedCold room excluded (reserved for landlord's personal storage)
- Not included: Cold room excluded (reserved for landlord's personal storage)
Listing detailsW10430128, Rented, Nov 19, 2024
- MLS® number: W10430128
- Status: Rented
- Listed on: Nov 19, 2024
- Days on market: 49
- Updated: Jan 7, 2025
- Possession: Immediately / TBA
- Occupied by: Vacant
- Listing brokerage: BAY STREET GROUP INC.
About this home
2049 Grand Boulevard, Oakville (Joshua Creek), ON L6H 4X7
Stunning 4 Bedroom + Den, 4 Baths Family Home With In-Ground Pool, Approx. 3200 Sqft, Freshly Painted On Main & 2nd Floors, Located In Sought After Wedgewood Creek Neighbourhood. Family Room With Fireplace, Large Kitchen With Stainless Steel Appliances, Granite Counters, And Breakfast Area With Walk-Out To Fenced Yard. Private Den, Separate Formal Dining Room And Living Room. Spacious Primary Bedroom With 5-Pce Ensuite. Hardwood Floors Throughout Main & Second Floor Rooms, Crown Moulding, Numerous Pot Lights. Basement Installed Laminate Flooring And Full Bath. Conveniently Close To Restaurants/Shops/Hwys.
Ask about this home
A HOMEH agent will answer your questions about this home.
Around this home
Daily convenience, out of 100, from the distances below
Schools nearby
School rating, out of 10.
Helpful calculators
Your HOMEH agent

"I would see it this week."