
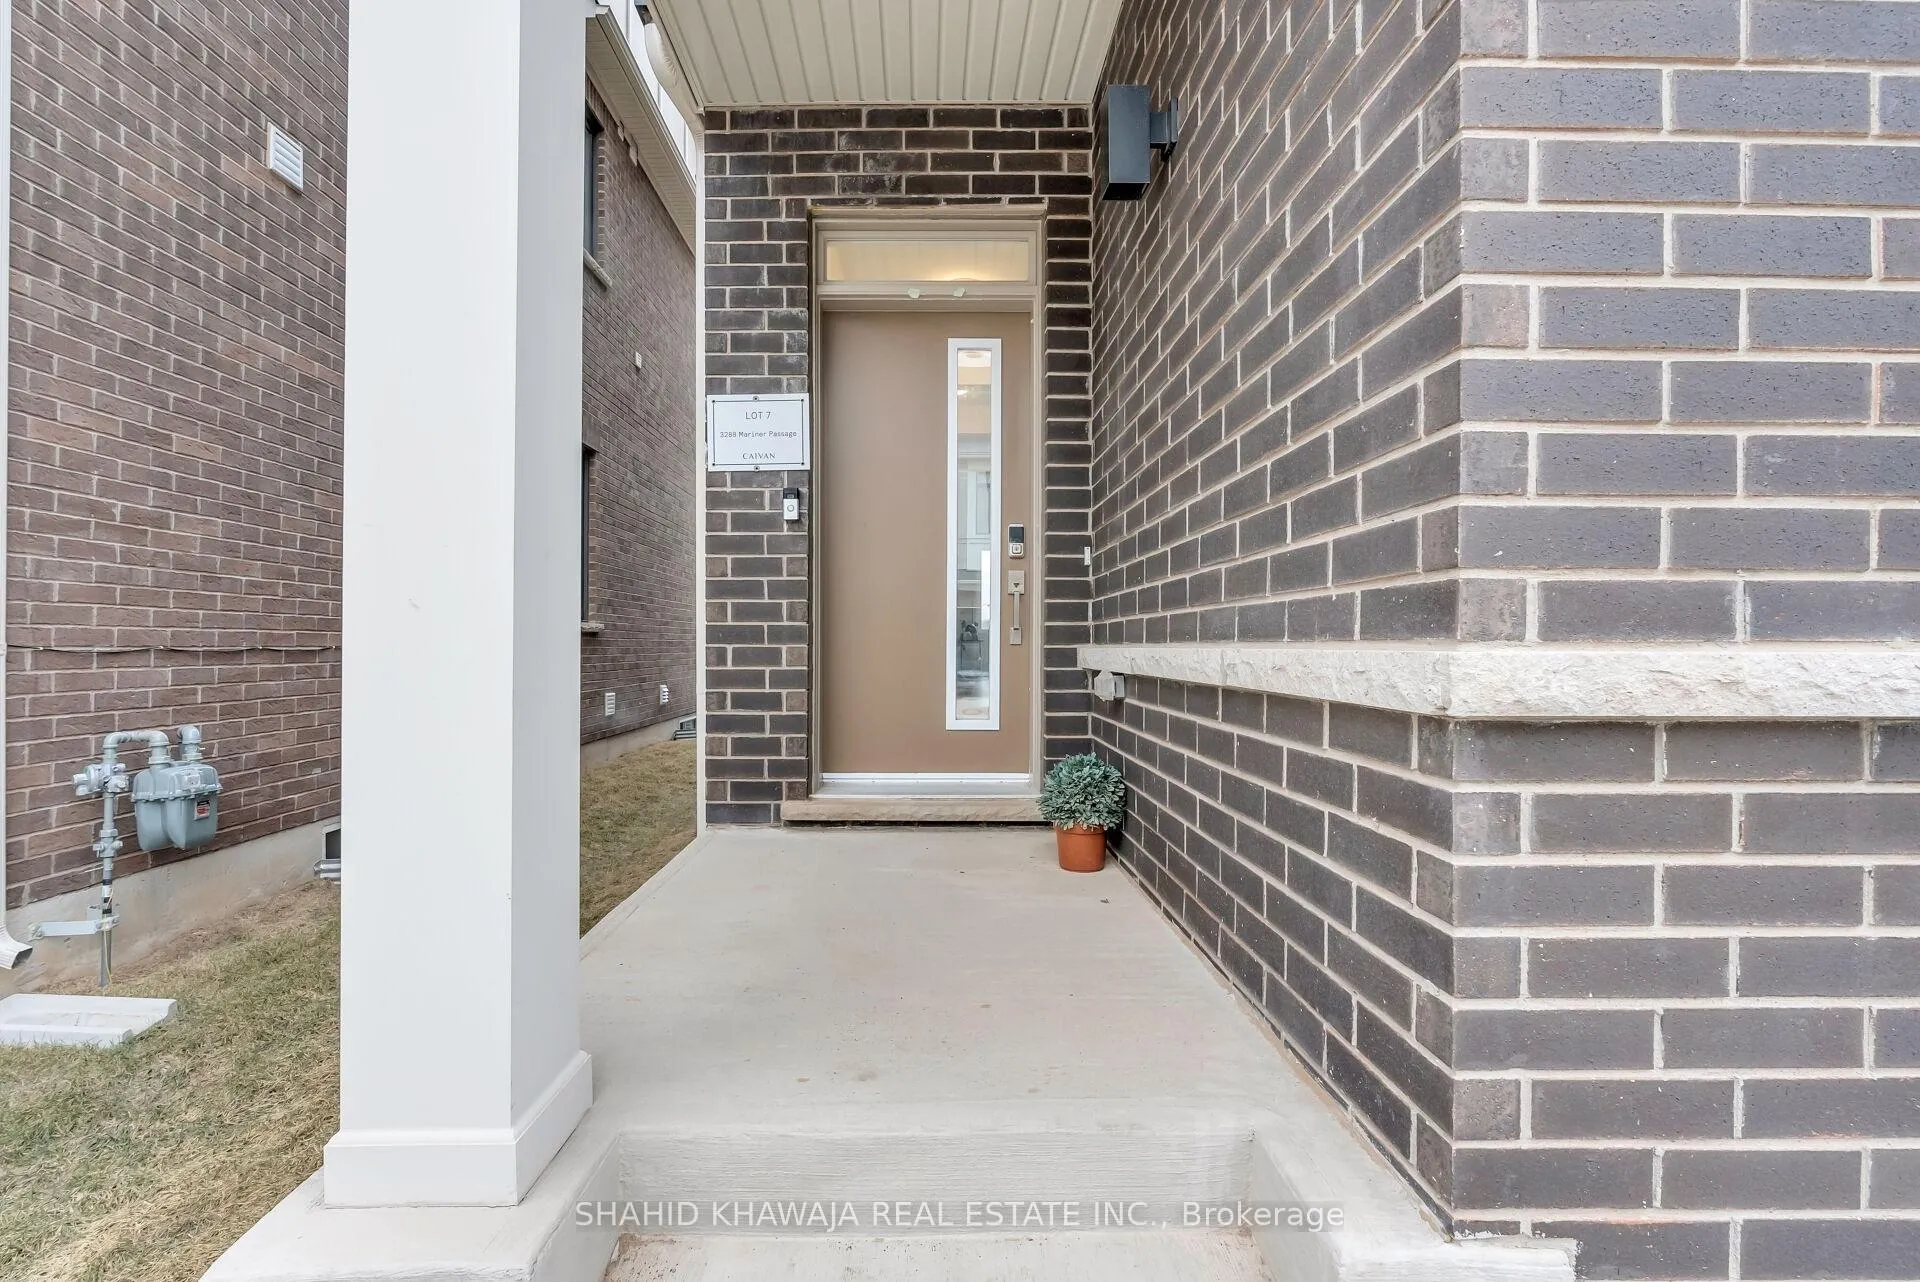
 See all 49 photos
Property history

This listing has ended. It is no longer available.
Property not available for sale or for rent.
Ask about this home
A HOMEH agent will answer your questions about this home.Ask HOMEH
About this home
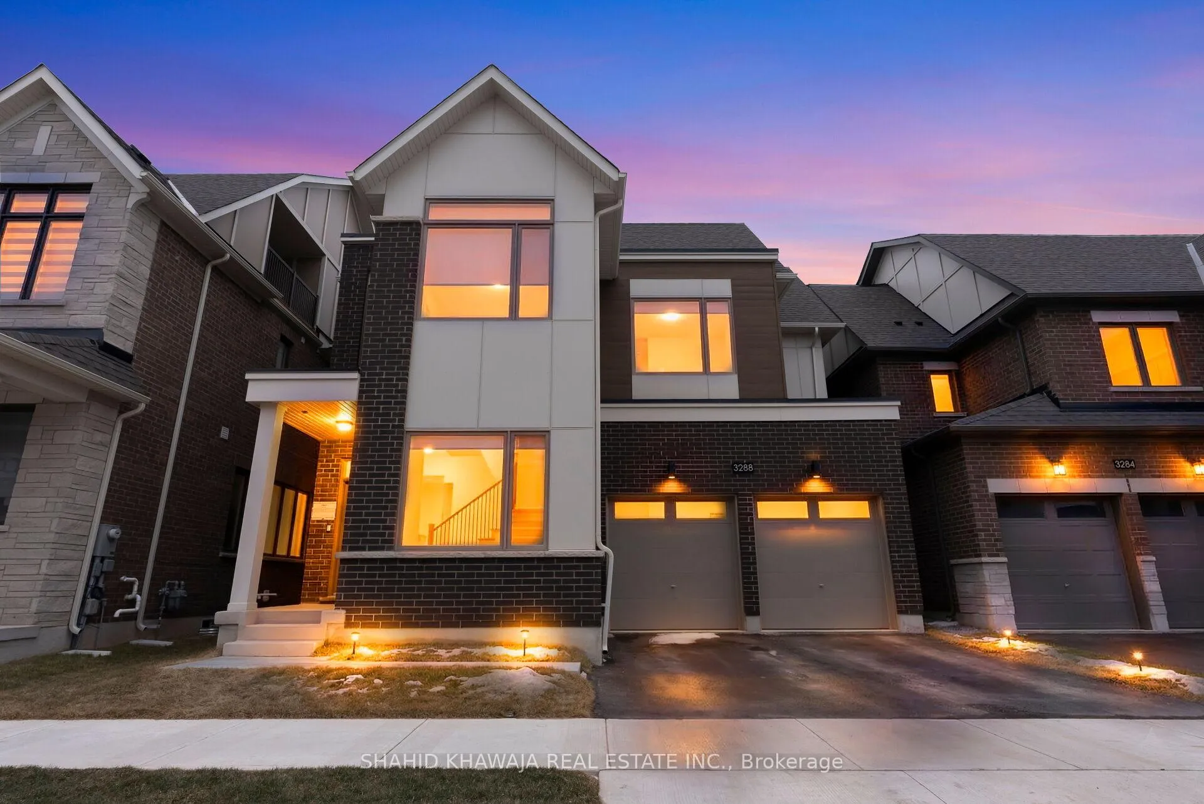
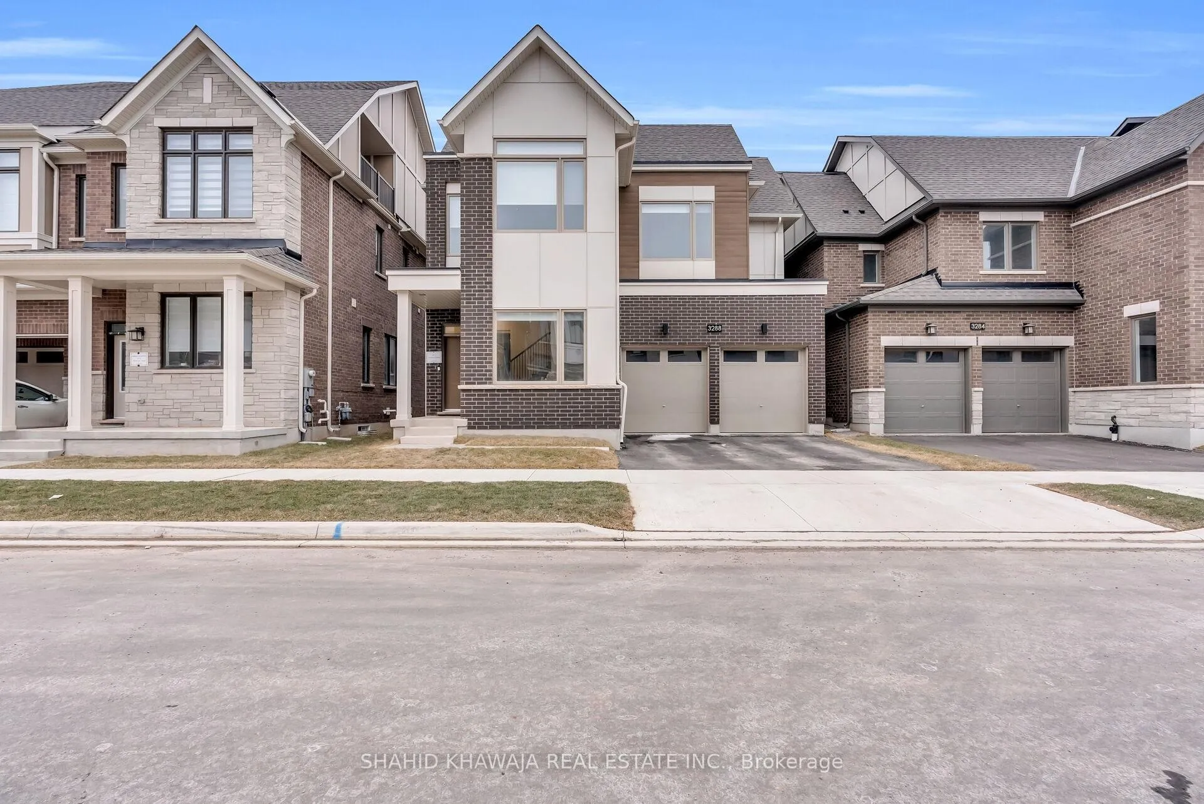
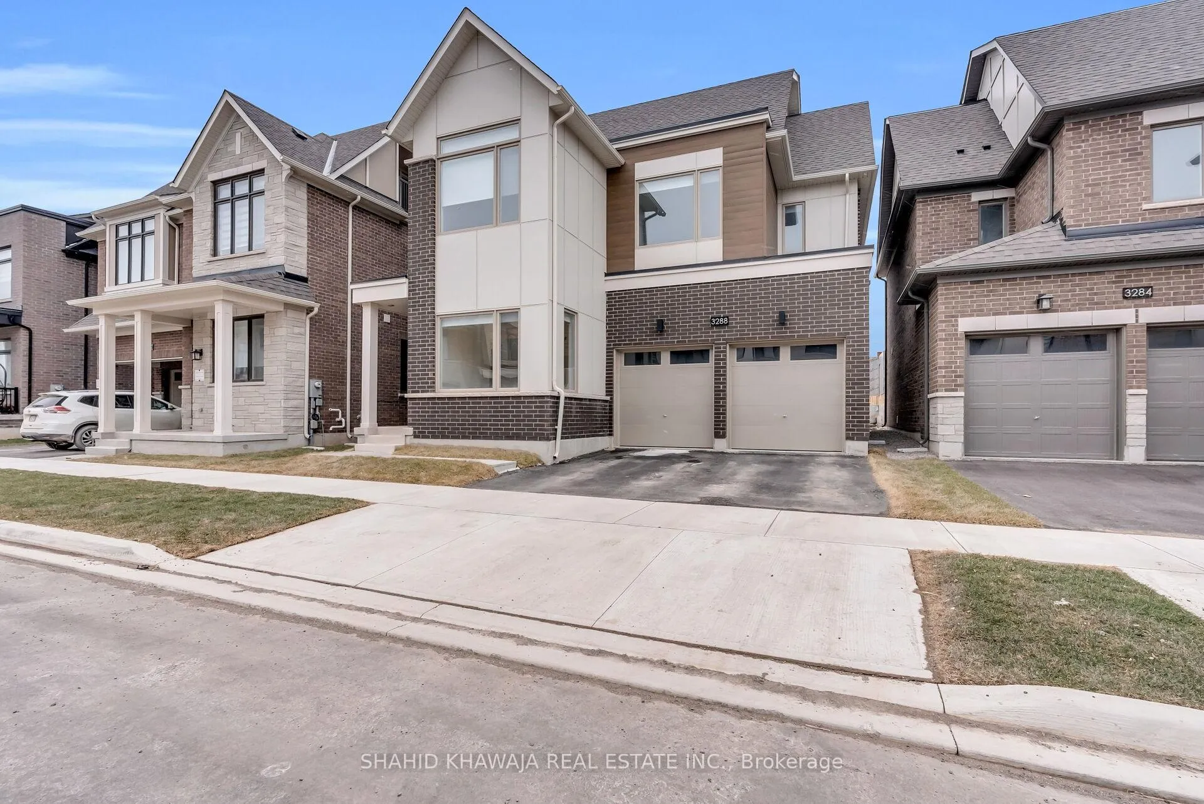
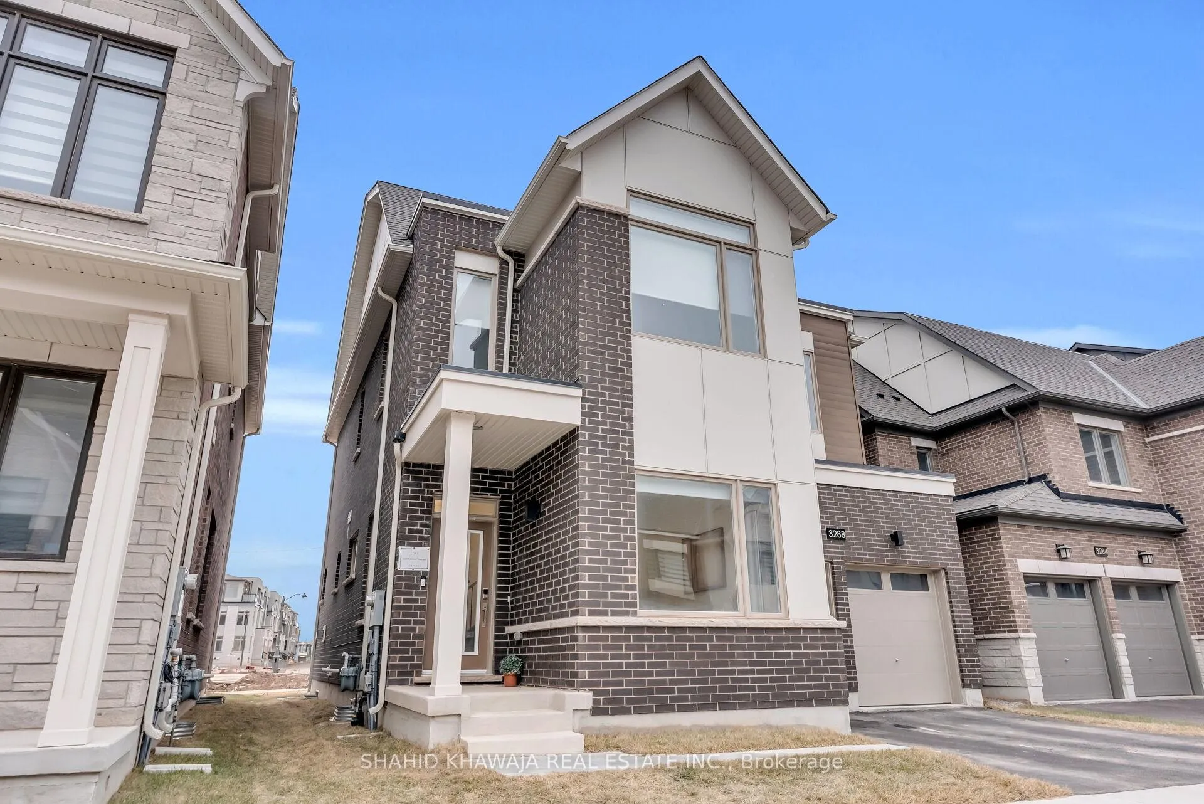
*View Virtual Tour* Experience refined living in this stunning modern luxury detached home in North Oakville's prestigious Glenorchy community. Offering approx. 3,581sqft of thoughtfully designed space, this exceptional residence fts. 7 bed, 6 bath, including a fully finished 2-bed basement w/separate entrance, perfect for extended family, rental potential, or additional living space. The main level impresses 10ft ceilings, elegant hardwood flooring, pot lights, & a bright open-concept layout that flows seamlessly between rooms. Expansive windows fill the home w/ natural light. An inviting living room is anchored by a sleek gas fireplace. A dedicated den acts an ideal home office or a formal living room. A chef-inspired kitchen is beautifully appointed w/ quartz countertops, modern cabinetry, s/s appliances, a spacious breakfast area walk-out access. On the second floor 4 generously sized bedrooms offer ample closet space, create a functional layout. The luxurious primary suite stands out w/ three closets including a walk-in closet, & a spa-like 5-piece ensuite w/a deep soaker tub & glass shower designed for relaxation. A rare third-floor loft adds incredible versatility, ft. a private bedroom w/ its own 3pc ensuite, walk-in closet, a spacious balcony, perfect for guests or a private living space. Professionally finished basement enhances the home's functionality w/ 2 additional bedrooms, a kitchen, a living area, & a full bathroom. Equipped w/ modern heating, air conditioning, & in-suite laundry for ultimate convenience. A double car garage w/ additional parking outside completes this impressive home. Ideally located close to top-rated schools, shopping, dining, & entertainment, w/ easy access to major highways including Highway 407 & QEW. Minutes to Oakville Trafalgar Memorial Hospital, Oakville Place, scenic outdoor trails; Sixteen Mile Creek Trail & Lions Valley Park-offering a perfect blend of luxury, space, & everyday convenience in a thriving community.
Facts & features
Ask about this home
A HOMEH agent will answer your questions about this home.
Rooms
11 rooms · 6 bathrooms
- Den9′11″ × 14′2″141 sq.ft.
- Great room16′11″ × 15′6″262 sq.ft.
- Kitchen9′2″ × 14′1″130 sq.ft.
- Breakfast7′1″ × 14′1″100 sq.ft.
- Primary bedroom15′5″ × 12′1″186 sq.ft.
- Bedroom 211′11″ × 9′10″117 sq.ft.
- Bedroom 312′1″ × 9′11″120 sq.ft.
- Bedroom 410′ × 11′110 sq.ft.
- Loft15′ × 11′7″174 sq.ft.
- Living room16′10″ × 14′4″240 sq.ft.
- Bedroom11′1″ × 9′1″101 sq.ft.
Around this home
Listing details
Helpful tools
Your HOMEH agent
"Priced 36% over our estimate. I would see it this week."
Ask HOMEH about this home
Price, neighbourhood, monthly cost. Ask anything.
HOMEH Intelligent Agent is an AI, not a licensed representative. Check anything important with your agent.