
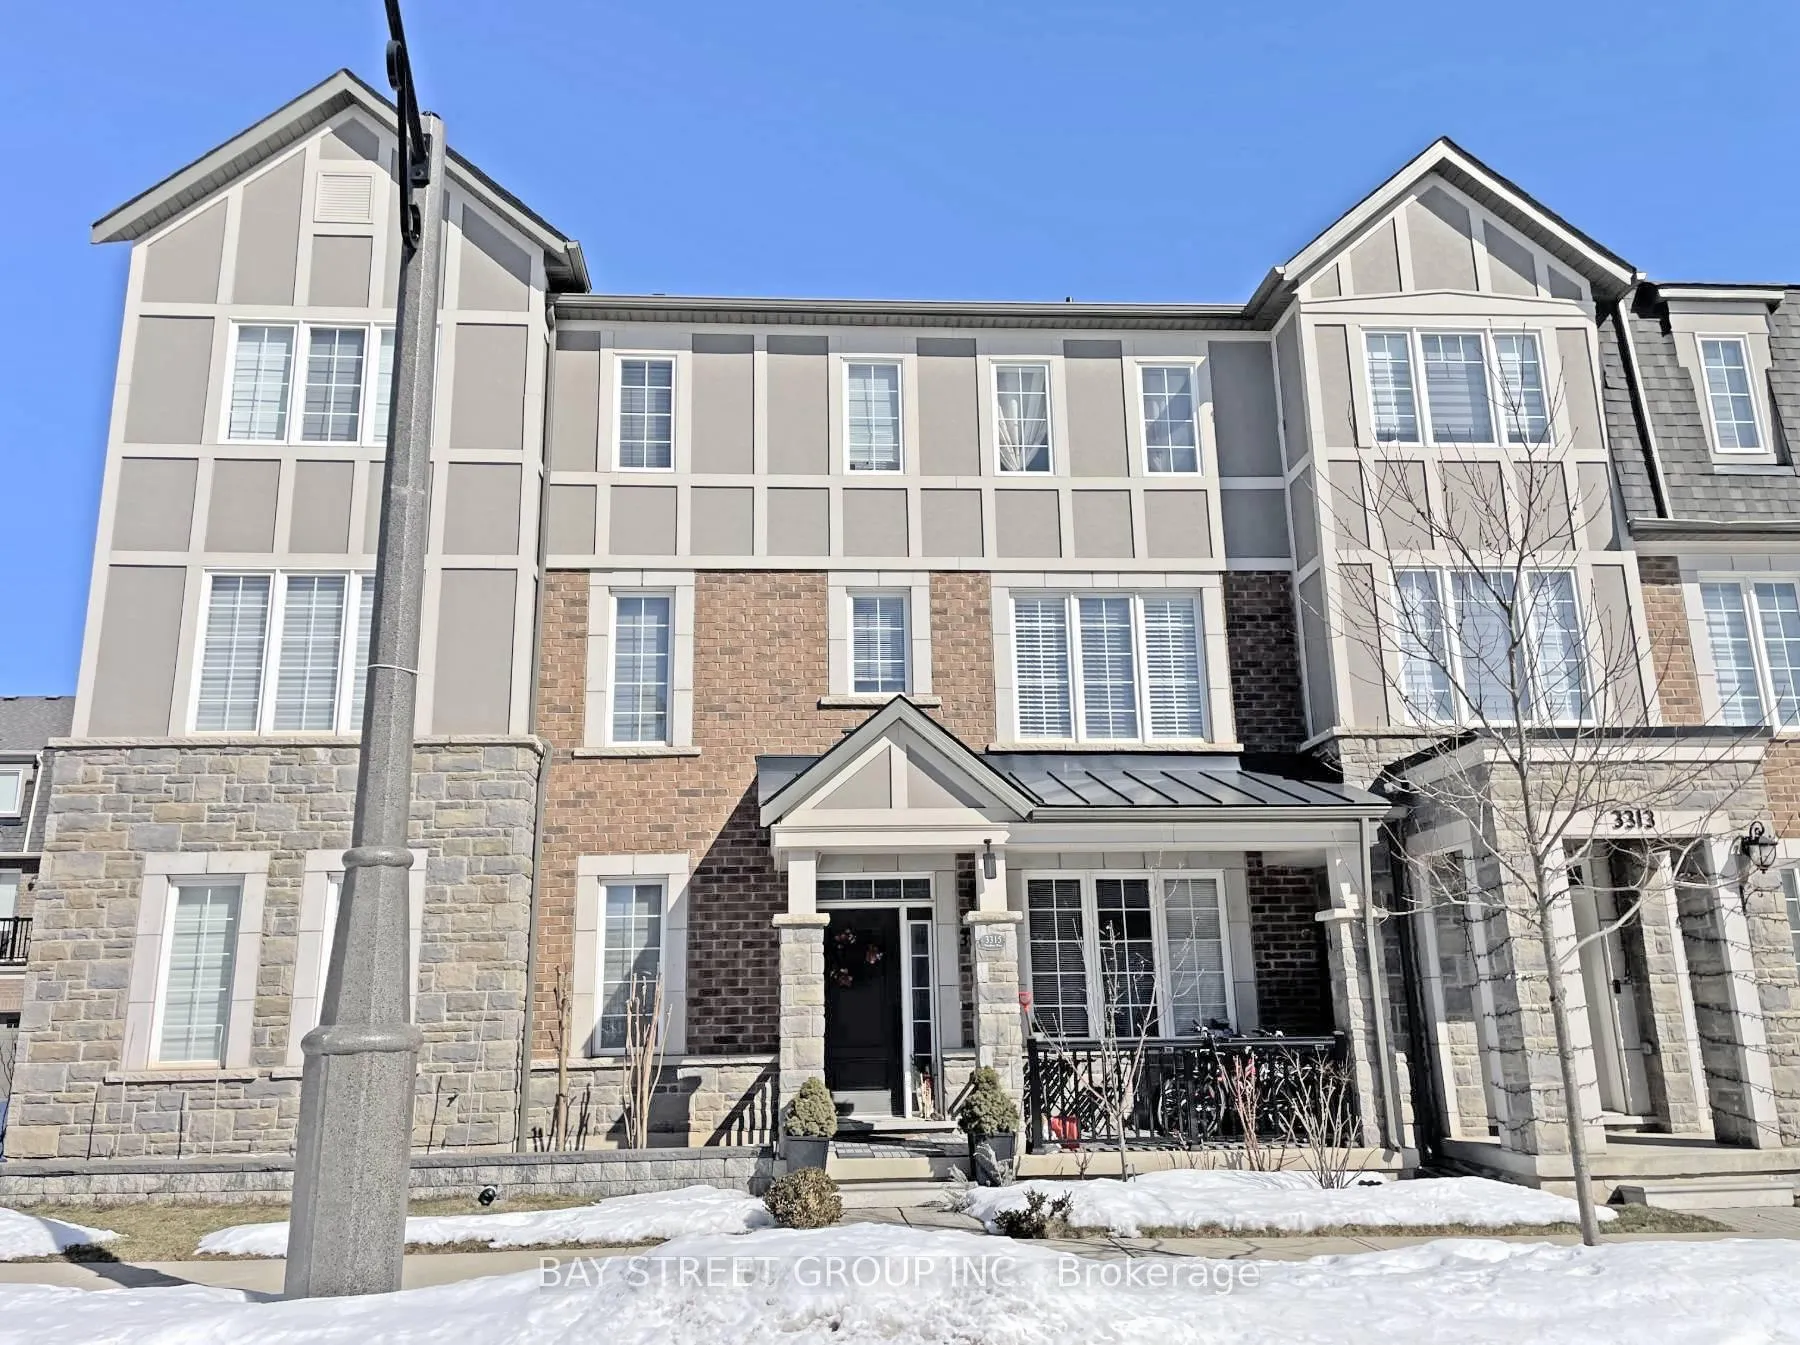
3315 Vardon Way
Oakville (Glenorchy), ON L6M 1S13315 Vardon Way
Oakville (Glenorchy), ON L6M 1S1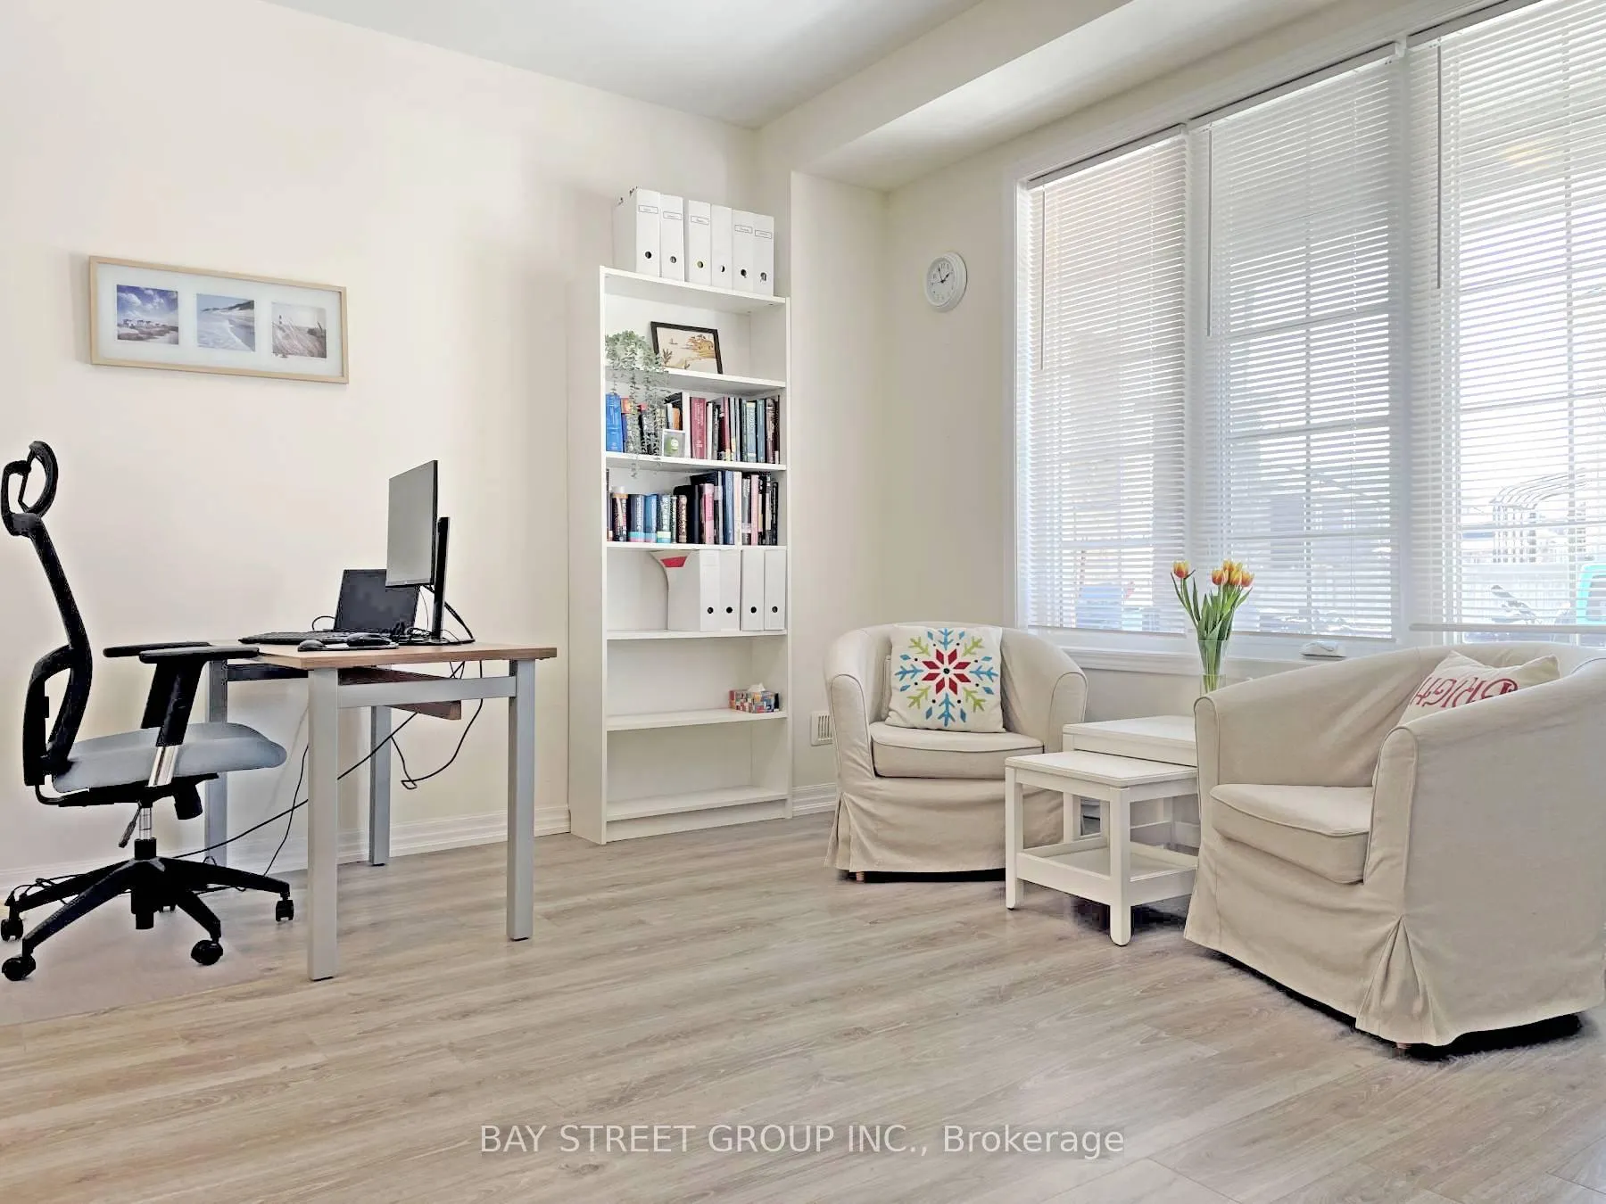
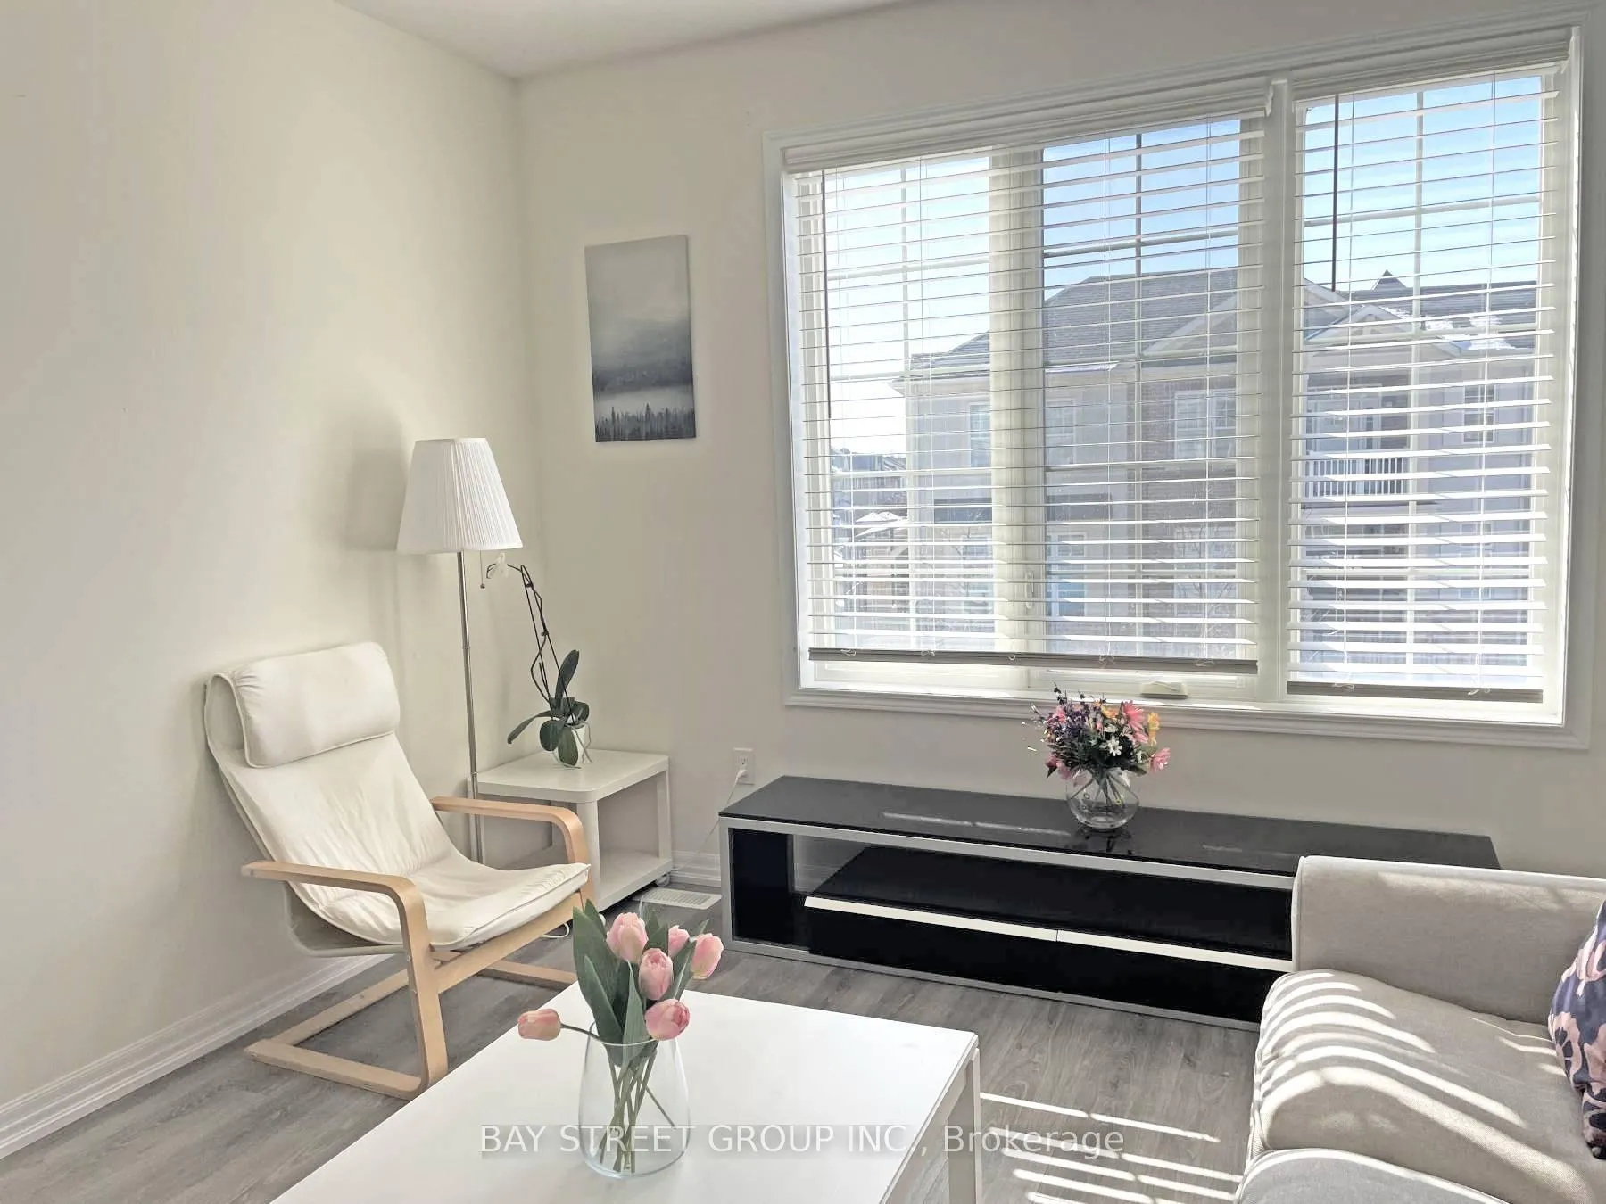 See all 11 photos
Property history
About this home
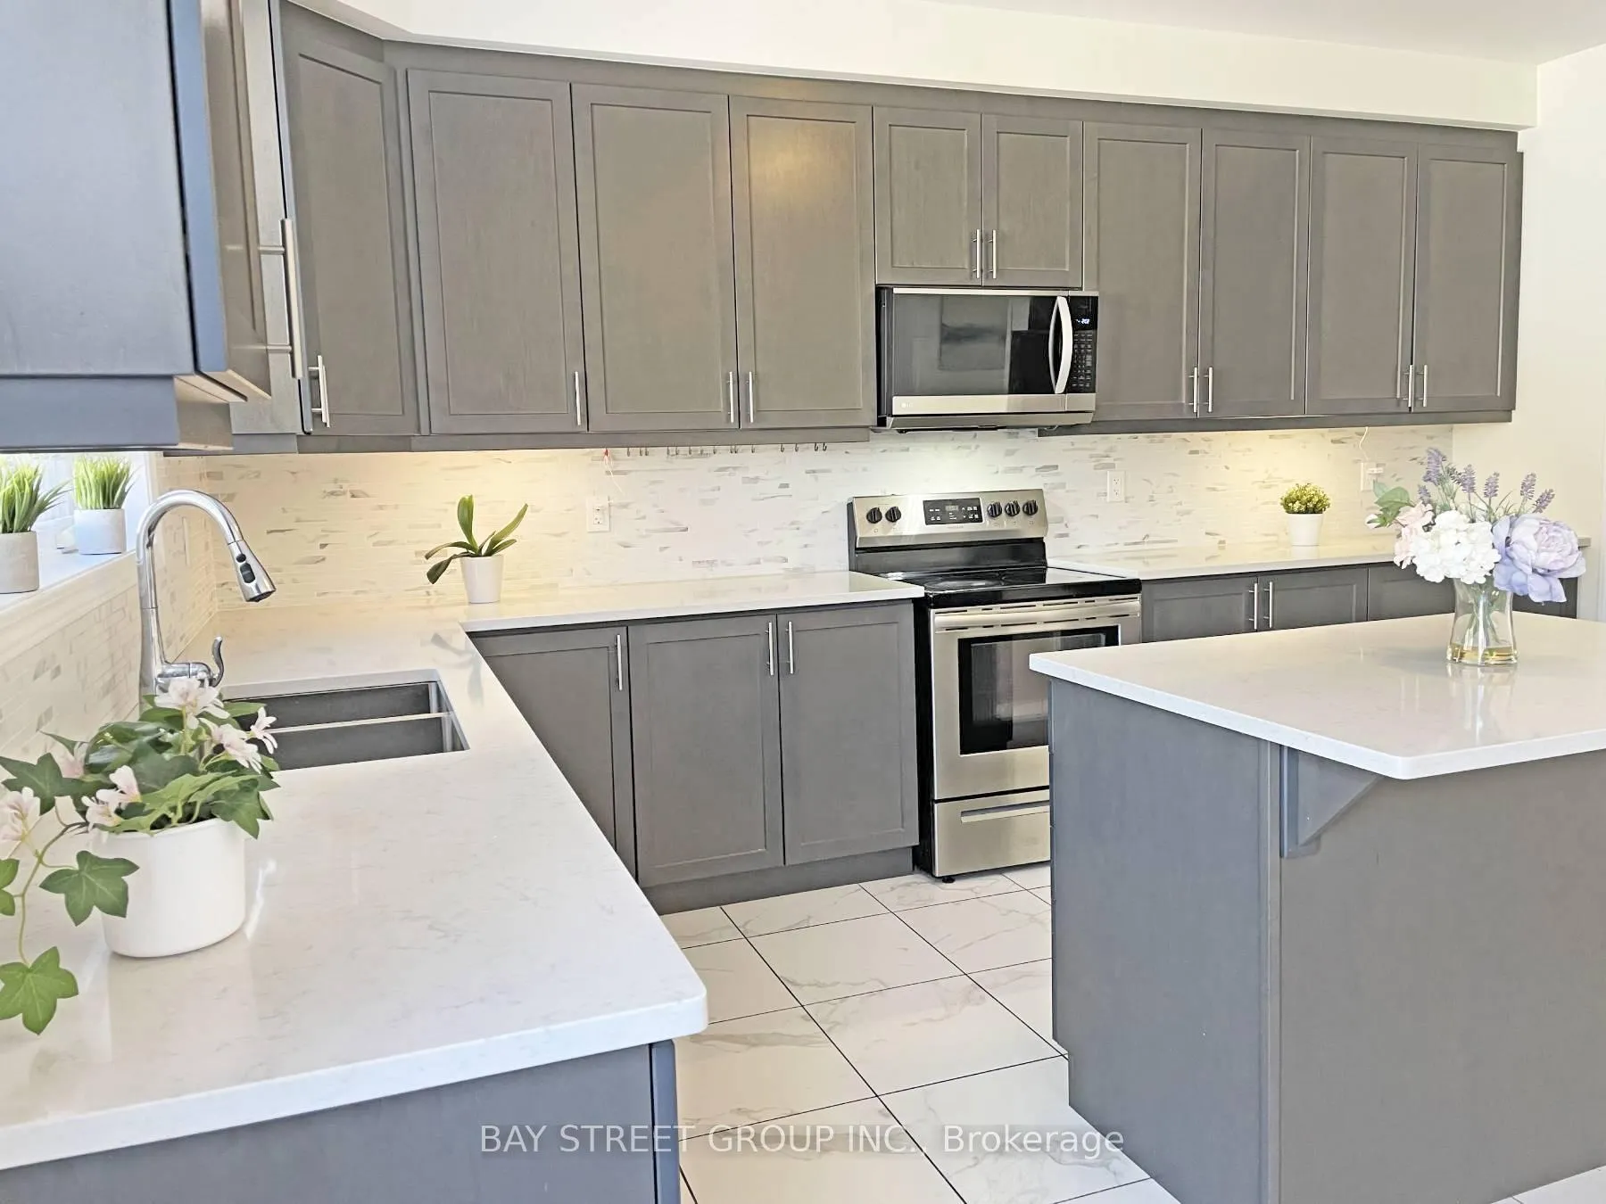
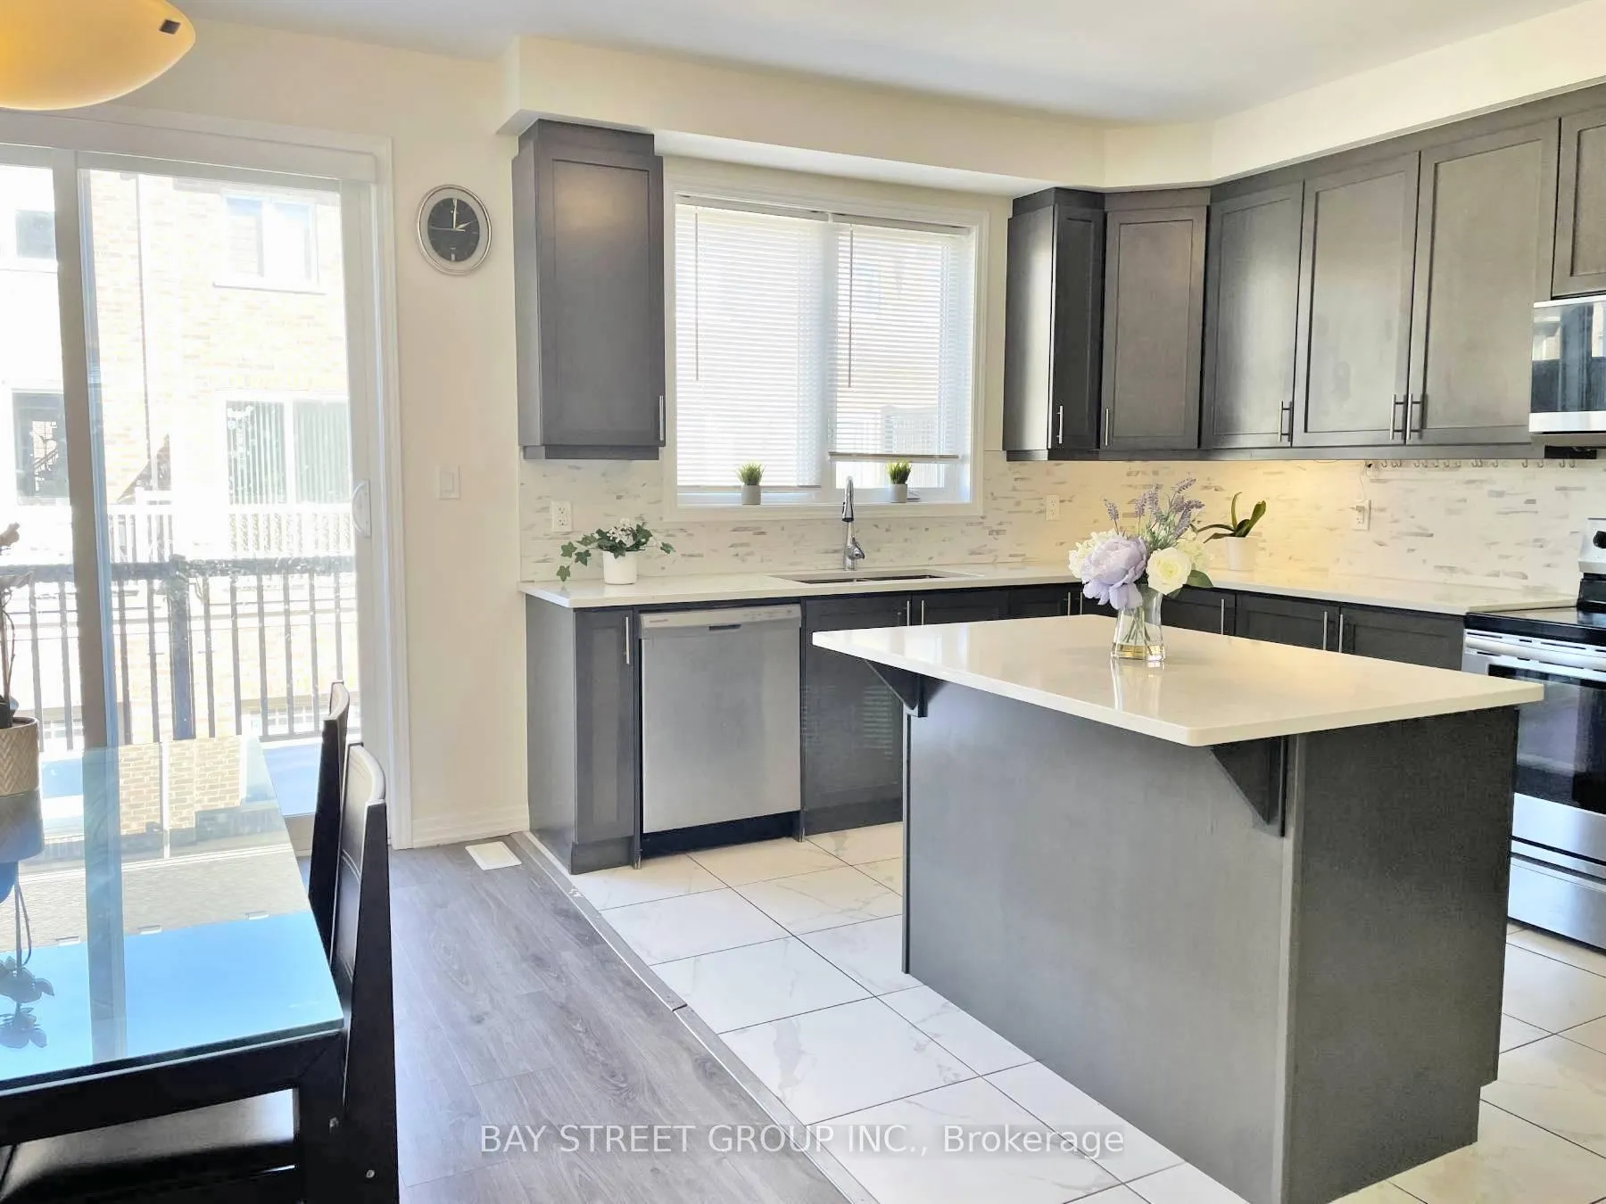
double car garage, 3 Bedroom/3 bath, 3-storey Freehold townhome with interior access, built in 2019. The main level features a office/Home studio, with 9 ft ceilings.Open concept kitchen features ceramic floors, stainless steel appliances, stone counter tops, backsplash, centre island and a walk-in pantry and W/O to Balcony. Primary bedroom has walk-in closet and 3 piece ensuite with glass shower enclosure, laundry on the 3rd level, Laminate floors and wood staircase, broadloom in bedrooms, spacious Great room. Close to Oakville hospital, parks, schools, Public transit, Highways, shopping and coffee shops.
Facts & features
Ask about this home
A HOMEH agent will answer your questions about this home.
Rooms
7 rooms · 3 bathrooms
- Office11′6″ × 13′1″151 sq.ft.
- Kitchen19′8″ × 15′5″304 sq.ft.
- Dining room19′8″ × 15′5″304 sq.ft.
- Family room19′4″ × 19′4″375 sq.ft.
- Primary bedroom15′9″ × 11′6″181 sq.ft.
- Bedroom 29′8″ × 10′2″98 sq.ft.
- Bedroom 39′1″ × 13′1″119 sq.ft.
Around this home
Listing details
Helpful tools
Your HOMEH agent

"I would see it this week."
Ask HOMEH about this home
Price, neighbourhood, monthly cost. Ask anything.
HOMEH Intelligent Agent is an AI, not a licensed representative. Check anything important with your agent.