

Coach House, 3346 Millicent Avenue
Coach House, 3346 Millicent Avenue
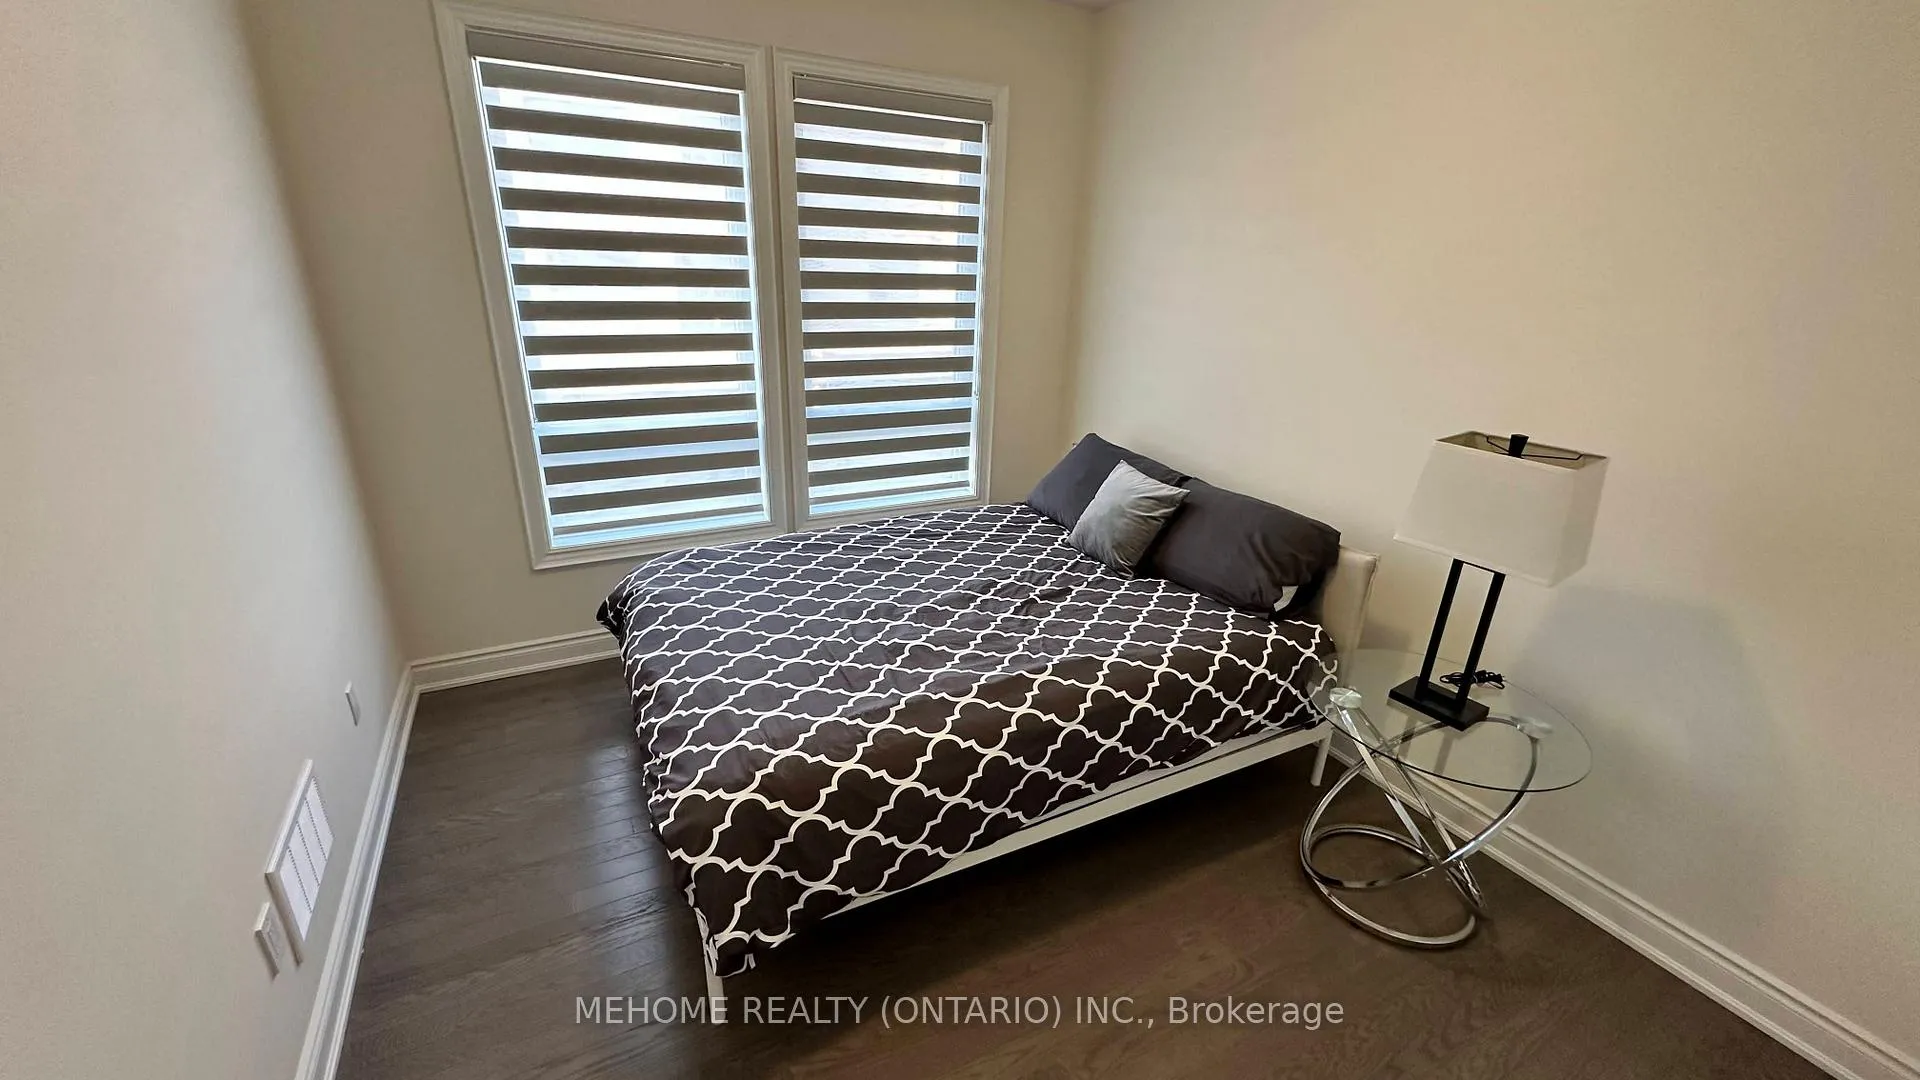 See all 24 photos
Property history
- $2,750ExpiredList: 2025-11-14|End: 2026-01-14|61 daysW12546352
- $2,750ExpiredList: 2025-05-31|End: 2025-08-31|92 daysW12187879
Facts and features
- BasementNone
- Lease term12 months
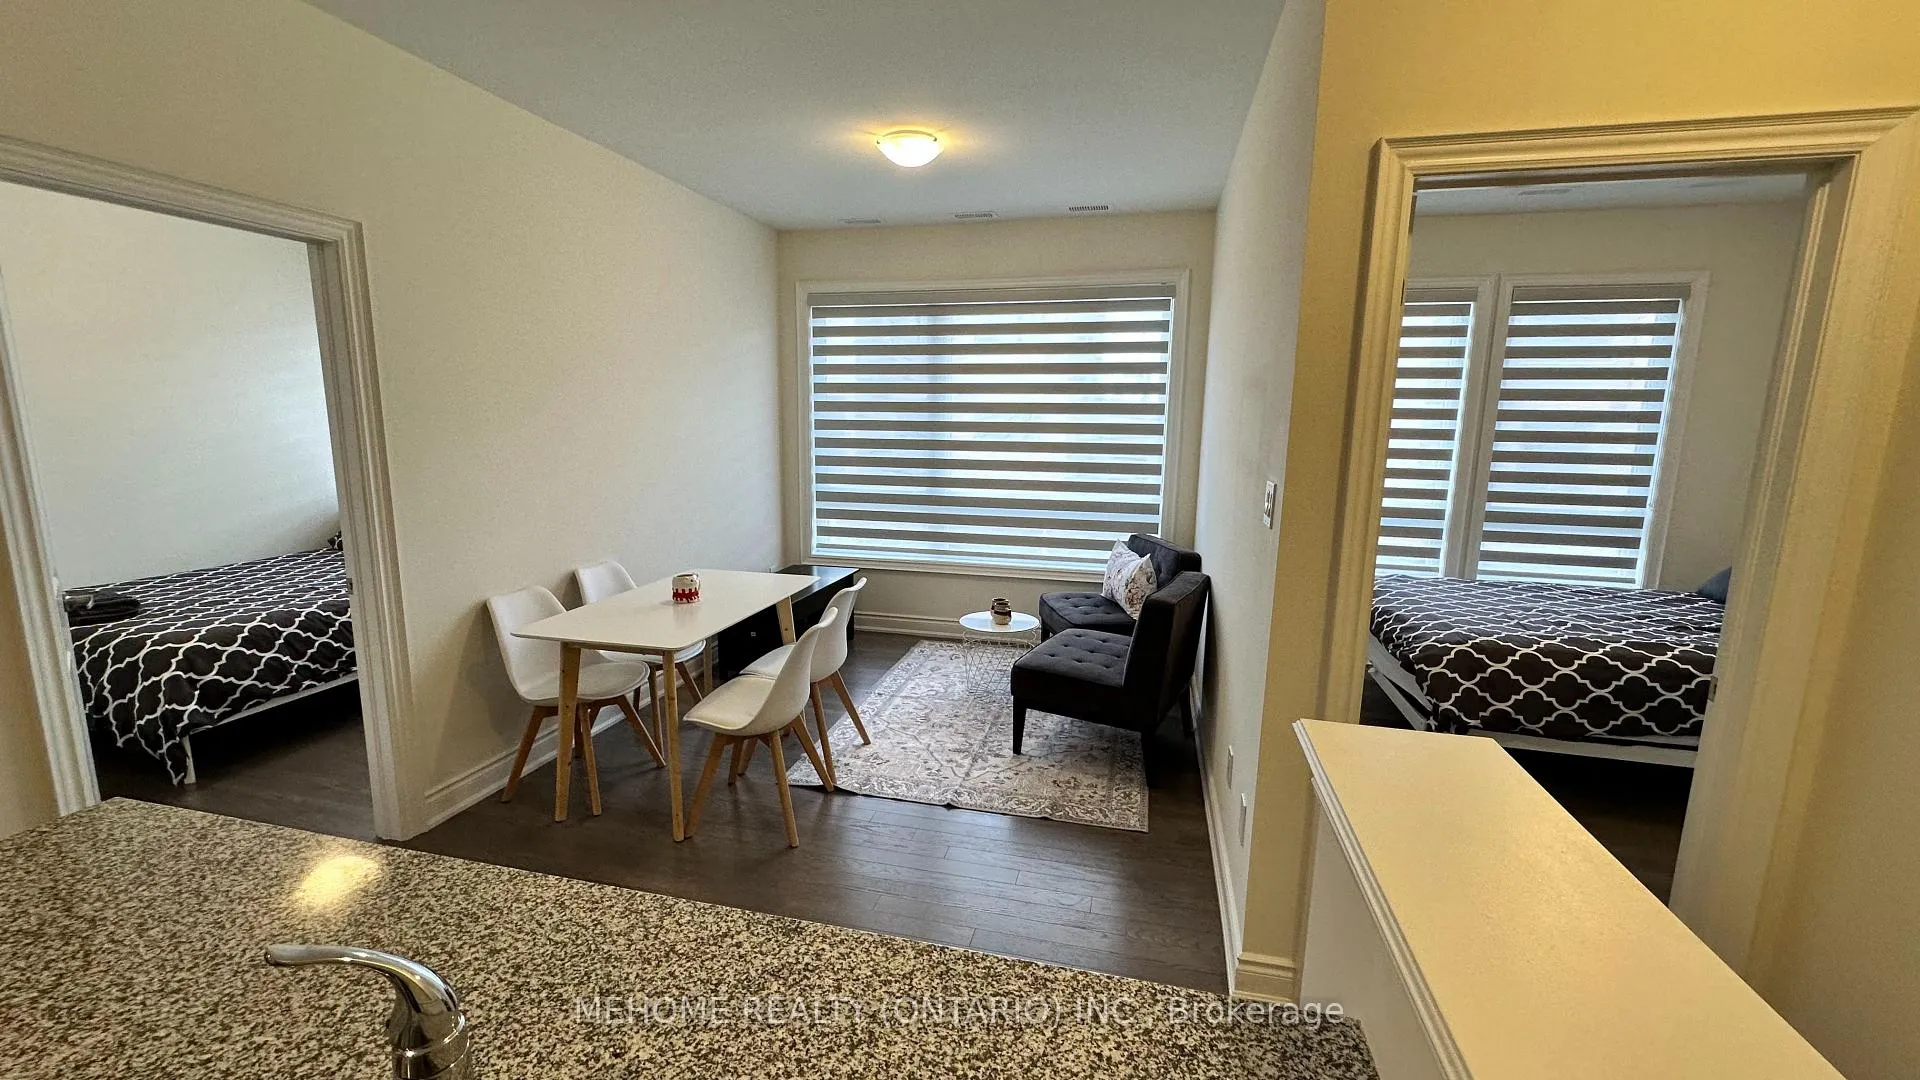
- FurnishedFurnished
- Age of home0–5 years
- Hardwood floors
- Central air
The homeDetached, 2-storey, Age 0–5 years
- Type: Detached
- Style: 2-storey
- Age: 0–5 years
- Living space: 700–1,100 sq ft
- Basement: None
InsideHardwood, Ensuite, Carpet free, built-in oven, air exchanger, separate heating controls
- Flooring: Hardwood
- Laundry: Ensuite
- Features: Carpet free, built-in oven, air exchanger, separate heating controls
- Rooms above ground: 5
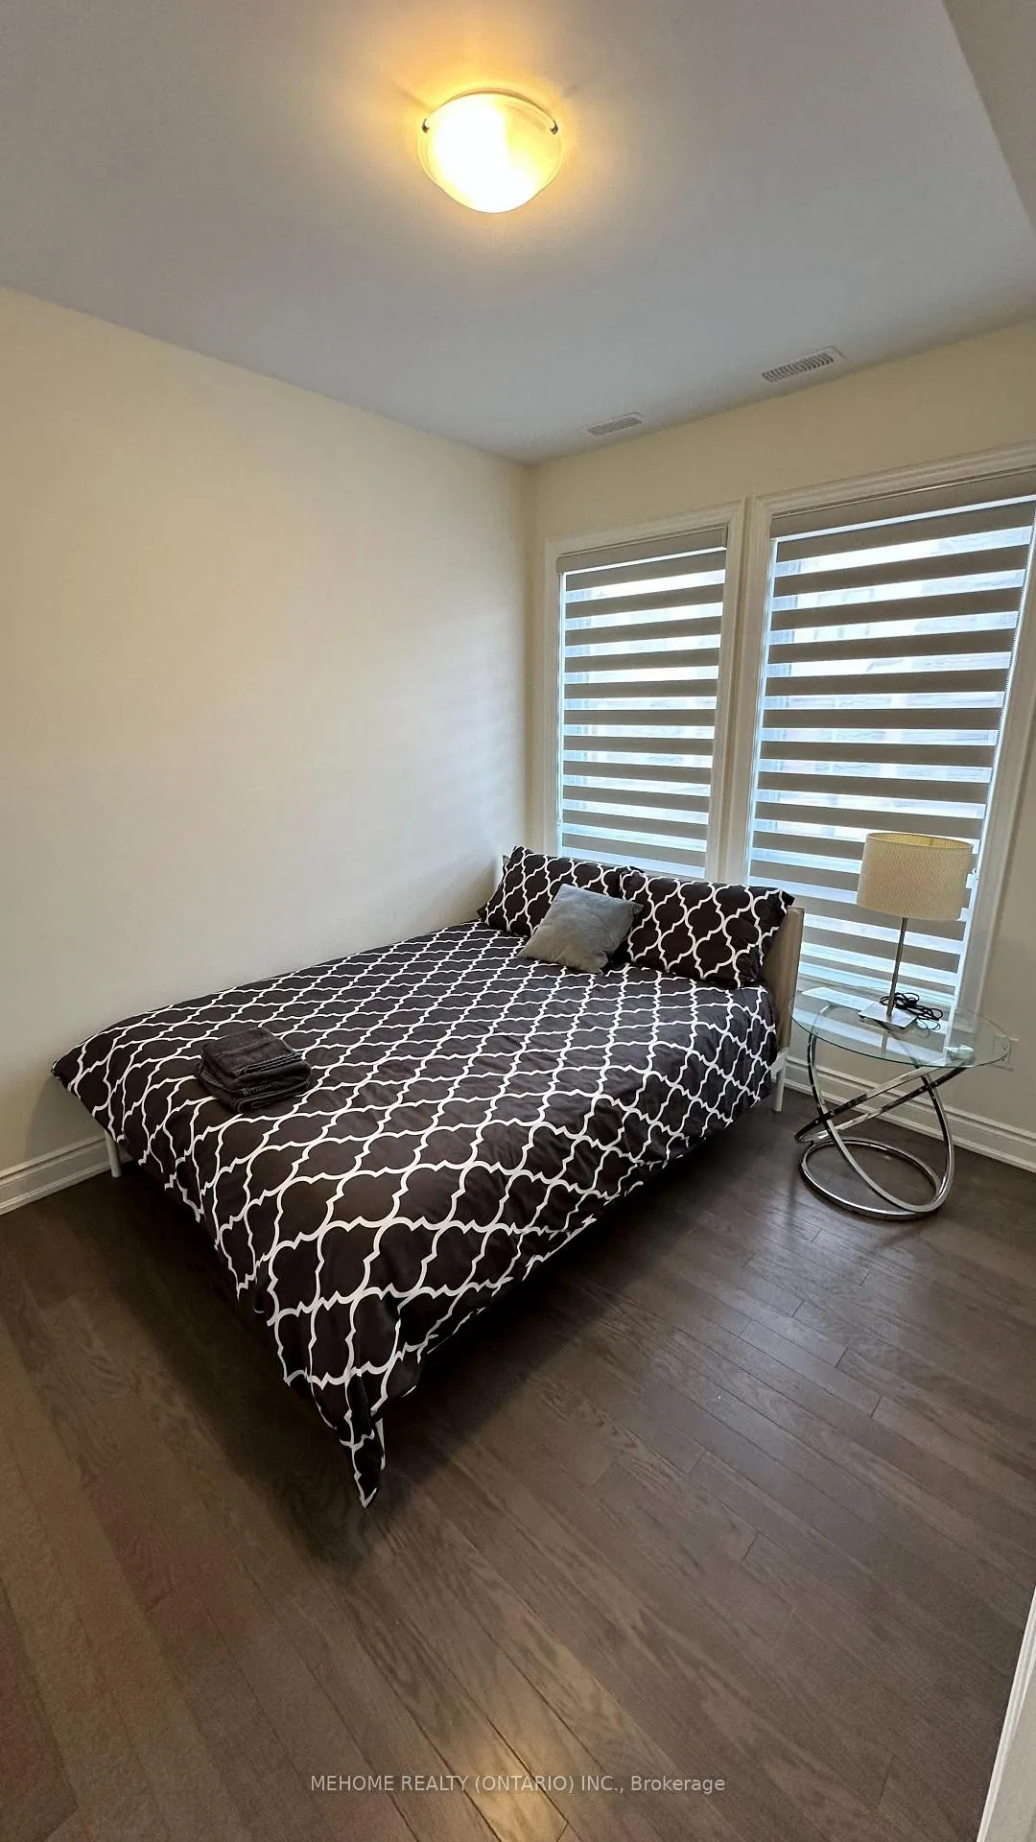
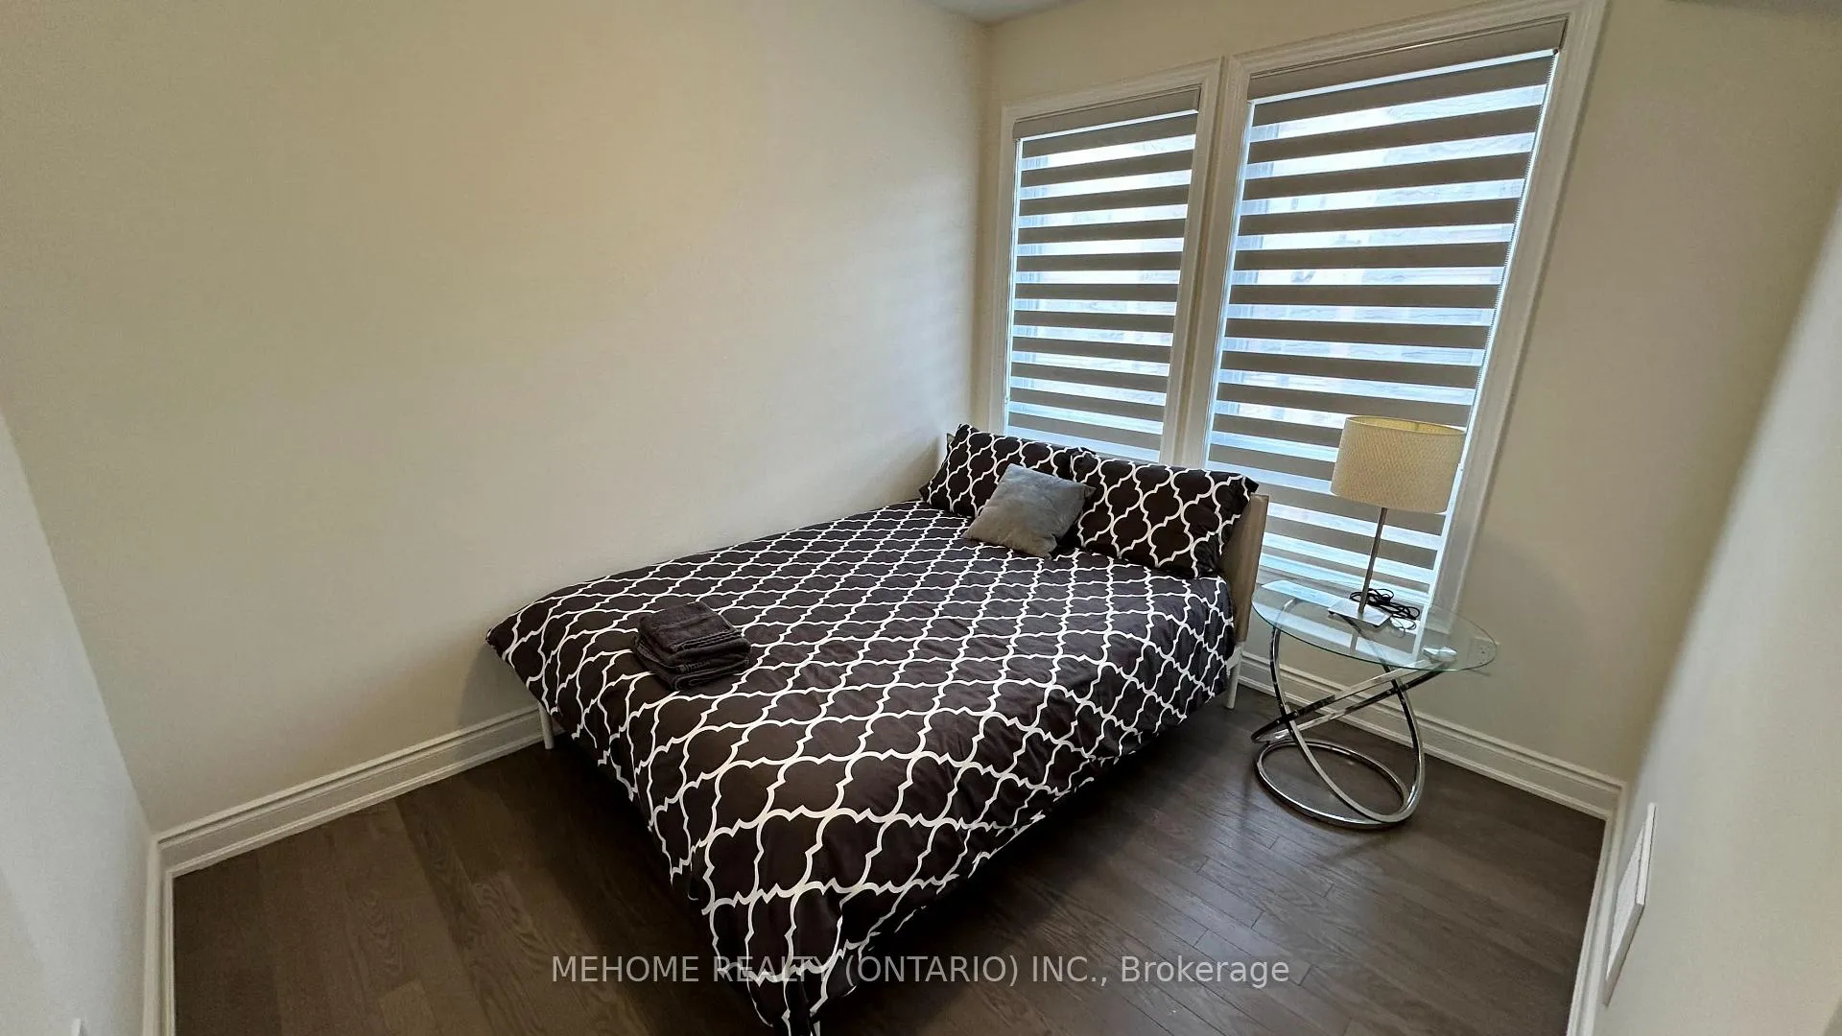
- Bedrooms: 2
- Bathrooms: 1
- Kitchens: 1
Outside and lotBrick, Asphalt shingle, Concrete block
- Exterior: Brick
- Roof: Asphalt shingle
- Foundation: Concrete block
Parking1 Garage, Built-in, Private
- Spaces: 1 Garage
- Garage: Built-in
- Driveway: Private
Heating, water and powerForced air, gas, Central air, Municipal water
- Heating: Forced air, gas
- Cooling: Central air
- Water: Municipal water
- Sewer: Municipal sewer
Rent and termsRent $2,750 a month, Entire property, Furnished
- Rent: $2,750 a month
- Space for rent: Entire property
- Furnished: Furnished
- Lease: 12 months
- Rent includes: Parking
- Deposit: Required
- Credit check: Required
- Employment letter: Required
- Rental application: Required
- References: Required
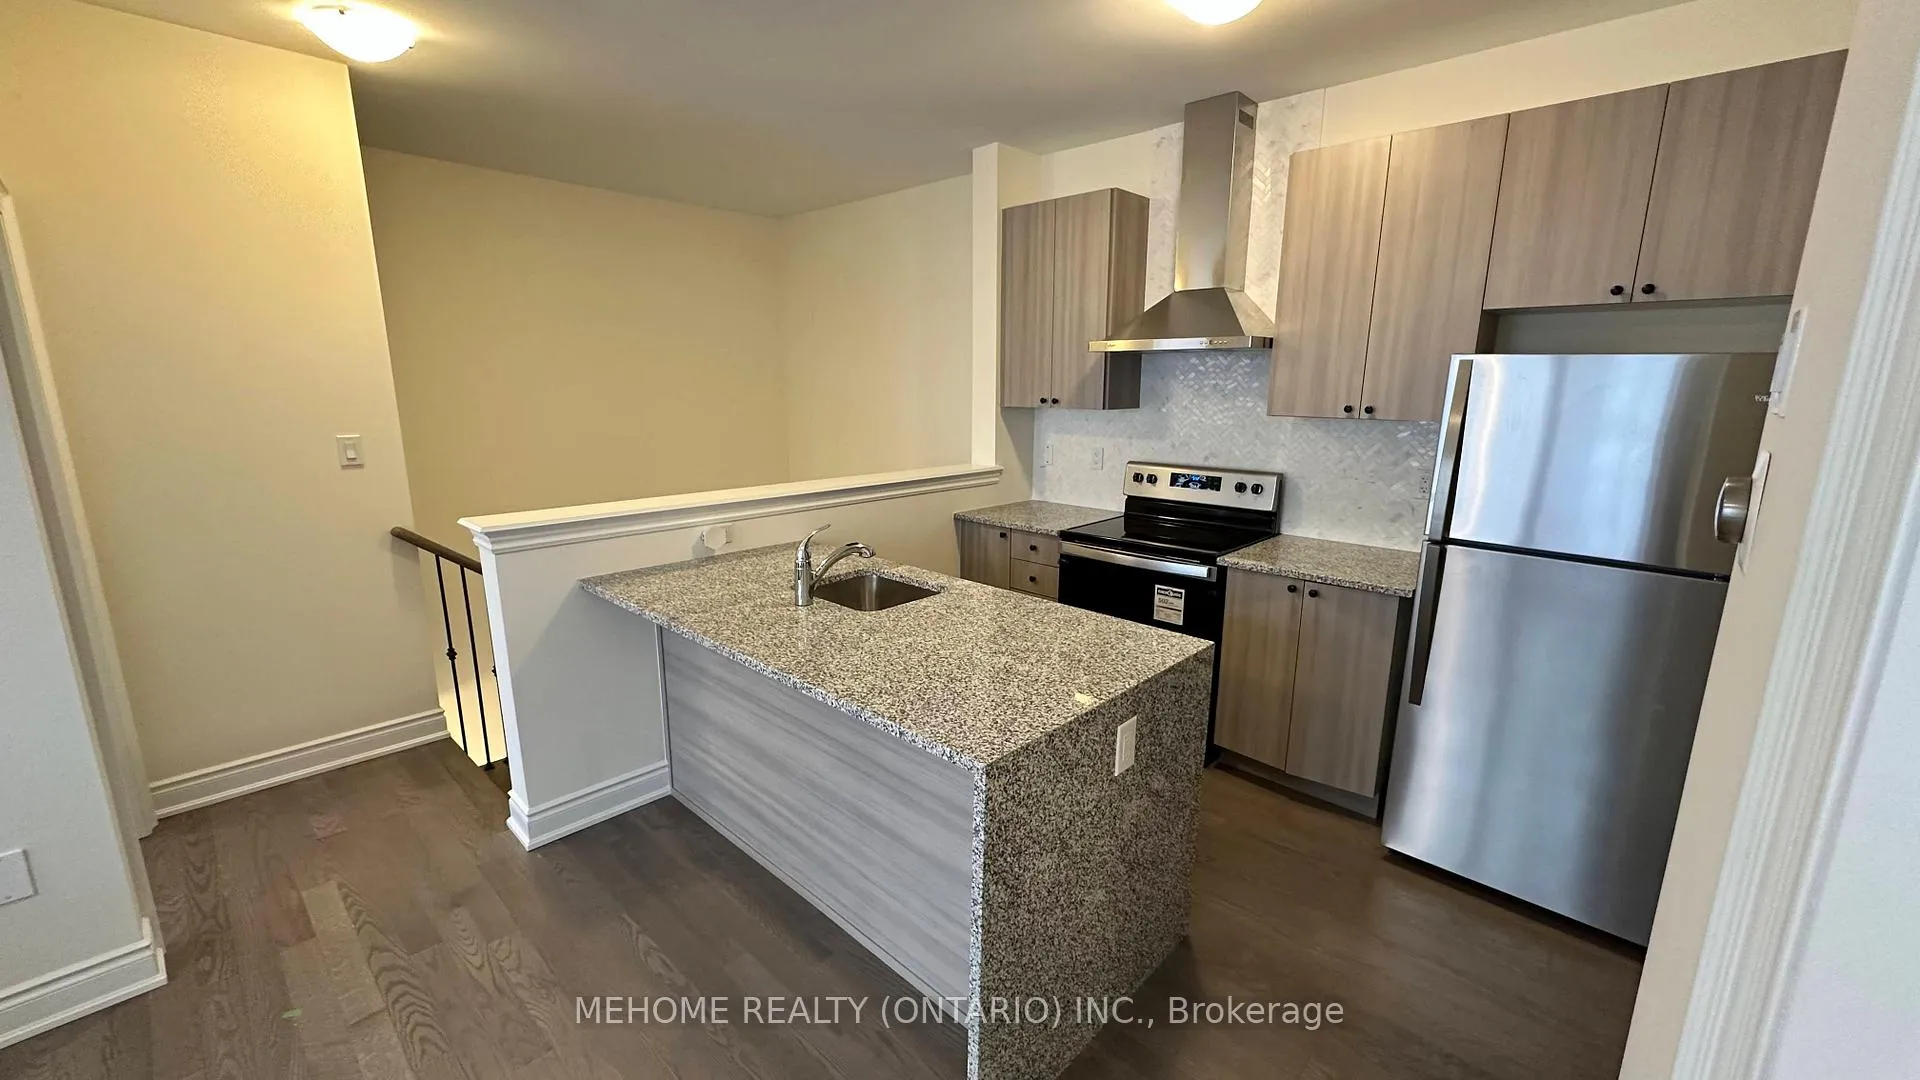
IncludedS/s fridge, s/s stove, s/s dishwasher, ensuite washer & dryer, exclusive use of private garage, existing furnishings as shown
- Included: S/s fridge, s/s stove, s/s dishwasher, ensuite washer & dryer, exclusive use of private garage, existing furnishings as shown
NearbyPublic transit, place of worship, hospital, park, school, golf
- Close to: Public transit, place of worship, hospital, park, school, golf
Listing detailsW12546352, Expired, Nov 14, 2025
- MLS® number: W12546352
- Status: Expired
- Listed on: Nov 14, 2025
- Days on market: 61
- Updated: Jan 14, 2026
- Possession: 2025-11-16 / Immediate
- Occupied by: Vacant
- Listing brokerage: MEHOME REALTY (ONTARIO) INC.
About this home
Coach House, 3346 Millicent Avenue, Oakville (Glenorchy), ON L6H 0Z6
FULLY FURNISHED and MOVE-IN READY! Enjoy turnkey comfort in this stylish 2-bedroom, 1-bath upper-level coach house in Oakville's sought-after Sixth Line & Dundas corridor, offering over 800 sq ft of bright, open-concept living space with hardwood floors, sleek stainless steel appliances, ensuite laundry, a private garage plus perpendicular driveway parking for a second car (up to 2 cars total), separate entrance, independent HVAC and water heater, and a fresh air exchanger for year-round comfort; flexible lease options make this an excellent fit for professionals, couples, small families, newcomers to Canada or students who want a quiet, low-maintenance home base just a short walk from Dr. David R. Williams Public School, shopping and restaurants, the brand-new McDuffe Park at Burnhamthorpe & Sixth Line with playgrounds, sports courts, open fields and a modern skatepark, and several other neighborhood parks and trails, while Oakville Transit Route 37 Glenorchy provides regular service through the community to the Uptown Core and Dundas/Trafalgar transit hub with easy connections to GO Transit and quick access by car to Highways 403, 407 and the QEW; the new Northeast Oakville high school at 4020 Sixth Line is now under construction and anticipated to open in September 2027, and the major new Sixteen Mile Community Centre & Library at Neyagawa & Dundas is expected to open in February 2026 with an indoor pool, fitness center, walking track, gymnasiums and a large modern library, plus by summer 2026 residents will be a short drive from a new 40,000 sq ft T&T Supermarket at 3055 Vega Boulevard near Dundas and Highway 403, bringing a full Asian grocery, fresh produce, live seafood and prepared hot foods closer to home; tenant responsible for 35% of utilities, available immediately in a rapidly growing neighborhood where schools, parks and major amenities are all within easy reach.
Ask about this home
A HOMEH agent will answer your questions about this home.
Around this home
Daily convenience, out of 100, from the distances below
Schools nearby
School rating, out of 10.
Helpful calculators
Your HOMEH agent

"I would see it this week."