

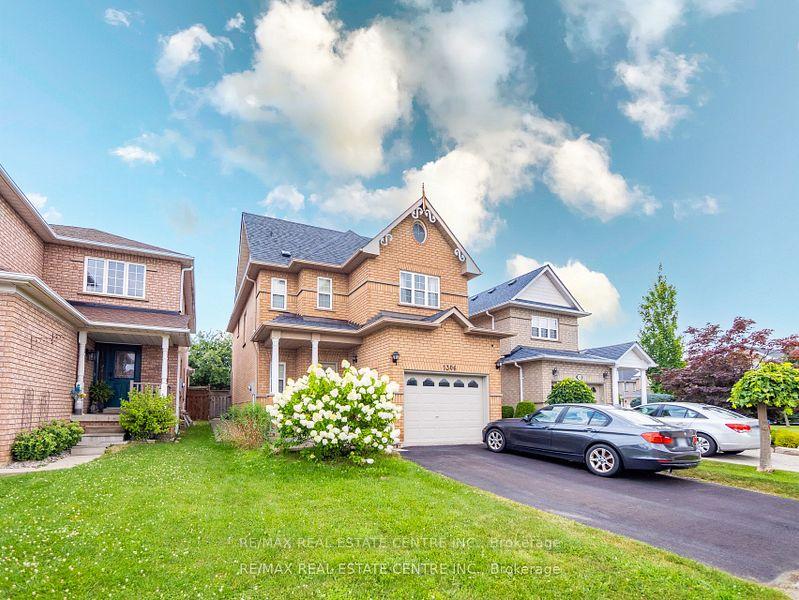
1306 Sandpiper Road
1306 Sandpiper Road
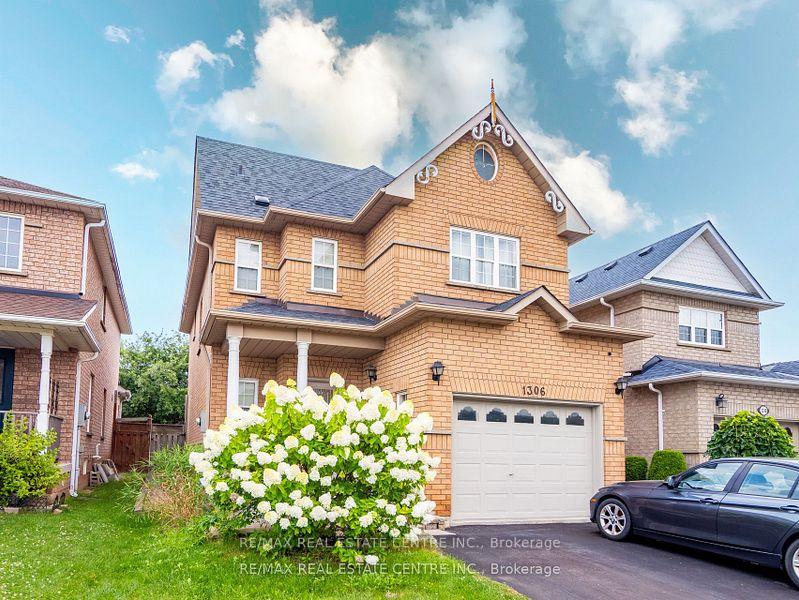
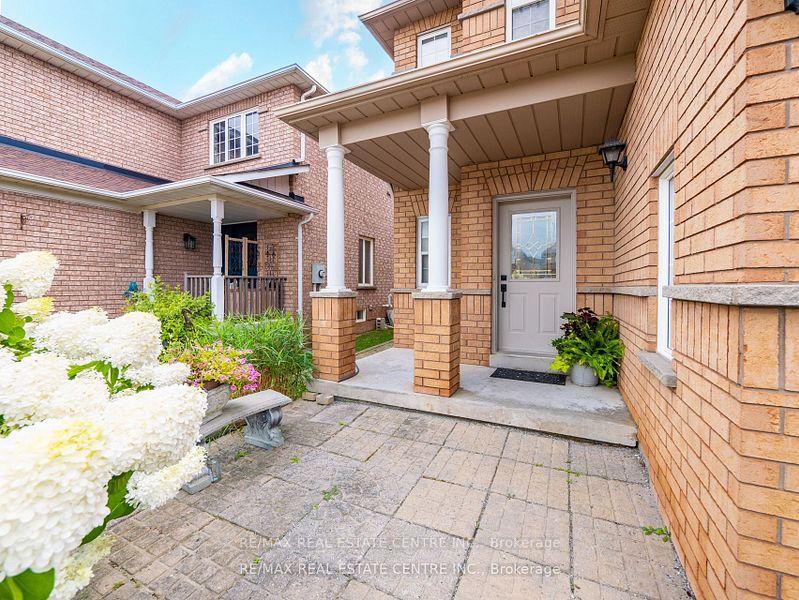
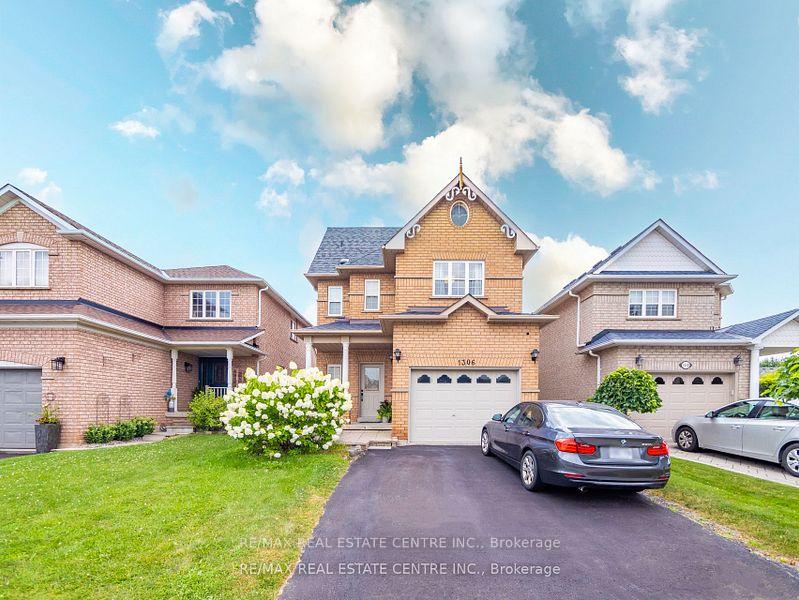
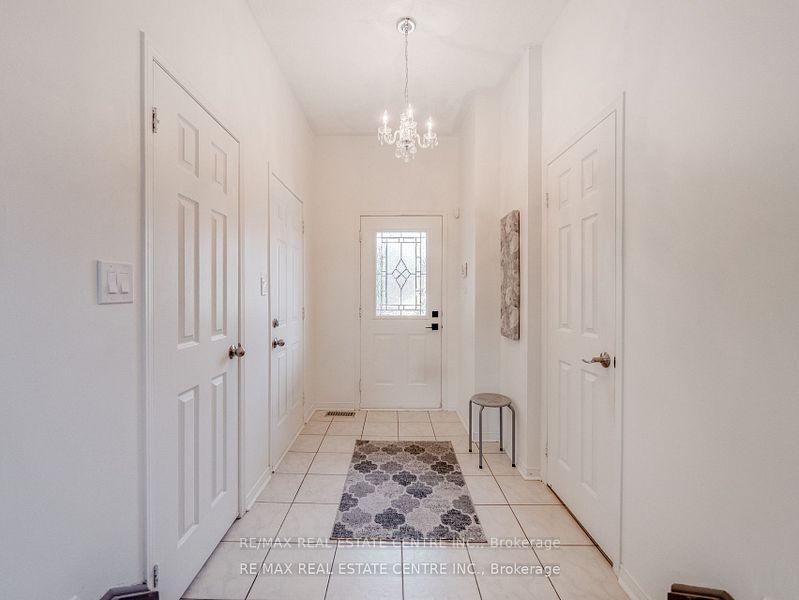 See all 42 photos
Property history
- $1,425,000TerminatedList: 2025-08-18|End: 2025-11-20|94 daysW12350647
- $1,458,000TerminatedList: 2025-04-03|End: 2025-08-18|137 daysW12058866
- $1,475,000SuspendedList: 2024-11-22|End: 2024-12-09|17 daysW10441536
- $1,549,000TerminatedList: 2024-08-07|End: 2024-11-21|106 daysW9242707
Facts and features
- BasementFinished
- Price per sq ft~$814
- Water, sewerMunicipal
- HeatingForced air
- Fireplace
- Central air
The homeDetached, 2-storey, 1,500–2,000 sq ft
- Type: Detached
- Style: 2-storey
- Living space: 1,500–2,000 sq ft
- Basement: Finished
InsideFireplace Yes, Ceramic, Broadloom, Other, auto garage door remote
- Fireplace: Yes
- Flooring: Ceramic, Broadloom
- Features: Other, auto garage door remote
- Rooms above ground: 7
- Rooms in the basement: 1
- Bedrooms: 3
- Bathrooms: 3
- Kitchens: 1
- Family room: Yes
Outside and lotBrick, Asphalt shingle, Unknown
- Exterior: Brick
- Roof: Asphalt shingle
- Foundation: Unknown
- Size: 32.14 × 110.44 ft
Parking1 Garage, Attached, Private
- Spaces: 1 Garage
- Garage: Attached
- Driveway: Private
Heating, water and powerForced air, gas, Central air, Municipal water
- Heating: Forced air, gas
- Cooling: Central air
- Water: Municipal water
- Sewer: Municipal sewer
Costs and taxesTaxes $4,982 a year, HST included in the price
- Taxes, 2024: $4,982 a year
- HST: HST included in the price
Included in the saleIncludes stainless steel fridge, stainless steel stove, stainless steel dish washer, washer & dryer, Hot water tank
- Included: Includes stainless steel fridge, stainless steel stove, stainless steel dish washer, washer & dryer
- Not included: Hot water tank
Listing detailsW12350647, Terminated, Aug 18, 2025
- MLS® number: W12350647
- Status: Terminated
- Listed on: Aug 18, 2025
- Days on market: 94
- Updated: Nov 20, 2025
- Possession: Flexible
- Occupied by: Owner
- Listing brokerage: RE/MAX REAL ESTATE CENTRE INC.
About this home
1306 Sandpiper Road, Oakville (West Oak Trails), ON L6M 3V7
Welcome to the Highly Desirable West Oak Trails Neighborhood One of the Best Communities in Oakville! Nestled in one of Oakvilles most sought-after neighborhoods, the West Oak Trails community offers an exceptional living experience, combining tranquility with access to key amenities. This impeccably maintained 3-bedroom, 2.5-bathroom home with a finished basement is the perfect example of modern comfort and style. The open-concept family room boasts 16-foot high ceilings, flooding the space with natural light, creating a bright and airy atmosphere. Enjoy the warmth of a gas fireplace in the family room, ideal for relaxing and unwinding after a long day. Modern Kitchen Featuring a large island with plenty of counter space, the kitchen overlooks the family room, making it an ideal space for family gatherings and entertaining. The home also offers an elegant formal dining room, perfect for hosting dinner parties and family meals. The family room leads to a deck and private backyard, perfect for outdoor entertaining, family activities, or peaceful relaxation. A large open-concept finished basement provides ample space for recreation and storage, offering endless possibilities for customization. The home is close to the QEW, 403, and 407 highways, ensuring quick and easy access to all parts of the city and beyond. This neighborhood is near highly-rated schools, ensuring excellent educational opportunities for children. Oakville Trafalgar Memorial Hospital and local recreation centers are just a short drive away, Enjoy proximity to local shopping centers, restaurants, and essential amenities, making everyday life convenient and accessible. Just a short walk from local libraries, providing quiet spaces for study and community events. This spacious 3-bedroom home is perfect for first-time buyers, downsizers, or small families, offering ample space and a prime location within the highly desirable West Oak Trails community. Show with confidence!!!!
Ask about this home
A HOMEH agent will answer your questions about this home.
Around this home
Daily convenience, out of 100, from the distances below
Schools nearby
School rating, out of 10.
Helpful calculators
Your HOMEH agent

"I would see it this week."