

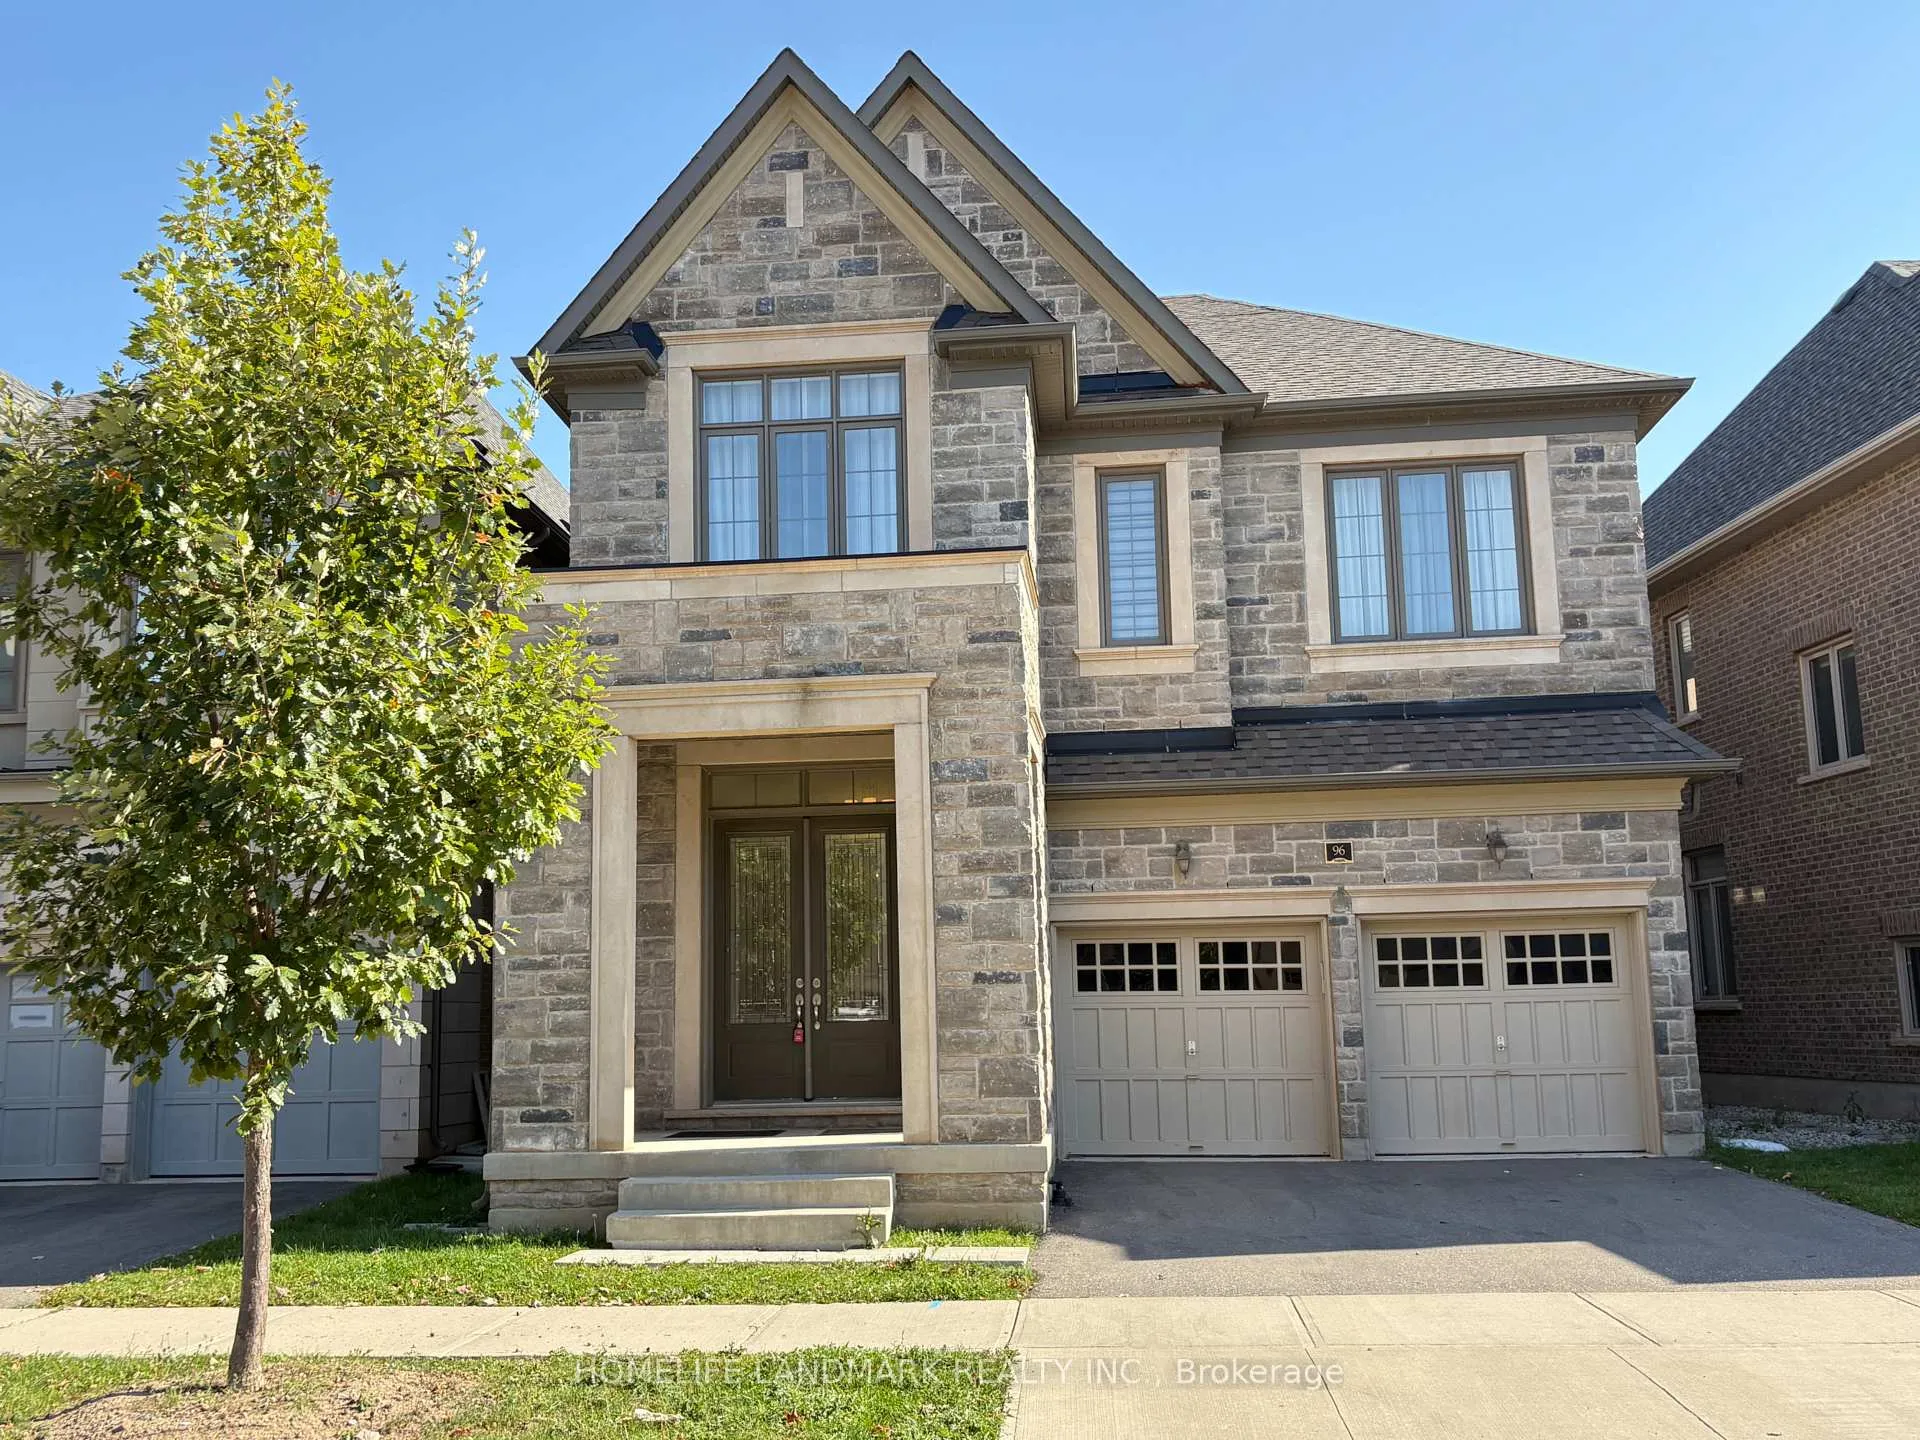
96 Threshing Mill Boulevard
Detached Rented
1/2096 Threshing Mill Boulevard
Detached Rented
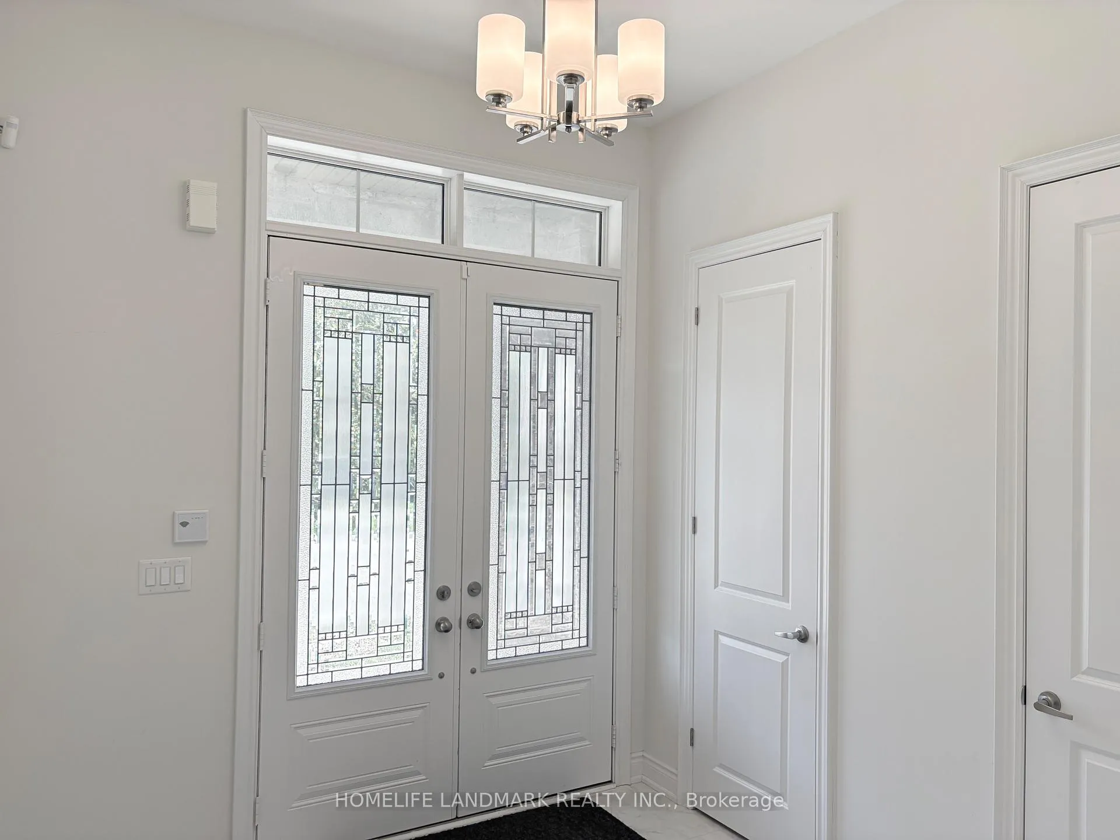
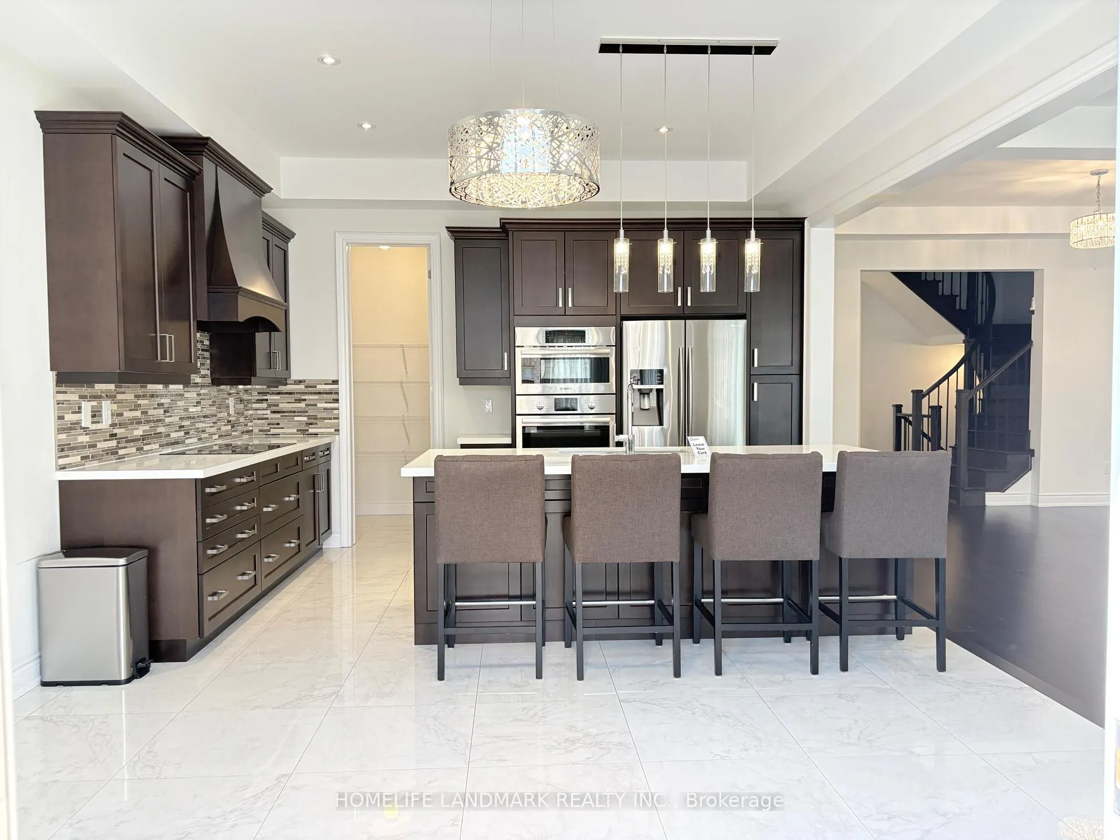
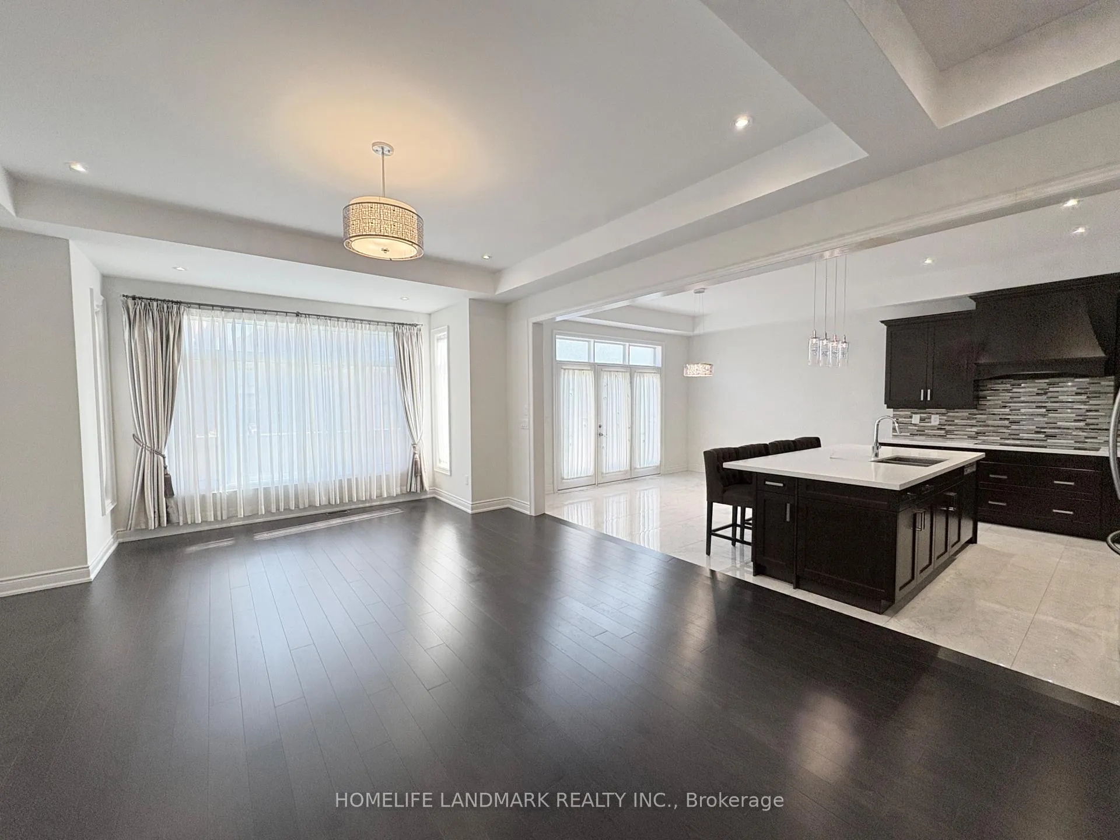
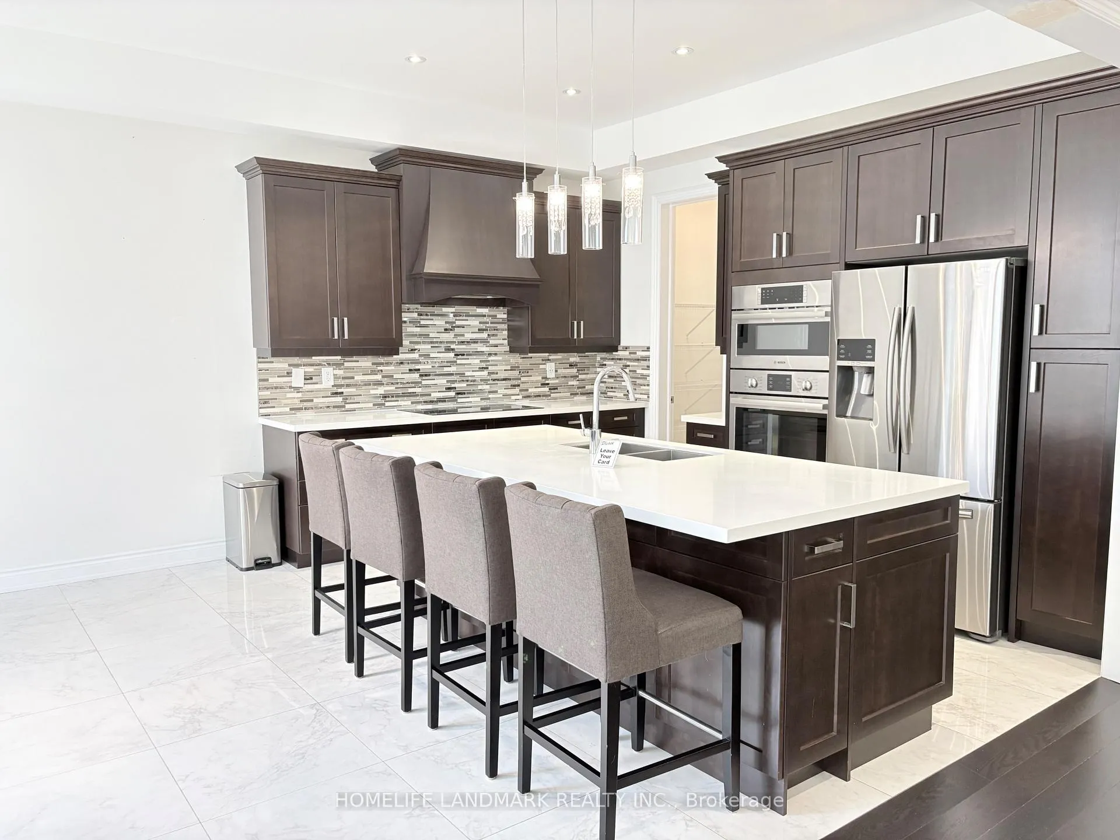 See all 20 photos
4 Bedrooms
4 Bathrooms
2 Garage
2.5K–3K sq.ft
Entire Home
— Unit
Property history
Facts and features
- BasementUnfinished
- Lease term12 months
- FurnishedUnfurnished
- Age of homeNew
What stands out
- Hardwood floors
- Fireplace
- Central air
The homeDetached, 2-storey, New
- Type: Detached
- Style: 2-storey
- Age: New
- Living space: 2,500–3,000 sq ft
- Basement: Full, unfinished
InsideFireplace Yes, Hardwood, Marble, Ensuite, upper level
- Fireplace: Yes
- Flooring: Hardwood, Marble
- Laundry: Ensuite, upper level
- Features: Sump pump, water heater
- Rooms above ground: 8
- Bedrooms: 4
- Bathrooms: 4
- Kitchens: 1
- Family room: Yes
Outside and lotBrick, Asphalt shingle, Concrete
- Exterior: Brick
- Roof: Asphalt shingle
- Foundation: Concrete
Parking2 Garage, Built-in, Private
- Spaces: 2 Garage
- Garage: Built-in
- Driveway: Private
Heating, water and powerForced air, gas, Central air, Municipal water
- Heating: Forced air, gas
- Cooling: Central air
- Water: Municipal water
- Sewer: Municipal sewer
Rent and termsRent $5,000 a month, Entire property, Unfurnished
- Rent: $5,000 a month
- Space for rent: Entire property
- Furnished: Unfurnished
- Lease: 12 months
- Paid: Monthly
- Deposit: Required
- Credit check: Required
- Employment letter: Required
- Rental application: Required
- References: Required
- Rental items: Hwt
IncludedStainless steel fridge, stove, hood fan, microwave, dishwasher. washer and dryer. all electrical light fixtures and all windows coverings. tenant pays all utilities and tenant insurance.
- Included: Stainless steel fridge, stove, hood fan, microwave, dishwasher. washer and dryer. all electrical light fixtures and all windows coverings. tenant pays all utilities and tenant insurance.
NearbyHospital, library, park, public transit, school
- Close to: Hospital, library, park, public transit, school
Listing detailsW12463153, Rented, Oct 15, 2025
- MLS® number: W12463153
- Status: Rented
- Listed on: Oct 15, 2025
- Days on market: 94
- Updated: Jan 17, 2026
- Possession: 2025-10-15 / Immediate
- Occupied by: Owner
- Listing brokerage: HOMELIFE LANDMARK REALTY INC.
About this home
96 Threshing Mill Boulevard, Oakville (Glenorchy), ON L6H 7C5
Sump PumpWater HeaterHospitalLibraryParkPublic Transit
Bright And Spacious 4-Bed, 4 bath with double garage House At A Central And Very Convenient Location in Fernbrook's Seven Oaks Community. 10Ft Ceilings On Main Flr, 9Ft Ceilings On 2nd Flr, Hw Flrs. Gourmet Mstr Chef's Kitchen W/ Stainless Steel Applncs. 2 Bedrooms With Ensuite. 2 Other Bedrooms Have Direct Access To A Jack & Jill Bathroom, 2nd Floor Laundry. Lots Of Upgrades! Close To Hospital, Schools, Restaurants, Stores, Parks, Public Transit.
Read more
Ask about this home
A HOMEH agent will answer your questions about this home.
Ask a question
Around this home
Dundas And Sixth Line
Errands
Parks
Schools
Daily convenience, out of 100, from the distances below
ParkFowley Park · 5 within 1 km5 min walk300 m
GroceryReal Canadian Superstore17 min walk1.0 km
SchoolDr. David R. Williams Public School2 min walk130 m
PharmacyOak Park Pharmacy & Medical Clinic21 min walk1.3 km
Cafés & foodRitorno18 min walk1.1 km
Gym & rec centreOrangetheory Fitness21 min walk1.3 km
WalkDriveStraight-line distance, open map data
Grocery1.0 km
Park0.3 km
Coffee1.1 km
Dining1.1 km
Gym1.3 km
Schools nearby
School rating, out of 10.
Dr. David R. Williams Public Schoolelementary · Public · 0.1 km
7.7/10Good
St. Gregory the Great Catholic Elementary Schoolelementary · Catholic · 1.1 km
7.1/10Good
St. Cecilia Catholic Elementary Schoolelementary · Catholic · 1.4 km
—
Contact agent
Helpful calculators
Rent vs buy
Affordability
Mortgage
Down payment
Stress test
CMHC insurance
Your HOMEH agent

NimaHOMEH agent · Oakville
"I would see it this week."
Ask Nima