

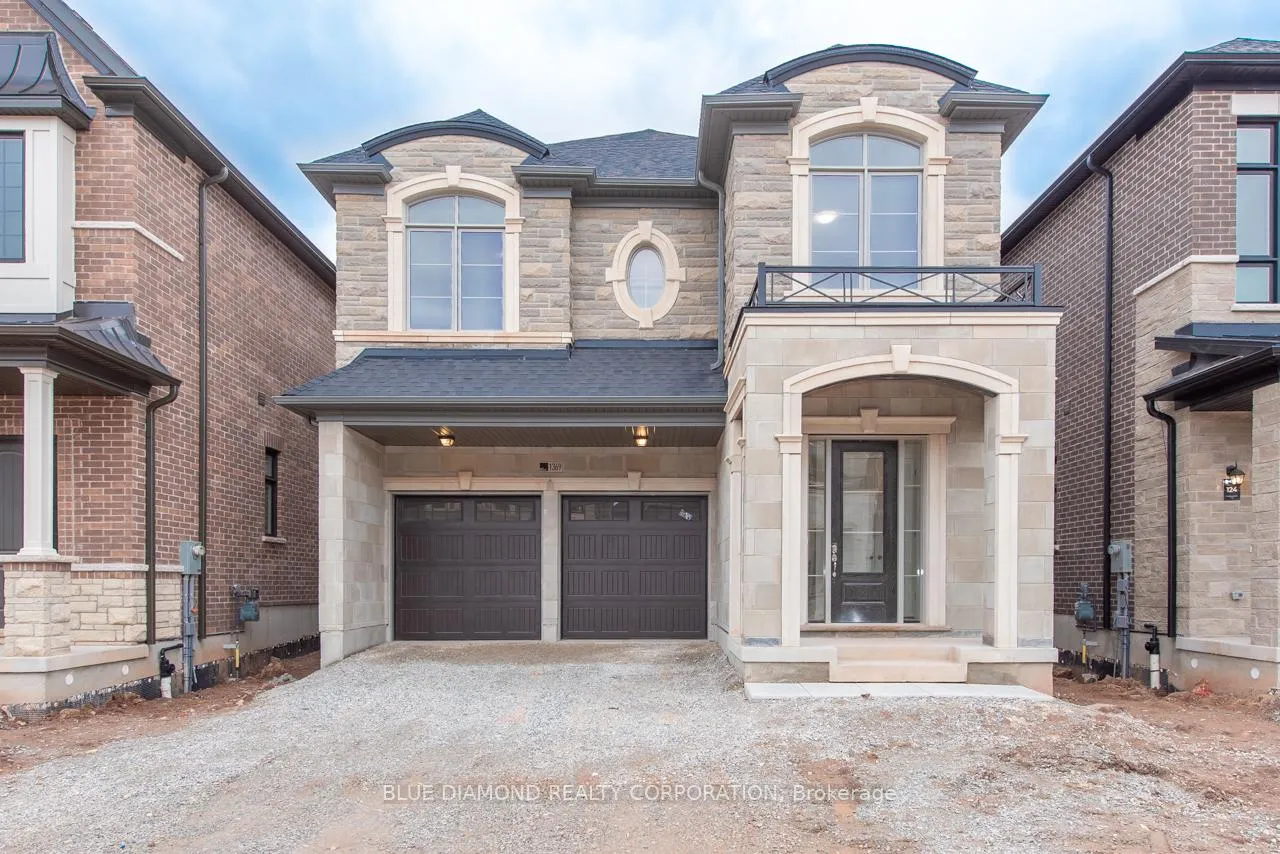
1369 Loon Lane
Detached Sold
1/141369 Loon Lane
Detached Sold
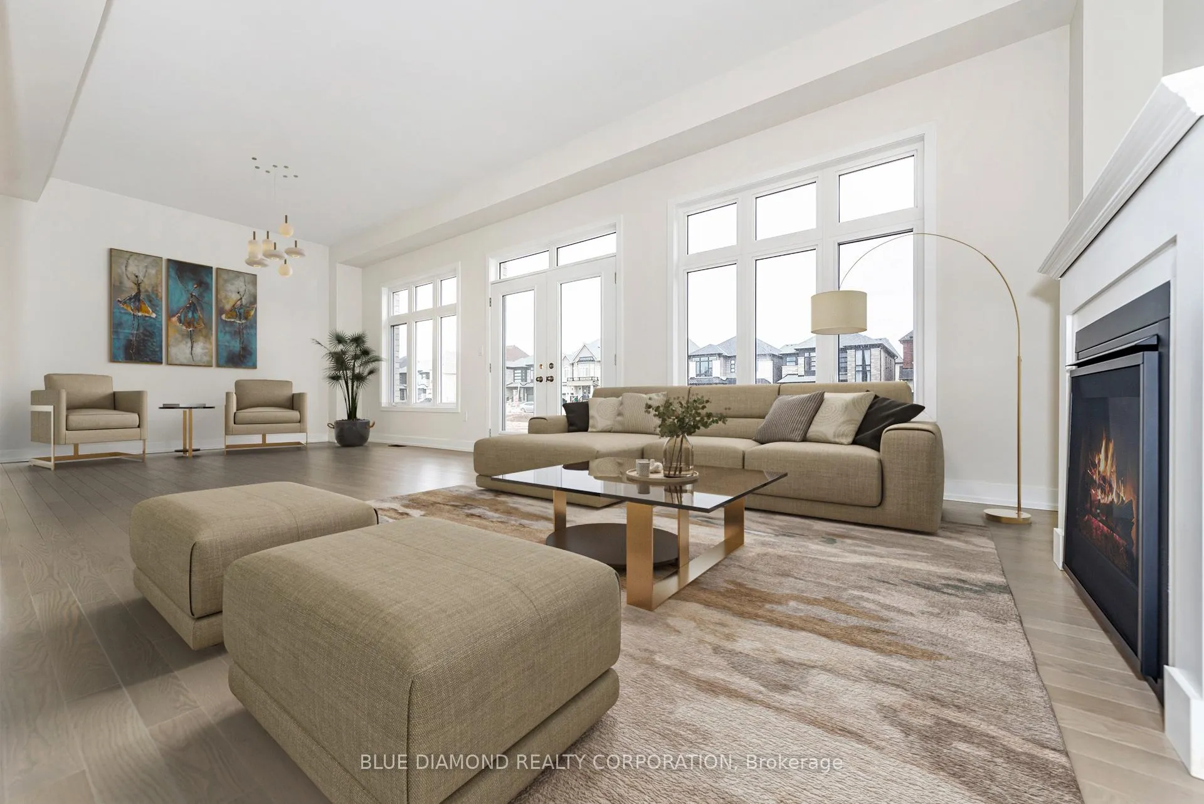
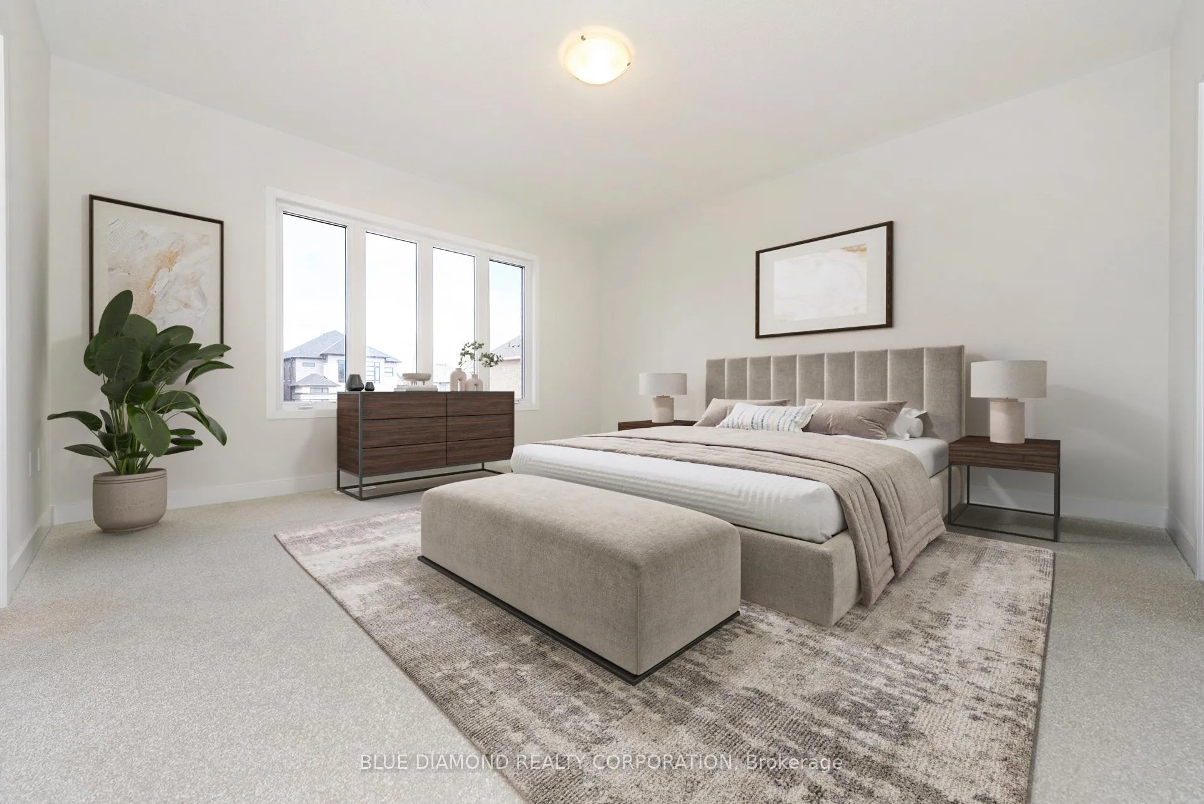
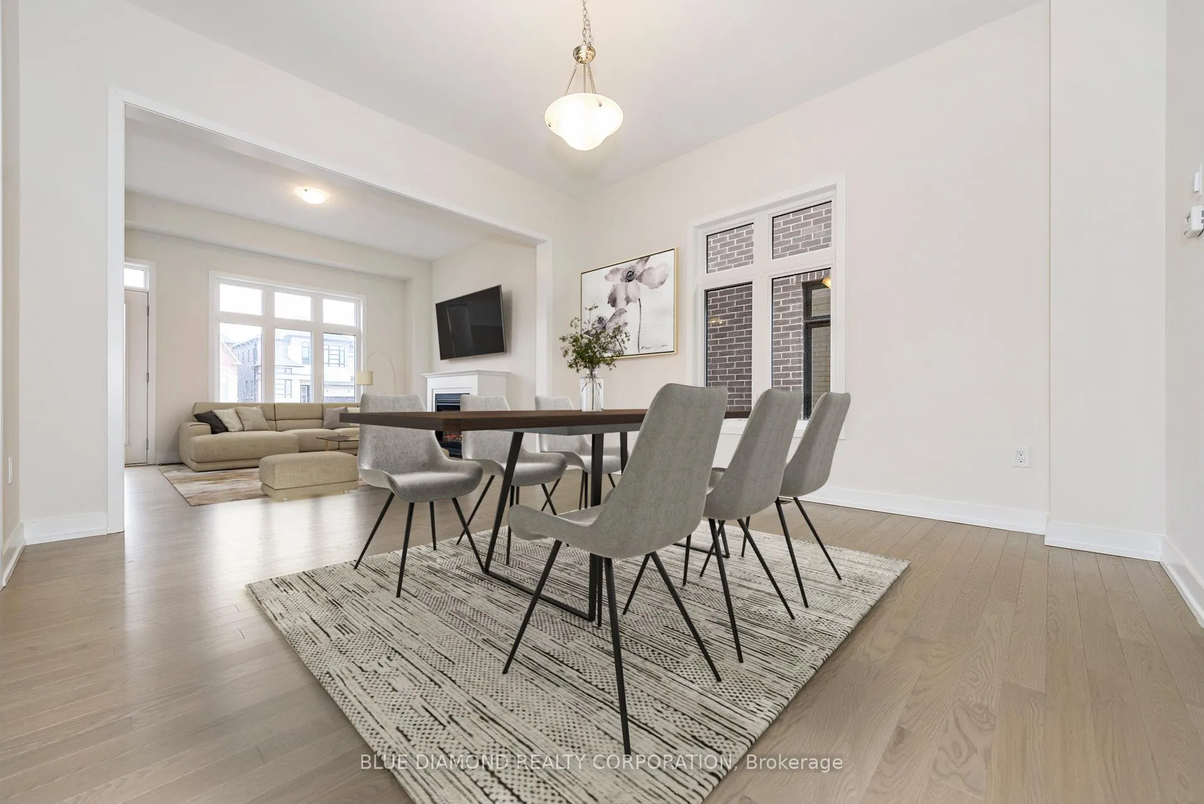
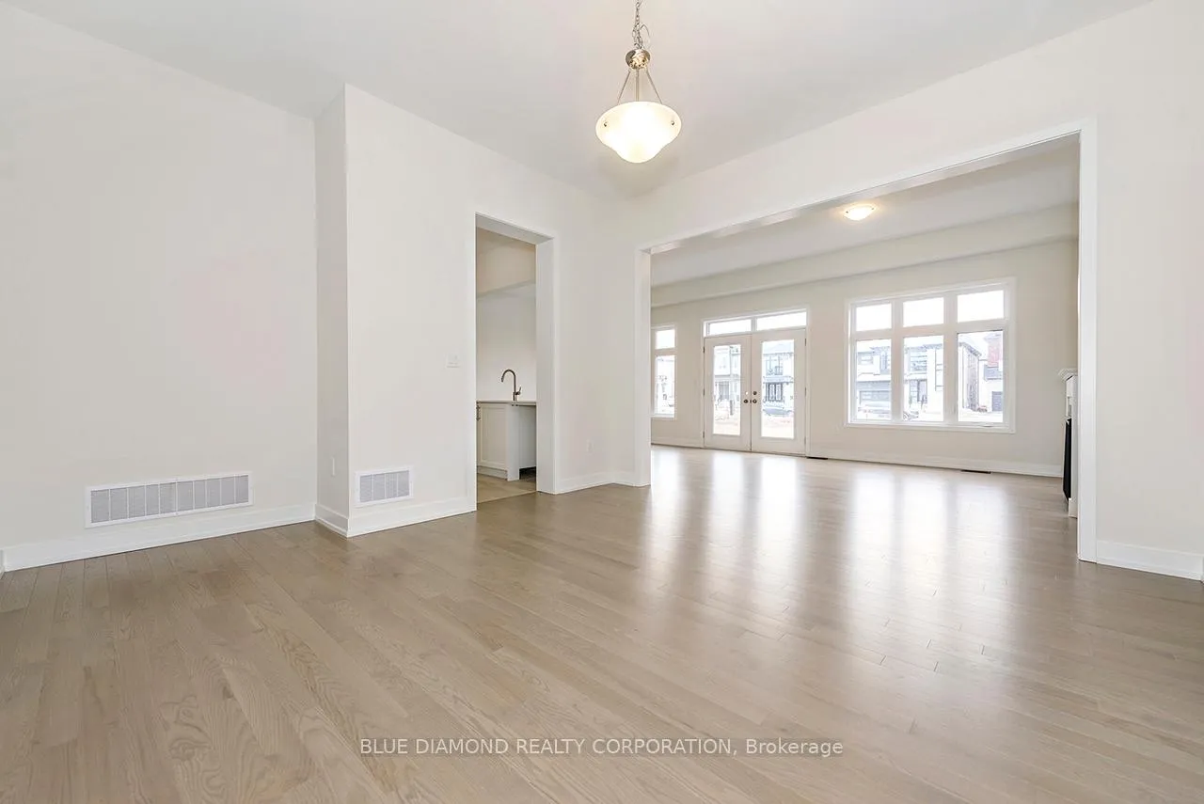 See all 14 photos
Asked for: $1,689,990Sold Jan 29, 2026
4 Bedrooms
5 Bathrooms
2 Garage
2.5K–3K sq.ft
36×90 ft
Detached
Property history
Facts and features
- BasementFinished
- Age of homeNew
- Water, sewerMunicipal
- HeatingForced air
What stands out
- Hardwood floors
- Fireplace
The homeDetached, 2-storey, New
- Type: Detached
- Style: 2-storey
- Age: New
- Living space: 2,500–3,000 sq ft
- Basement: Finished
InsideFireplace Yes, Hardwood, Broadloom, Erv/hrv, sump pump
- Fireplace: Yes
- Flooring: Hardwood, Broadloom
- Features: Erv/hrv, sump pump
- Rooms above ground: 8
- Bedrooms: 4
- Bathrooms: 5
- Kitchens: 1
- Family room: Yes
Outside and lotBrick, stone, Asphalt shingle, Poured concrete
Outside
- Exterior: Brick, stone
- Roof: Asphalt shingle
- Foundation: Poured concrete
- Size: 36 × 90 ft
Parking2 Garage, Attached
- Spaces: 2 Garage
- Garage: Attached
Heating, water and powerForced air, gas, Municipal water, Municipal sewer
- Heating: Forced air, gas
- Water: Municipal water
- Sewer: Municipal sewer
Costs and taxesHST included in the price, Hwt rental
- HST: HST included in the price
- Rental items: Hwt rental
Listing detailsW12564494, Sold, Nov 19, 2025
- MLS® number: W12564494
- Status: Sold
- Listed on: Nov 19, 2025
- Days on market: 71
- Updated: Jan 29, 2026
- Possession: 2025-11-26 / Immediate
- Occupied by: Vacant
- Listing brokerage: BLUE DIAMOND REALTY CORPORATION
About this home
1369 Loon Lane, Oakville (Joshua Meadows), ON L6H 7Z9
ERV/HRVSump Pump
WELCOME TO THIS STUNNING 2761 SQFT BRAND NEW HOME WITH 928 SQ FT OF FINISHED BASEMENT 4 BEDROOM HOME LOCATED IN JOSHUA CREEK. UPGRADED 42" UPPER KITCHEN CABINETS, STONE COUNTER TOP, Chimney Range Hood Cyclone Alito Collection - 550 CFM - 30" Width (Stainless Steel with Mesh Filters) WALK IN PANTRY IN KITCHEN, WATER LINE FOR FUTURE FRIDGE, PRIMARY SPA BATH, FINISHED BASEMENT INCLUDES 4PC BATH. SOME PHOTOS HAVE BEEN VIRTUALLY STAGED FULL TARION WARRANTY
Read more
Ask about this home
A HOMEH agent will answer your questions about this home.
Ask a question
Thinking of selling your home?See what your home is worth today.
Around this home
DUNDAS/MEADOWRIDGE
Errands
Parks
Schools
Daily convenience, out of 100, from the distances below
ParkNinth Line Sports Park · 1 within 1 km15 min walk924 m
GroceryPalma Pasta18 min walk1.1 km
SchoolHarvest Oak Public School10 min walk610 m
PharmacyShoppers Drug Mart16 min walk997 m
Cafés & foodSushi Hour17 min walk1.0 km
Gym & rec centreFutures26 min walk1.6 km
WalkDriveStraight-line distance, open map data
Grocery1.1 km
Park0.9 km
Coffee1.1 km
Dining1.0 km
Gym1.6 km
Schools nearby
School rating, out of 10.
Harvest Oak Public Schoolelementary · Public · 0.6 km
—
Fern Hillelementary · Private · 0.9 km
—
Joshua Creek Public Schoolelementary · Public · 1.3 km
9.0/10Excellent
Contact agent
Helpful calculators
Mortgage
Affordability
Closing costs
Land transfer tax
Property tax
Down payment
CMHC insurance
Stress test
Cashback Rebate
Your HOMEH agent

KimHOMEH agent · Oakville
"Priced 3% under the Hestimate. I would see it this week."
Ask Kim