

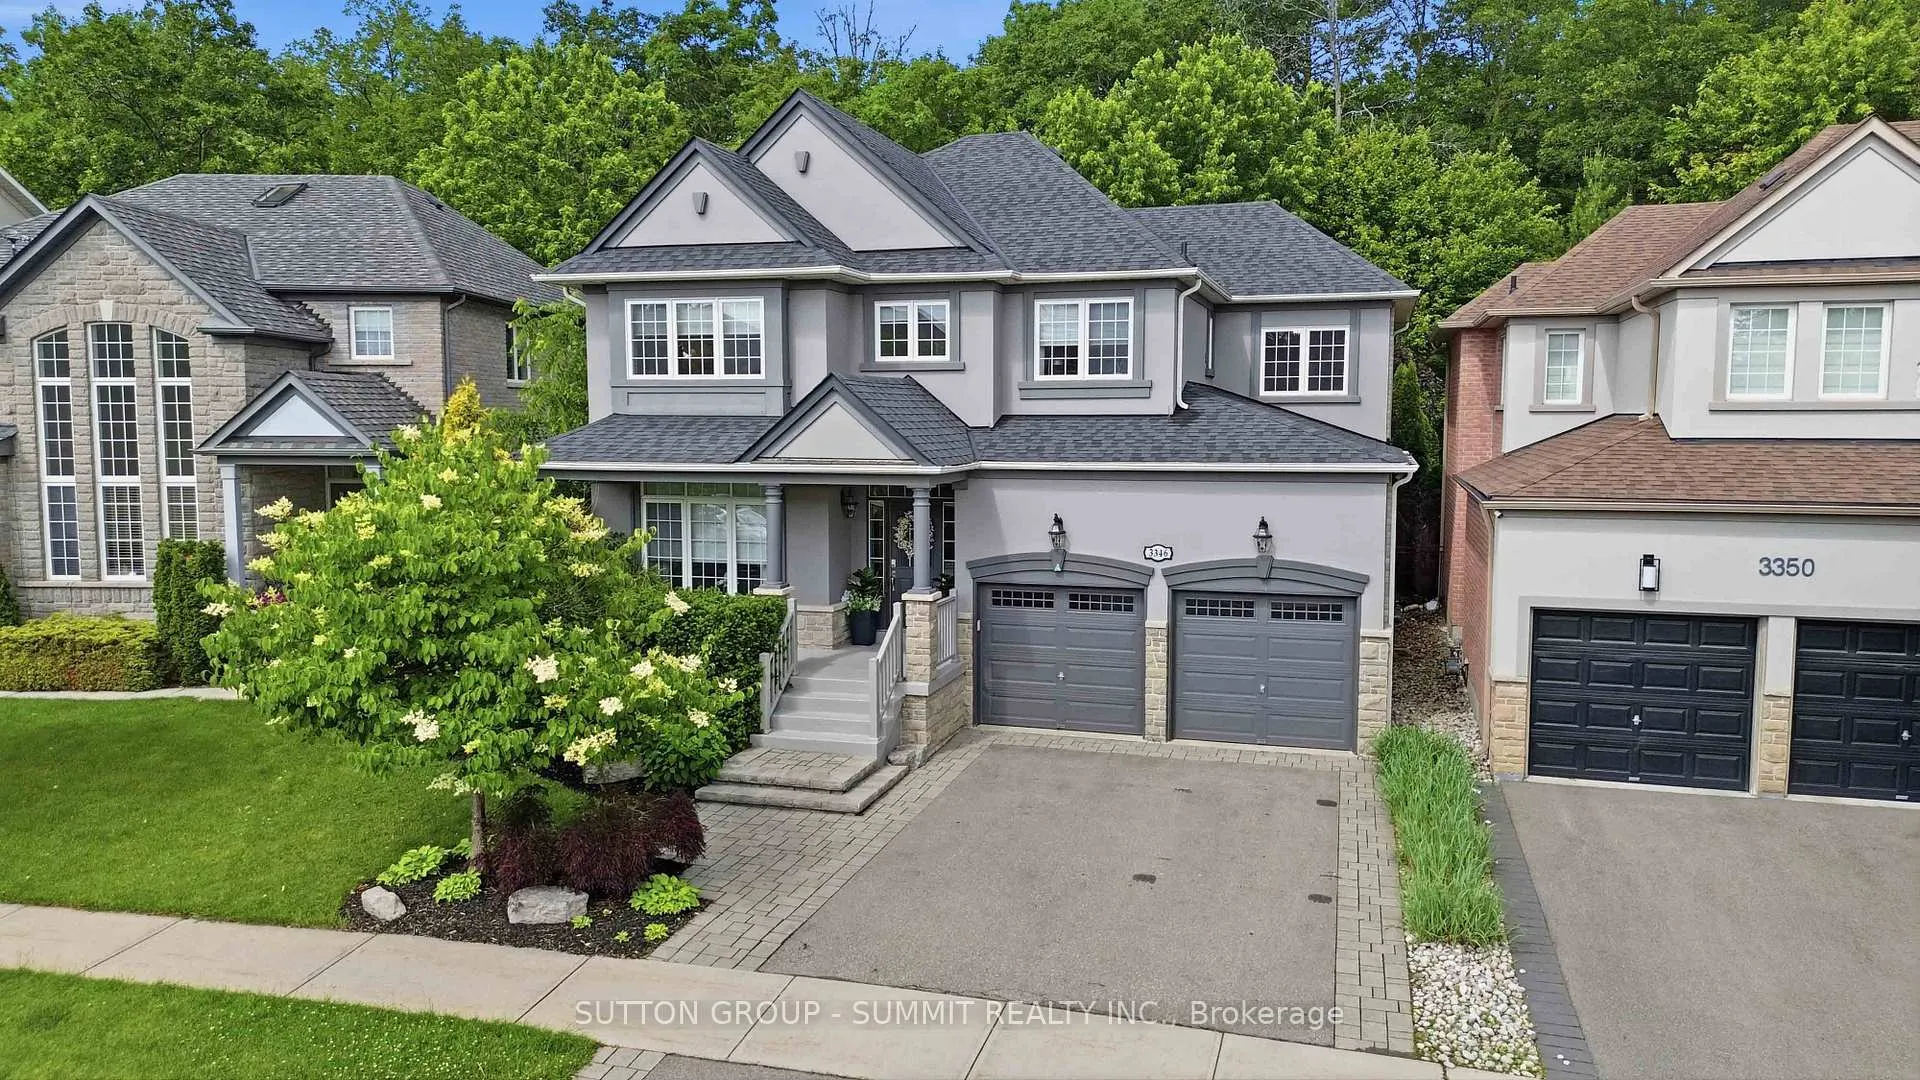
3346 Stocksbridge Avenue
3346 Stocksbridge Avenue
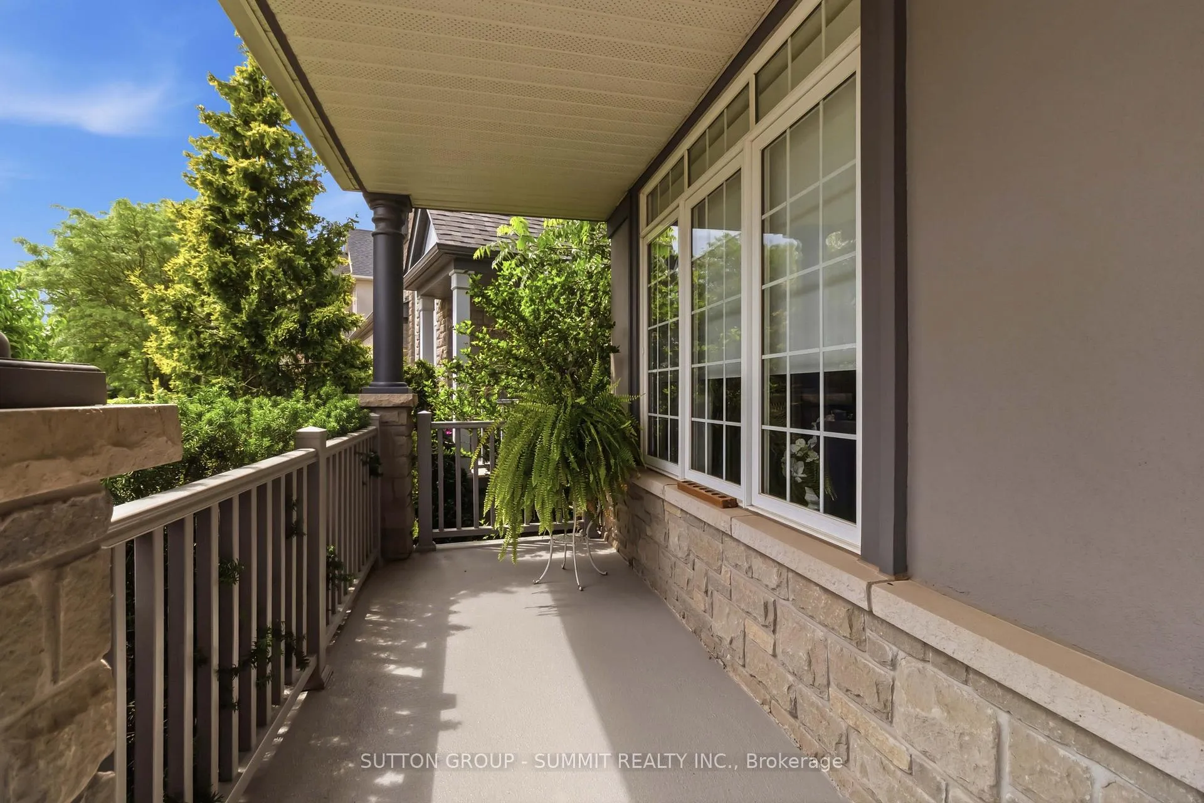
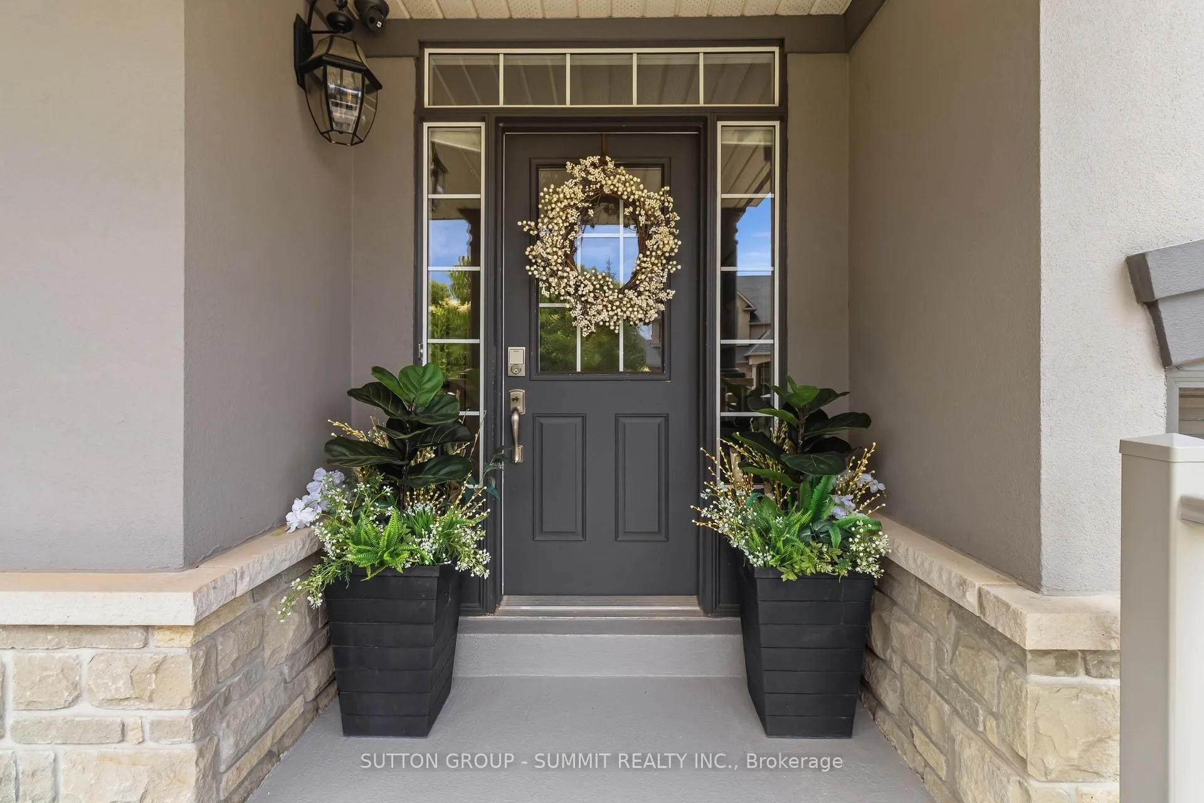
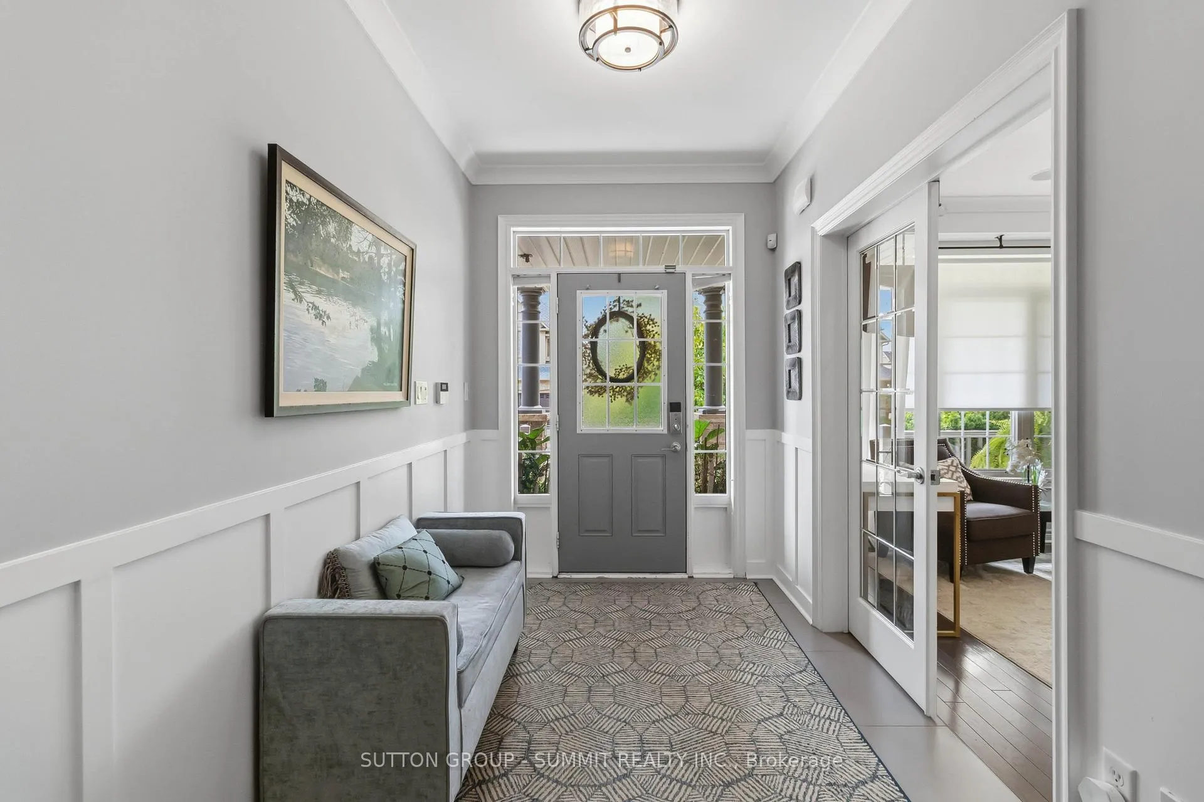
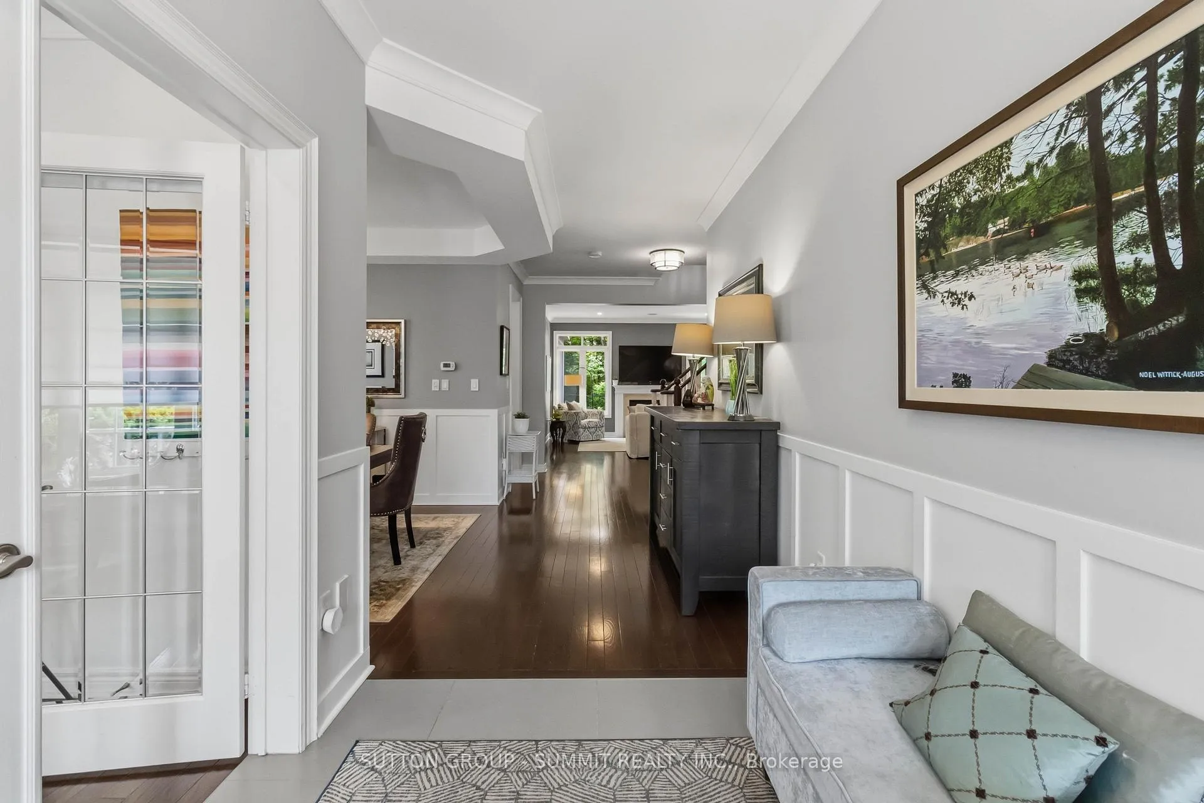 See all 35 photos
Property history
- $2,499,900TerminatedList: 2026-07-08|End: 2026-08-21|44 daysW13538554
- $2,599,900TerminatedList: 2026-06-19|End: 2026-07-08|19 daysW13468186
Facts and features
- BasementFinished
- Age of home16–30 years
- Price per sq ft~$945
- Water, sewerMunicipal
- Hardwood floors
- Fireplace
- Central air
The homeDetached, 2-storey, Age 16–30 years
- Type: Detached
- Style: 2-storey
- Age: 16–30 years
- Living space: 2,500–3,000 sq ft
- Basement: Full, finished
InsideFireplace Yes, Hardwood, Central vacuum, water heater owned
- Fireplace: Yes
- Flooring: Hardwood
- Features: Central vacuum, water heater owned
- Rooms above ground: 10
- Bedrooms: 4 + 1 in the basement
- Bathrooms: 4
- Kitchens: 1
Outside and lotBrick, stone, Asphalt shingle, Poured concrete
- Exterior: Brick, stone
- Roof: Asphalt shingle
- Foundation: Poured concrete
- Size: 43.44 × 110.15 ft
Parking2 Garage, Attached, Private double
- Spaces: 2 Garage
- Garage: Attached
- Driveway: Private double
Heating, water and powerForced air, gas, Central air, Municipal water
- Heating: Forced air, gas
- Cooling: Central air
- Water: Municipal water
- Sewer: Municipal sewer
Costs and taxesTaxes $9,560 a year, HST included in the price, Rental items None
- Taxes, 2025: $9,560 a year
- HST: HST included in the price
- Rental items: None
Included in the saleFridge, stove, microwave, dishwasher, washer, dryer, electrical light fixtures, window coverings, Coloured lanterns hanging in back porch
- Included: Fridge, stove, microwave, dishwasher, washer, dryer, electrical light fixtures, window coverings
- Not included: Coloured lanterns hanging in back porch
NearbyHospital, park, ravine, school, wooded/treed
- Close to: Hospital, park, ravine, school, wooded/treed
Listing detailsW13468186, Terminated, Jun 19, 2026
- MLS® number: W13468186
- Status: Terminated
- Listed on: Jun 19, 2026
- Days on market: 19
- Updated: Jul 8, 2026
- Possession: Flexible
- Occupied by: Owner
- Listing brokerage: SUTTON GROUP - SUMMIT REALTY INC.
About this home
3346 Stocksbridge Avenue, Oakville (Bronte Creek), ON L6M 0B5
Situated in Oakville's coveted Bronte Creek neighbourhood and backing onto a ravine, this stunning property offers the perfect blend of luxury living and peaceful surroundings. The home showcases spacious principal rooms, abundant natural light, and refined finishes throughout. The thoughtfully designed layout features a main floor office, formal dining room, spacious living room, and a chef-inspired kitchen that seamlessly connects to the heart of the home. Upstairs, the luxurious primary retreat offers a walk-in closet, private balcony, and a large spa-like ensuite with heated floors. A convenient upper level laundry room, three additional generously sized bedrooms, and a sitting area provide plenty of room for family and guests. The fully finished basement expands your living space with a recreation room, exercise area, bedroom, and full bathroom, creating endless possibilities. Step outside to your own private sanctuary, where the tranquil wooded backdrop provides unmatched privacy and picturesque views in every season. Designed for seamless indoor-outdoor living, the backyard features a covered patio, beautiful landscaping and artificial turf. This exceptional home offers a lifestyle that's difficult to find.
Ask about this home
A HOMEH agent will answer your questions about this home.
Around this home
Daily convenience, out of 100, from the distances below
Schools nearby
School rating, out of 10.
Helpful calculators
Your HOMEH agent

"I would see it this week."