

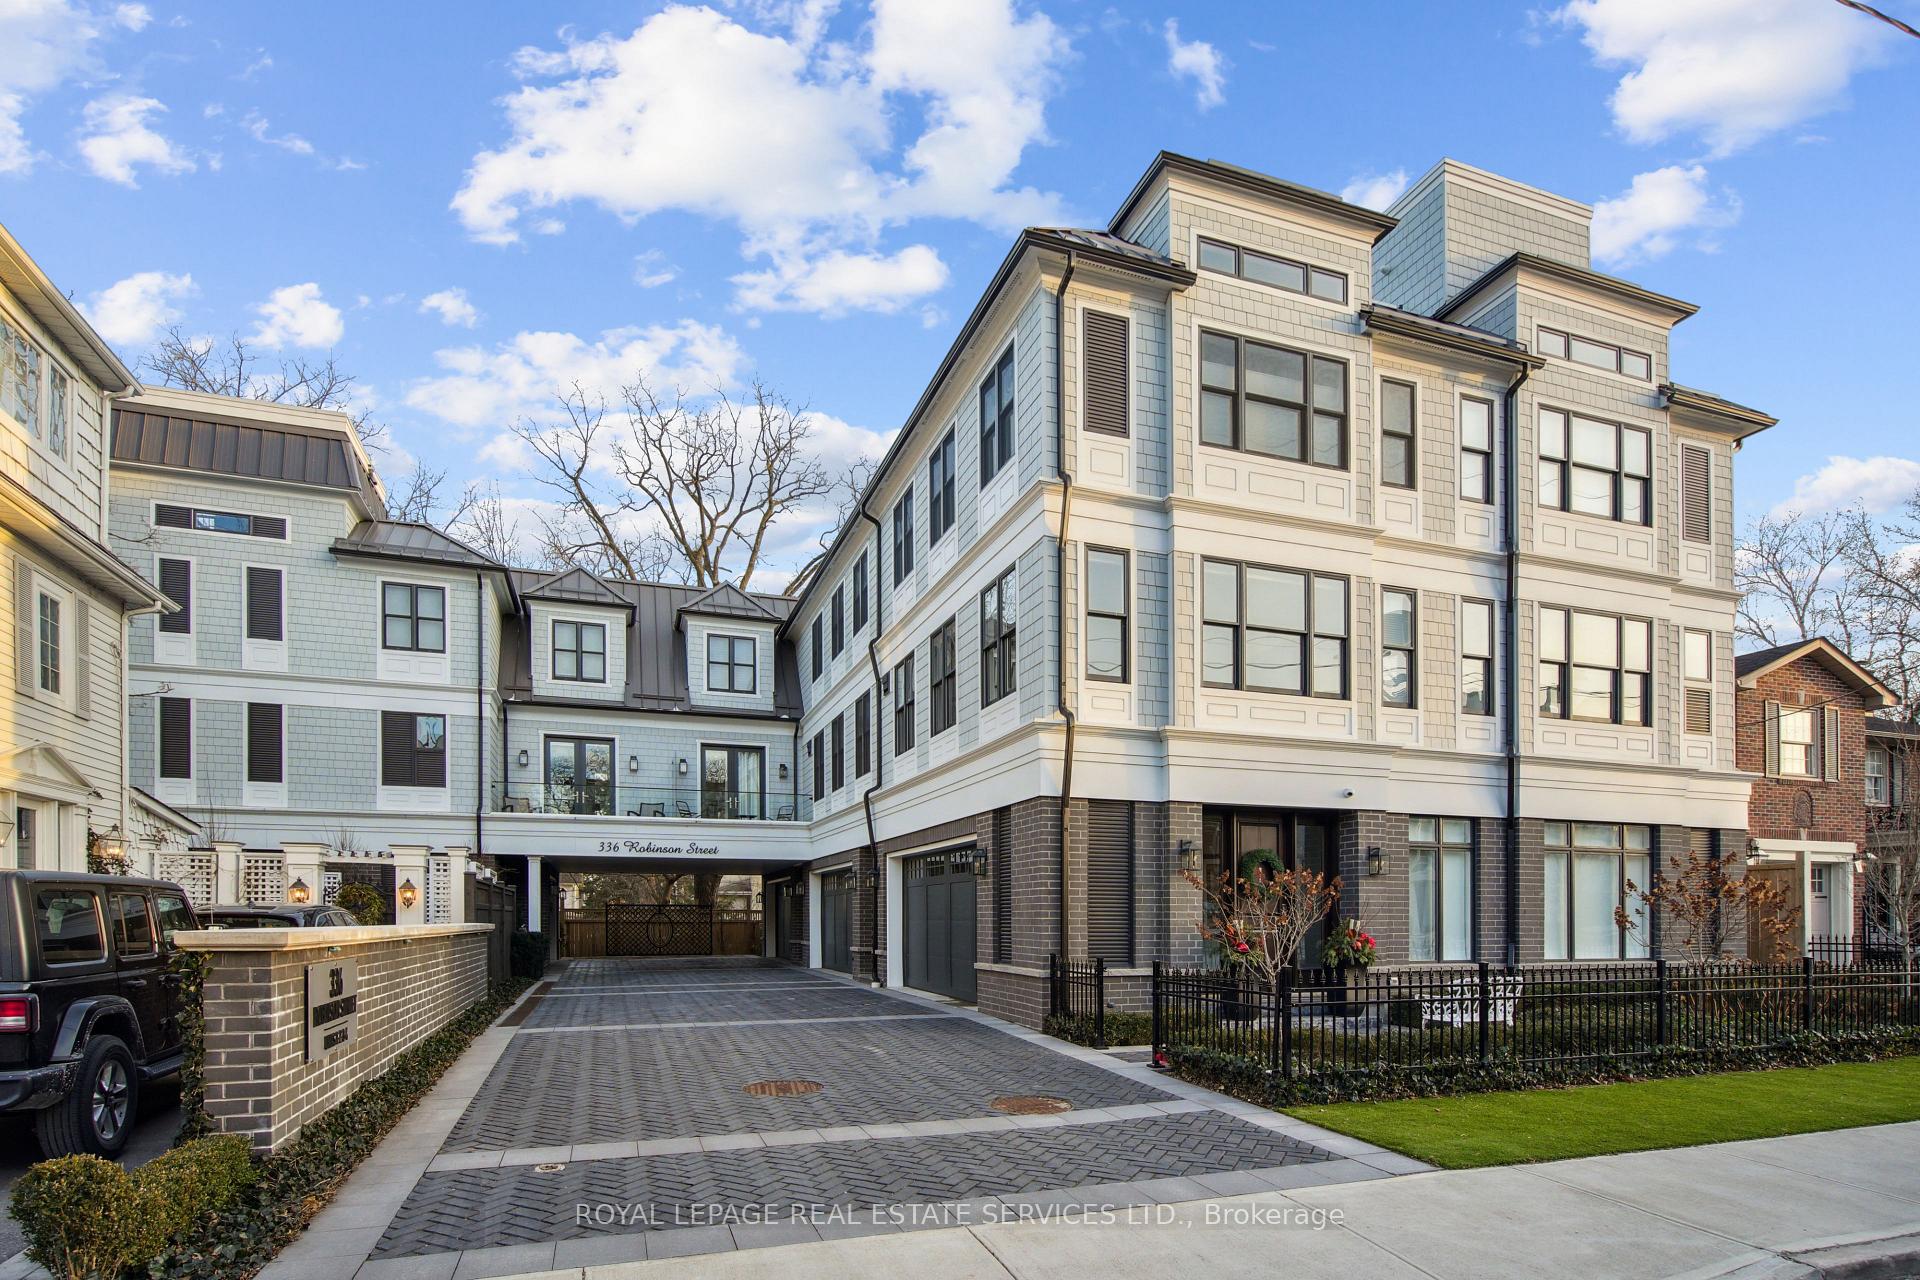
Unit 2, 336 Robinson Street
Unit 2, 336 Robinson Street
 See all 42 photos
Property history
Facts and features
- BasementFinished
- Age of home0–5 years
- ExposureNorth
- LaundryEnsuite
- Hardwood floors
- Fireplace
- Central air
The homeCondo Townhouse, 3-storey, Age 0–5 years
- Type: Condo Townhouse
- Style: 3-storey
- Age: 0–5 years
- Living space: 2,500–2,749 sq ft
- Basement: Finished, full
- Exposure: North
InsideFireplace Yes, Hardwood, Tile, Heated, Ensuite, lower level
- Fireplace: Yes
- Flooring: Hardwood, Tile, Heated
- Laundry: Ensuite, lower level
- Features: Other
- Elevator: Yes
- Rooms above ground: 7
- Rooms in the basement: 2
- Bedrooms: 3
- Bathrooms: 5
- Kitchens: 1
- Family room: Yes
OutsideBrick, shingle, Terrace
- Exterior: Brick, shingle
- Balcony: Terrace
Parking and locker2 Parking, Attached, Parking type Owned
- Spaces: 2 Parking
- Garage: Attached
- Parking type: Owned
- Locker: None
BuildingThe Cabot Townhomes, Storeys 3, Units 4
- Name: The Cabot Townhomes
- Storeys: 3
- Units: 4
- Registered: 2020
- Condo corporation: 716
- Amenities: Bbqs allowed
- Pets: Allowed
Heating, water and powerOther, gas, Central air
- Heating: Other, gas
- Cooling: Central air
Costs and taxesTaxes $14,189 a year, Condo fee $738 a month, Common elements included, building insurance included, parking included
- Taxes, 2024: $14,189 a year
- Condo fee: $738 a month
- Fee includes: Common elements included, building insurance included, parking included
- HST: HST included in the price
Included in the saleBuilt-in fridge, built-in dishwasher, built-in microwave, gas oven/range, range hood, smoke detector, 2 x washers, 2 x dryers, gdo & remotes,window coverings., Tv's and brackets
- Included: Built-in fridge, built-in dishwasher, built-in microwave, gas oven/range, range hood, smoke detector, 2 x washers, 2 x dryers, gdo & remotes,window coverings.
- Not included: Tv's and brackets
NearbyLake/pond, library, marina, park, place of worship, public transit
- Close to: Lake/pond, library, marina, park, place of worship, public transit
Listing detailsW12182679, Sold, May 29, 2025
- MLS® number: W12182679
- Status: Sold
- Listed on: May 29, 2025
- Days on market: 84
- Updated: Aug 21, 2025
- Possession: Immediate
- Occupied by: Vacant
- Listing brokerage: ROYAL LEPAGE REAL ESTATE SERVICES LTD.
About this home
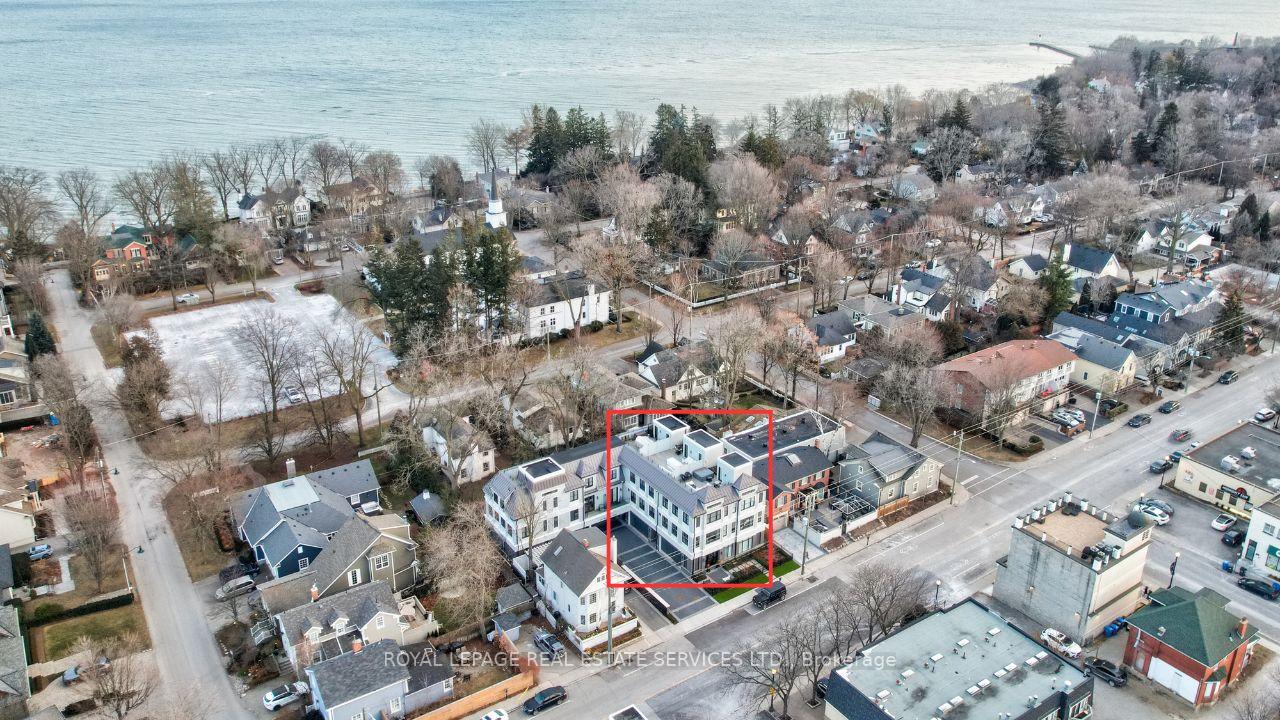
Unit 2, 336 Robinson Street, Oakville (Old Oakville), ON L6J 1G9
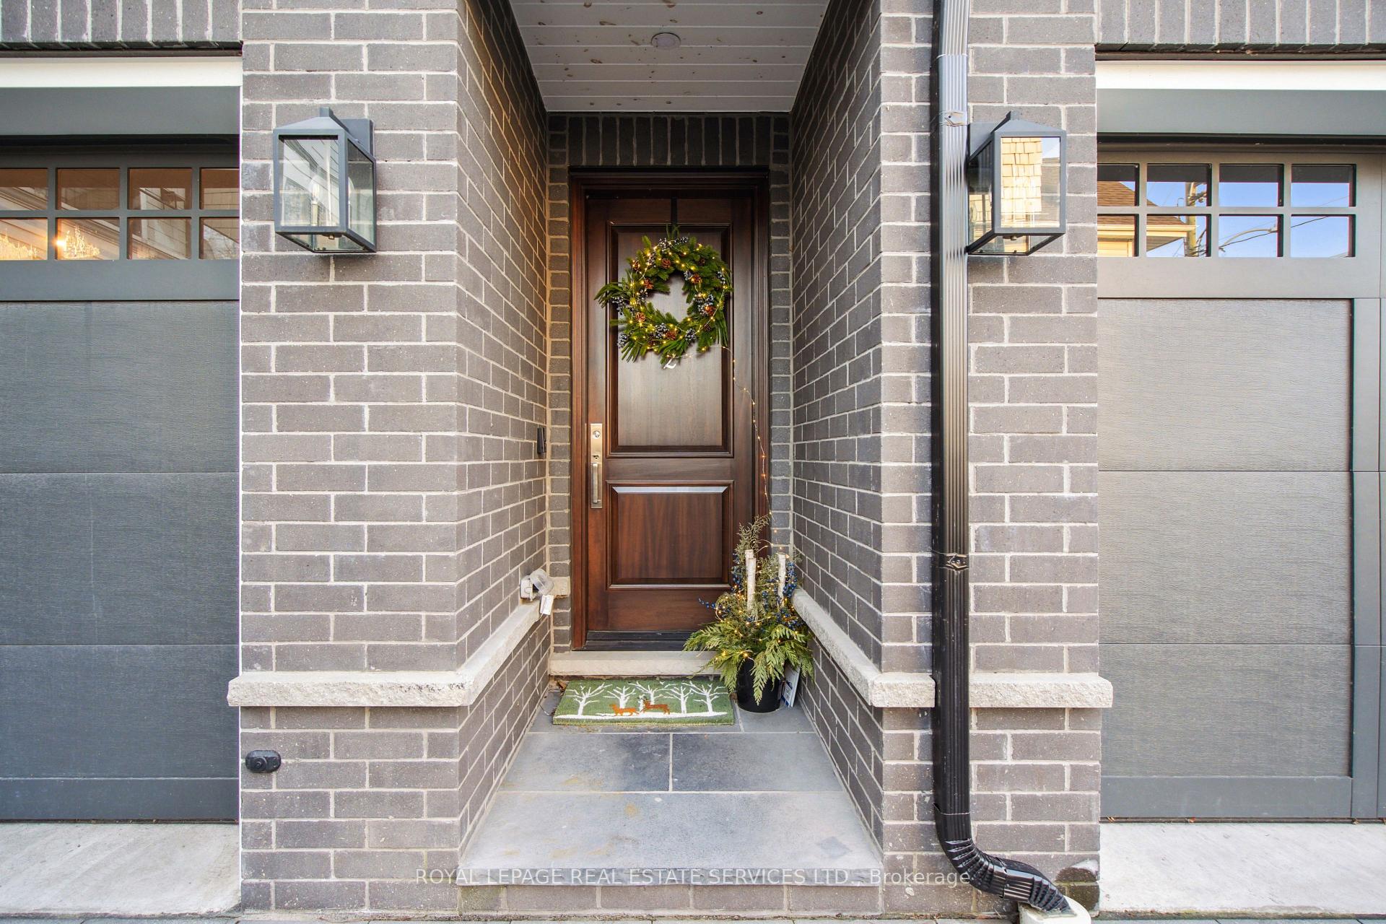
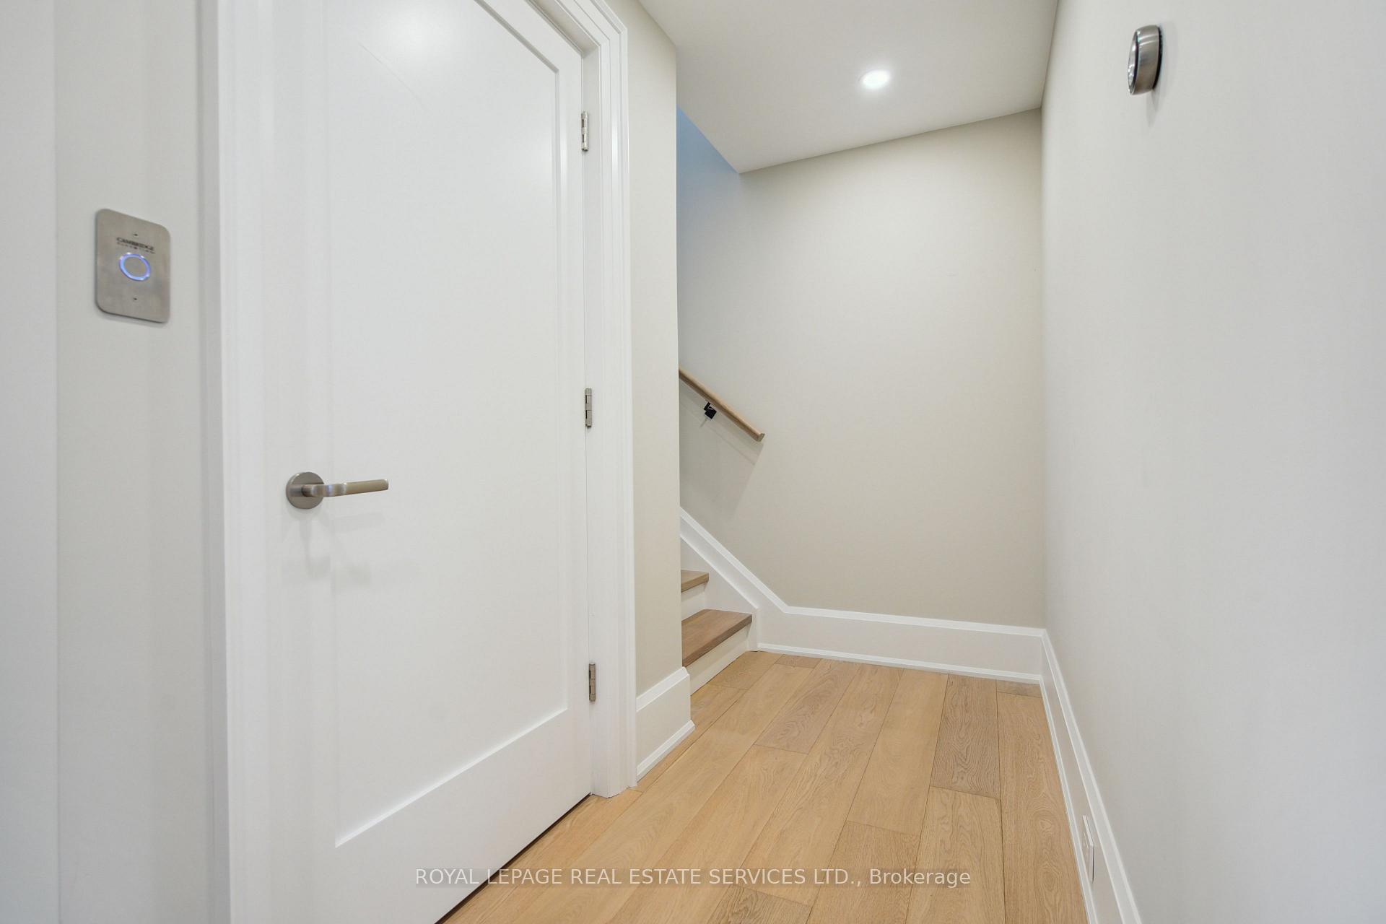
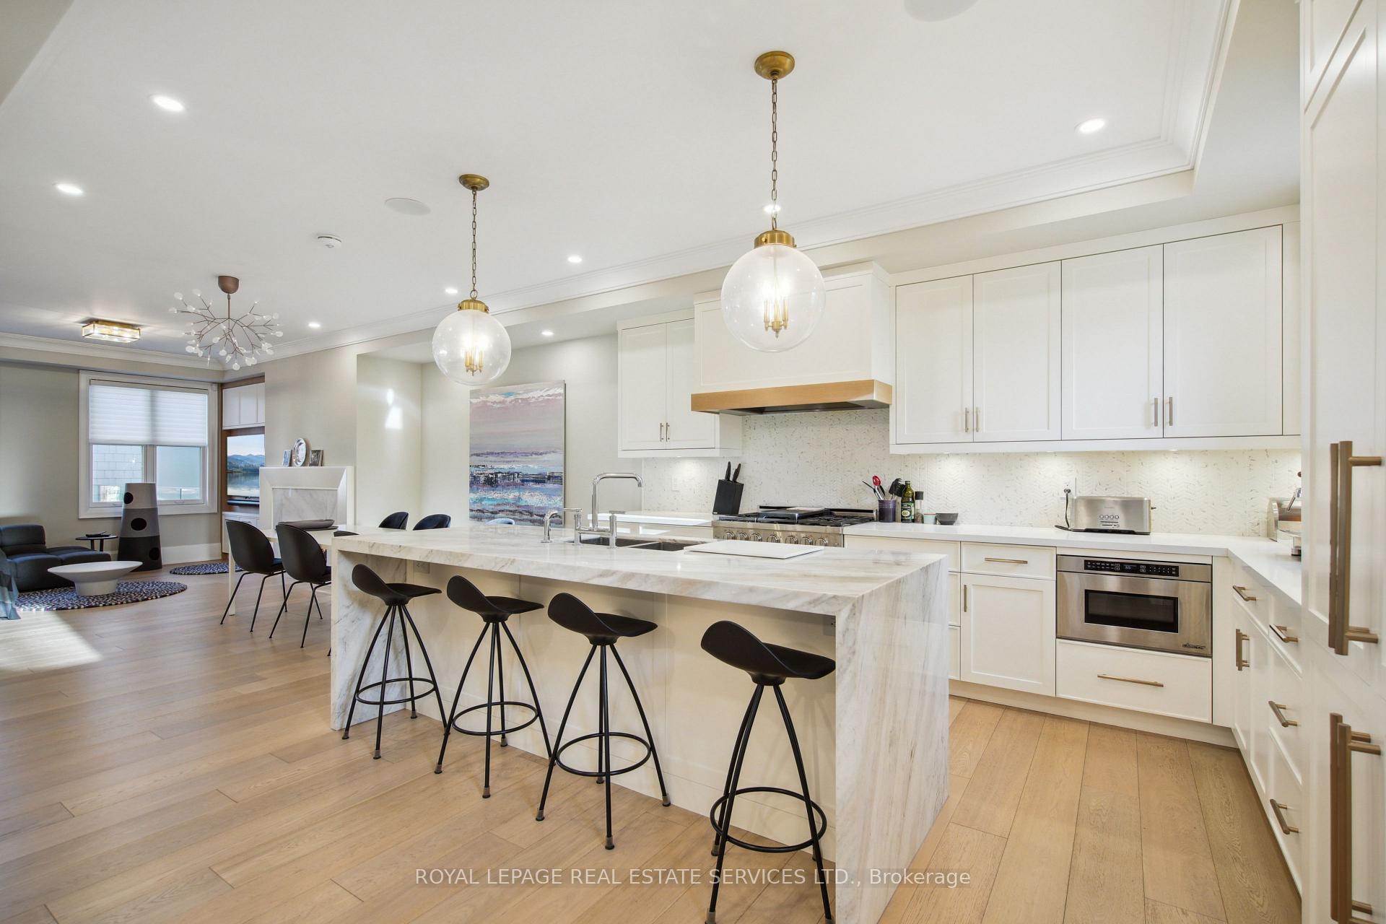
This exquisite "Rock Cliff" residence, ideally positioned mere steps from the lake in prestigious Old Oakville, epitomizes luxurious living. A marvel of modern construction, this impeccable 3-bedroom townhome is suffused with natural light and adorned with meticulous craftsmanship. Upon entry, a grand foyer adorned with garage access sets the tone of sophistication, while an elevator ensures effortless mobility throughout. The main level unveils a sumptuous bedroom retreat, complete with a lavish 4-piece ensuite and commodious walk-in closet. An expansive open concept living space, accentuated by panoramic picture windows and a resplendent gas fireplace, offers an ambiance of refinement. A chef's dream, the kitchen exudes elegance with its designer finishes, including a butler's pantry and top-of-the-line Dacor appliances. Ascend to theMaster Suite, a sanctuary of indulgence boasting a voluminous walk-in closet and a spa-inspired ensuite replete with a luxurious freestanding tub and heated floors. The lower level presents a cozy haven with a recreational room and a bathroom, complemented by a separate laundry room for added convenience. No expense has been spared, with details such as wide-plank hardwood floors, bespoke crown moldings, and opulent features like a heated driveway and multi-level laundry facilities. An elevator, servicing every level including the private rooftop deck, ensures seamless access. Embraced by the allure of prime locale, residents enjoy easy access to upscale shopping, fine dining establishments, and scenic parks. With its turn-key allure, this residence promises a lifestyle of unparalleled luxury and comfort.
Ask about this home
A HOMEH agent will answer your questions about this home.
Know more about The Cabot Townhomes
Condo building · 336 Robinson Street
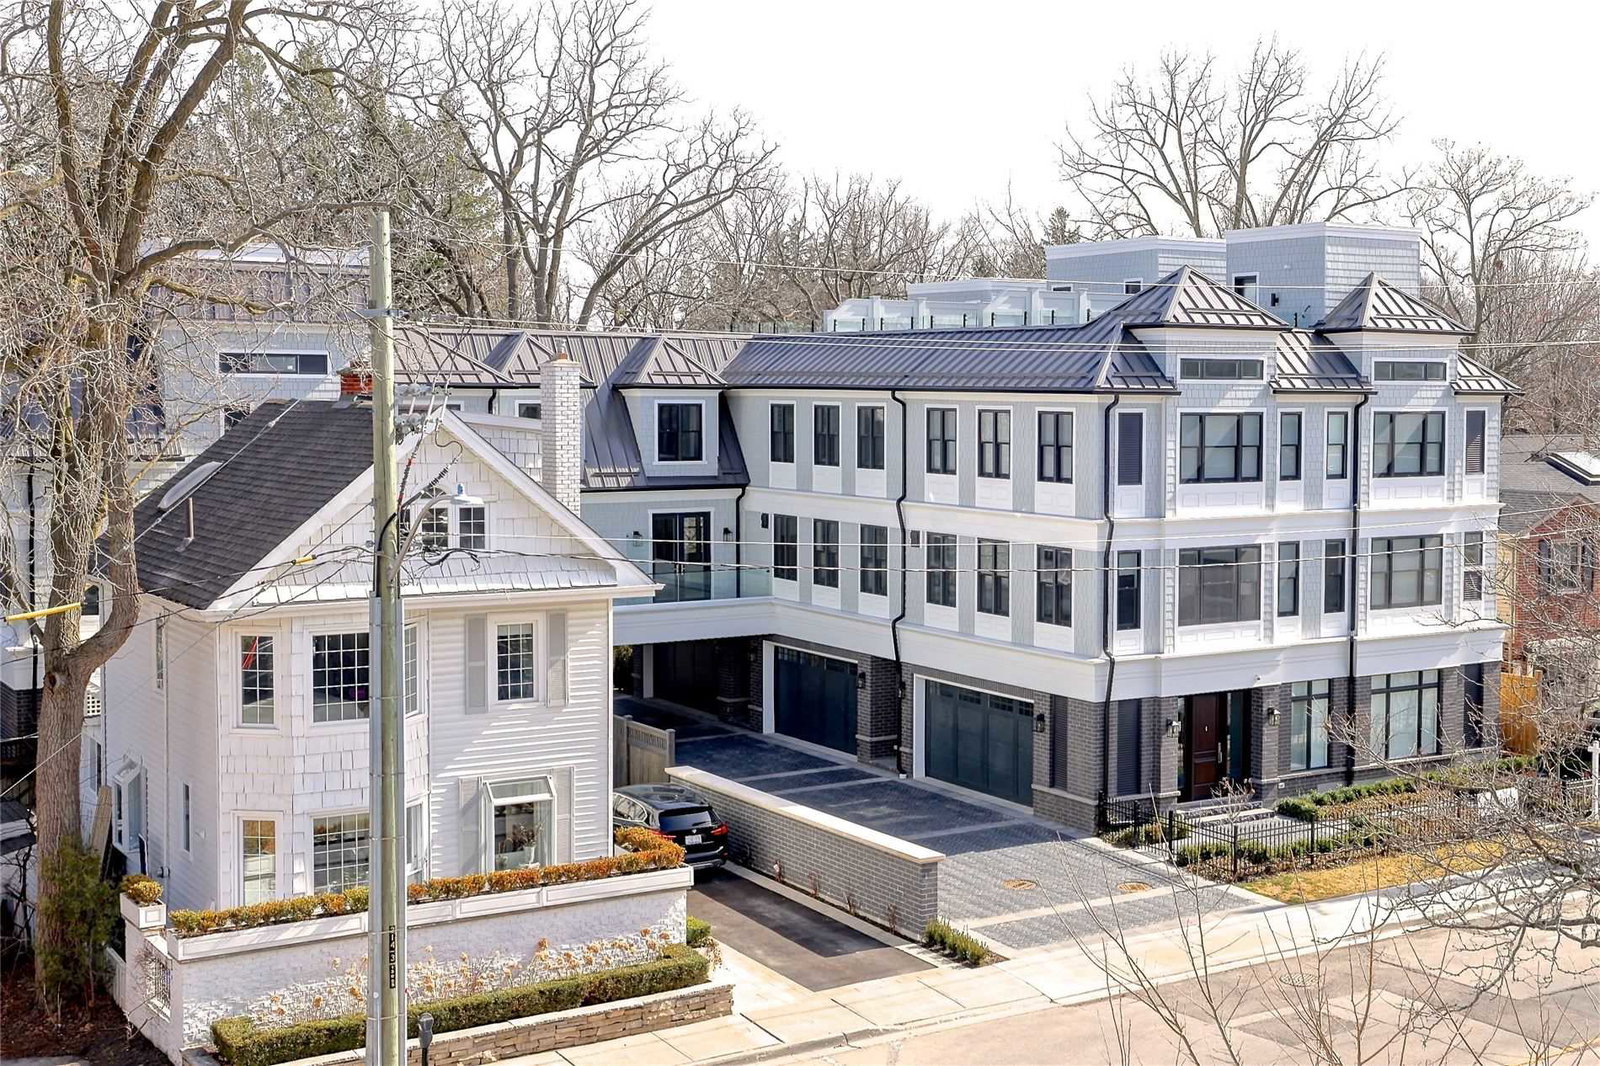
The Cabot Townhomes is a 3-storey condo with 4 suites, built in 2020 by Rock Cliff Custom Homes. No units are on the market here right now.
- 3storeys
- 4suites
- 2020built
No similar units for sale in The Cabot Townhomes right now.
Around this home
Daily convenience, out of 100, from the distances below
Schools nearby
School rating, out of 10.
Helpful calculators
Your HOMEH agent

"I would see it this week."