

Unit 418, 405 Dundas Street W
Unit 418, 405 Dundas Street W

 See all 30 photos
Property history
Facts and features
- ExposureSouth
- LaundryIn-suite
- LockerNone
- BalconyOpen
- Central air
- Exercise room
- Party room/meeting room
- Rooftop deck/garden
The homeCondo Apartment, 1 storey/apt, Age 0–5 years
- Type: Condo Apartment
- Style: 1 storey/apt
- Age: 0–5 years
- Living space: 500–599 sq ft
- Basement: None
- Exposure: South
InsideIn-suite laundry, main level, Auto garage door remote, carpet free, intercom, primary bedroom - main floor, Concierge/security
- Laundry: In-suite laundry, main level
- Features: Auto garage door remote, carpet free, intercom, primary bedroom - main floor
- Security: Concierge/security
- Elevator: Yes
- Rooms above ground: 4
- Bedrooms: 1 + 1 in the basement
- Bathrooms: 1
- Kitchens: 1
- Family room: Yes
OutsideConcrete, other, Flat, Concrete
- Exterior: Concrete, other
- Roof: Flat
- Foundation: Concrete
- Balcony: Open
- Features: Landscaped, year round living
- Accessibility: Elevator
Parking and locker1 Parking, Underground, Parking type Owned
- Spaces: 1 Parking
- Garage: Underground
- Parking type: Owned
- Spot: 67
- Locker: None
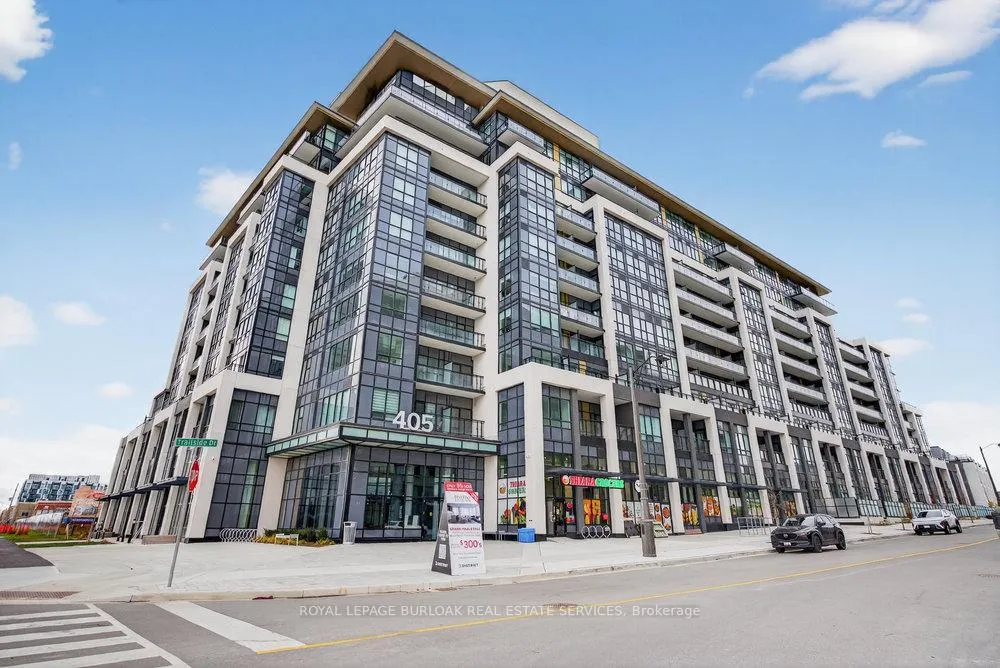
BuildingDistrikt trail west, Storeys 10, Units 349
- Name: Distrikt trail west
- Storeys: 10
- Units: 349
- Registered: 2025
- Condo corporation: 774
- Amenities: Bike storage, community bbq, exercise room, game room, party room/meeting room, rooftop deck/garden
- Pets: Allowed
Heating, water and powerForced air, gas, Central air
- Heating: Forced air, gas
- Cooling: Central air
Costs and taxesTaxes $2,429 a year, Condo fee $496 a month, Common elements included, building insurance included, parking included
- Taxes, 2025: $2,429 a year
- Condo fee: $496 a month
- Fee includes: Common elements included, building insurance included, parking included
- HST: No HST
- Rental items: None
Included in the saleAll window coverings, fridge, stove, dishwasher, microwave, washer, dryer, Not included None
- Included: All window coverings, fridge, stove, dishwasher, microwave, washer, dryer
- Not included: None
NearbyGolf, hospital, park, place of worship, rec./commun.centre, school
- Close to: Golf, hospital, park, place of worship, rec./commun.centre, school
Listing detailsW12585560, Sold, Nov 28, 2025
- MLS® number: W12585560
- Status: Sold
- Listed on: Nov 28, 2025
- Days on market: 68
- Updated: Feb 4, 2026
- Possession: Immediate
- Occupied by: Vacant
- Listing brokerage: ROYAL LEPAGE BURLOAK REAL ESTATE SERVICES
About this home
Unit 418, 405 Dundas Street W, Oakville (Glenorchy), ON L6M 4M2
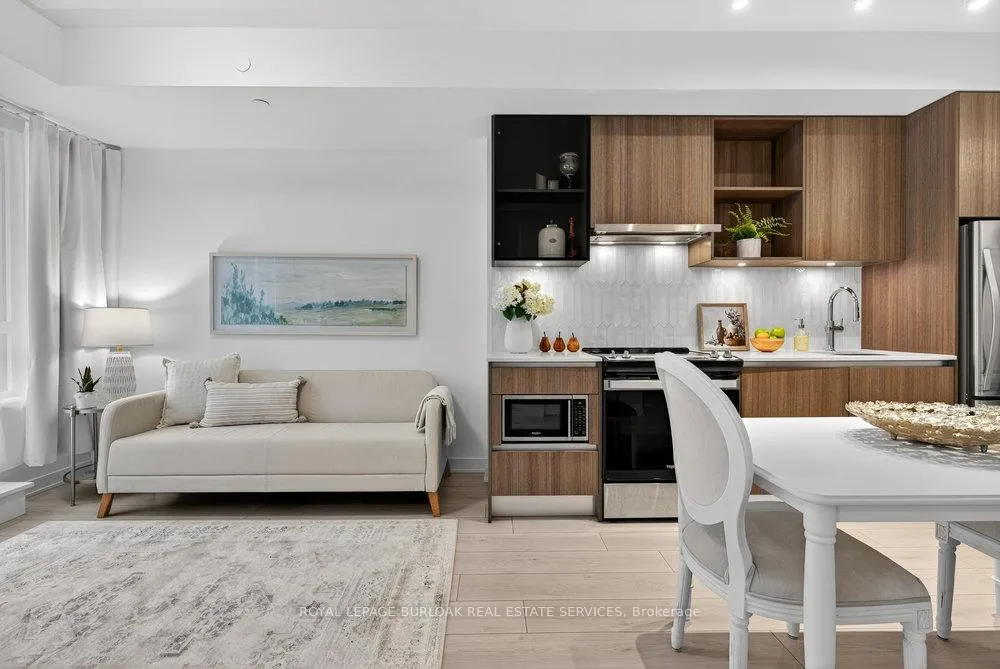
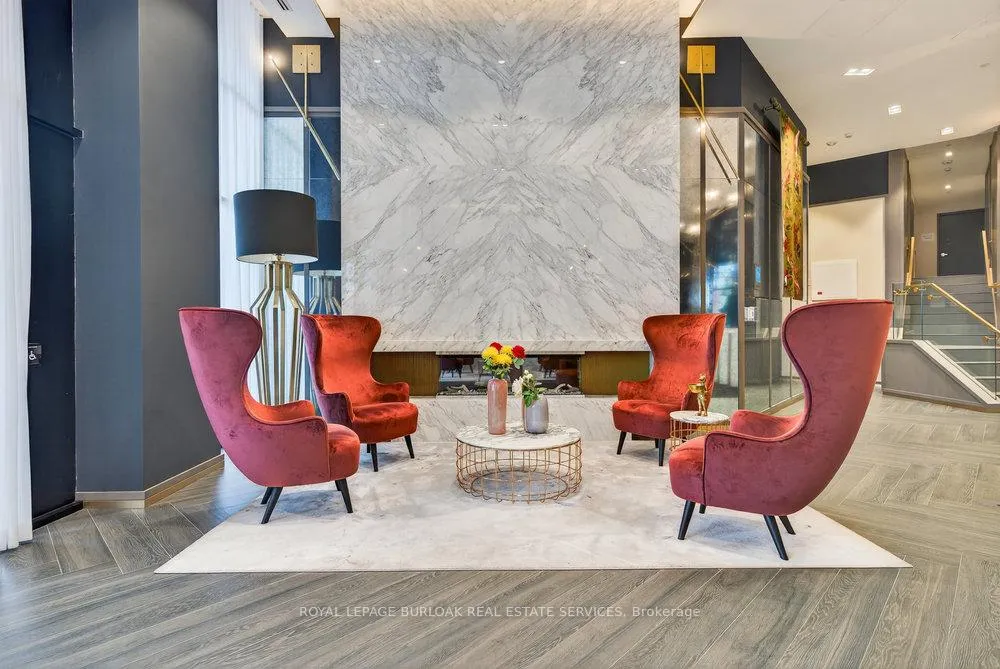
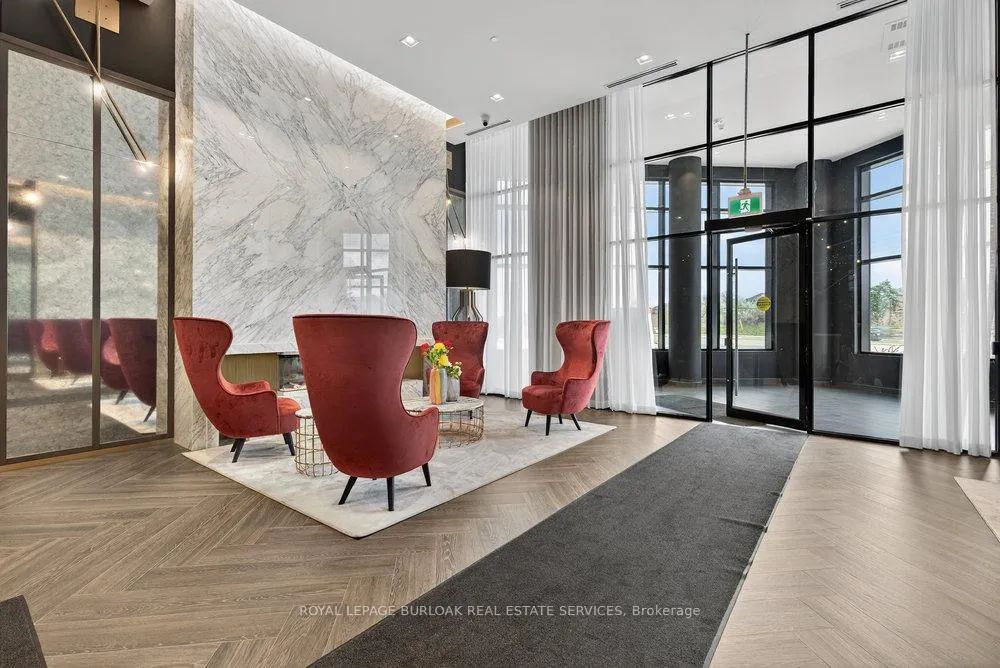
Discover upscale living at Distrikt Trailside with this stylish 1+den suite offering 595 sq ft of bright, open-concept space in coveted North Oakville. Designed for modern living featuring vinyl flooring, high-end finishes & a European-inspired kitchen with stainless steel appliances, sleek cabinetry & under-cabinet lighting. The versatile den is ideal for a home office, study or creative space, while the freshly painted interior adds a clean, move-in-ready touch. Enjoy 1 underground parking space plus resort-style amenities including a full-size gym, party & games rooms, rooftop terrace with BBQs, pet wash station & 24-hr concierge. Perfectly located steps to grocery stores, coffee shops, sports facilities, schools & restaurants, with seamless access to Hwy 403/407 & the GO. A rare opportunity for buyers seeking comfort, convenience & a vibrant Oakville lifestyle.
Ask about this home
A HOMEH agent will answer your questions about this home.
Know more about Distrikt Trailside 2.0

Condo building · 393-407 Dundas Street W
Distrikt Trailside 2.0 is a 10-storey condo with 349 suites, built in 2025 by Distrikt Developments. Right now 7 for sale and 3 for rent are on the market here.
- 10storeys
- 349suites
- $700/sq ft
- 2025built
No similar units for sale in Distrikt Trailside 2.0 right now.
Around this home
Daily convenience, out of 100, from the distances below
Schools nearby
School rating, out of 10.
Helpful calculators
Your HOMEH agent

"I would see it this week."