
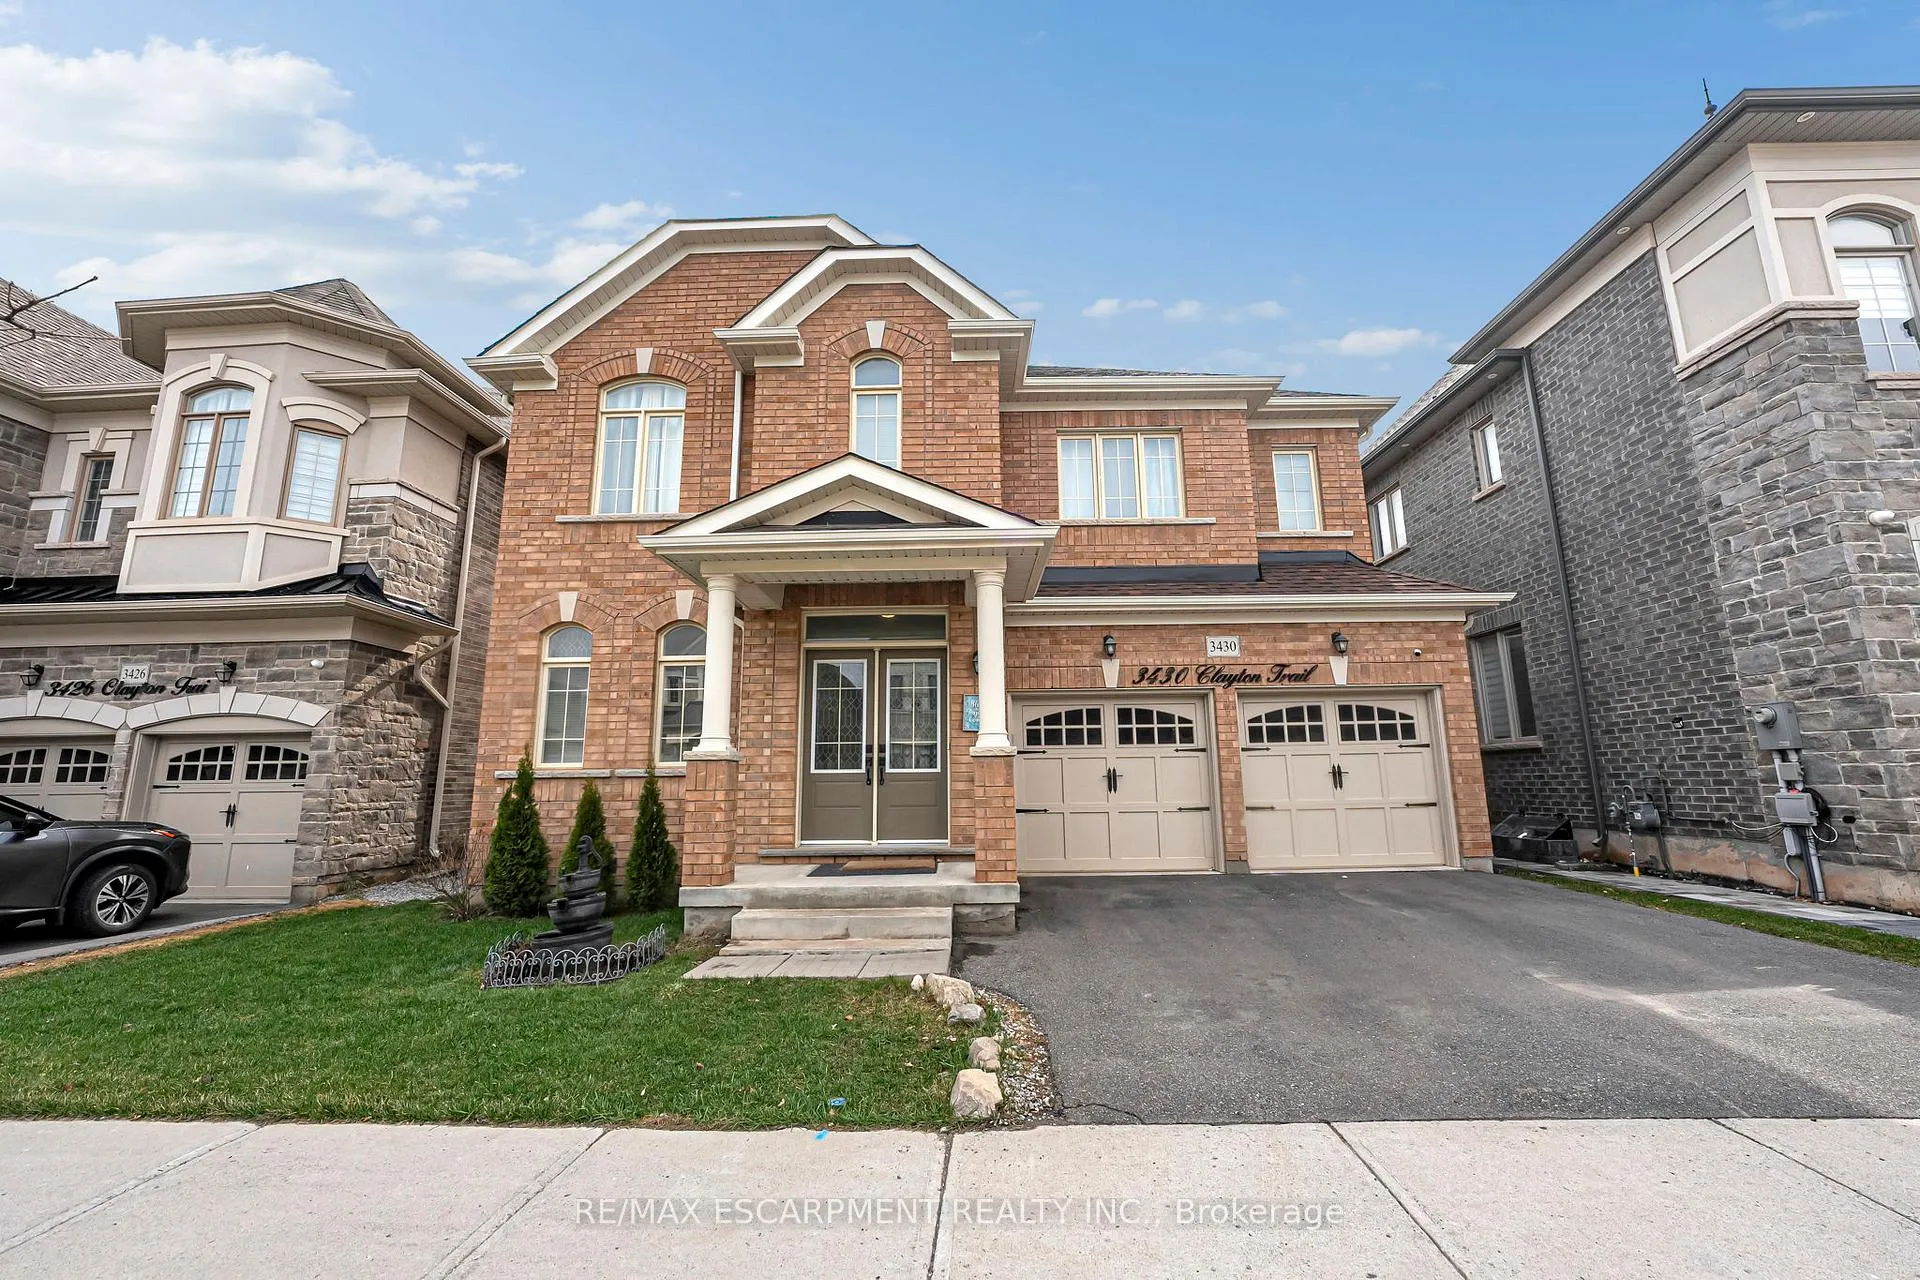
3430 Clayton Trail
Oakville (Glenorchy)3430 Clayton Trail
Oakville (Glenorchy)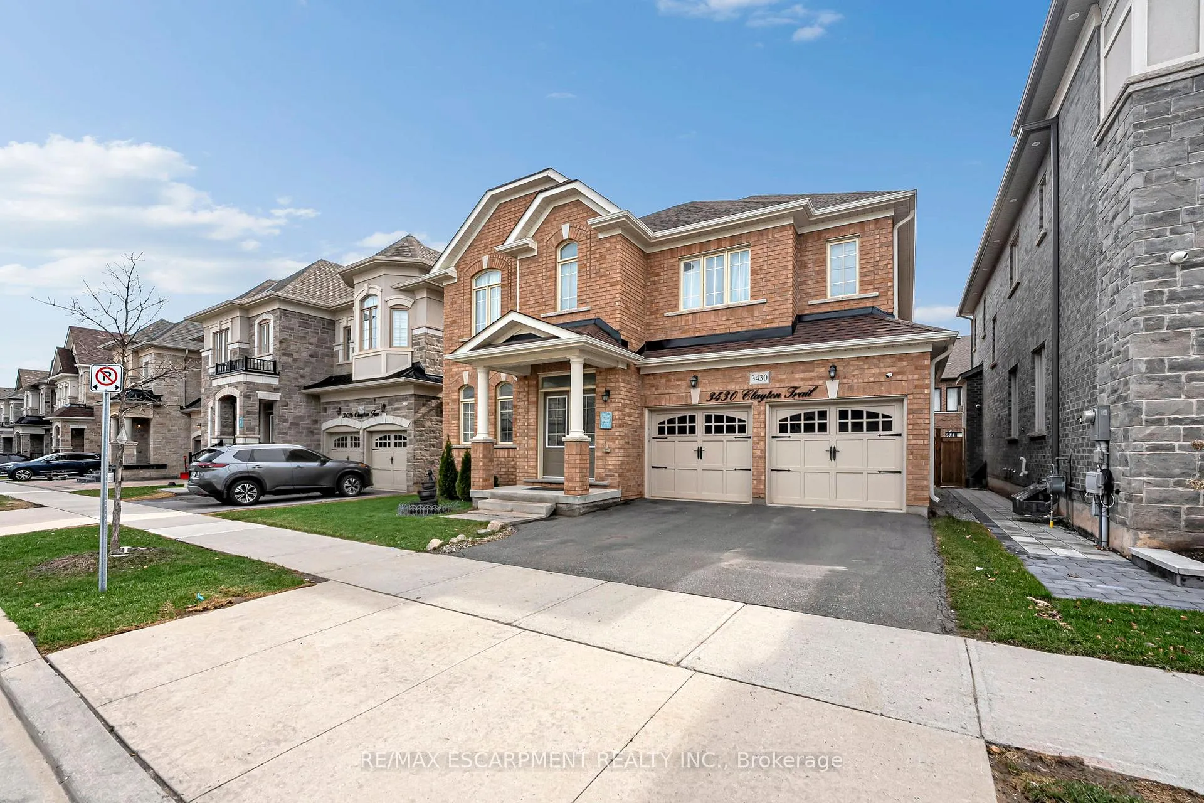
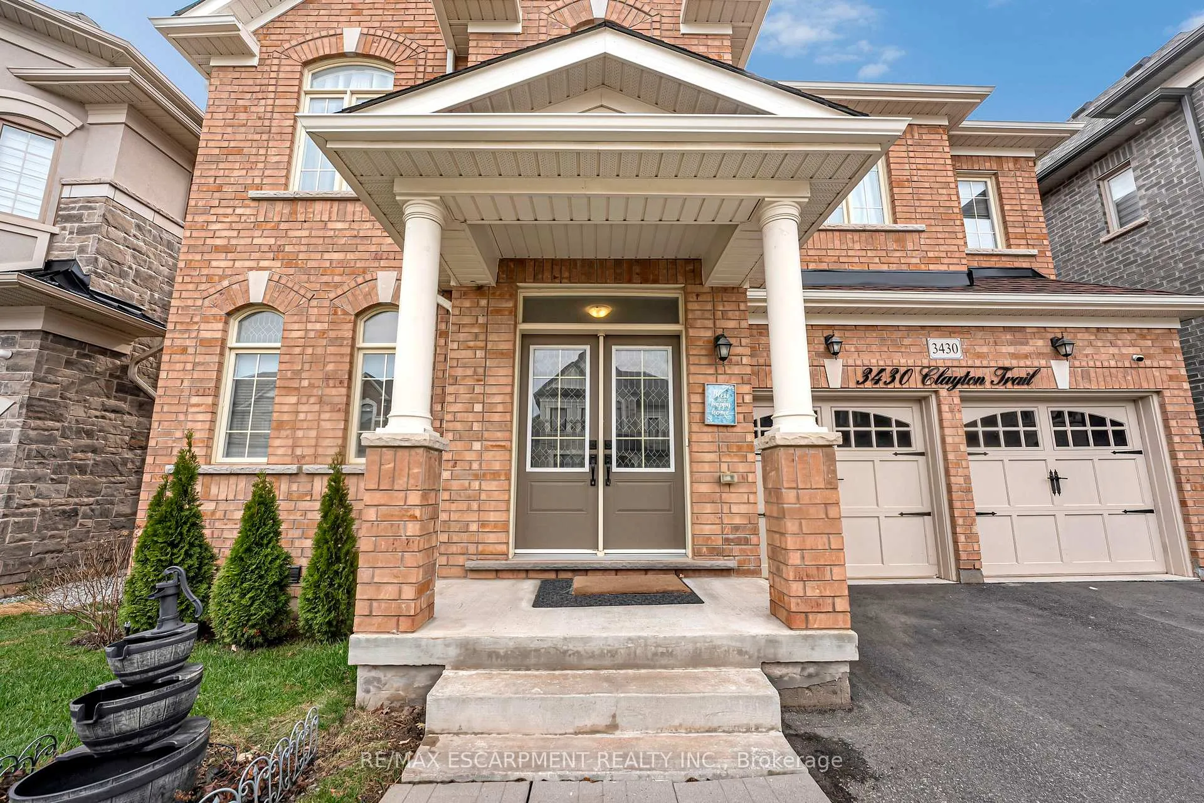
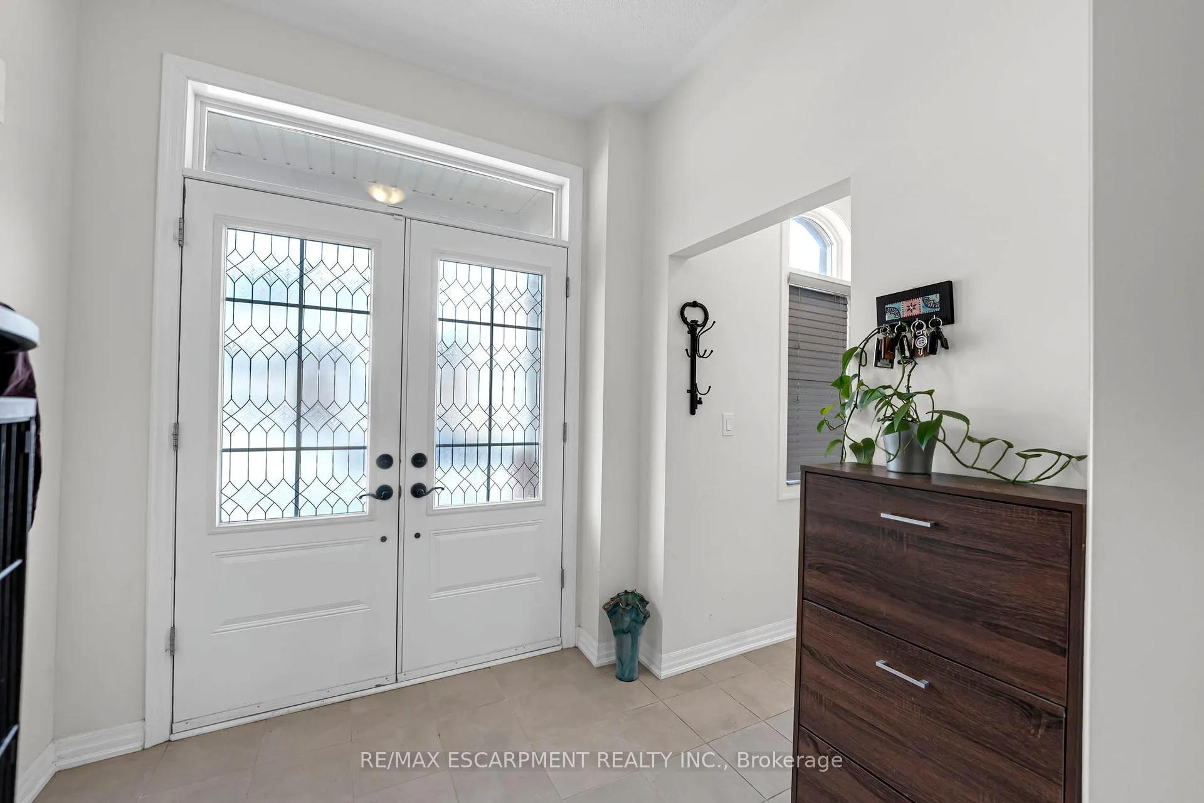
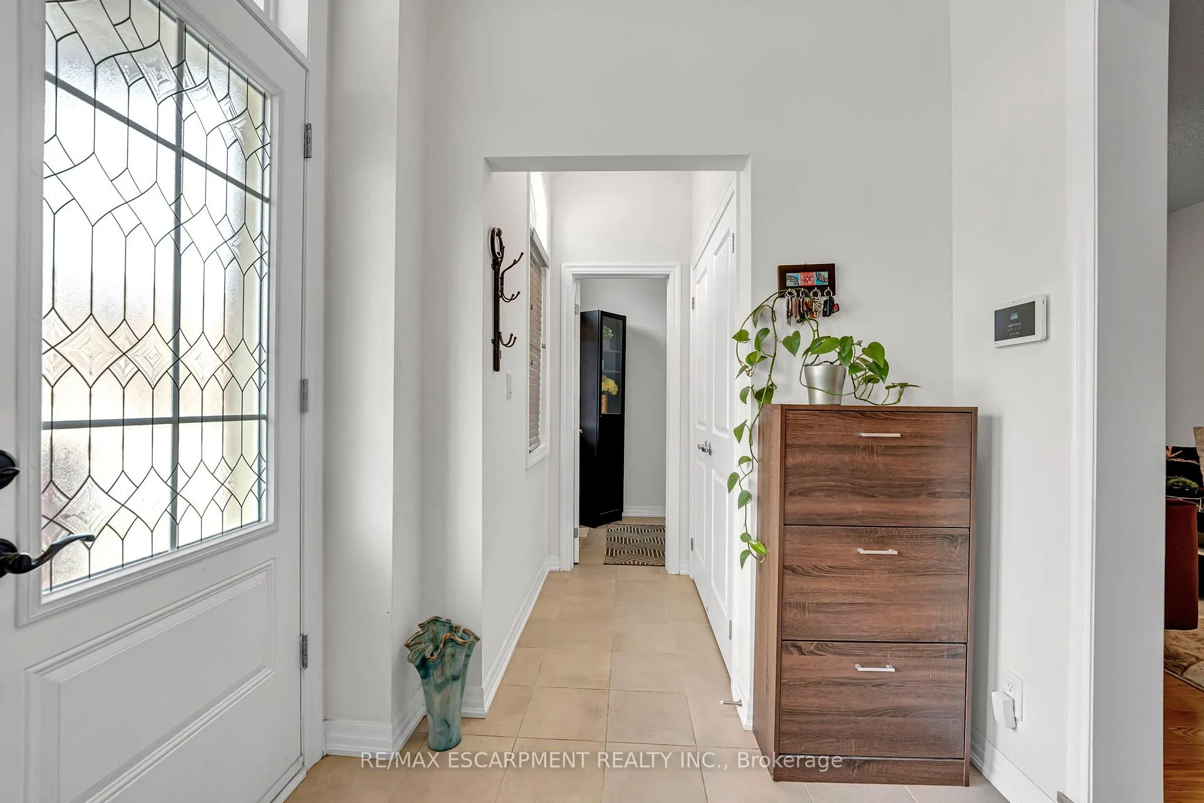 See all 50 photos
Property history

This listing has ended. It is no longer available.
Property not available for sale or for rent.
About this home
Luxury treasure hill home in One of Oakville's most sought-after areas. Situated on a premium 47-foot frontage lot. This 4+1-bedroom home offers over 3500 square ft of living space and features a fully finished basement with separate entrance Incl. Kitchen. The main floor features a private dining/ formal living room and a great room with an upgraded feature wall w/ linear fireplace overlooking the kitchen. The spacious second level features 4 bedrooms all with private ensuites, with plenty of natural light. Additional Upgrades Incl. New Range (2026), Built in Microwave, EV Charger, Custom Deck in Backyard, Feature Wall. Minutes from top-rated schools' amenities, 407, 403, QEW, Sixteen Mile Sports Complex.
Facts & features
Ask about this home
A HOMEH agent will answer your questions about this home.
Rooms
14 rooms · 6 bathrooms
- Foyer12′8″ × 7′1″90 sq.ft.
- Dining room18′ × 11′6″207 sq.ft.
- Great room16′ × 12′192 sq.ft.
- Kitchen15′10″ × 9′9″154 sq.ft.
- Breakfast15′10″ × 9′9″154 sq.ft.
- Primary bedroom16′2″ × 12′2″197 sq.ft.
- Bedroom 212′11″ × 9′2″118 sq.ft.
- Bedroom 313′6″ × 10′7″143 sq.ft.
- Laundry6′5″ × 5′5″35 sq.ft.
- Kitchen11′8″ × 9′8″113 sq.ft.
- Living room14′10″ × 12′9″189 sq.ft.
- Bedroom 512′4″ × 11′4″140 sq.ft.
- Utility room17′6″ × 11′6″201 sq.ft.
- Bedroom 412′6″ × 10′11″137 sq.ft.
Around this home
Listing details
Helpful tools
Your HOMEH agent
"I would see it this week."
Ask HOMEH about this home
Price, neighbourhood, monthly cost. Ask anything.
HOMEH Intelligent Agent is an AI, not a licensed representative. Check anything important with your agent.