

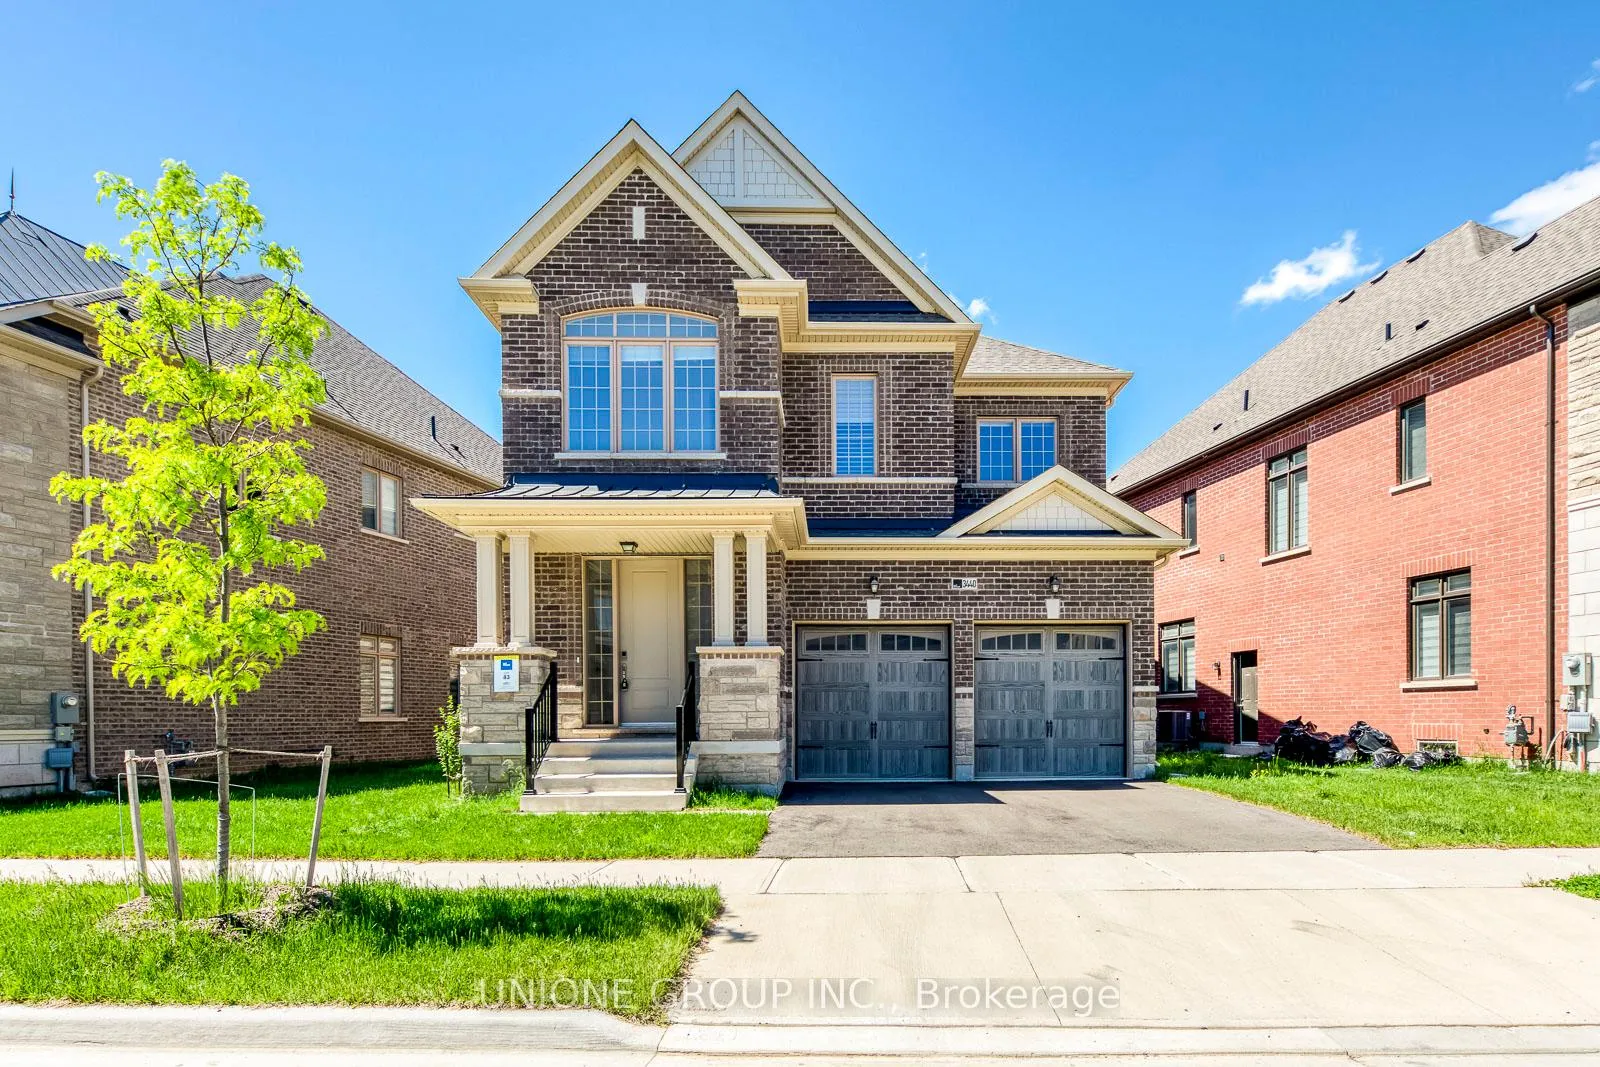
3440 Mosley Gate
3440 Mosley Gate
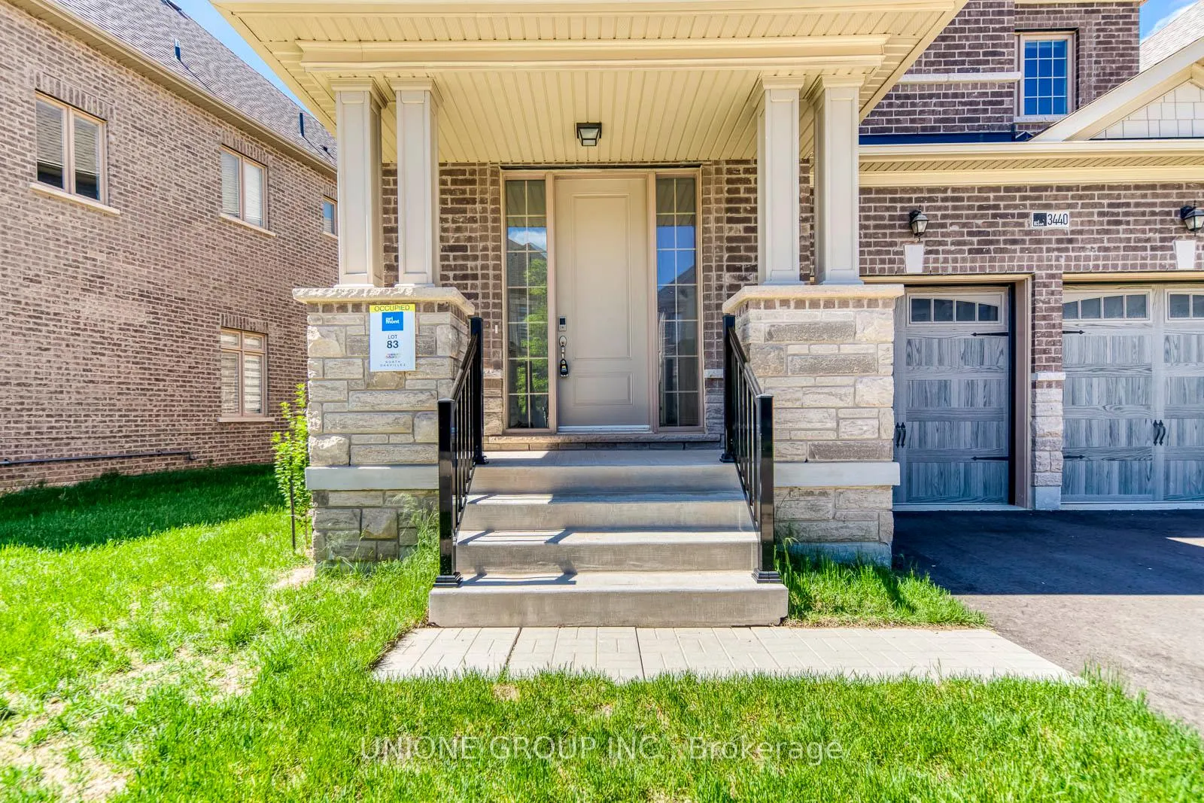
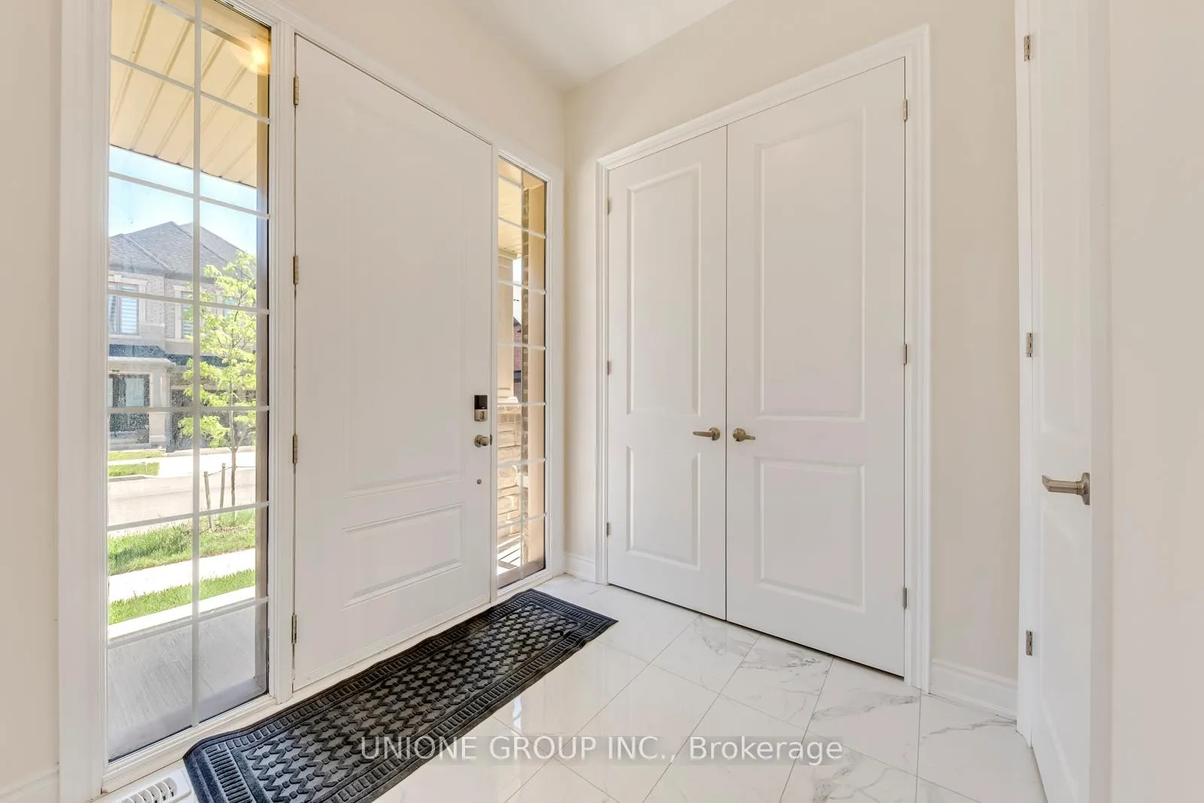
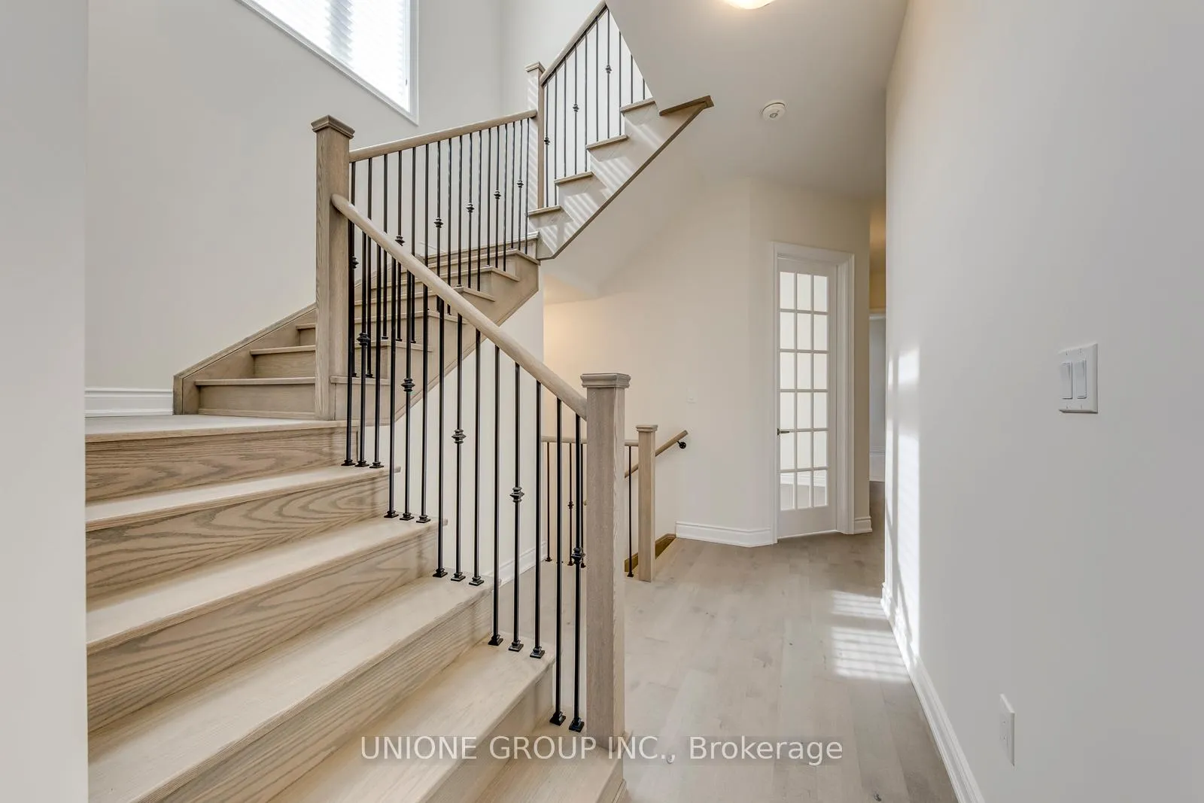
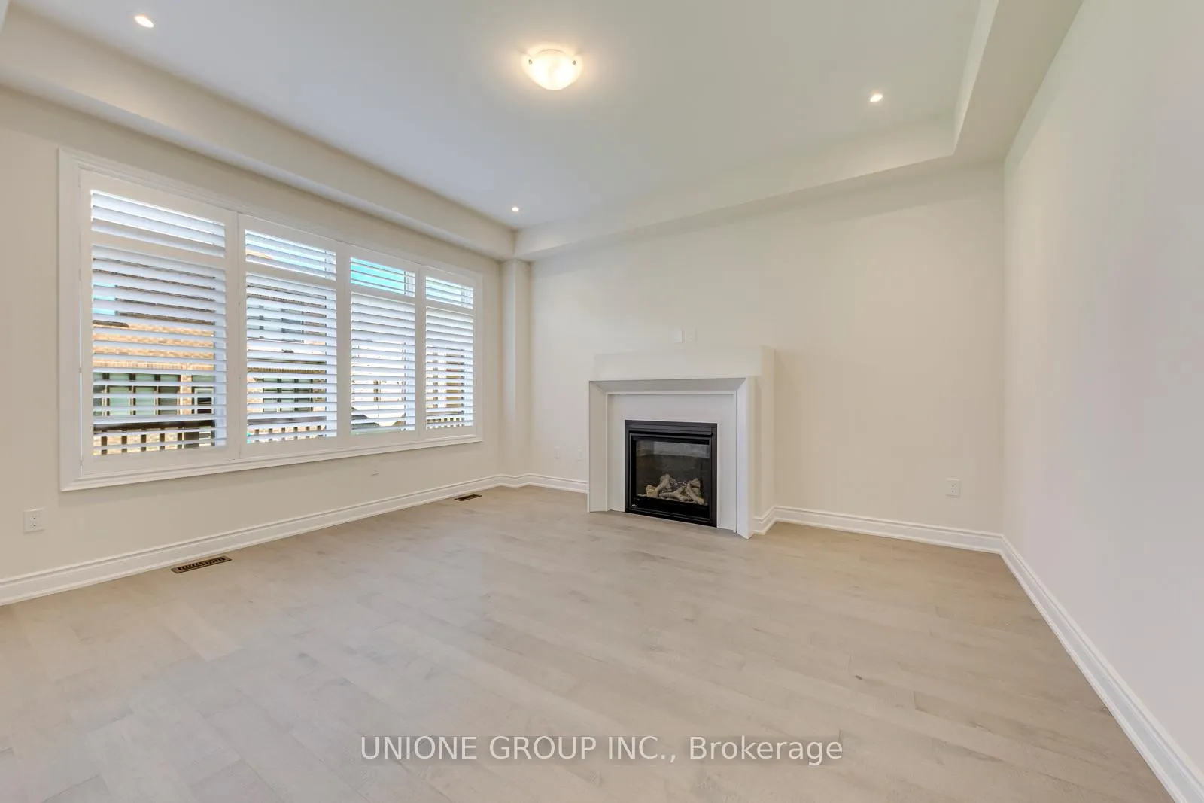 See all 49 photos
Property history
Facts and features
- BasementUnfinished
- Lot size54 × 90 ft
- Lease term12 months
- FurnishedUnfurnished
- Hardwood floors
- Fireplace
- Central air
The homeDetached, 2-storey, 2,500–3,000 sq ft
- Type: Detached
- Style: 2-storey
- Living space: 2,500–3,000 sq ft
- Basement: Unfinished
InsideFireplace Yes, natural gas, Hardwood, In-suite laundry, main level
- Fireplace: Yes, natural gas
- Flooring: Hardwood
- Laundry: In-suite laundry, main level
- Features: Water heater
- Rooms above ground: 8
- Bedrooms: 4
- Bathrooms: 4
- Kitchens: 1
- Family room: Yes
Outside and lotBrick, stone, Asphalt shingle, Poured concrete
- Exterior: Brick, stone
- Roof: Asphalt shingle
- Foundation: Poured concrete
- Size: 54.17 × 89.84 ft
Parking2 Garage, Attached, Private double
- Spaces: 2 Garage
- Garage: Attached
- Driveway: Private double
Heating, water and powerForced air, gas, Central air, Municipal water
- Heating: Forced air, gas
- Cooling: Central air
- Water: Municipal water
- Sewer: Municipal sewer
Rent and termsRent $4,900 a month, Entire property, Unfurnished
- Rent: $4,900 a month
- Space for rent: Entire property
- Furnished: Unfurnished
- Lease: 12 months
- Rent includes: Parking
- Deposit: Required
- Credit check: Required
- Employment letter: Required
- Rental application: Required
- References: Required
- Rental items: Hot water tank
IncludedSteel appliances: fridge, stove, dishwasher, washer & dryer. all windows coverings and elfs
- Included: Steel appliances: fridge, stove, dishwasher, washer & dryer. all windows coverings and elfs
NearbyGolf, greenbelt/conservation, hospital, lake/pond, library, park
- Close to: Golf, greenbelt/conservation, hospital, lake/pond, library, park
Listing detailsW13212248, Rented, May 29, 2026
- MLS® number: W13212248
- Status: Rented
- Listed on: May 29, 2026
- Days on market: 6
- Updated: Jun 4, 2026
- Possession: Immediate
- Occupied by: Tenant
- Listing brokerage: UNIONE GROUP INC.
About this home
3440 Mosley Gate, Oakville (Rural Oakville), ON L6H 0Y8
Welcome To This Stunning Double-Car Garage Detached Home Nestled In One Of Oakville's Most Sought-After Family Communities. Offering A Functional And Thoughtfully Designed Layout, This Beautiful Residence Features 4 Spacious Bedrooms, 3.5 Bathrooms, A Main Floor Den Perfect For A Home Office The Bright Open-Concept Main Level Showcases A Large Family Room, An Expansive Kitchen And Breakfast Area Ideal For Everyday Living And Entertaining, Along With Quality Finishes Throughout. Upstairs, The Luxurious Primary Retreat Features A Large Walk-In Closet And A Spa-Inspired Ensuite Complete With A Soaker Tub, Glass Shower And Double Vanity. The Additional Bedrooms Are Generously Sized, Including A Convenient Jack-And-Jill Bathroom And Semi-Ensuite Access, Providing Comfort And Privacy For The Entire Family. The Unfinished Basement Offers Endless Possibilities And Potential For A Future Recreation Area. Located On A Quiet Family-Friendly Street Close To Top-Rated Schools, Oakville Trafalgar Memorial Hospital, Parks, Trails, Shopping, Major Highways And GO Transit, Plus Steps To Future Elementary And High School Developments, This Exceptional Home Combines Space, Functionality And An Outstanding Location For Modern Family Living.
Ask about this home
A HOMEH agent will answer your questions about this home.
Around this home
Daily convenience, out of 100, from the distances below
Schools nearby
School rating, out of 10.
Helpful calculators
Your HOMEH agent

"I would see it this week."