

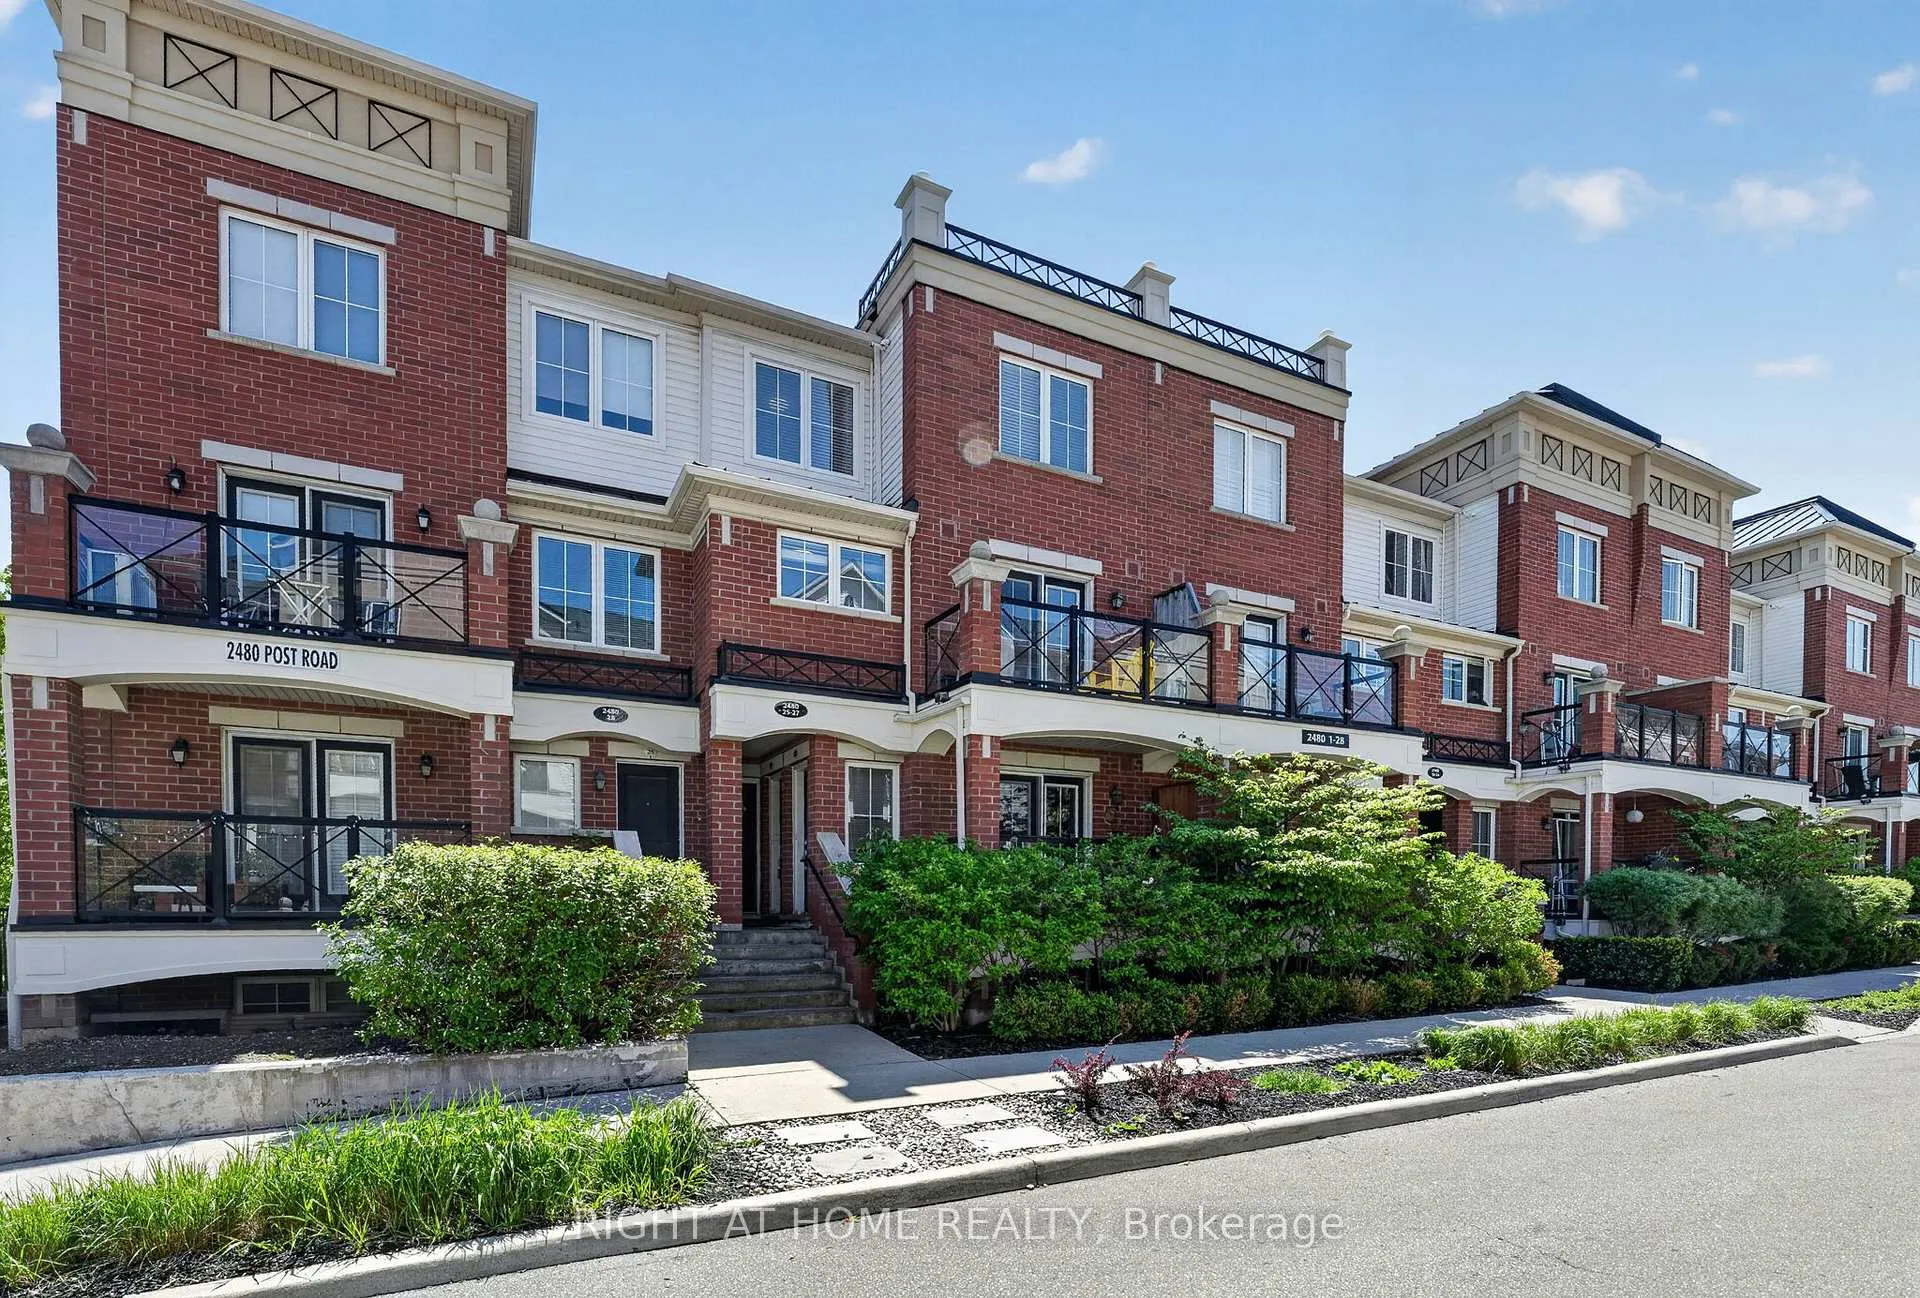
Unit 26, 2480 Post Road
Unit 26, 2480 Post Road
 See all 36 photos
Property history
Facts and features
- BasementNone
- Age of home6–10 years
- ExposureNorth
- LaundryEnsuite
- Central air
The homeCondo Townhouse, Stacked townhouse, Age 6–10 years
- Type: Condo Townhouse
- Style: Stacked townhouse
- Age: 6–10 years
- Living space: 900–999 sq ft
- Basement: None
- Exposure: North
InsideCeramic, Ensuite, upper level, Rooms above ground 6
- Flooring: Ceramic
- Laundry: Ensuite, upper level
- Rooms above ground: 6
- Bedrooms: 2
- Bathrooms: 2
- Kitchens: 1
OutsideBrick, Open
- Exterior: Brick
- Balcony: Open
Parking and locker2 Parking, Underground, Parking type Owned
- Spaces: 2 Parking
- Garage: Underground
- Parking type: Owned
- Driveway: Underground
- Locker: Owned
- Locker unit: 379
- Locker level: A
BuildingWaterlilies Phase 3 Townhomes, Storeys 4, Units 260
- Name: Waterlilies Phase 3 Townhomes
- Storeys: 4
- Units: 260
- Registered: 2017
- Condo corporation: 667
- Pets: Allowed
Heating, water and powerForced air, gas, Central air
- Heating: Forced air, gas
- Cooling: Central air
Costs and taxesTaxes $3,119 a year, Condo fee $397 a month, Water included, common elements included, parking included, building insurance included
- Taxes, 2026: $3,119 a year
- Condo fee: $397 a month
- Fee includes: Water included, common elements included, parking included, building insurance included
- HST: HST included in the price
- Rental items: Hot water heater along with water storage tank
Included in the saleStainless steel fridge, stove, dishwasher, microwave/hood range, washer & dryer, curtain rods + blinds
- Included: Stainless steel fridge, stove, dishwasher, microwave/hood range, washer & dryer, curtain rods + blinds
Listing detailsW13212456, Sold, May 29, 2026
- MLS® number: W13212456
- Status: Sold
- Listed on: May 29, 2026
- Days on market: 38
- Updated: Jul 6, 2026
- Possession: Flexible
- Occupied by: Owner
- Listing brokerage: RIGHT AT HOME REALTY
About this home
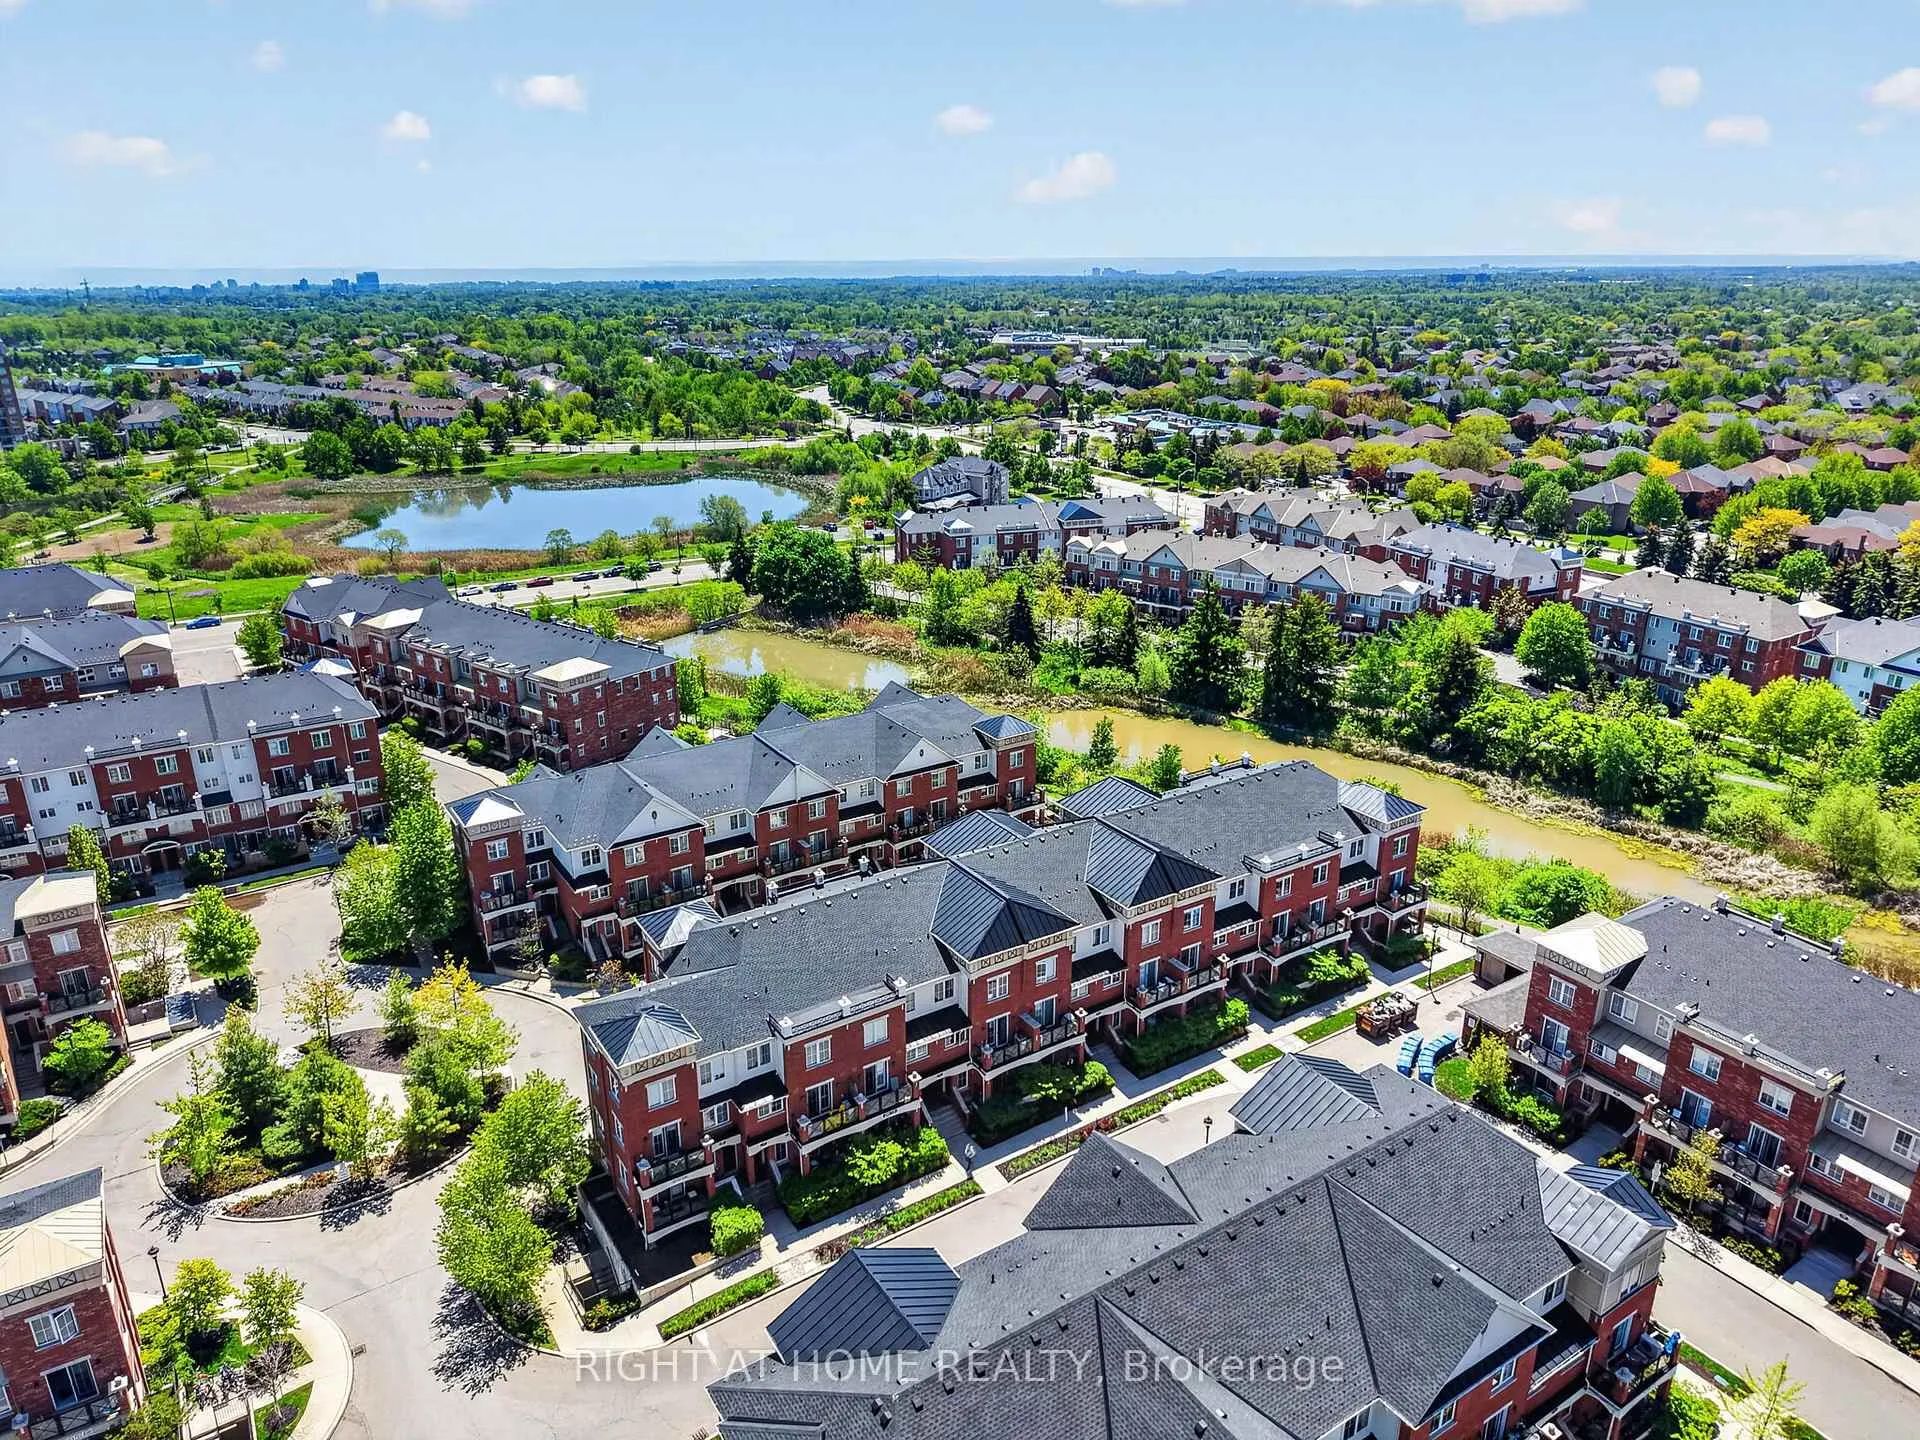
Unit 26, 2480 Post Road, Oakville (River Oaks), ON L0R 2H0
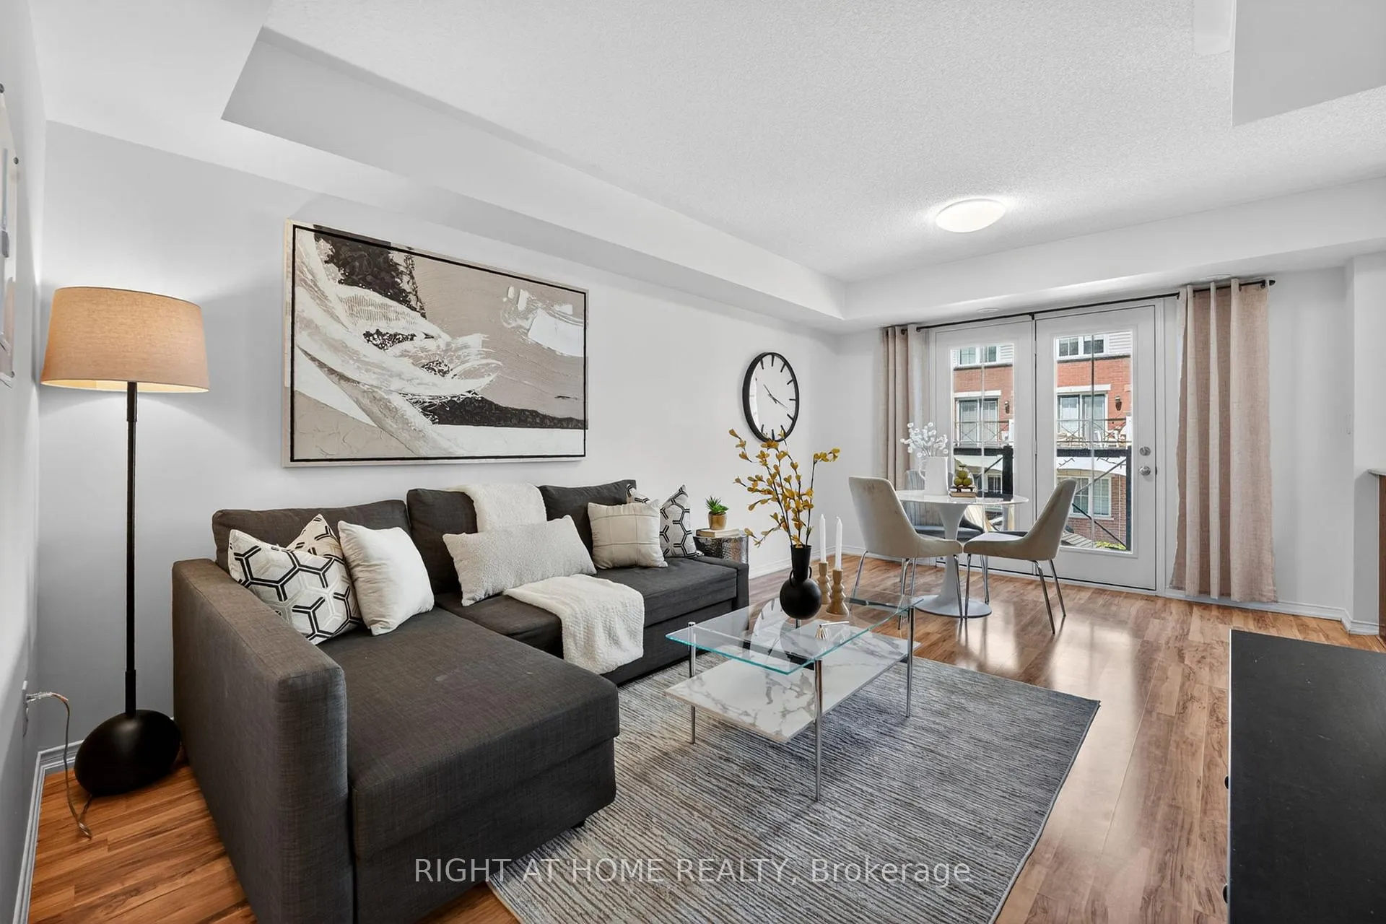
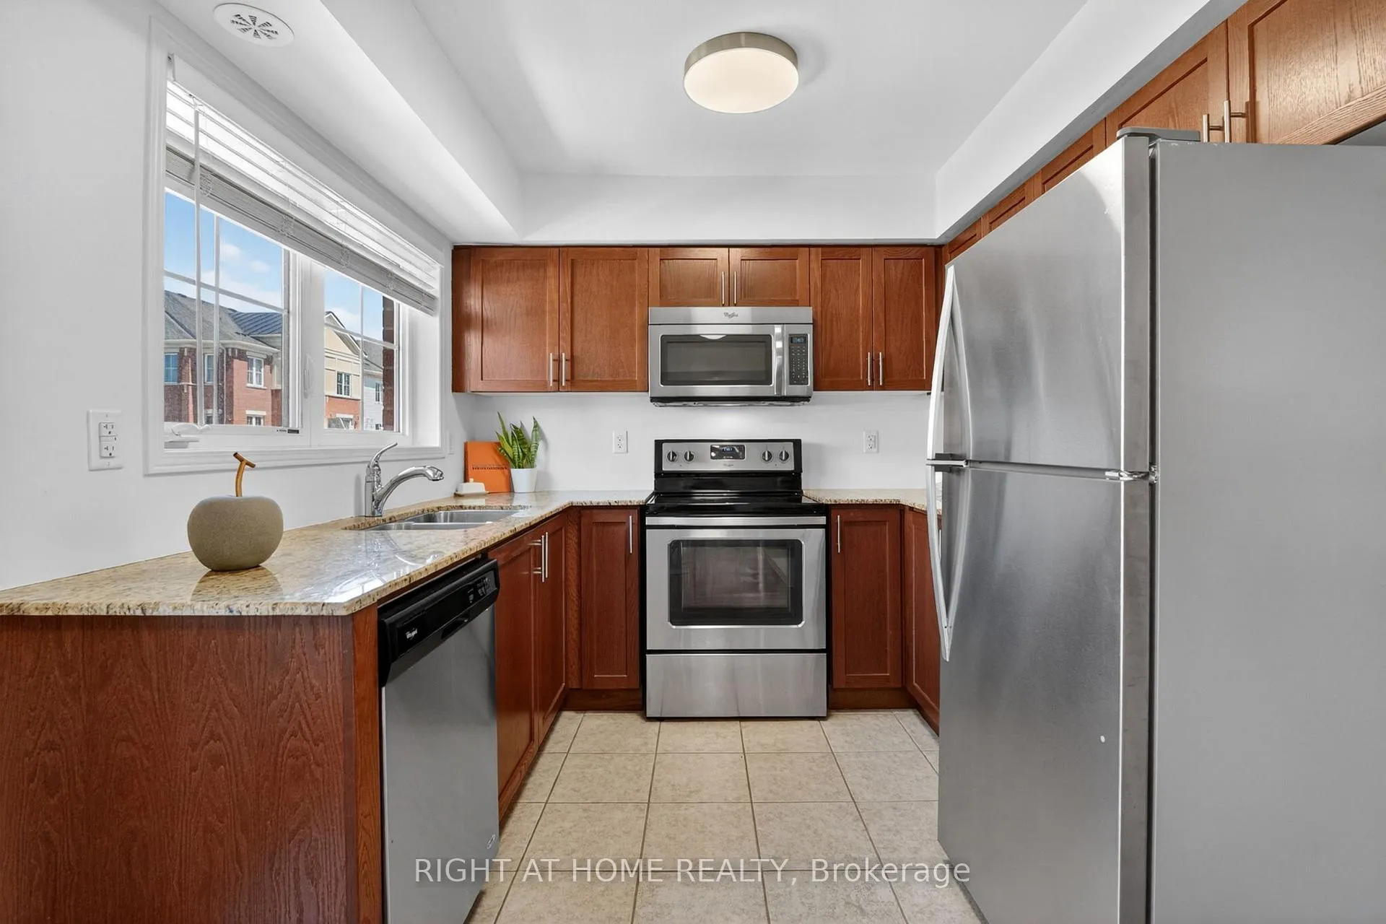
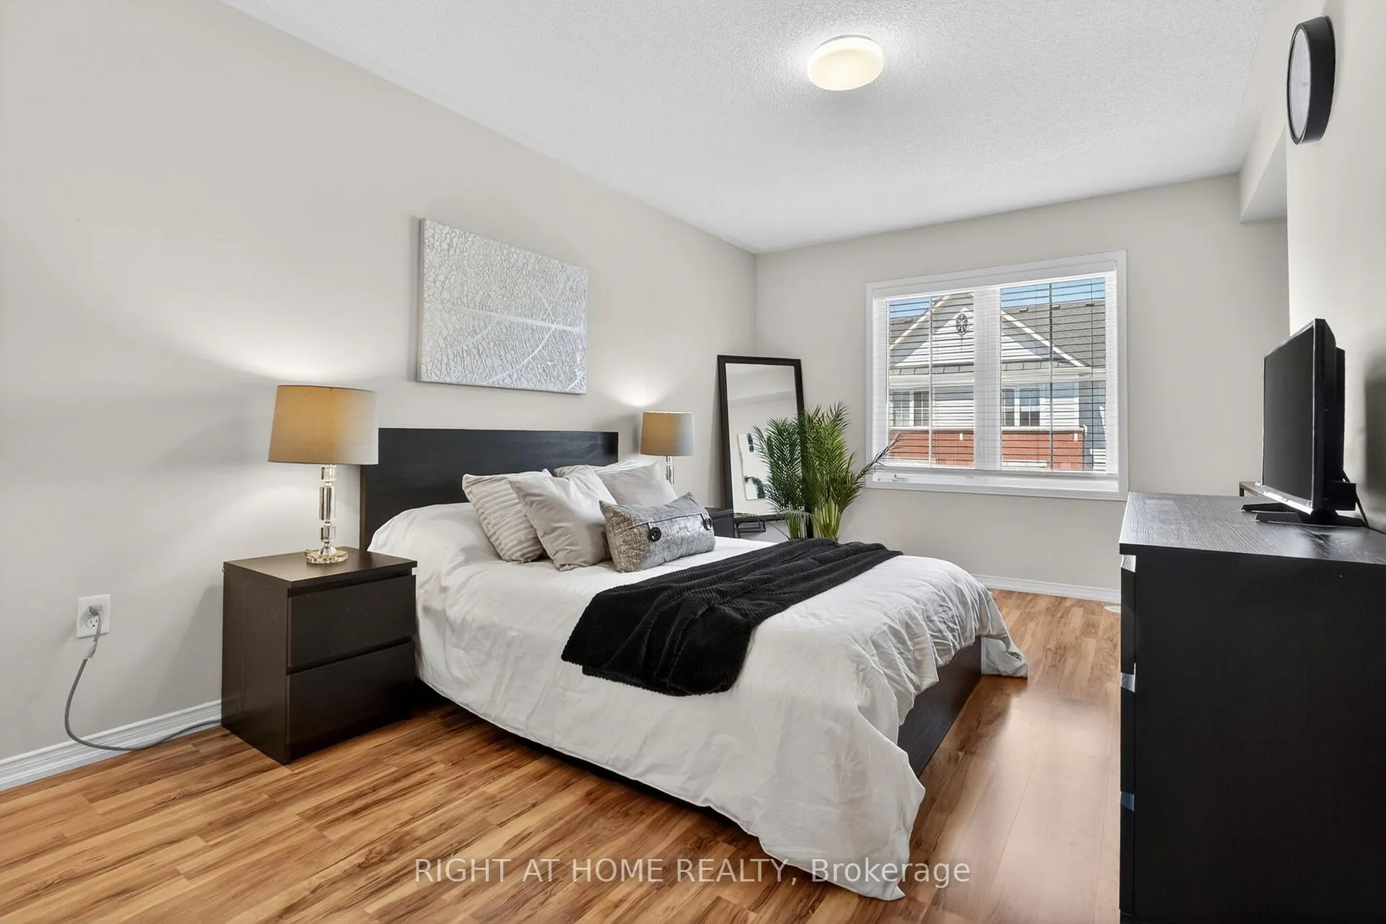
OH Sun May 31st 2-4PM. Welcome to #26-2480 Post Road, nestled in Oakville's highly sought-after River Oaks community, coveted for its top-rated schools, family-friendly atmosphere, and unmatched convenience! Perfectly situated near premier shopping centres, transit, Sheridan College, parks, trails, and everyday amenities, this home offers comfort and connectivity in one of Oakville's most desirable neighbourhoods.This bright and inviting 2-bedroom, 2-bathroom townhome is move-in ready and designed for the way you live. Recently painted on the main level and featuring quality laminate flooring throughout both levels, the home is thoughtfully appointed with stylish finishes and a functional open-concept layout perfect for entertaining guests or enjoying cozy evenings at home.The kitchen showcases elegant granite countertops, stainless steel appliances, and generous cabinet space, with a window above the sink that lets you cook with a view. Just beyond, the dining area flows out onto your own private balcony, the perfect spot to savour your morning coffee or unwind with a glass of wine at sunset.Upstairs, the spacious primary bedroom features a large window and a thoughtfully designed nook, ideal for a home workspace or cozy reading corner. The second bedroom is equally bright and versatile, perfect as a child's room, nursery, or additional home office. Completing the upper level is a well-appointed 4-piece bathroom and a conveniently located separate laundry area tucked neatly into the hallway for everyday ease.Additional highlights include a storage locker and the rare convenience of two garage parking spaces, a feature not often found in townhome living.Whether you're a first-time buyer, downsizer, or investor, this beautifully located River Oaks home delivers comfort, style, and an exceptional lifestyle opportunity in one of Oakville's most coveted communities.
Ask about this home
A HOMEH agent will answer your questions about this home.
Know more about Waterlilies Phase 3 Townhomes

Condo building · 2444-2508 Post Road
Waterlilies Phase 3 Townhomes is a 4-storey condo with 260 suites, built in 2017 by Cityzen Development Corporation. Right now 3 for sale are on the market here.
- 4storeys
- 260suites
- $595/sq ft
- 2017built
No similar units for sale in Waterlilies Phase 3 Townhomes right now.
Around this home
Daily convenience, out of 100, from the distances below
Schools nearby
School rating, out of 10.
Helpful calculators
Your HOMEH agent

"Priced 4% over the Hestimate. I would see it this week."