

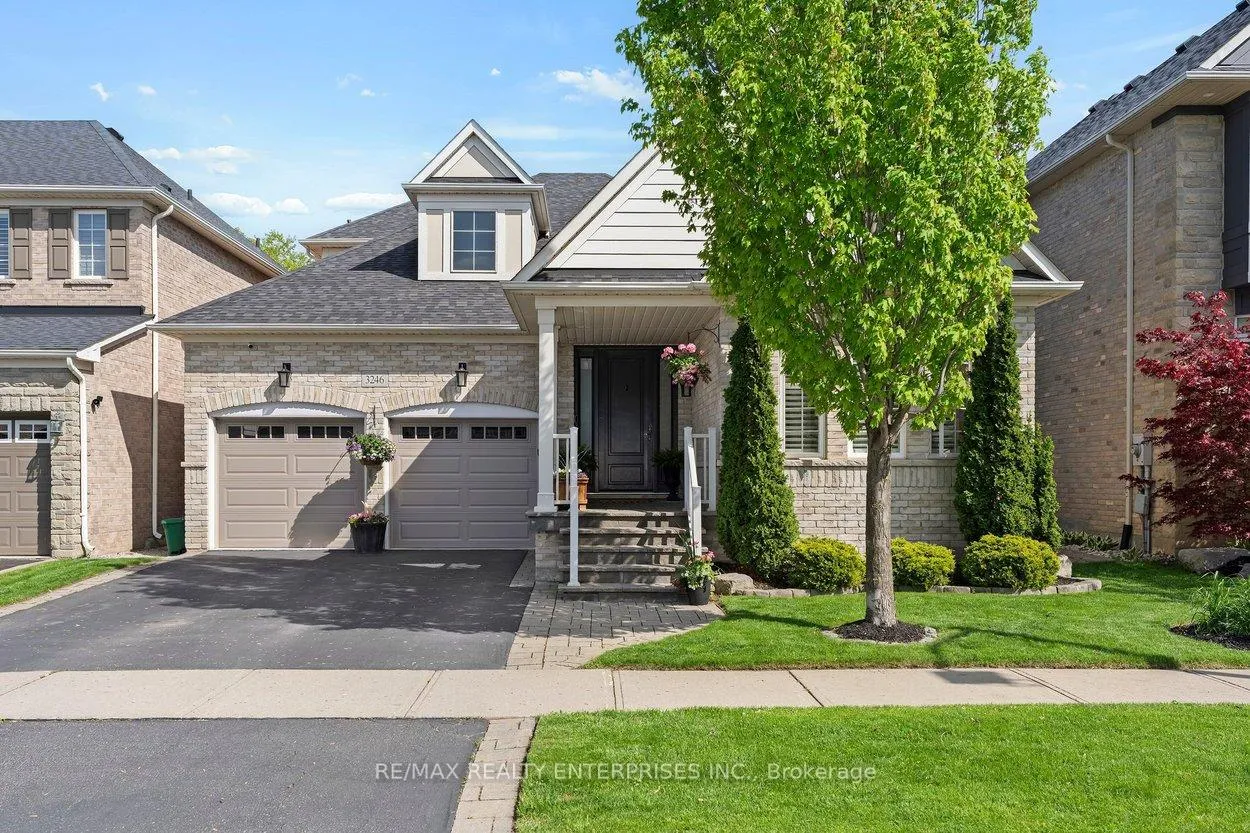
3246 Saltaire Crescent
3246 Saltaire Crescent
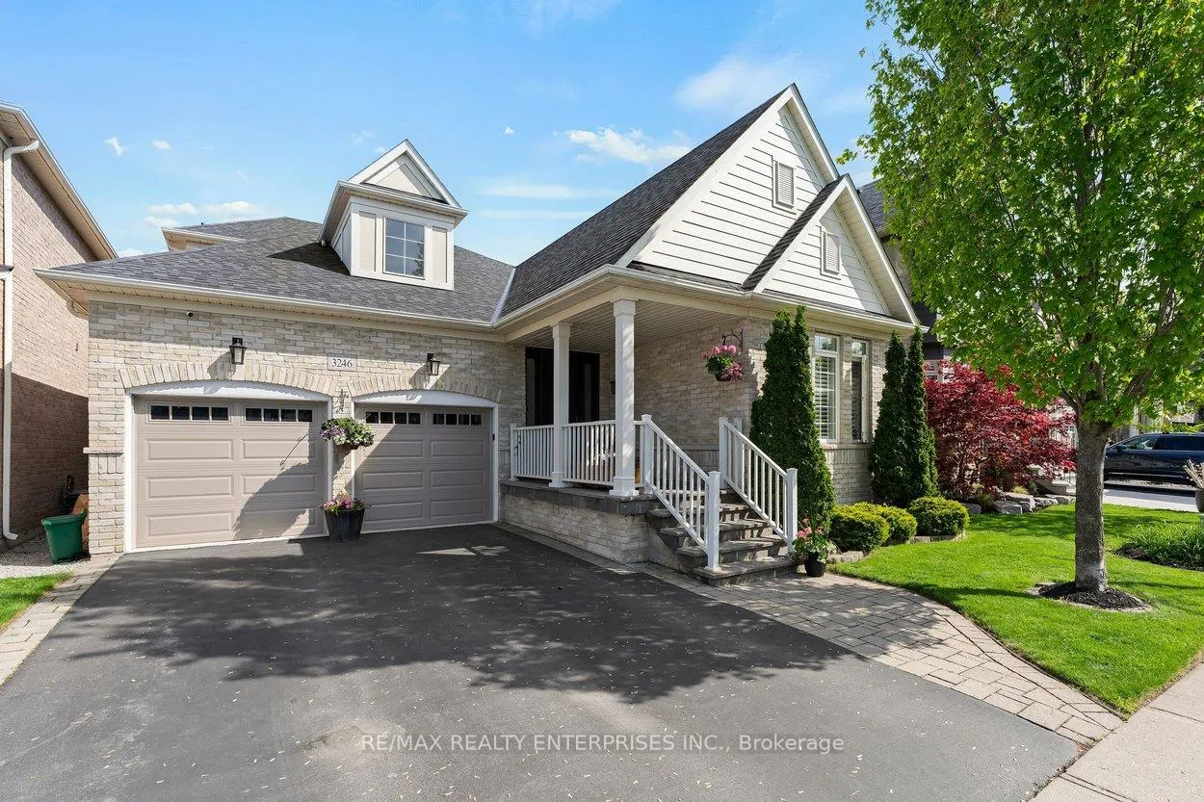
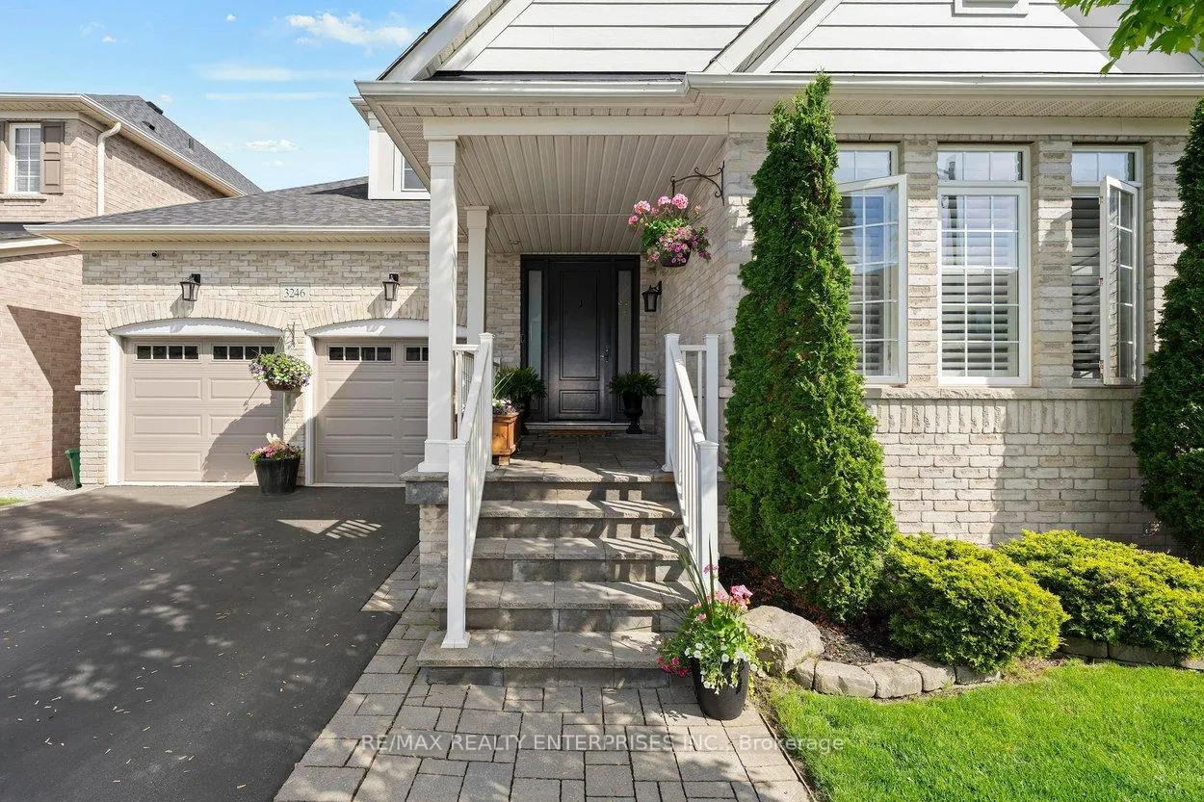
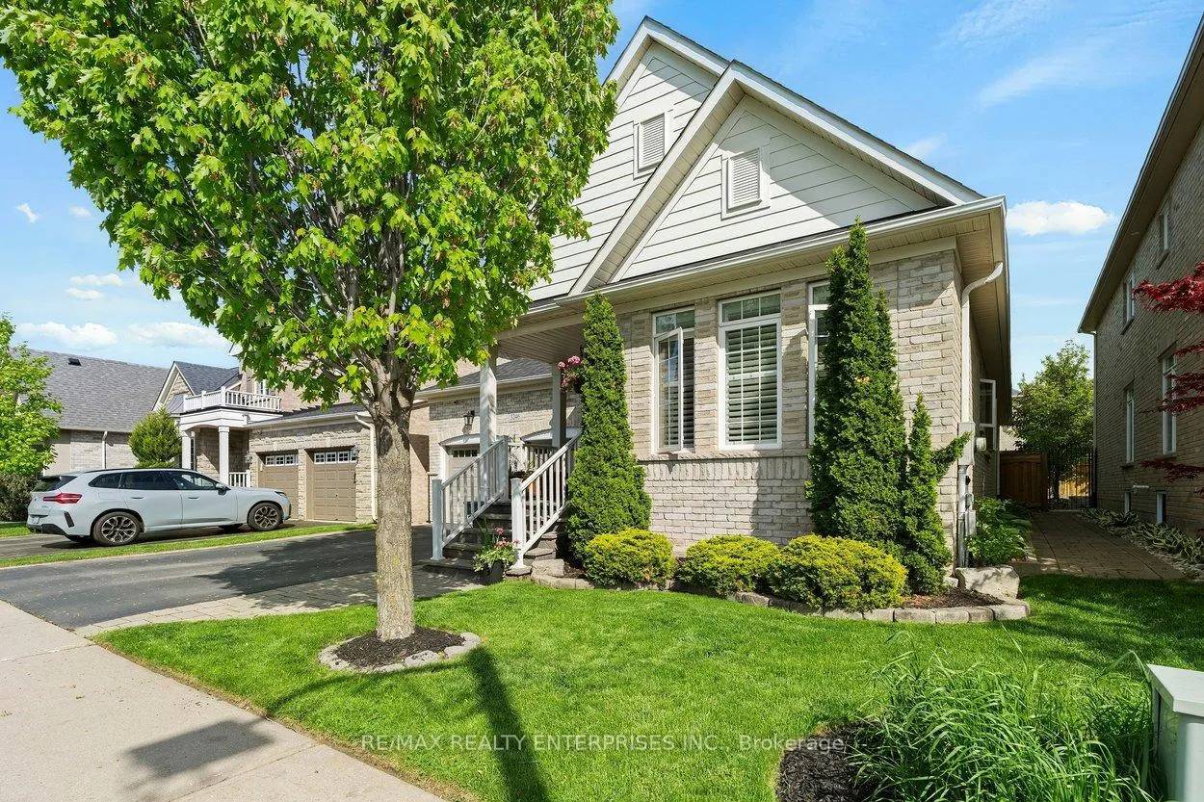
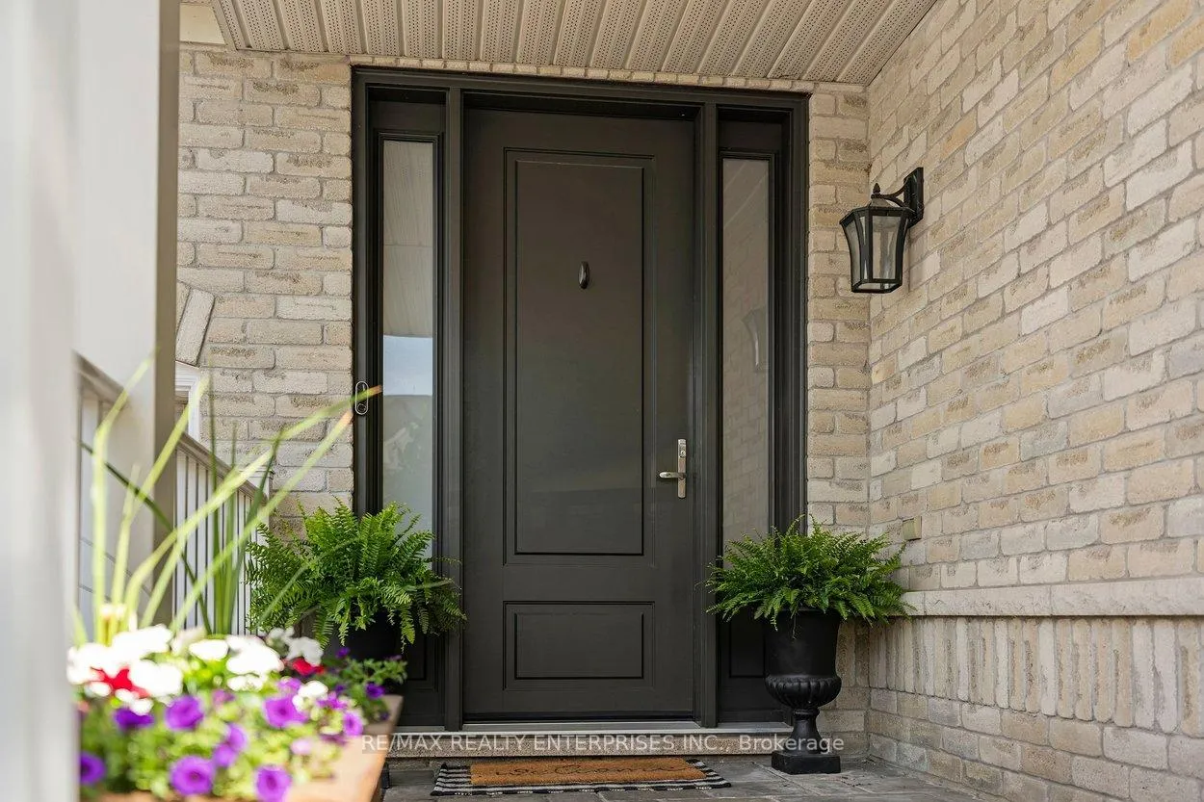 See all 50 photos
Property history
Facts and features
- BasementUnfinished
- Age of home16–30 years
- Water, sewerMunicipal
- Lot shapeRectangular
- Hardwood floors
- Fireplace
- Central air
The homeDetached, Bungaloft, Age 16–30 years
- Type: Detached
- Style: Bungaloft
- Age: 16–30 years
- Living space: 2,000–2,500 sq ft
- Basement: Full, unfinished
- View: Clear
- Waterfront: None
InsideFireplace Yes, natural gas, Tile, Hardwood, Main level
- Fireplace: Yes, natural gas
- Flooring: Tile, Hardwood
- Laundry: Main level
- Features: Auto garage door remote, primary bedroom - main floor, water heater, water meter, wheelchair access, sump pump
- Security: Security system
- Elevator: Yes
- Rooms above ground: 8
- Bedrooms: 4
- Bathrooms: 3
- Kitchens: 1
- Family room: Yes
Outside and lotBrick, Asphalt shingle, Poured concrete
- Exterior: Brick
- Roof: Asphalt shingle
- Foundation: Poured concrete
- Features: Landscaped, patio
- Other structures: Garden shed, gazebo
- Accessibility: Hallway width 36-41 inches, exterior lift, open floor plan, wheelchair access, 32 inch min doors
- Size: 46.03 × 100.07 ft
- Shape: Rectangular
- Zoning: RL6 sp:254
Parking2 Garage, Attached, Private double, inside entry
- Spaces: 2 Garage
- Garage: Attached
- Driveway: Private double, inside entry
Heating, water and powerForced air, gas, Central air, Municipal water
- Heating: Forced air, gas
- Cooling: Central air
- Water: Municipal water
- Sewer: Municipal sewer
- Natural gas: Yes
- Hydro: Yes
- Cable: Yes
- Telephone: Yes
Costs and taxesTaxes $8,530 a year, HST included in the price, Hot water heater, furnace
- Taxes, 2025: $8,530 a year
- HST: HST included in the price
- Rental items: Hot water heater, furnace
- Under contract: Hot water heater
Included in the saleFridge, stove, dishwasher, microwave, washer, dryer, all elfs, all window coverings, garden shed, backyard pergola, nest doorbell, front and back camera, new garage doors, garage door openers, garage lift, garage storage, rough in bath in basement, 36" wide main floor door ways, wheelchair accessible main floor bath with barrier free roll in shower, Arjohuntleigh voyager duo ceiling lift medical-grade overhead track system.
- Included: Fridge, stove, dishwasher, microwave, washer, dryer, all elfs, all window coverings, garden shed, backyard pergola, nest doorbell, front and back camera, new garage doors, garage door openers, garage lift, garage storage, rough in bath in basement, 36" wide main floor door ways, wheelchair accessible main floor bath with barrier free roll in shower
- Not included: Arjohuntleigh voyager duo ceiling lift medical-grade overhead track system.
NearbyFenced yard, park, public transit, school bus route, school
- Close to: Fenced yard, park, public transit, school bus route, school
Listing detailsW13212590, Sold, May 29, 2026
- MLS® number: W13212590
- Status: Sold
- Listed on: May 29, 2026
- Days on market: 4
- Updated: Jun 2, 2026
- Possession: 60-89 days
- Occupied by: Owner
- Listing brokerage: RE/MAX REALTY ENTERPRISES INC.
About this home
3246 Saltaire Crescent, Oakville (Bronte Creek), ON L6M 0K9
Rare Barrier-Free Luxury Bungaloft in Prestigious Bronte Creek! Discover the ultimate multi-generational layout with this masterfully updated 4-bed, 3-bath executive bungaloft, engineered for premium, turn-key wheelchair accessibility. The main floor features an expansive foyer with a new triple-locking security door, rich hardwood floors, and a bright dining room. The spectacular 2-story open-concept Great Room boasts soaring windows overlooking the private backyard, a cozy gas fireplace, and seamless flow into a large chef's kitchen finished with solid granite counters and stainless Steel appliances. Perfect for multi-generational families or live-in care, the main floor boasts TWO bedrooms: a private primary retreat featuring its own gas fireplace, bay window, walk-in closet, and a 4-pc spa ensuite with a deep soaker tub; plus a specialized 2nd bedroom outfitted with a premium ArjoHuntleigh Voyager Duo ceiling track lift system. This suite sits immediately adjacent to a magnificent wheelchair-accessible 3-pc bathroom featuring a zero-threshold roll-in shower. The main level also includes a handy laundry room with front-loading appliances and zero-grade interior home entry via a mechanical Vertical Platform Lift in the garage. The upper story loft holds two additional oversized bedrooms and a full 4-pc bath-the perfect private zone for kids, guests, or caregivers. The exterior is beautifully landscaped with wide stone side pathways for barrier-free movement and a massive stone back patio. Upgraded from top to bottom with a newer roof, new insulated garage doors, and a high-security triple-locking front door. Nestled in the prestigious Bronte Creek enclave, this home offers more than just luxury; it offers a lifestyle defined by nature and convenience. Steps away from Bronte Creek Provincial Park The location is a commuter's dream, providing swift access to the QEW, Hwy 407, and Bronte GO Station for seamless travel across the GTA.
Ask about this home
A HOMEH agent will answer your questions about this home.
Around this home
Daily convenience, out of 100, from the distances below
Schools nearby
School rating, out of 10.
Helpful calculators
Your HOMEH agent

"I would see it this week."